
$1,120,000
3561 Old Orchard Park Drive, Mississauga, ON L5B 4E3
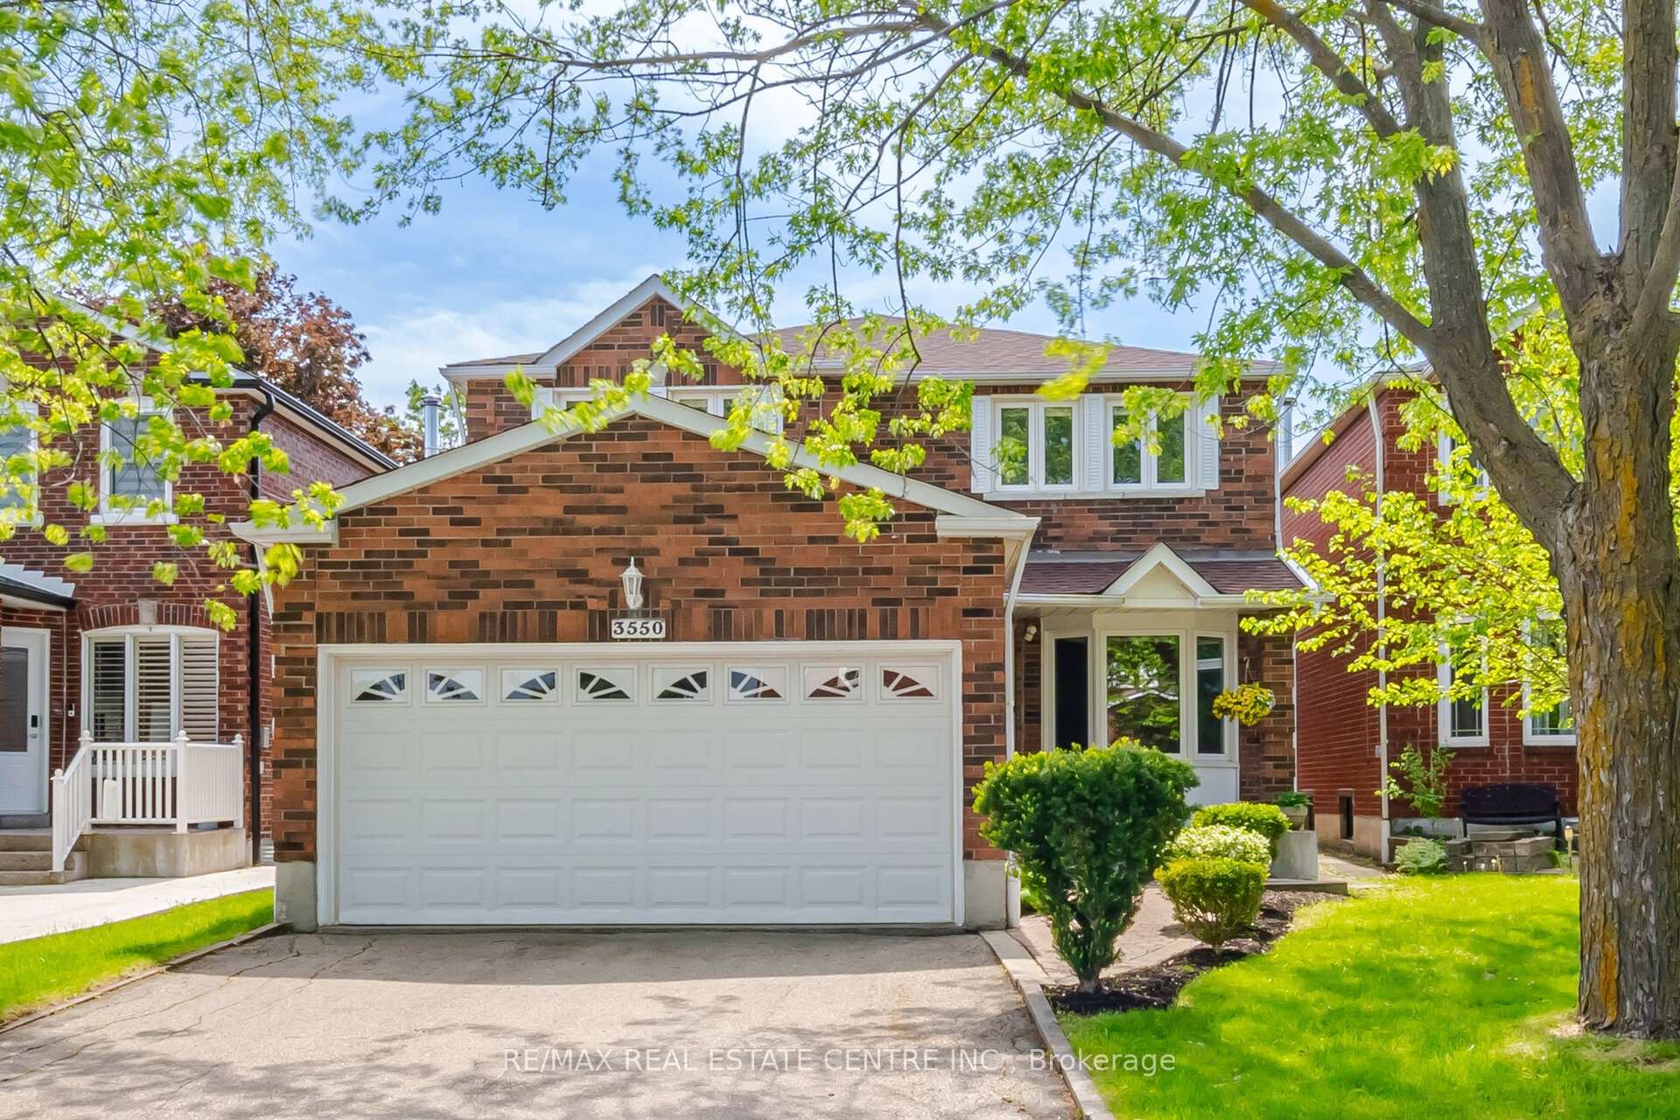
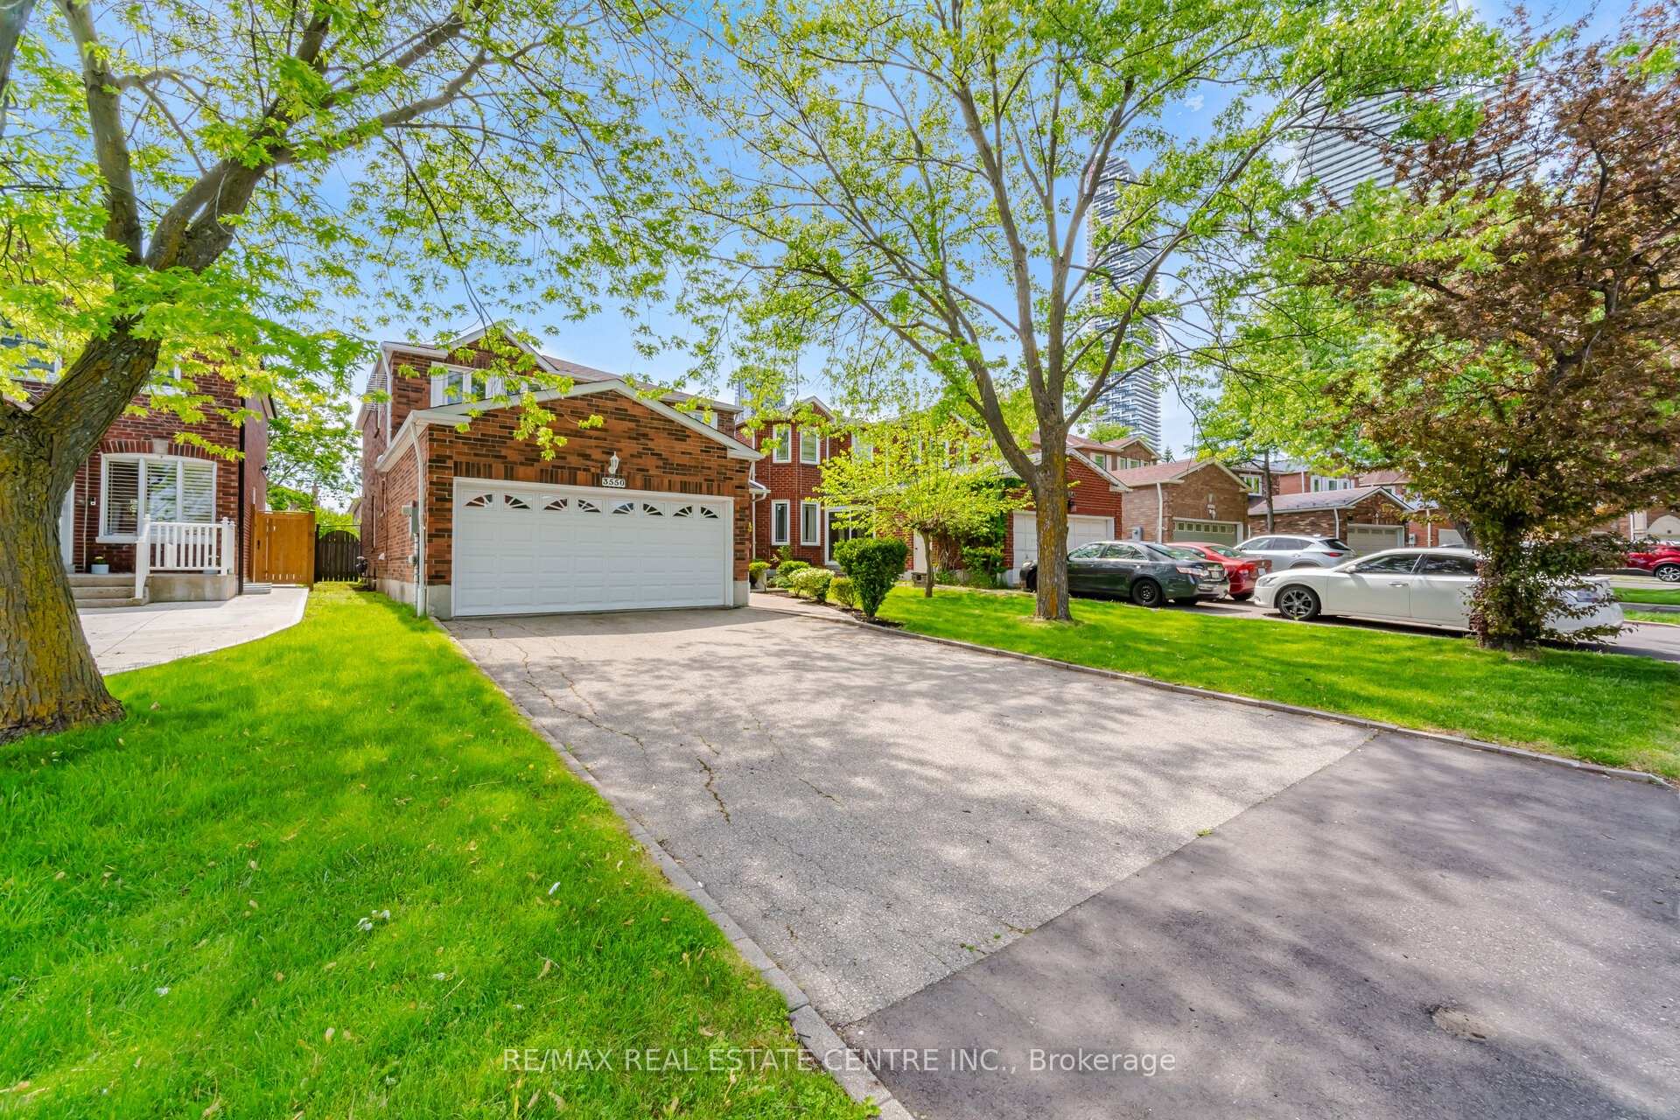
Register for free to view the complete photo gallery and property details
Showing 2 of 20 photos
Mississauga, ON L5B 3L2
4 Bed · 3 Bath · Detached
MLS #W13592580
Sold on October 29, 2026
October 29, 2026
Originally listed at $1,199,900 19 days on market
Welcome to 3550 Copernicus Drive, Mississauga! This beautiful and well-maintained home is located in a highly desirable neighborhood and offers 4 spacious bedrooms and 3 bathrooms. Features include a double-car garage with a 4-car driveway and no sidewalk, providing ample parking space. Enjoy the scenic trail located directly behind the home. Recent upgrades include brand new laminated flooring on the main level, a brand new stainless steel kitchen stove, a new powder room vanity, a brand new laundry room, and new carpet on the stairs leading to the second floor. The roof was replaced in 2025. Conveniently located within walking distance to Square One Shopping Centre, Food Basics, Cristo Rei Church, schools, parks, public transit, Cooksville GO Station, Trillium Hospital, major highways, and all essential amenities. This home offers a spacious layout with bright principal rooms, making it perfect for families. A must-see property in an excellent location!
Bedrooms
4
Bathrooms
3
Square Feet
2000-2500 sqft
Property Type
Detached
Register for free to view complete property details and access exclusive sold data
Free account • No credit card required
| Name | Size (m) | Size (ft) | Features |
|---|---|---|---|
| Living Room(Main) | 5.24 x 3.28 | 17.2 x 10.8 | - |
| Living Room(Main) | 5.24 x 3.28 | 17.2 x 10.8 | - |
| Living Room(Main) | 5.24 x 3.28 | 17.2 x 10.8 | - |
| Living Room(Main) | 5.24 x 3.28 | 17.2 x 10.8 | - |
| Living Room(Main) | 5.24 x 3.28 | 17.2 x 10.8 | - |
| Dining Room(Main) | 4.26 x 3.28 | 14.0 x 10.8 | - |
| Dining Room(Main) | 4.26 x 3.28 | 14.0 x 10.8 | - |
| Dining Room(Main) | 4.26 x 3.28 | 14.0 x 10.8 | - |
| Dining Room(Main) | 4.26 x 3.28 | 14.0 x 10.8 | - |
| Dining Room(Main) | 4.26 x 3.28 | 14.0 x 10.8 | - |
| Family Room(Main) | 5.57 x 3.28 | 18.3 x 10.8 | - |
| Family Room(Main) | 5.57 x 3.28 | 18.3 x 10.8 | - |
| Family Room(Main) | 5.57 x 3.28 | 18.3 x 10.8 | - |
| Family Room(Main) | 5.57 x 3.28 | 18.3 x 10.8 | - |
| Family Room(Main) | 5.57 x 3.28 | 18.3 x 10.8 | - |
| Kitchen(Main) | 5.57 x 4.92 | 18.3 x 16.1 | - |
| Kitchen(Main) | 5.57 x 4.92 | 18.3 x 16.1 | - |
| Kitchen(Main) | 5.57 x 4.92 | 18.3 x 16.1 | - |
| Kitchen(Main) | 5.57 x 4.92 | 18.3 x 16.1 | - |
| Kitchen(Main) | 5.57 x 4.92 | 18.3 x 16.1 | - |
| Breakfast(Main) | - | - | - |
| Breakfast(Main) | - | - | - |
| Breakfast(Main) | - | - | - |
| Breakfast(Main) | - | - | - |
| Breakfast(Main) | - | - | - |
| Primary Bedroom(Second) | 5.57 x 3.6 | 18.3 x 11.8 | - |
| Primary Bedroom(Second) | 5.57 x 3.6 | 18.3 x 11.8 | - |
| Primary Bedroom(Second) | 5.57 x 3.6 | 18.3 x 11.8 | - |
| Primary Bedroom(Second) | 5.57 x 3.6 | 18.3 x 11.8 | - |
| Primary Bedroom(Second) | 5.57 x 3.6 | 18.3 x 11.8 | - |
| Bedroom 2(Second) | 3.93 x 3.28 | 12.9 x 10.8 | - |
| Bedroom 2(Second) | 3.93 x 3.28 | 12.9 x 10.8 | - |
| Bedroom 2(Second) | 3.93 x 3.28 | 12.9 x 10.8 | - |
| Bedroom 2(Second) | 3.93 x 3.28 | 12.9 x 10.8 | - |
| Bedroom 2(Second) | 3.93 x 3.28 | 12.9 x 10.8 | - |
| Bedroom 3(Second) | 3.93 x 3.28 | 12.9 x 10.8 | - |
| Bedroom 3(Second) | 3.93 x 3.28 | 12.9 x 10.8 | - |
| Bedroom 3(Second) | 3.93 x 3.28 | 12.9 x 10.8 | - |
| Bedroom 3(Second) | 3.93 x 3.28 | 12.9 x 10.8 | - |
| Bedroom 3(Second) | 3.93 x 3.28 | 12.9 x 10.8 | - |
| Bedroom 4(Second) | 3.28 x 2.62 | 10.8 x 8.6 | - |
| Bedroom 4(Second) | 3.28 x 2.62 | 10.8 x 8.6 | - |
| Bedroom 4(Second) | 3.28 x 2.62 | 10.8 x 8.6 | - |
| Bedroom 4(Second) | 3.28 x 2.62 | 10.8 x 8.6 | - |
| Bedroom 4(Second) | 3.28 x 2.62 | 10.8 x 8.6 | - |
| Recreation(Basement) | - | - | - |
| Recreation(Basement) | - | - | - |
| Recreation(Basement) | - | - | - |
| Recreation(Basement) | - | - | - |
| Recreation(Basement) | - | - | - |
Register for free to view complete room dimensions and access exclusive sold data
Free account • No credit card required
Complete transaction history for this property
Register for free to view complete transaction history and access exclusive sold data
Free account • No credit card required
Original List Price
$1,199,900
Listed on Jul 21, 2026
Sold Price
$1,161,000
Sold on Oct 29, 2026
-$38,900
-3.2%
Register for free to view complete price history and access exclusive sold data
Free account • No credit card required
Your Agent
Broker of Record
PREMIER MATRIX REALTY LTD. BROKERAGE
See the comparable sold, tax-matched, and currently-competing listings for 3550 Copernicus Drive.
Register for free to view complete price estimate and access exclusive sold data
Free account • No credit card required
Contact OVAIS QASSIM
3550 Copernicus Drive, Mississauga, ON L5B 3L2 is a 4-bedroom, 3-bathroom 2-storey detached with approximately 2000-2500 square feet of living space, situated on a 36 105 foot lot. This property is currently sold (sold for $1,161,000). The home features a attached garage and a unfinished basement, built approximately 31-50 years ago.
This home is located in Fairview, part of Mississauga in the Peel area. Explore more homes for sale and recently sold properties in this neighbourhood.
Whether you are looking to buy, sell, or lease in Fairview, our team of experienced real estate professionals can help you navigate the market and find the perfect home. Contact us today for a free consultation.
3550 Copernicus Drive, Mississauga, ON L5B 3L2 sold,4 bedroom detached Fairview,Mississauga homes for sale,Peel real estate,2-Storey homes, detached sold


