
$1,100,000
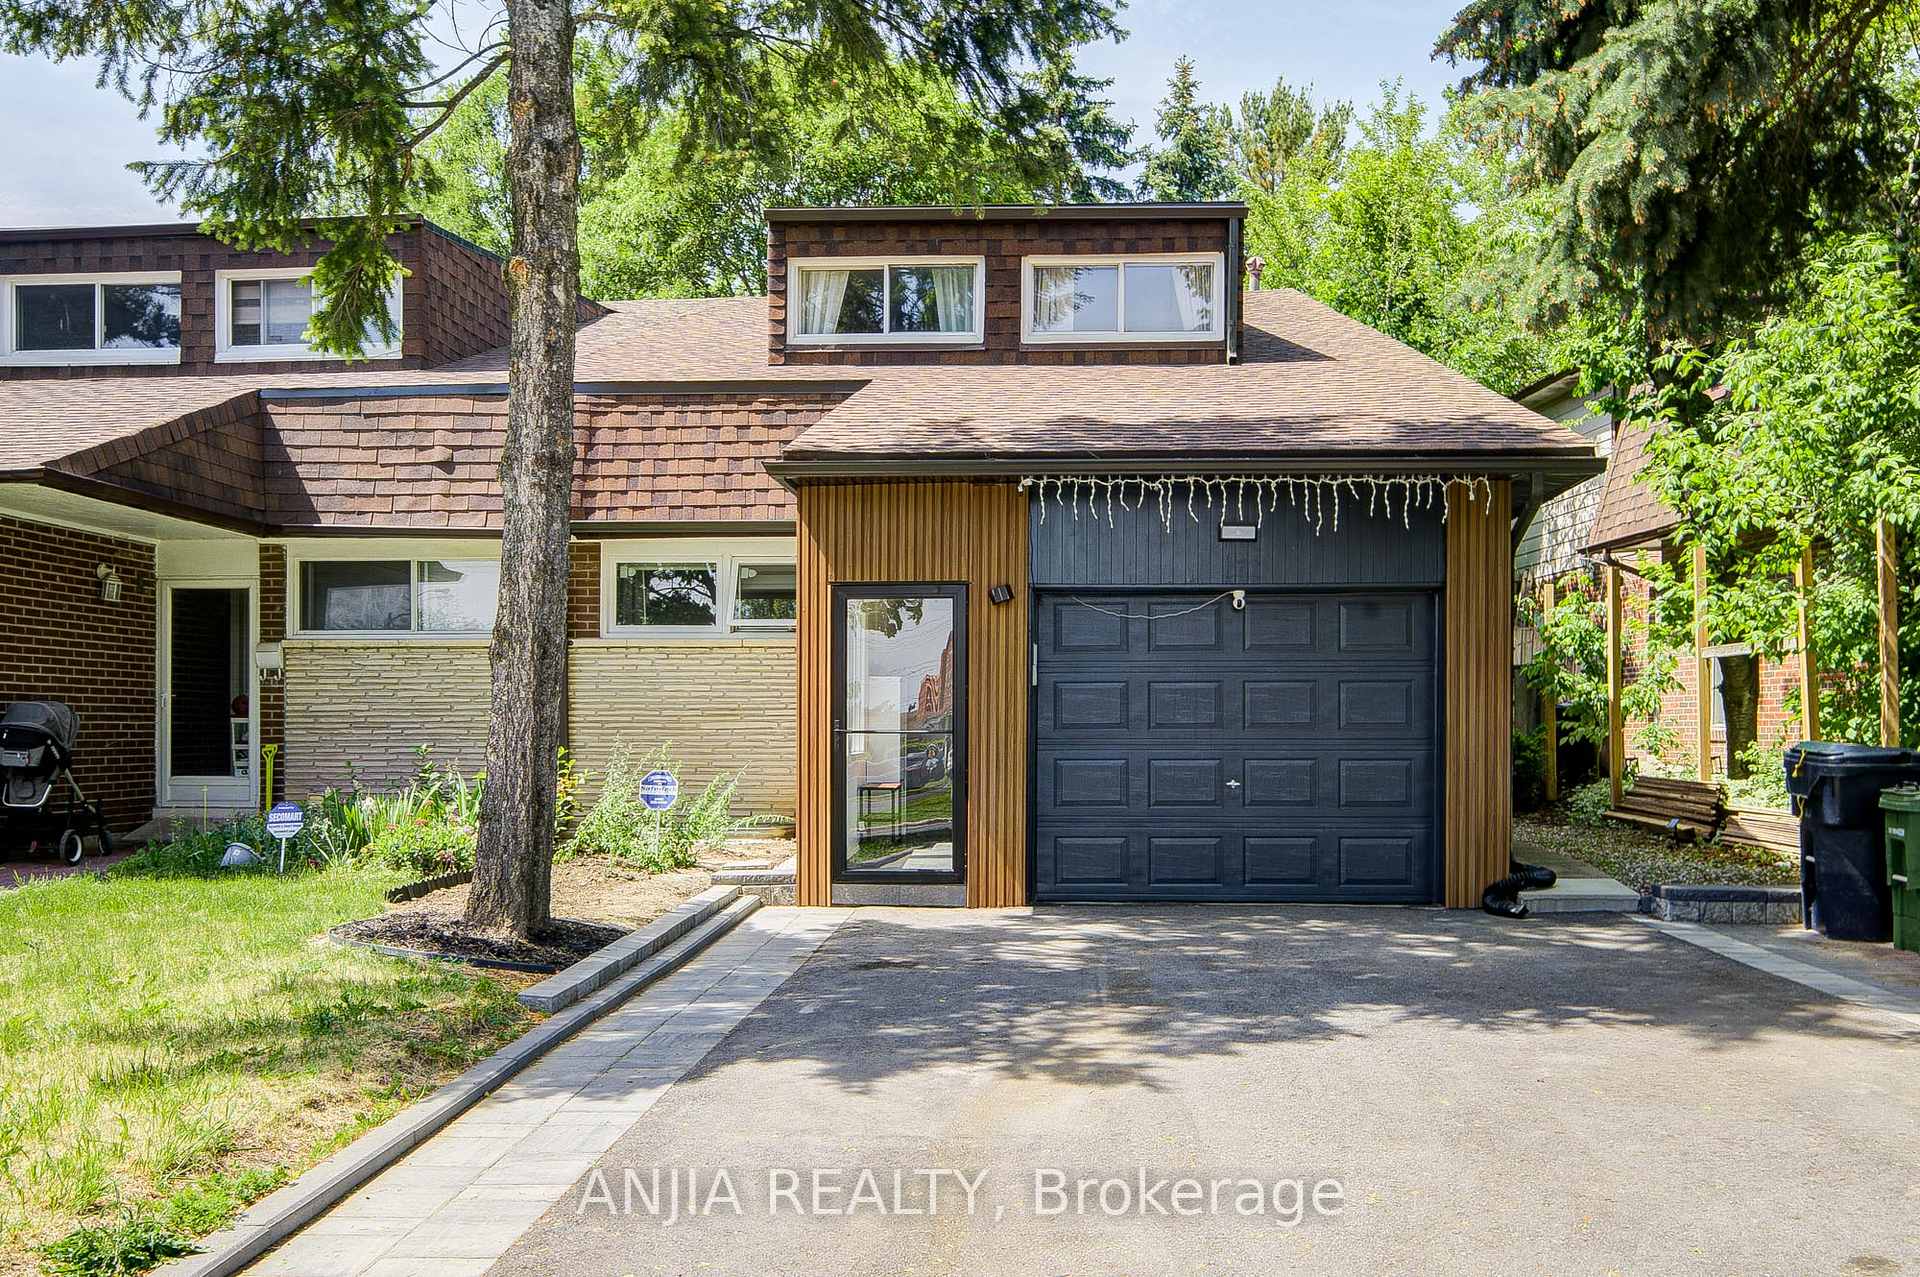
19 Picola Court, Toronto, ON M2H 2N2

Toronto, ON M2H 2C7
9 Bed · 5 Bath · Semi-Detached
MLS #C13246210
Listed Price
Located In One Of North York's Most Sought-After Top-Ranked School Districts! Exceptional Opportunity To Own A Fully Renovated Semi-Detached Home Within The Highly Desirable Highmount P.S, Highland M.S And A.Y. Jackson Secondary School Boundaries. Also Within Walking Distance To Cliffwood Public School Early French Immersion Program, Making This An Outstanding Choice For Families Seeking Top-Tier Education From Elementary Through High School. Extensively Updated Top To Bottom in Year 2023 & 2024: Furnace, A/C, Roof, Featuring Quality Finishes Throughout, Including Engineered Hardwood Flooring On Main And Second Floors, Modern Kitchen, Renovated Bathrooms, Fresh Paint. This Bright And Spacious Home Offers An Outstanding Layout With 6 Bedrooms Above Grade, Including 2 Bedrooms On The Main Floor And 4 Bedrooms On The Second Floor. Two Bedrooms Feature Ensuite Bathrooms, Providing Comfort And Privacy For Large Or Multi-Generational Families.The Finished Basement Features Vinyl Flooring, Multiple Rooms And A Kitchen. Separate Side Entrance Offers Excellent Flexibility For Extended Family Living Or Future Income Potential (Buyer To Verify). Enjoy The Enclosed Front Porch, Abundant Natural Light, Functional Living Spaces And A Rare Extended Driveway Offering Exceptional Parking Convenience For Up To 6 Vehicles Plus Garage Parking.. Conveniently Located Within Walking Distance To Seneca College, TTC, Parks, Community Centre, Shopping, Restaurants And Everyday Amenities. Minutes To Fairview Mall, Highways 401/404/DVP. Move-In Ready And Rarely Offered In This Prestigious School Community.
Bedrooms
9
Bathrooms
5
Square Feet
1500-2000 sqft
Property Type
Semi-Detached
| Name | Size (m) | Size (ft) | Features |
|---|---|---|---|
| Foyer(Main) | 3.18 x 1.14 | 10.4 x 3.7 | - |
| Foyer(Main) | 3.18 x 1.14 | 10.4 x 3.7 | - |
| Foyer(Main) | 3.18 x 1.14 | 10.4 x 3.7 | - |
| Foyer(Main) | 3.18 x 1.14 | 10.4 x 3.7 | - |
| Foyer(Main) | 3.18 x 1.14 | 10.4 x 3.7 | - |
| Foyer(Main) | 3.18 x 1.14 | 10.4 x 3.7 | - |
| Foyer(Main) | 3.18 x 1.14 | 10.4 x 3.7 | - |
| Foyer(Main) | 3.18 x 1.14 | 10.4 x 3.7 | - |
| Foyer(Main) | 3.18 x 1.14 | 10.4 x 3.7 | - |
| Foyer(Main) | 3.18 x 1.14 | 10.4 x 3.7 | - |
| Living Room(Main) | 4.88 x 3.76 | 16.0 x 12.3 | - |
| Living Room(Main) | 4.88 x 3.76 | 16.0 x 12.3 | - |
| Living Room(Main) | 4.88 x 3.76 | 16.0 x 12.3 | - |
| Living Room(Main) | 4.88 x 3.76 | 16.0 x 12.3 | - |
| Living Room(Main) | 4.88 x 3.76 | 16.0 x 12.3 | - |
| Living Room(Main) | 4.88 x 3.76 | 16.0 x 12.3 | - |
| Living Room(Main) | 4.88 x 3.76 | 16.0 x 12.3 | - |
| Living Room(Main) | 4.88 x 3.76 | 16.0 x 12.3 | - |
| Living Room(Main) | 4.88 x 3.76 | 16.0 x 12.3 | - |
| Living Room(Main) | 4.88 x 3.76 | 16.0 x 12.3 | - |
| Dining Room(Main) | 4.88 x 3.76 | 16.0 x 12.3 | - |
| Dining Room(Main) | 4.88 x 3.76 | 16.0 x 12.3 | - |
| Dining Room(Main) | 4.88 x 3.76 | 16.0 x 12.3 | - |
| Dining Room(Main) | 4.88 x 3.76 | 16.0 x 12.3 | - |
| Dining Room(Main) | 4.88 x 3.76 | 16.0 x 12.3 | - |
| Dining Room(Main) | 4.88 x 3.76 | 16.0 x 12.3 | - |
| Dining Room(Main) | 4.88 x 3.76 | 16.0 x 12.3 | - |
| Dining Room(Main) | 4.88 x 3.76 | 16.0 x 12.3 | - |
| Dining Room(Main) | 4.88 x 3.76 | 16.0 x 12.3 | - |
| Dining Room(Main) | 4.88 x 3.76 | 16.0 x 12.3 | - |
| Kitchen(Main) | 4.83 x 2.79 | 15.8 x 9.2 | - |
| Kitchen(Main) | 4.83 x 2.79 | 15.8 x 9.2 | - |
| Kitchen(Main) | 4.83 x 2.79 | 15.8 x 9.2 | - |
| Kitchen(Main) | 4.83 x 2.79 | 15.8 x 9.2 | - |
| Kitchen(Main) | 4.83 x 2.79 | 15.8 x 9.2 | - |
| Kitchen(Main) | 4.83 x 2.79 | 15.8 x 9.2 | - |
| Kitchen(Main) | 4.83 x 2.79 | 15.8 x 9.2 | - |
| Kitchen(Main) | 4.83 x 2.79 | 15.8 x 9.2 | - |
| Kitchen(Main) | 4.83 x 2.79 | 15.8 x 9.2 | - |
| Kitchen(Main) | 4.83 x 2.79 | 15.8 x 9.2 | - |
| Primary Bedroom(Second) | 4.88 x 3.66 | 16.0 x 12.0 | - |
| Primary Bedroom(Second) | 4.88 x 3.66 | 16.0 x 12.0 | - |
| Primary Bedroom(Second) | 4.88 x 3.66 | 16.0 x 12.0 | - |
| Primary Bedroom(Second) | 4.88 x 3.66 | 16.0 x 12.0 | - |
| Primary Bedroom(Second) | 4.88 x 3.66 | 16.0 x 12.0 | - |
| Primary Bedroom(Second) | 4.88 x 3.66 | 16.0 x 12.0 | - |
| Primary Bedroom(Second) | 4.88 x 3.66 | 16.0 x 12.0 | - |
| Primary Bedroom(Second) | 4.88 x 3.66 | 16.0 x 12.0 | - |
| Primary Bedroom(Second) | 4.88 x 3.66 | 16.0 x 12.0 | - |
| Primary Bedroom(Second) | 4.88 x 3.66 | 16.0 x 12.0 | - |
| Bedroom(Second) | 3.81 x 3.66 | 12.5 x 12.0 | - |
| Bedroom(Second) | 3.81 x 3.66 | 12.5 x 12.0 | - |
| Bedroom(Second) | 3.81 x 3.66 | 12.5 x 12.0 | - |
| Bedroom(Second) | 3.81 x 3.66 | 12.5 x 12.0 | - |
| Bedroom(Second) | 3.81 x 3.66 | 12.5 x 12.0 | - |
| Bedroom(Second) | 3.81 x 3.66 | 12.5 x 12.0 | - |
| Bedroom(Second) | 3.81 x 3.66 | 12.5 x 12.0 | - |
| Bedroom(Second) | 3.81 x 3.66 | 12.5 x 12.0 | - |
| Bedroom(Second) | 3.81 x 3.66 | 12.5 x 12.0 | - |
| Bedroom(Second) | 3.81 x 3.66 | 12.5 x 12.0 | - |
| Bedroom(Second) | 4.72 x 3.35 | 15.5 x 11.0 | - |
| Bedroom(Second) | 4.72 x 3.35 | 15.5 x 11.0 | - |
| Bedroom(Second) | 4.72 x 3.35 | 15.5 x 11.0 | - |
| Bedroom(Second) | 4.72 x 3.35 | 15.5 x 11.0 | - |
| Bedroom(Second) | 4.72 x 3.35 | 15.5 x 11.0 | - |
| Bedroom(Second) | 4.72 x 3.35 | 15.5 x 11.0 | - |
| Bedroom(Second) | 4.72 x 3.35 | 15.5 x 11.0 | - |
| Bedroom(Second) | 4.72 x 3.35 | 15.5 x 11.0 | - |
| Bedroom(Second) | 4.72 x 3.35 | 15.5 x 11.0 | - |
| Bedroom(Second) | 4.72 x 3.35 | 15.5 x 11.0 | - |
| Bedroom(Second) | 3.66 x 3.35 | 12.0 x 11.0 | - |
| Bedroom(Second) | 3.66 x 3.35 | 12.0 x 11.0 | - |
| Bedroom(Second) | 3.66 x 3.35 | 12.0 x 11.0 | - |
| Bedroom(Second) | 3.66 x 3.35 | 12.0 x 11.0 | - |
| Bedroom(Second) | 3.66 x 3.35 | 12.0 x 11.0 | - |
| Bedroom(Second) | 3.66 x 3.35 | 12.0 x 11.0 | - |
| Bedroom(Second) | 3.66 x 3.35 | 12.0 x 11.0 | - |
| Bedroom(Second) | 3.66 x 3.35 | 12.0 x 11.0 | - |
| Bedroom(Second) | 3.66 x 3.35 | 12.0 x 11.0 | - |
| Bedroom(Second) | 3.66 x 3.35 | 12.0 x 11.0 | - |
| Bedroom(Main) | 2.89 x 2.75 | 9.5 x 9.0 | - |
| Bedroom(Main) | 2.89 x 2.75 | 9.5 x 9.0 | - |
| Bedroom(Main) | 2.89 x 2.75 | 9.5 x 9.0 | - |
| Bedroom(Main) | 2.89 x 2.75 | 9.5 x 9.0 | - |
| Bedroom(Main) | 2.89 x 2.75 | 9.5 x 9.0 | - |
| Bedroom(Main) | 2.89 x 2.75 | 9.5 x 9.0 | - |
| Bedroom(Main) | 2.89 x 2.75 | 9.5 x 9.0 | - |
| Bedroom(Main) | 2.89 x 2.75 | 9.5 x 9.0 | - |
| Bedroom(Main) | 2.89 x 2.75 | 9.5 x 9.0 | - |
| Bedroom(Main) | 2.89 x 2.75 | 9.5 x 9.0 | - |
| Bedroom(Main) | 4.52 x 2.44 | 14.8 x 8.0 | - |
| Bedroom(Main) | 4.52 x 2.44 | 14.8 x 8.0 | - |
| Bedroom(Main) | 4.52 x 2.44 | 14.8 x 8.0 | - |
| Bedroom(Main) | 4.52 x 2.44 | 14.8 x 8.0 | - |
| Bedroom(Main) | 4.52 x 2.44 | 14.8 x 8.0 | - |
| Bedroom(Main) | 4.52 x 2.44 | 14.8 x 8.0 | - |
| Bedroom(Main) | 4.52 x 2.44 | 14.8 x 8.0 | - |
| Bedroom(Main) | 4.52 x 2.44 | 14.8 x 8.0 | - |
| Bedroom(Main) | 4.52 x 2.44 | 14.8 x 8.0 | - |
| Bedroom(Main) | 4.52 x 2.44 | 14.8 x 8.0 | - |
| Bedroom(Lower) | 4.72 x 3.66 | 15.5 x 12.0 | - |
| Bedroom(Lower) | 4.72 x 3.66 | 15.5 x 12.0 | - |
| Bedroom(Lower) | 4.72 x 3.66 | 15.5 x 12.0 | - |
| Bedroom(Lower) | 4.72 x 3.66 | 15.5 x 12.0 | - |
| Bedroom(Lower) | 4.72 x 3.66 | 15.5 x 12.0 | - |
| Bedroom(Lower) | 4.72 x 3.66 | 15.5 x 12.0 | - |
| Bedroom(Lower) | 4.72 x 3.66 | 15.5 x 12.0 | - |
| Bedroom(Lower) | 4.72 x 3.66 | 15.5 x 12.0 | - |
| Bedroom(Lower) | 4.72 x 3.66 | 15.5 x 12.0 | - |
| Bedroom(Lower) | 4.72 x 3.66 | 15.5 x 12.0 | - |
| Bedroom(Lower) | 2.13 x 1.83 | 7.0 x 6.0 | - |
| Bedroom(Lower) | 2.13 x 1.83 | 7.0 x 6.0 | - |
| Bedroom(Lower) | 2.13 x 1.83 | 7.0 x 6.0 | - |
| Bedroom(Lower) | 2.13 x 1.83 | 7.0 x 6.0 | - |
| Bedroom(Lower) | 2.13 x 1.83 | 7.0 x 6.0 | - |
| Bedroom(Lower) | 2.13 x 1.83 | 7.0 x 6.0 | - |
| Bedroom(Lower) | 2.13 x 1.83 | 7.0 x 6.0 | - |
| Bedroom(Lower) | 2.13 x 1.83 | 7.0 x 6.0 | - |
| Bedroom(Lower) | 2.13 x 1.83 | 7.0 x 6.0 | - |
| Bedroom(Lower) | 2.13 x 1.83 | 7.0 x 6.0 | - |
| Bedroom(Lower) | 7.11 x 3.66 | 23.3 x 12.0 | - |
| Bedroom(Lower) | 7.11 x 3.66 | 23.3 x 12.0 | - |
| Bedroom(Lower) | 7.11 x 3.66 | 23.3 x 12.0 | - |
| Bedroom(Lower) | 7.11 x 3.66 | 23.3 x 12.0 | - |
| Bedroom(Lower) | 7.11 x 3.66 | 23.3 x 12.0 | - |
| Bedroom(Lower) | 7.11 x 3.66 | 23.3 x 12.0 | - |
| Bedroom(Lower) | 7.11 x 3.66 | 23.3 x 12.0 | - |
| Bedroom(Lower) | 7.11 x 3.66 | 23.3 x 12.0 | - |
| Bedroom(Lower) | 7.11 x 3.66 | 23.3 x 12.0 | - |
| Bedroom(Lower) | 7.11 x 3.66 | 23.3 x 12.0 | - |
Your Agent
Broker of Record
PREMIER MATRIX REALTY LTD. BROKERAGE
See the comparable sold, tax-matched, and currently-competing listings for 272 McNicoll Avenue.
Register for free to view complete price estimate and access exclusive sold data
Free account • No credit card required
Contact OVAIS QASSIM
272 McNicoll Avenue, Toronto, ON M2H 2C7 is a 9-bedroom, 5-bathroom 2-storey semi-detached with approximately 1500-2000 square feet of living space, situated on a 34 121 foot lot. This property is currently for sale at $1,199,000. The home features a attached garage and a finished basement.
This home is located in Hillcrest Village, part of Toronto C15 in the Toronto area. Explore more homes for sale and recently sold properties in this neighbourhood.
Whether you are looking to buy, sell, or lease in Hillcrest Village, our team of experienced real estate professionals can help you navigate the market and find the perfect home. Contact us today for a free consultation.
272 McNicoll Avenue, Toronto, ON M2H 2C7 for sale,9 bedroom semi-detached Hillcrest Village,Toronto C15 homes for sale,Toronto real estate,2-Storey homes, semi-detached for sale


