
$966,000
117 Sexton Crescent, Toronto, ON M2H 2L7
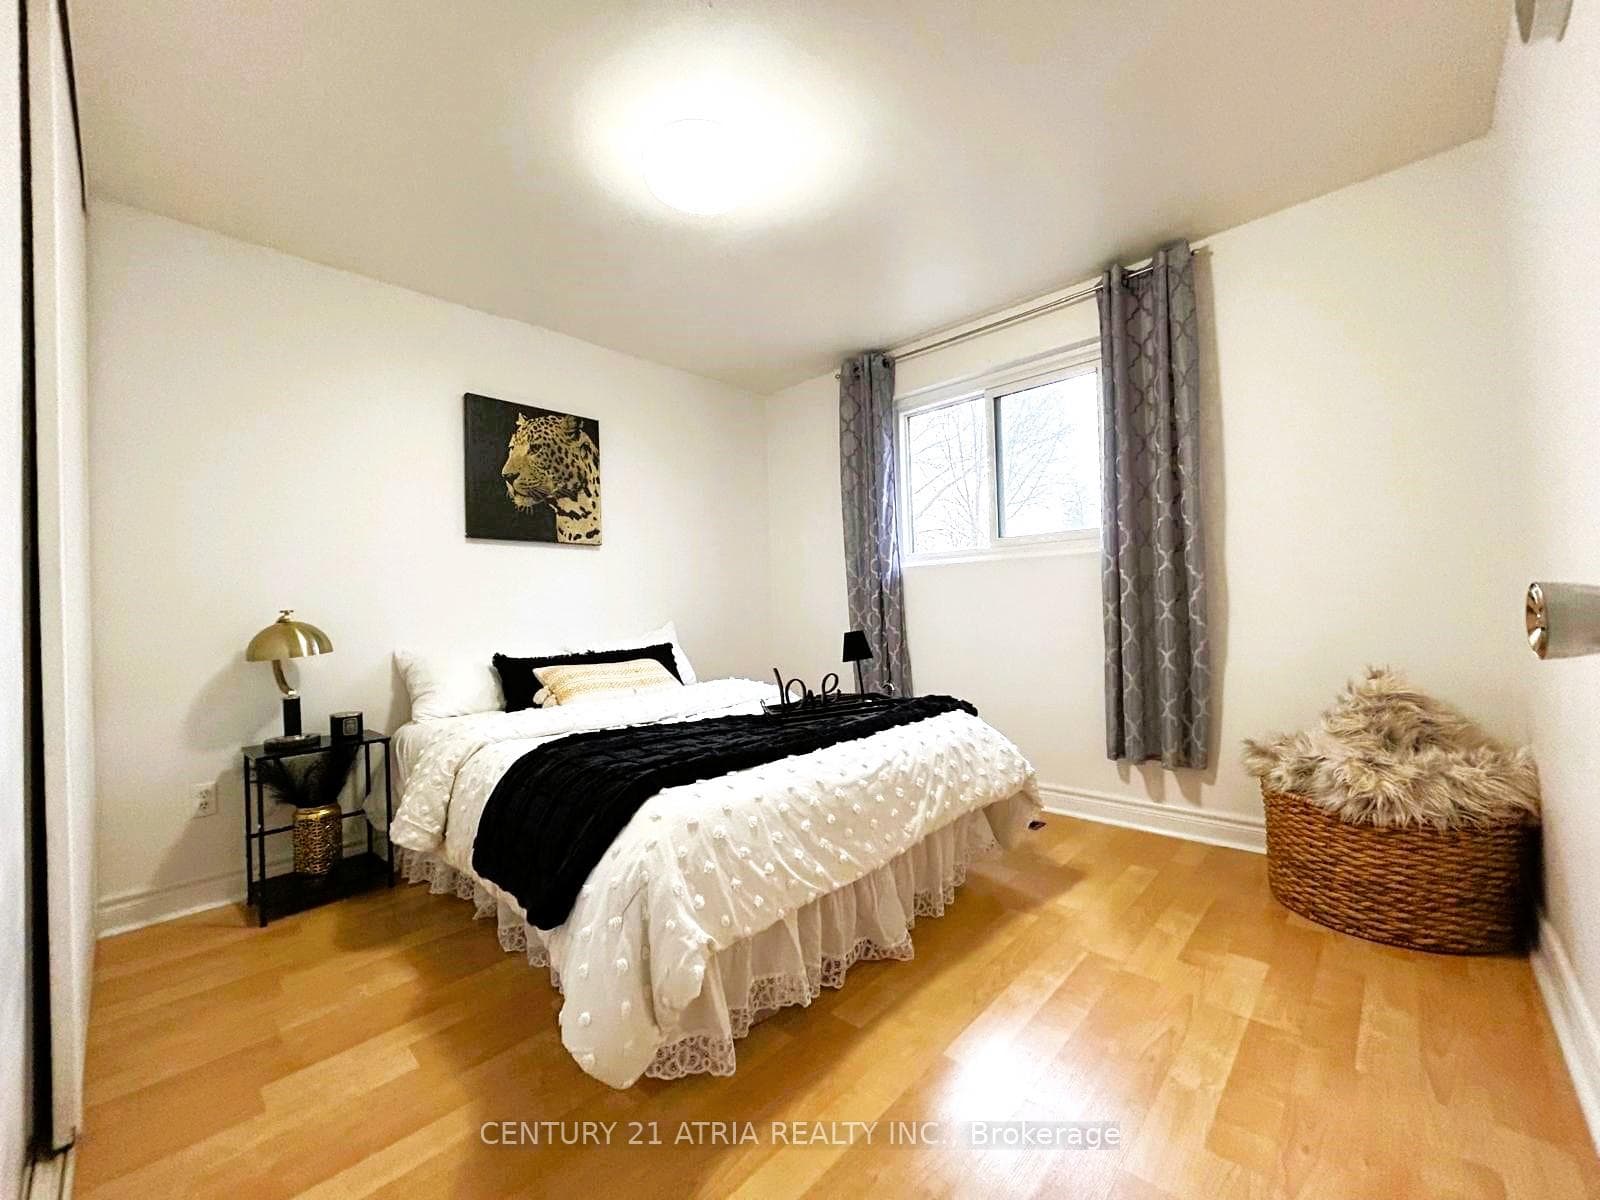
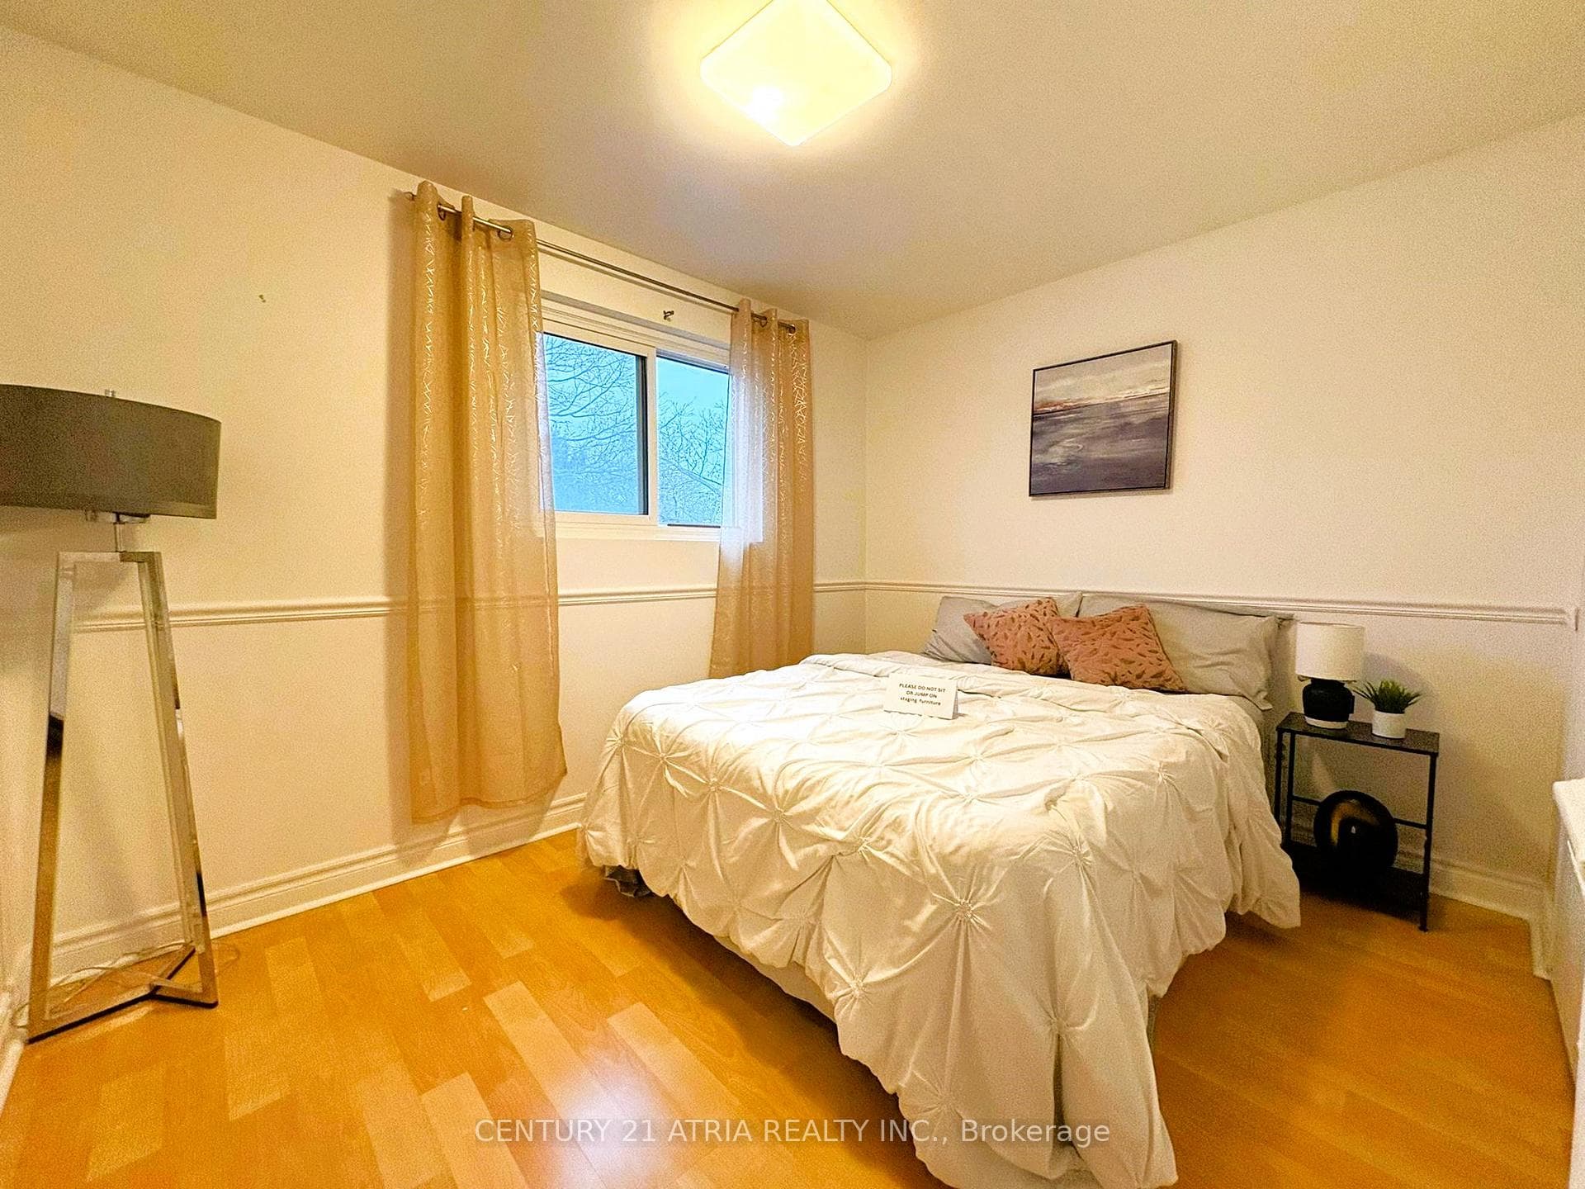
Register for free to view the complete photo gallery and property details
Showing 2 of 20 photos
Toronto, ON M2H 2R1
4 Bed · 2 Bath · Semi-Detached
MLS #C13410408
Sold on September 9, 2026
September 9, 2026
Originally listed at $836,000 54 days on market
** Rarely Available! ** This spacious 4-bedroom semi-detached home is perfect for growing families ** Nestled in a safe, family-oriented neighborhood where education is a top priority ** you are within easy walking distance to the prestigious Arbor Glen P.S. and A.Y. Jackson S.S ** The Property is Situated on a 30x120 ft deep lot with a 3-car parking on the driveway, The deep, rectangular backyard is a blank canvas-perfect for urban gardening, a custom patio, or a future home addition (with permits). ** Enjoy the peace of a quiet residential street tucked away from highway 404 and main street Don Mills, while remaining just steps from transit, shopping, and all daily essentials. ** Plan your move today and join this highly-sought after Hillcrest Village nieghborhood! **
Bedrooms
4
Bathrooms
2
Square Feet
1100-1500 sqft
Property Type
Semi-Detached
Register for free to view complete property details and access exclusive sold data
Free account • No credit card required
| Name | Size (m) | Size (ft) | Features |
|---|---|---|---|
| Living Room(Ground) | 4.66 x 3.57 | 15.3 x 11.7 | - |
| Living Room(Ground) | 4.66 x 3.57 | 15.3 x 11.7 | - |
| Living Room(Ground) | 4.66 x 3.57 | 15.3 x 11.7 | - |
| Living Room(Ground) | 4.66 x 3.57 | 15.3 x 11.7 | - |
| Living Room(Ground) | 4.66 x 3.57 | 15.3 x 11.7 | - |
| Living Room(Ground) | 4.66 x 3.57 | 15.3 x 11.7 | - |
| Living Room(Ground) | 4.66 x 3.57 | 15.3 x 11.7 | - |
| Living Room(Ground) | 4.66 x 3.57 | 15.3 x 11.7 | - |
| Living Room(Ground) | 4.66 x 3.57 | 15.3 x 11.7 | - |
| Living Room(Ground) | 4.66 x 3.57 | 15.3 x 11.7 | - |
| Living Room(Ground) | 4.66 x 3.57 | 15.3 x 11.7 | - |
| Living Room(Ground) | 4.66 x 3.57 | 15.3 x 11.7 | - |
| Living Room(Ground) | 4.66 x 3.57 | 15.3 x 11.7 | - |
| Living Room(Ground) | 4.66 x 3.57 | 15.3 x 11.7 | - |
| Dining Room(Ground) | 2.43 x 2.74 | 8.0 x 9.0 | - |
| Dining Room(Ground) | 2.43 x 2.74 | 8.0 x 9.0 | - |
| Dining Room(Ground) | 2.43 x 2.74 | 8.0 x 9.0 | - |
| Dining Room(Ground) | 2.43 x 2.74 | 8.0 x 9.0 | - |
| Dining Room(Ground) | 2.43 x 2.74 | 8.0 x 9.0 | - |
| Dining Room(Ground) | 2.43 x 2.74 | 8.0 x 9.0 | - |
| Dining Room(Ground) | 2.43 x 2.74 | 8.0 x 9.0 | - |
| Dining Room(Ground) | 2.43 x 2.74 | 8.0 x 9.0 | - |
| Dining Room(Ground) | 2.43 x 2.74 | 8.0 x 9.0 | - |
| Dining Room(Ground) | 2.43 x 2.74 | 8.0 x 9.0 | - |
| Dining Room(Ground) | 2.43 x 2.74 | 8.0 x 9.0 | - |
| Dining Room(Ground) | 2.43 x 2.74 | 8.0 x 9.0 | - |
| Dining Room(Ground) | 2.43 x 2.74 | 8.0 x 9.0 | - |
| Dining Room(Ground) | 2.43 x 2.74 | 8.0 x 9.0 | - |
| Kitchen(Ground) | 2.89 x 3.2 | 9.5 x 10.5 | - |
| Kitchen(Ground) | 2.89 x 3.2 | 9.5 x 10.5 | - |
| Kitchen(Ground) | 2.89 x 3.2 | 9.5 x 10.5 | - |
| Kitchen(Ground) | 2.89 x 3.2 | 9.5 x 10.5 | - |
| Kitchen(Ground) | 2.89 x 3.2 | 9.5 x 10.5 | - |
| Kitchen(Ground) | 2.89 x 3.2 | 9.5 x 10.5 | - |
| Kitchen(Ground) | 2.89 x 3.2 | 9.5 x 10.5 | - |
| Kitchen(Ground) | 2.89 x 3.2 | 9.5 x 10.5 | - |
| Kitchen(Ground) | 2.89 x 3.2 | 9.5 x 10.5 | - |
| Kitchen(Ground) | 2.89 x 3.2 | 9.5 x 10.5 | - |
| Kitchen(Ground) | 2.89 x 3.2 | 9.5 x 10.5 | - |
| Kitchen(Ground) | 2.89 x 3.2 | 9.5 x 10.5 | - |
| Kitchen(Ground) | 2.89 x 3.2 | 9.5 x 10.5 | - |
| Kitchen(Ground) | 2.89 x 3.2 | 9.5 x 10.5 | - |
| Primary Bedroom(Second) | 3.35 x 3.05 | 11.0 x 10.0 | - |
| Primary Bedroom(Second) | 3.35 x 3.05 | 11.0 x 10.0 | - |
| Primary Bedroom(Second) | 3.35 x 3.05 | 11.0 x 10.0 | - |
| Primary Bedroom(Second) | 3.35 x 3.05 | 11.0 x 10.0 | - |
| Primary Bedroom(Second) | 3.35 x 3.05 | 11.0 x 10.0 | - |
| Primary Bedroom(Second) | 3.35 x 3.05 | 11.0 x 10.0 | - |
| Primary Bedroom(Second) | 3.35 x 3.05 | 11.0 x 10.0 | - |
| Primary Bedroom(Second) | 3.35 x 3.05 | 11.0 x 10.0 | - |
| Primary Bedroom(Second) | 3.35 x 3.05 | 11.0 x 10.0 | - |
| Primary Bedroom(Second) | 3.35 x 3.05 | 11.0 x 10.0 | - |
| Primary Bedroom(Second) | 3.35 x 3.05 | 11.0 x 10.0 | - |
| Primary Bedroom(Second) | 3.35 x 3.05 | 11.0 x 10.0 | - |
| Primary Bedroom(Second) | 3.35 x 3.05 | 11.0 x 10.0 | - |
| Primary Bedroom(Second) | 3.35 x 3.05 | 11.0 x 10.0 | - |
| Bedroom 2(Second) | 3.44 x 2.28 | 11.3 x 7.5 | - |
| Bedroom 2(Second) | 3.44 x 2.28 | 11.3 x 7.5 | - |
| Bedroom 2(Second) | 3.44 x 2.28 | 11.3 x 7.5 | - |
| Bedroom 2(Second) | 3.44 x 2.28 | 11.3 x 7.5 | - |
| Bedroom 2(Second) | 3.44 x 2.28 | 11.3 x 7.5 | - |
| Bedroom 2(Second) | 3.44 x 2.28 | 11.3 x 7.5 | - |
| Bedroom 2(Second) | 3.44 x 2.28 | 11.3 x 7.5 | - |
| Bedroom 2(Second) | 3.44 x 2.28 | 11.3 x 7.5 | - |
| Bedroom 2(Second) | 3.44 x 2.28 | 11.3 x 7.5 | - |
| Bedroom 2(Second) | 3.44 x 2.28 | 11.3 x 7.5 | - |
| Bedroom 2(Second) | 3.44 x 2.28 | 11.3 x 7.5 | - |
| Bedroom 2(Second) | 3.44 x 2.28 | 11.3 x 7.5 | - |
| Bedroom 2(Second) | 3.44 x 2.28 | 11.3 x 7.5 | - |
| Bedroom 2(Second) | 3.44 x 2.28 | 11.3 x 7.5 | - |
| Bedroom 3(Second) | 3.32 x 2.65 | 10.9 x 8.7 | - |
| Bedroom 3(Second) | 3.32 x 2.65 | 10.9 x 8.7 | - |
| Bedroom 3(Second) | 3.32 x 2.65 | 10.9 x 8.7 | - |
| Bedroom 3(Second) | 3.32 x 2.65 | 10.9 x 8.7 | - |
| Bedroom 3(Second) | 3.32 x 2.65 | 10.9 x 8.7 | - |
| Bedroom 3(Second) | 3.32 x 2.65 | 10.9 x 8.7 | - |
| Bedroom 3(Second) | 3.32 x 2.65 | 10.9 x 8.7 | - |
| Bedroom 3(Second) | 3.32 x 2.65 | 10.9 x 8.7 | - |
| Bedroom 3(Second) | 3.32 x 2.65 | 10.9 x 8.7 | - |
| Bedroom 3(Second) | 3.32 x 2.65 | 10.9 x 8.7 | - |
| Bedroom 3(Second) | 3.32 x 2.65 | 10.9 x 8.7 | - |
| Bedroom 3(Second) | 3.32 x 2.65 | 10.9 x 8.7 | - |
| Bedroom 3(Second) | 3.32 x 2.65 | 10.9 x 8.7 | - |
| Bedroom 3(Second) | 3.32 x 2.65 | 10.9 x 8.7 | - |
| Bedroom 4(Second) | 3.56 x 2.34 | 11.7 x 7.7 | - |
| Bedroom 4(Second) | 3.56 x 2.34 | 11.7 x 7.7 | - |
| Bedroom 4(Second) | 3.56 x 2.34 | 11.7 x 7.7 | - |
| Bedroom 4(Second) | 3.56 x 2.34 | 11.7 x 7.7 | - |
| Bedroom 4(Second) | 3.56 x 2.34 | 11.7 x 7.7 | - |
| Bedroom 4(Second) | 3.56 x 2.34 | 11.7 x 7.7 | - |
| Bedroom 4(Second) | 3.56 x 2.34 | 11.7 x 7.7 | - |
| Bedroom 4(Second) | 3.56 x 2.34 | 11.7 x 7.7 | - |
| Bedroom 4(Second) | 3.56 x 2.34 | 11.7 x 7.7 | - |
| Bedroom 4(Second) | 3.56 x 2.34 | 11.7 x 7.7 | - |
| Bedroom 4(Second) | 3.56 x 2.34 | 11.7 x 7.7 | - |
| Bedroom 4(Second) | 3.56 x 2.34 | 11.7 x 7.7 | - |
| Bedroom 4(Second) | 3.56 x 2.34 | 11.7 x 7.7 | - |
| Bedroom 4(Second) | 3.56 x 2.34 | 11.7 x 7.7 | - |
| Recreation(Basement) | - | - | - |
| Recreation(Basement) | - | - | - |
| Recreation(Basement) | - | - | - |
| Recreation(Basement) | - | - | - |
| Recreation(Basement) | - | - | - |
| Recreation(Basement) | - | - | - |
| Recreation(Basement) | - | - | - |
| Recreation(Basement) | - | - | - |
| Recreation(Basement) | - | - | - |
| Recreation(Basement) | - | - | - |
| Recreation(Basement) | - | - | - |
| Recreation(Basement) | - | - | - |
| Recreation(Basement) | - | - | - |
| Recreation(Basement) | - | - | - |
Register for free to view complete room dimensions and access exclusive sold data
Free account • No credit card required
Original List Price
$836,000
Listed on Jun 5, 2026
Sold Price
$830,000
Sold on Sep 9, 2026
-$6,000
-0.7%
Register for free to view complete price history and access exclusive sold data
Free account • No credit card required
Your Agent
Broker of Record
PREMIER MATRIX REALTY LTD. BROKERAGE
See the comparable sold, tax-matched, and currently-competing listings for 154 Freshmeadow Drive.
Register for free to view complete price estimate and access exclusive sold data
Free account • No credit card required
Contact OVAIS QASSIM
154 Freshmeadow Drive, Toronto, ON M2H 2R1 is a 4-bedroom, 2-bathroom 2-storey semi-detached with approximately 1100-1500 square feet of living space, situated on a 30 120 foot lot. This property is currently sold (sold for $830,000). The home features a none garage and a finished basement, built approximately 31-50 years ago.
This home is located in Hillcrest Village, part of Toronto C15 in the Toronto area. Explore more homes for sale and recently sold properties in this neighbourhood.
Whether you are looking to buy, sell, or lease in Hillcrest Village, our team of experienced real estate professionals can help you navigate the market and find the perfect home. Contact us today for a free consultation.
154 Freshmeadow Drive, Toronto, ON M2H 2R1 sold,4 bedroom semi-detached Hillcrest Village,Toronto C15 homes for sale,Toronto real estate,2-Storey homes, semi-detached sold


