
$2,700
137 Harewood Avenue, Toronto, ON M1M 2R8
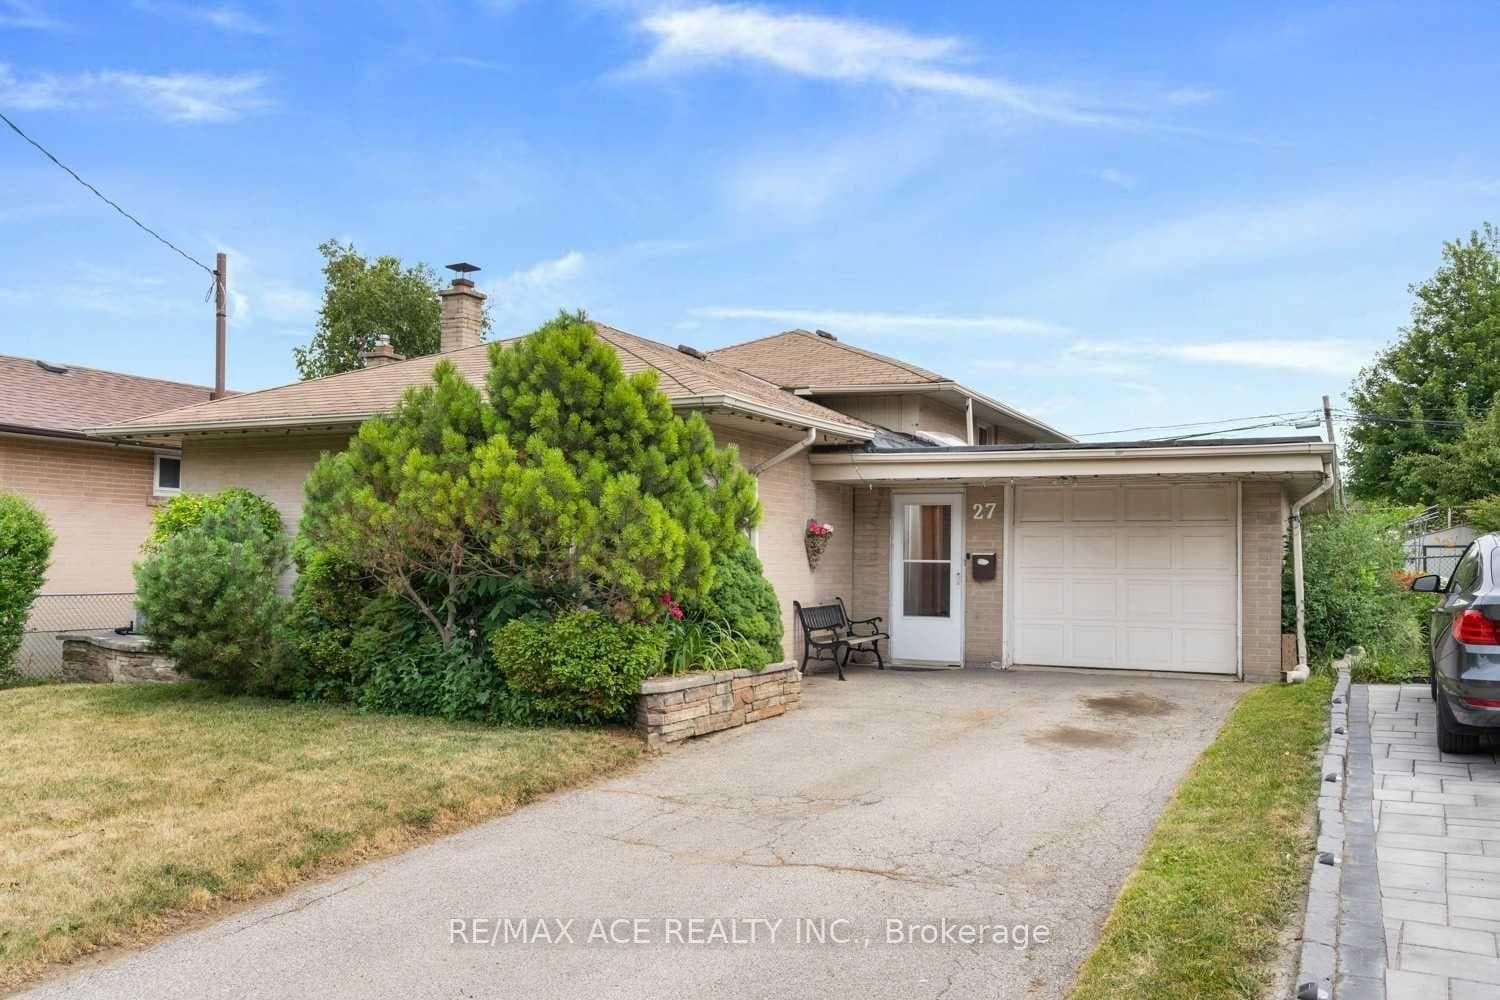
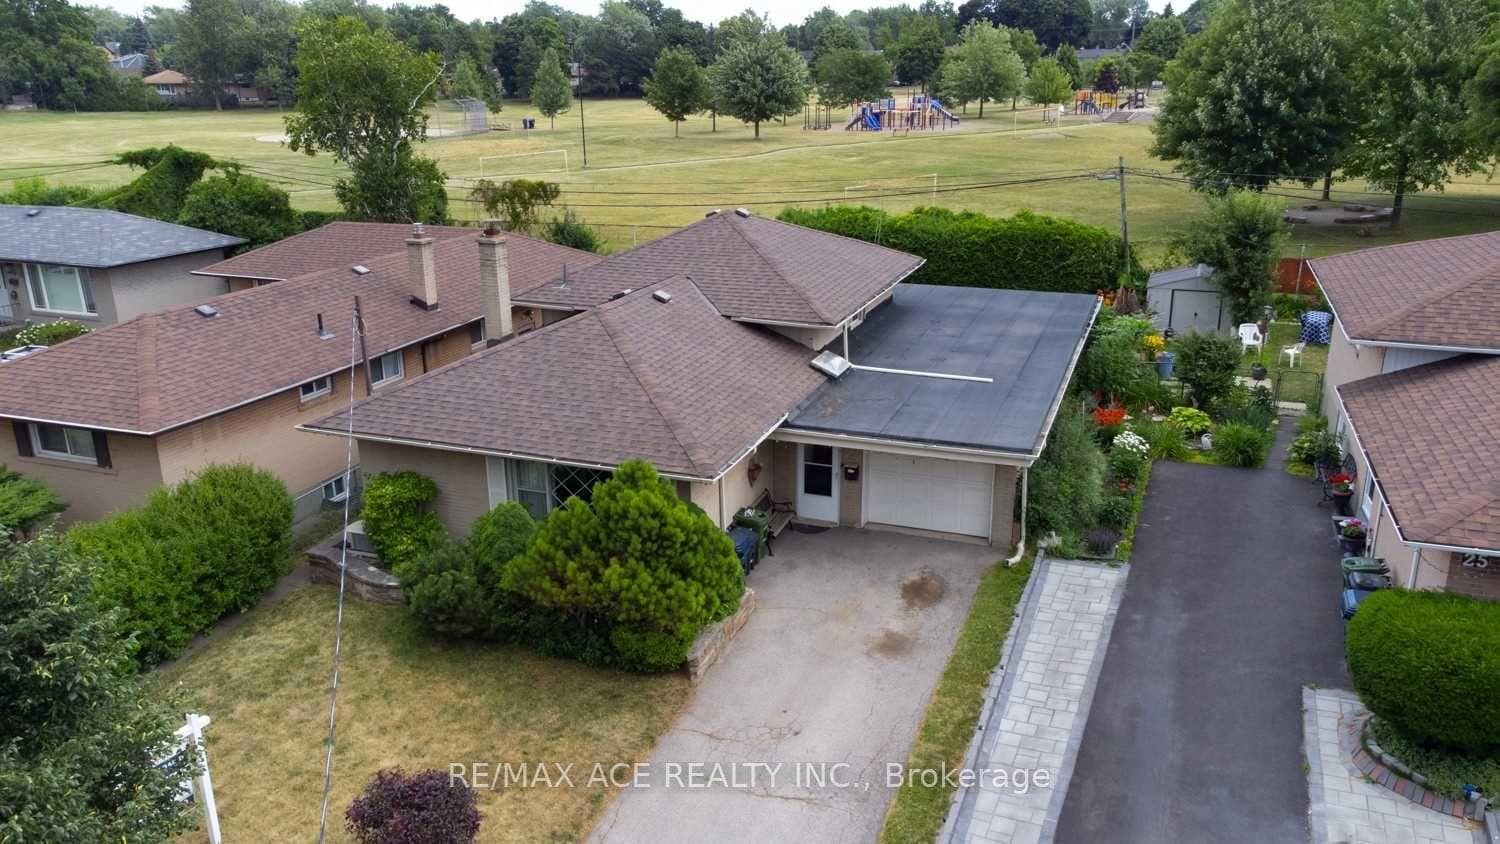
Register for free to view the complete photo gallery and property details
Showing 2 of 15 photos
Toronto E08, ON M1M 2A5
3 Bed · 1 Bath · Detached
MLS #E13084874
Leased on May 31, 2026
May 31, 2026
Originally listed at $2,300/mo 7 days on market
3 Bedrooms + Den, EnSuite Laundry, Spacious Kitchen, Good size of Bathroom, Master Bedroom has walk out to Deck for your morning coffee and afternoon relax time zone backing to the Anson Park School. You can set up a HOME office. Perfect for the working professional, Family with kids. Comfortable, Convenient Location, Close to Scarborough bluffs, Cliff Crest Plaza, School, TTC, Kennedy Station, Scarborough GO, LRT So on. The Rental Price is set considering the recent market data analysis, it is Economy and affordable. Tenant to pay 60% of Utilities.
Bedrooms
3
Bathrooms
1
Square Feet
700-1100 sqft
Property Type
Detached
Register for free to view complete property details and access exclusive sold data
Free account • No credit card required
| Name | Size (m) | Size (ft) | Features |
|---|---|---|---|
| Kitchen(Main) | 6.43 x 2.64 | 21.1 x 8.7 | - |
| Kitchen(Main) | 6.43 x 2.64 | 21.1 x 8.7 | - |
| Bedroom 2(Main) | 3.48 x 3 | 11.4 x 9.8 | - |
| Bedroom 2(Main) | 3.48 x 3 | 11.4 x 9.8 | - |
| Primary Bedroom(Upper) | 4.35 x 2.69 | 14.3 x 8.8 | - |
| Primary Bedroom(Upper) | 4.35 x 2.69 | 14.3 x 8.8 | - |
| Bedroom 3(Upper) | 3.43 x 4.36 | 11.3 x 14.3 | - |
| Bedroom 3(Upper) | 3.43 x 4.36 | 11.3 x 14.3 | - |
| Den(Main) | 2.1 x 3.12 | 6.9 x 10.2 | - |
| Den(Main) | 2.1 x 3.12 | 6.9 x 10.2 | - |
Register for free to view complete room dimensions and access exclusive sold data
Free account • No credit card required
Original List Price
$2,300
Listed on May 4, 2026
Sold Price
$2,350
Sold on May 31, 2026
+$50
2.2%
Register for free to view complete price history and access exclusive sold data
Free account • No credit card required
Your Agent
Broker of Record
PREMIER MATRIX REALTY LTD. BROKERAGE
Register for free to view complete price estimate and access exclusive sold data
Free account • No credit card required
Contact OVAIS QASSIM
27 Oakridge Drive Main, Toronto E08, ON M1M 2A5 is a 3-bedroom, 1-bathroom backsplit 4 detached with approximately 700-1100 square feet of living space, situated on a 46 110 foot lot. This property is currently leased (leased for $2,350). The home features a attached garage and a finished basement.
This home is located in Cliffcrest, part of Toronto E08 in the Toronto area. Explore more homes for sale and recently sold properties in this neighbourhood.
Whether you are looking to buy, sell, or lease in Cliffcrest, our team of experienced real estate professionals can help you navigate the market and find the perfect home. Contact us today for a free consultation.
27 Oakridge Drive Main, Toronto E08, ON M1M 2A5 leased,3 bedroom detached Cliffcrest,Toronto E08 homes for sale,Toronto real estate,Backsplit 4 homes, detached leased


