
$2,700
24 Harewood Avenue, Toronto, ON M1M 2R2
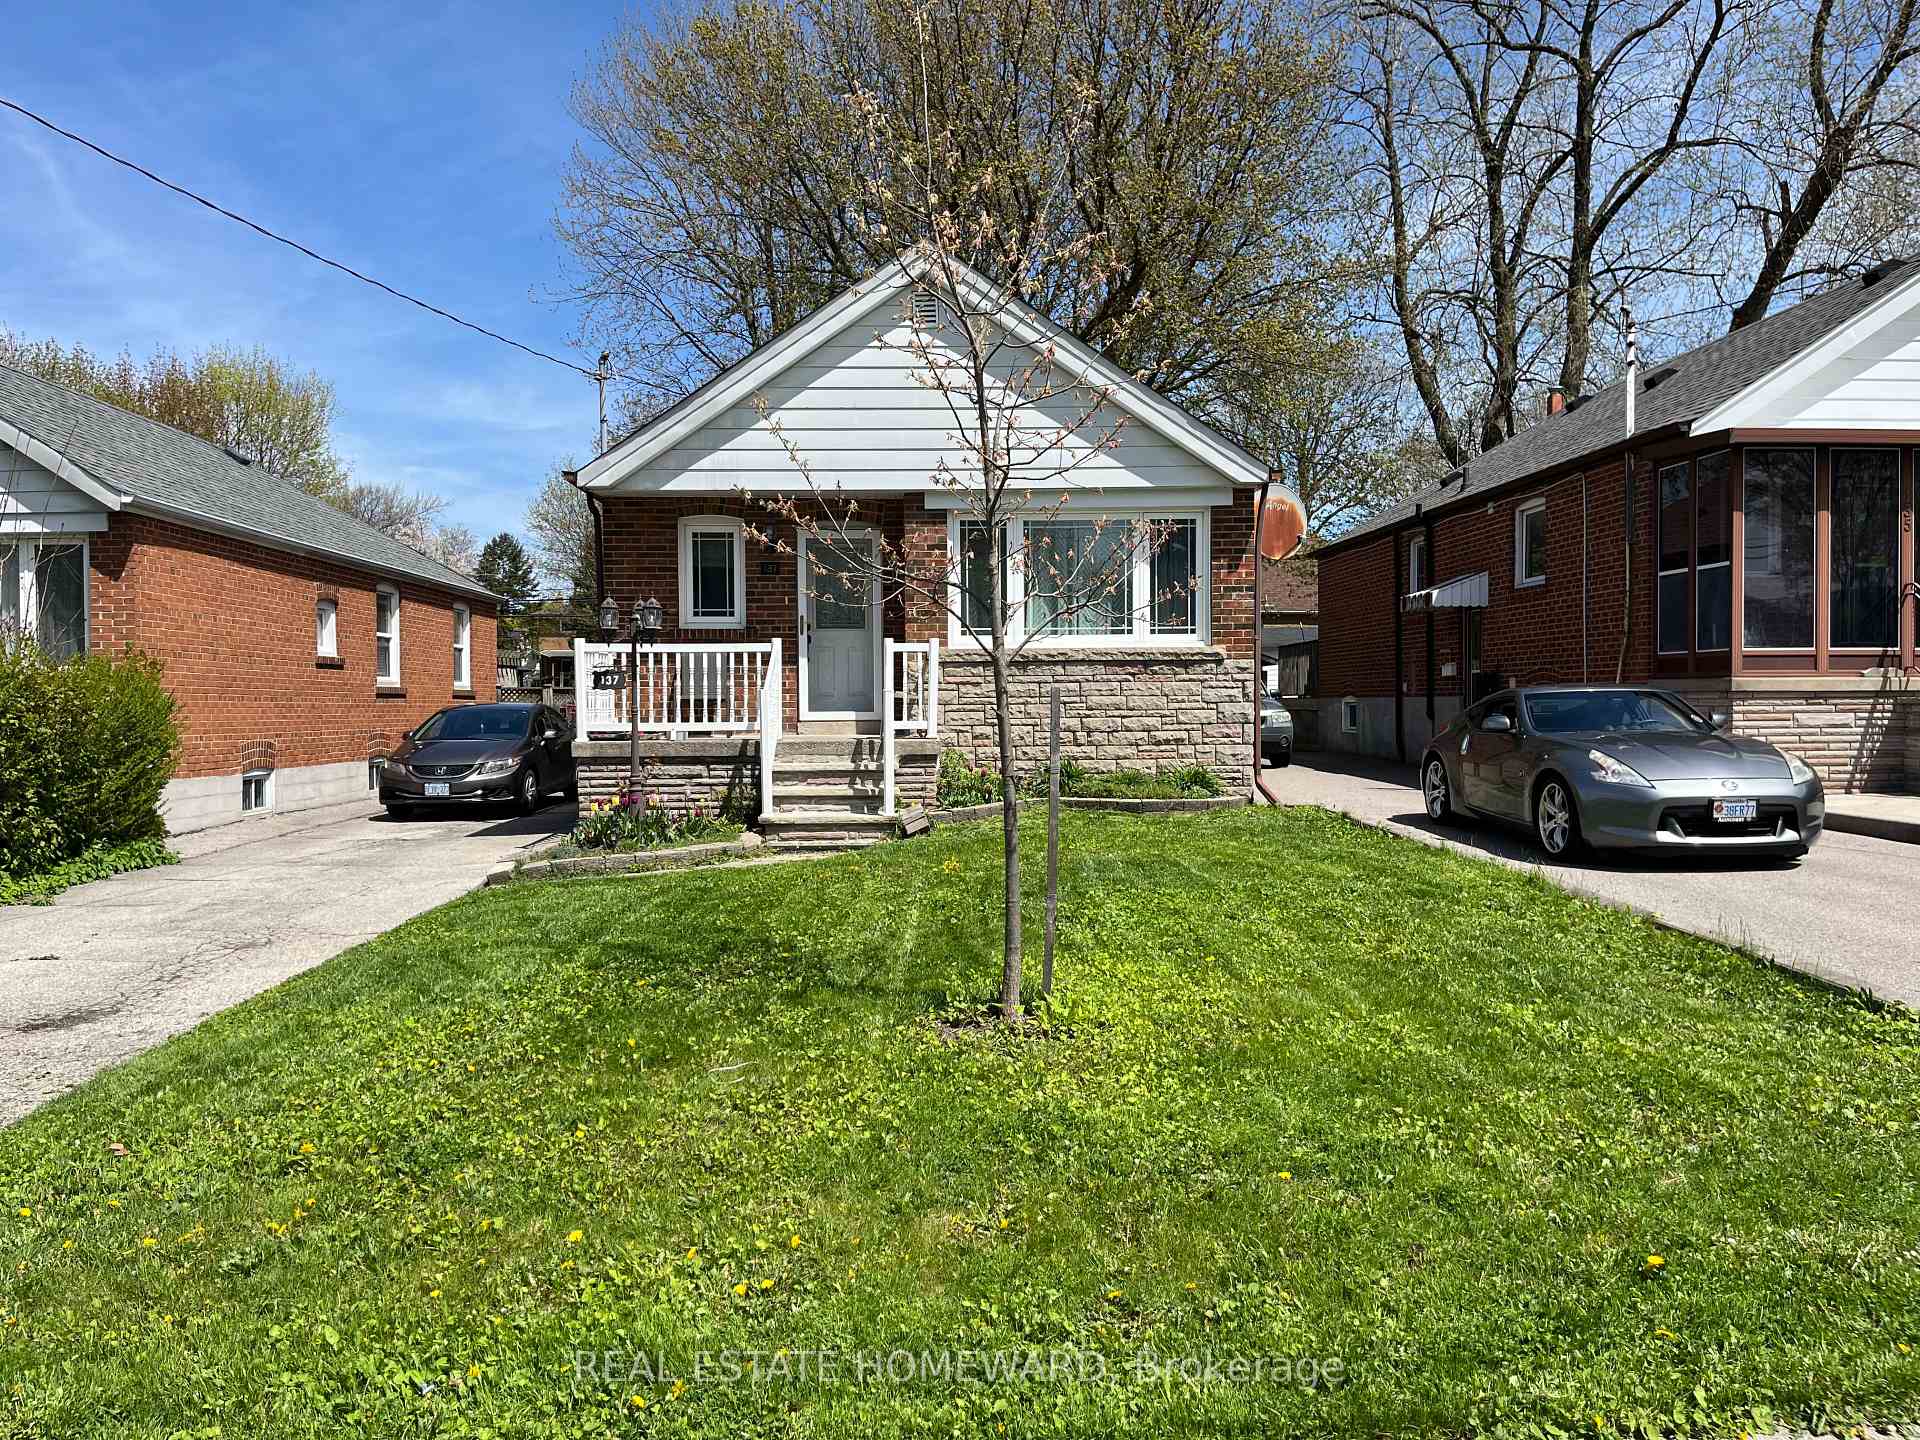

Register for free to view the complete photo gallery and property details
Showing 2 of 12 photos
Toronto, ON M1M 2R8
3 Bed · 1 Bath · Detached
MLS #E13600398
Leased on August 31, 2026
August 31, 2026
Originally listed at $2,700/mo 19 days on market
Spacious 3 Bedroom home, Open Concept with Hardwood Floors, Renovated Kitchen with Center Island, Marble Counters, Double Sink, Glass Stove Top, Stainless Steel Appliances, Renovated Bathroom. Professionally managed 3 Bedroom Bungalow, Located in The Desirable RH King, Bliss Carman Sr PS & HA Halbert Jr PS School District. Family-Friendly neighborhood. Large west facing backyard with huge deck ideal for summer gatherings and children's play. Close to Parks, Shopping & Cliffcrest Plaza. Short bike ride to Scarborough Bluffs, Bluffers Park Marina & Beach. 5 Minutes To Scarborough or Eglington Go-Train. -Parking is Tandem, space for 2+ Cars.
Bedrooms
3
Bathrooms
1
Square Feet
700-1100 sqft
Property Type
Detached
Register for free to view complete property details and access exclusive sold data
Free account • No credit card required
| Name | Size (m) | Size (ft) | Features |
|---|---|---|---|
| Kitchen(Main) | 3.7 x 2.8 | 12.1 x 9.2 | - |
| Kitchen(Main) | 3.7 x 2.8 | 12.1 x 9.2 | - |
| Kitchen(Main) | 3.7 x 2.8 | 12.1 x 9.2 | - |
| Kitchen(Main) | 3.7 x 2.8 | 12.1 x 9.2 | - |
| Kitchen(Main) | 3.7 x 2.8 | 12.1 x 9.2 | - |
| Kitchen(Main) | 3.7 x 2.8 | 12.1 x 9.2 | - |
| Living Room(Main) | 5.2 x 3 | 17.1 x 9.8 | - |
| Living Room(Main) | 5.2 x 3 | 17.1 x 9.8 | - |
| Living Room(Main) | 5.2 x 3 | 17.1 x 9.8 | - |
| Living Room(Main) | 5.2 x 3 | 17.1 x 9.8 | - |
| Living Room(Main) | 5.2 x 3 | 17.1 x 9.8 | - |
| Living Room(Main) | 5.2 x 3 | 17.1 x 9.8 | - |
| Dining Room(Main) | - | - | - |
| Dining Room(Main) | - | - | - |
| Dining Room(Main) | - | - | - |
| Dining Room(Main) | - | - | - |
| Dining Room(Main) | - | - | - |
| Dining Room(Main) | - | - | - |
| Primary Bedroom(Main) | 2.4 x 3.1 | 7.9 x 10.2 | - |
| Primary Bedroom(Main) | 2.4 x 3.1 | 7.9 x 10.2 | - |
| Primary Bedroom(Main) | 2.4 x 3.1 | 7.9 x 10.2 | - |
| Primary Bedroom(Main) | 2.4 x 3.1 | 7.9 x 10.2 | - |
| Primary Bedroom(Main) | 2.4 x 3.1 | 7.9 x 10.2 | - |
| Primary Bedroom(Main) | 2.4 x 3.1 | 7.9 x 10.2 | - |
| Bedroom 2(Main) | 2.7 x 3.1 | 8.9 x 10.2 | - |
| Bedroom 2(Main) | 2.7 x 3.1 | 8.9 x 10.2 | - |
| Bedroom 2(Main) | 2.7 x 3.1 | 8.9 x 10.2 | - |
| Bedroom 2(Main) | 2.7 x 3.1 | 8.9 x 10.2 | - |
| Bedroom 2(Main) | 2.7 x 3.1 | 8.9 x 10.2 | - |
| Bedroom 2(Main) | 2.7 x 3.1 | 8.9 x 10.2 | - |
| Bedroom 3(Main) | 3.5 x 2.9 | 11.5 x 9.5 | - |
| Bedroom 3(Main) | 3.5 x 2.9 | 11.5 x 9.5 | - |
| Bedroom 3(Main) | 3.5 x 2.9 | 11.5 x 9.5 | - |
| Bedroom 3(Main) | 3.5 x 2.9 | 11.5 x 9.5 | - |
| Bedroom 3(Main) | 3.5 x 2.9 | 11.5 x 9.5 | - |
| Bedroom 3(Main) | 3.5 x 2.9 | 11.5 x 9.5 | - |
Register for free to view complete room dimensions and access exclusive sold data
Free account • No credit card required
Complete transaction history for this property
Register for free to view complete transaction history and access exclusive sold data
Free account • No credit card required
Original List Price
$2,700
Listed on Jul 22, 2026
Sold Price
$2,700
Sold on Aug 31, 2026
Register for free to view complete price history and access exclusive sold data
Free account • No credit card required
Your Agent
Broker of Record
PREMIER MATRIX REALTY LTD. BROKERAGE
Register for free to view complete price estimate and access exclusive sold data
Free account • No credit card required
Contact OVAIS QASSIM
137 Harewood Avenue, Toronto, ON M1M 2R8 is a 3-bedroom, 1-bathroom bungalow detached with approximately 700-1100 square feet of living space, situated on a 37 137 foot lot. This property is currently leased (leased for $2,700). The home features a none garage and a apartment basement.
This home is located in Cliffcrest, part of Toronto E08 in the Toronto area. Explore more homes for sale and recently sold properties in this neighbourhood.
Whether you are looking to buy, sell, or lease in Cliffcrest, our team of experienced real estate professionals can help you navigate the market and find the perfect home. Contact us today for a free consultation.
137 Harewood Avenue, Toronto, ON M1M 2R8 leased,3 bedroom detached Cliffcrest,Toronto E08 homes for sale,Toronto real estate,Bungalow homes, detached leased


