
$850,000
35 Hepburn Crescent, Hamilton, ON L9C 7S4
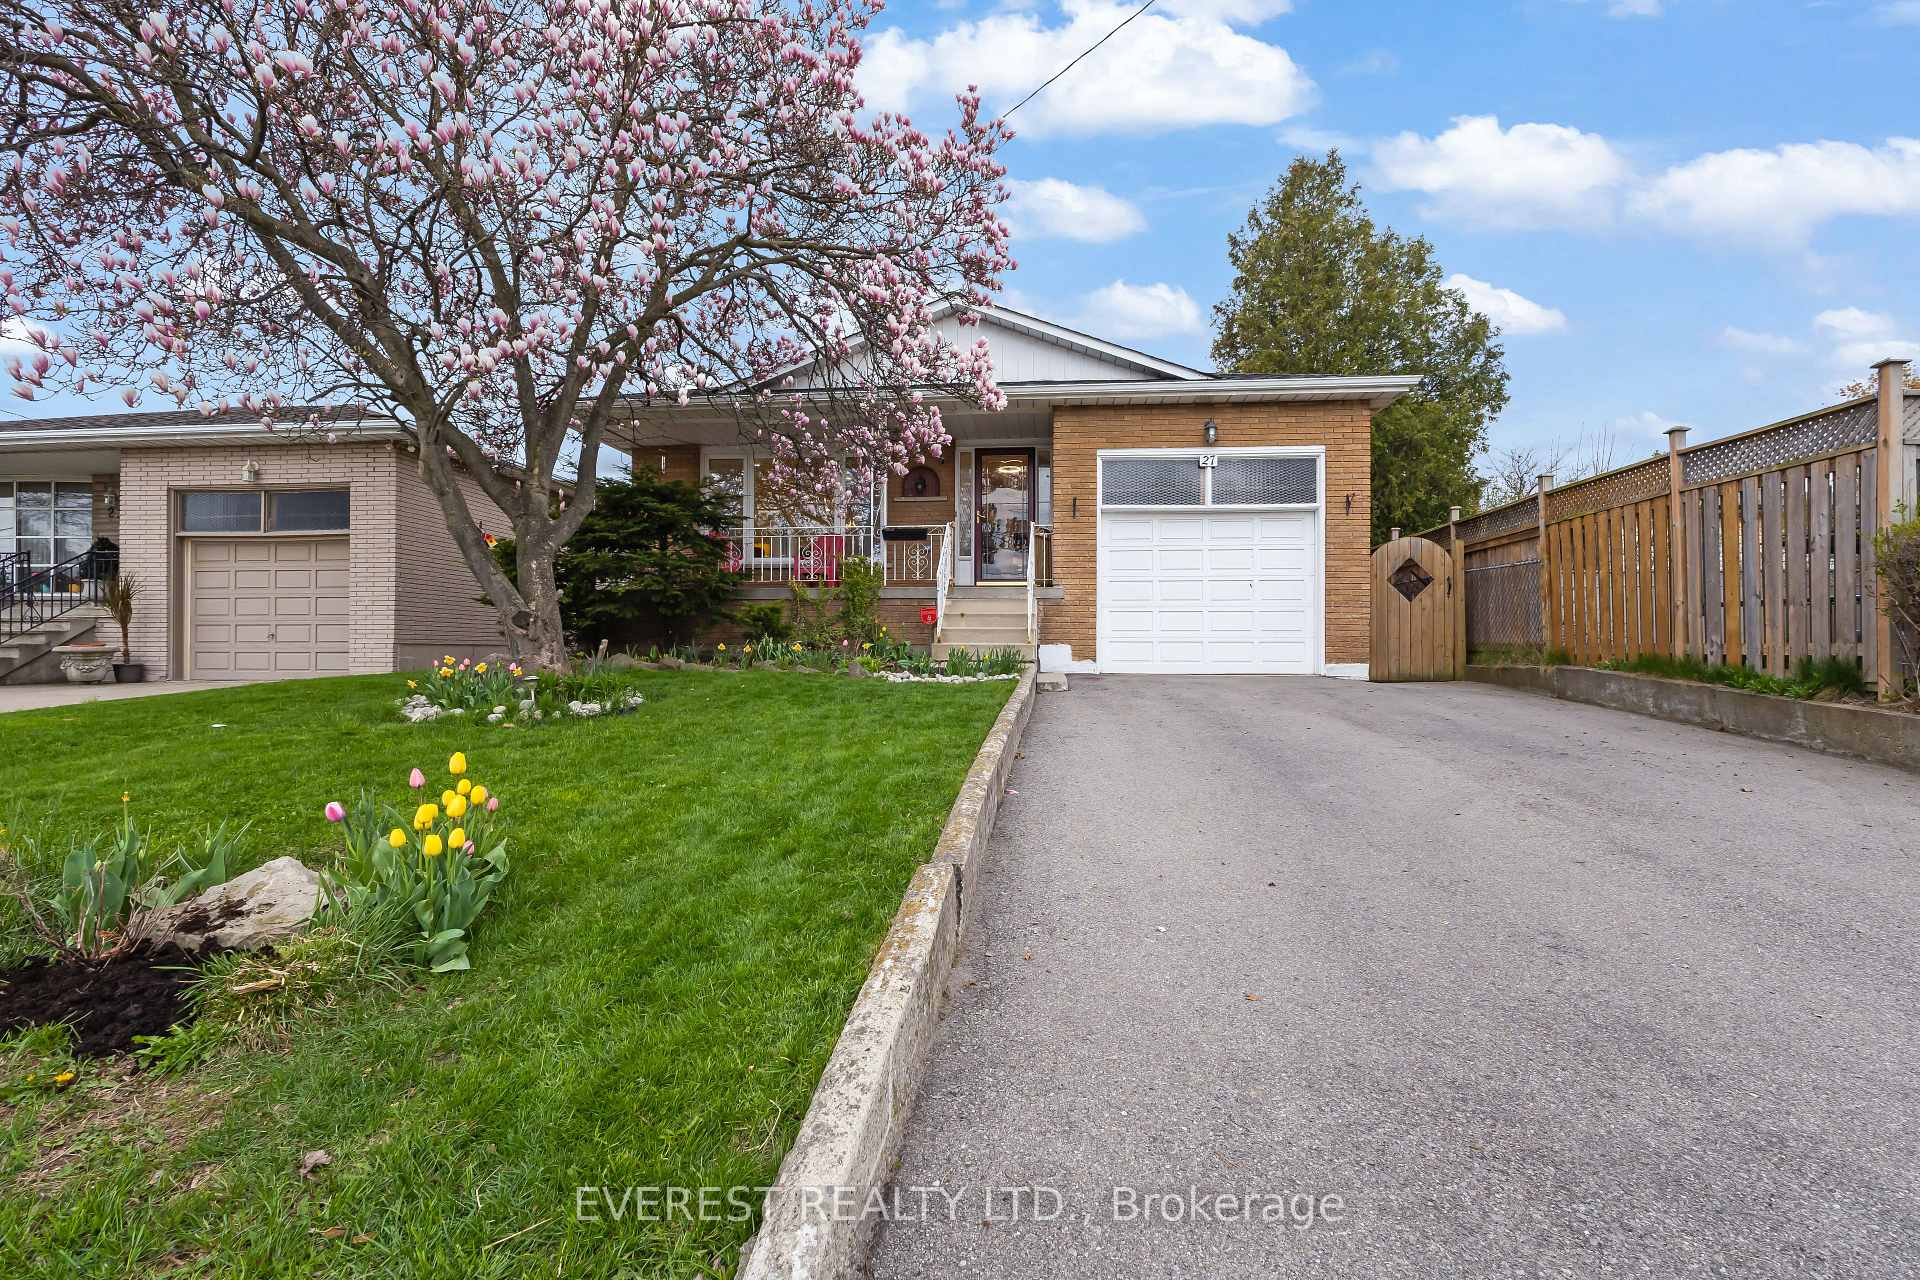

Hamilton, ON L9C 5S7
4 Bed · 2 Bath · Detached
MLS #X13665020
Listed Price
Client Remarks*** !!!! PRICED TO SELL!!!!Fully Renovated West Mountain Gem with Backyard Office Pod & In-Law Potential ! Discover turn-key luxury in one of Hamilton's most sought-after West Mountain enclaves. Tucked away on a quiet, mature street, boasting combined living space of~2,500 sq. ft. across both levels , this raised bungalow has been extensively remodeled for modern living. The Main Level: Step into an open-concept layout featuring a brand-new custom kitchen with Smart LG stainless steel appliances (2024), a sleek updated bathroom, and designer lighting throughout. Unique features like a built-in laundry chute add convenience for busy families. The Backyard Oasis: Escape to your private, fenced retreat featuring lush perennial gardens and mature trees. The standout feature is a newly remodeled, insulated office pod with a dedicated electrical connection-the ultimate quiet workspace or creative studio. The Potential: The fully finished lower level offers high ceilings, large windows, and a second kitchen, creating the perfect footprint for a legal in-law suite or high-end guest quarters. Prime Location ****Highlights: Commuter's Dream: 2 minutes to the Hwy/Linc and a short drive to the 403. Walkable Lifestyle: Steps to St. Teresa of Avila (Catholic) and Mountview Junior(Public) schools. Convenience: Walk to Farm Boy, Tim Hortons, and Harvard Square Plaza. Nature & Play: 5-minute walk to two parks; 5-minute drive to scenic escarpment trails. City provided sidewalk clearance ****Major Updates: Furnace (2024), Driveway (2021), Fully renovated main floor (2024).Offer Remarks
Bedrooms
4
Bathrooms
2
Square Feet
1100-1500 sqft
Property Type
Detached
| Name | Size (m) | Size (ft) | Features |
|---|---|---|---|
| Living Room(Main) | 4.5 x 4.57 | 14.8 x 15.0 | - |
| Living Room(Main) | 4.5 x 4.57 | 14.8 x 15.0 | - |
| Dining Room(Main) | 3.43 x 3.71 | 11.3 x 12.2 | - |
| Dining Room(Main) | 3.43 x 3.71 | 11.3 x 12.2 | - |
| Kitchen(Main) | 3.53 x 3.71 | 11.6 x 12.2 | - |
| Kitchen(Main) | 3.53 x 3.71 | 11.6 x 12.2 | - |
| Bedroom(Main) | 3.96 x 3.35 | 13.0 x 11.0 | - |
| Bedroom(Main) | 3.96 x 3.35 | 13.0 x 11.0 | - |
| Bedroom 2(Main) | 3 x 3.81 | 9.8 x 12.5 | - |
| Bedroom 2(Main) | 3 x 3.81 | 9.8 x 12.5 | - |
| Bedroom 3(Main) | 2.74 x 2.74 | 9.0 x 9.0 | - |
| Bedroom 3(Main) | 2.74 x 2.74 | 9.0 x 9.0 | - |
| Bathroom(Main) | 2.46 x 2.3 | 8.1 x 7.5 | - |
| Bathroom(Main) | 2.46 x 2.3 | 8.1 x 7.5 | - |
| Recreation(Lower) | 8.84 x 3.5 | 29.0 x 11.5 | - |
| Recreation(Lower) | 8.84 x 3.5 | 29.0 x 11.5 | - |
| Kitchen(Lower) | 3.4 x 3.35 | 11.2 x 11.0 | - |
| Kitchen(Lower) | 3.4 x 3.35 | 11.2 x 11.0 | - |
| Bedroom 4(Lower) | 3.35 x 4.8 | 11.0 x 15.7 | - |
| Bedroom 4(Lower) | 3.35 x 4.8 | 11.0 x 15.7 | - |
| Bathroom(Lower) | 2 x 2 | 6.6 x 6.6 | - |
| Bathroom(Lower) | 2 x 2 | 6.6 x 6.6 | - |
| Laundry(Lower) | 3.35 x 4.8 | 11.0 x 15.7 | - |
| Laundry(Lower) | 3.35 x 4.8 | 11.0 x 15.7 | - |
Complete transaction history for this property
Register free to see the complete unit history
Register for free to view complete transaction history and access exclusive sold data
Free account • No credit card required
Your Agent
Broker of Record
PREMIER MATRIX REALTY LTD. BROKERAGE
See the comparable sold, tax-matched, and currently-competing listings for 27 Lavina Crescent.
Register for free to view complete price estimate and access exclusive sold data
Free account • No credit card required
Contact OVAIS QASSIM
27 Lavina Crescent, Hamilton, ON L9C 5S7 is a 4-bedroom, 2-bathroom bungalow-raised detached with approximately 1100-1500 square feet of living space, situated on a 43 100 foot lot. This property is currently for sale at $799,900. The home features a attached garage and a finished, separate entrance basement, built approximately 31-50 years ago.
This home is located in Mountview, part of Hamilton in the Hamilton area. Explore more homes for sale and recently sold properties in this neighbourhood.
Whether you are looking to buy, sell, or lease in Mountview, our team of experienced real estate professionals can help you navigate the market and find the perfect home. Contact us today for a free consultation.
27 Lavina Crescent, Hamilton, ON L9C 5S7 for sale,4 bedroom detached Mountview,Hamilton homes for sale,Hamilton real estate,Bungalow-Raised homes, detached for sale


