
$1,240,000
114 Babcombe Drive, Markham, ON L3T 1N1

Markham, ON L3T 2X4
5 Bed · 7 Bath · Detached
MLS #N13511850
Listed Price
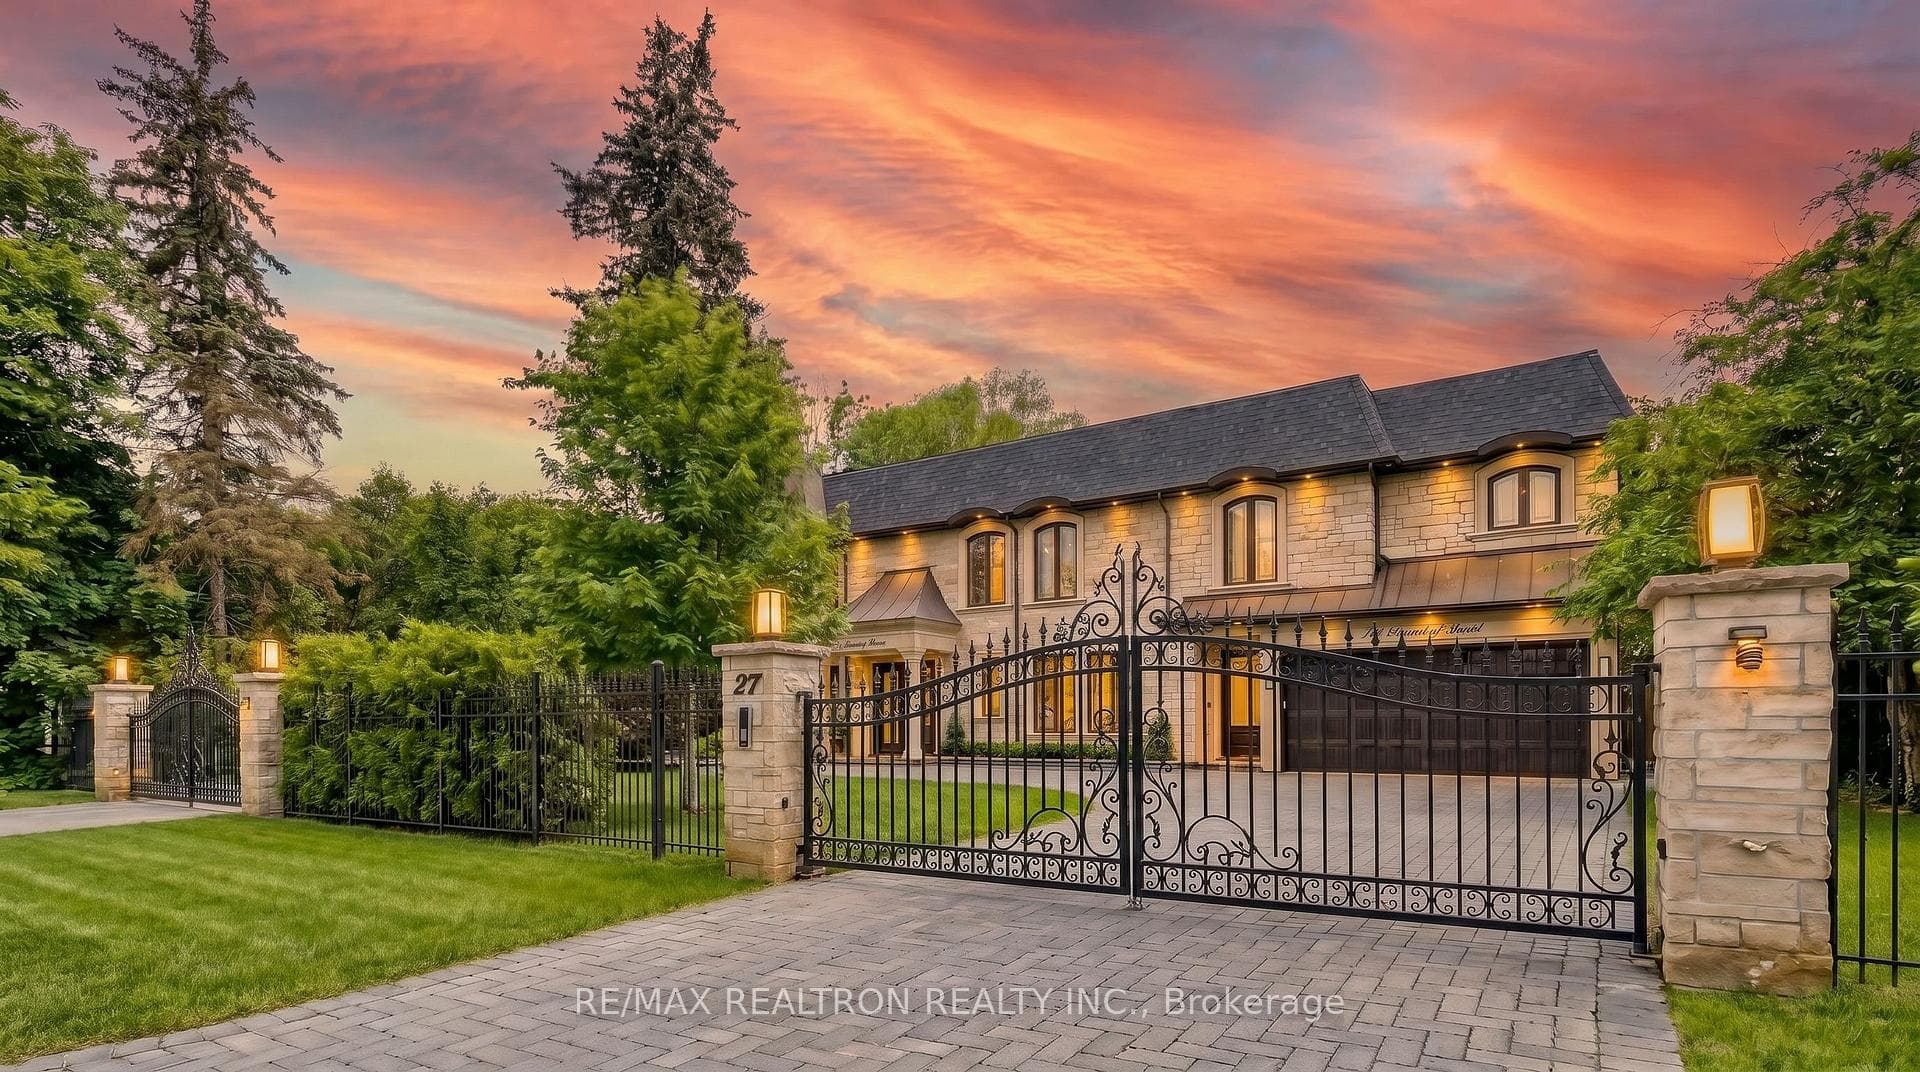
A Splendor of modern elegance in prestigious Bayview Glen. 5,675 sq. ft. + 2,511 sq. ft. finished lower level. Modern, highly functional layout filled with Natural light. Grand private & gated entry with circular driveway and striking curb appeal. Soaring 11-ft ceilings on the main level and 9-ft ceilings on the second floor. Dramatic 20+-ft cathedral atrium flooding the home with sunlight. Oversized coffered family room with walk-out to a private pool-size backyard. Designer chef's kitchen with premium Miele appliances and extensive upgrades throughout. 4+1 spacious bedrooms, each with its own private ensuite. Luxurious primary retreat with spa-inspired 6-piece bath and separate his-and-hers walk-in closets. Spacious second-floor hall lounge ideal as a sitting area, study space, or children's play zone. Exceptional craftsmanship. Bright open living spaces designed for modern family living and elegant entertaining. Heated bathrooms Radiant heated floors tubing layed on the lower level- currently not connected. All features enhance this home's comfort, convenience, and modern sophistication. Huge private backyard with oversized Hot Tub/ Spa! Prime location steps to top-ranked schools, parks, shopping and everyday conveniences.
Bedrooms
5
Bathrooms
7
Square Feet
5000 + sqft
Property Type
Detached
| Name | Size (m) | Size (ft) | Features |
|---|---|---|---|
| Foyer(Main) | 3.4 x 2.67 | 11.2 x 8.8 | - |
| Foyer(Main) | 3.4 x 2.67 | 11.2 x 8.8 | - |
| Foyer(Main) | 3.4 x 2.67 | 11.2 x 8.8 | - |
| Foyer(Main) | 3.4 x 2.67 | 11.2 x 8.8 | - |
| Foyer(Main) | 3.4 x 2.67 | 11.2 x 8.8 | - |
| Foyer(Main) | 3.4 x 2.67 | 11.2 x 8.8 | - |
| Foyer(Main) | 3.4 x 2.67 | 11.2 x 8.8 | - |
| Foyer(Main) | 3.4 x 2.67 | 11.2 x 8.8 | - |
| Foyer(Main) | 3.4 x 2.67 | 11.2 x 8.8 | - |
| Foyer(Main) | 3.4 x 2.67 | 11.2 x 8.8 | - |
| Foyer(Main) | 3.4 x 2.67 | 11.2 x 8.8 | - |
| Foyer(Main) | 3.4 x 2.67 | 11.2 x 8.8 | - |
| Foyer(Main) | 3.4 x 2.67 | 11.2 x 8.8 | - |
| Foyer(Main) | 3.4 x 2.67 | 11.2 x 8.8 | - |
| Foyer(Main) | 3.4 x 2.67 | 11.2 x 8.8 | - |
| Dining Room(Main) | 6.1 x 4.01 | 20.0 x 13.2 | - |
| Dining Room(Main) | 6.1 x 4.01 | 20.0 x 13.2 | - |
| Dining Room(Main) | 6.1 x 4.01 | 20.0 x 13.2 | - |
| Dining Room(Main) | 6.1 x 4.01 | 20.0 x 13.2 | - |
| Dining Room(Main) | 6.1 x 4.01 | 20.0 x 13.2 | - |
| Dining Room(Main) | 6.1 x 4.01 | 20.0 x 13.2 | - |
| Dining Room(Main) | 6.1 x 4.01 | 20.0 x 13.2 | - |
| Dining Room(Main) | 6.1 x 4.01 | 20.0 x 13.2 | - |
| Dining Room(Main) | 6.1 x 4.01 | 20.0 x 13.2 | - |
| Dining Room(Main) | 6.1 x 4.01 | 20.0 x 13.2 | - |
| Dining Room(Main) | 6.1 x 4.01 | 20.0 x 13.2 | - |
| Dining Room(Main) | 6.1 x 4.01 | 20.0 x 13.2 | - |
| Dining Room(Main) | 6.1 x 4.01 | 20.0 x 13.2 | - |
| Dining Room(Main) | 6.1 x 4.01 | 20.0 x 13.2 | - |
| Dining Room(Main) | 6.1 x 4.01 | 20.0 x 13.2 | - |
| Library(Main) | 4.39 x 2.67 | 14.4 x 8.8 | - |
| Library(Main) | 4.39 x 2.67 | 14.4 x 8.8 | - |
| Library(Main) | 4.39 x 2.67 | 14.4 x 8.8 | - |
| Library(Main) | 4.39 x 2.67 | 14.4 x 8.8 | - |
| Library(Main) | 4.39 x 2.67 | 14.4 x 8.8 | - |
| Library(Main) | 4.39 x 2.67 | 14.4 x 8.8 | - |
| Library(Main) | 4.39 x 2.67 | 14.4 x 8.8 | - |
| Library(Main) | 4.39 x 2.67 | 14.4 x 8.8 | - |
| Library(Main) | 4.39 x 2.67 | 14.4 x 8.8 | - |
| Library(Main) | 4.39 x 2.67 | 14.4 x 8.8 | - |
| Library(Main) | 4.39 x 2.67 | 14.4 x 8.8 | - |
| Library(Main) | 4.39 x 2.67 | 14.4 x 8.8 | - |
| Library(Main) | 4.39 x 2.67 | 14.4 x 8.8 | - |
| Library(Main) | 4.39 x 2.67 | 14.4 x 8.8 | - |
| Library(Main) | 4.39 x 2.67 | 14.4 x 8.8 | - |
| Great Room(Main) | 5.79 x 5.05 | 19.0 x 16.6 | - |
| Great Room(Main) | 5.79 x 5.05 | 19.0 x 16.6 | - |
| Great Room(Main) | 5.79 x 5.05 | 19.0 x 16.6 | - |
| Great Room(Main) | 5.79 x 5.05 | 19.0 x 16.6 | - |
| Great Room(Main) | 5.79 x 5.05 | 19.0 x 16.6 | - |
| Great Room(Main) | 5.79 x 5.05 | 19.0 x 16.6 | - |
| Great Room(Main) | 5.79 x 5.05 | 19.0 x 16.6 | - |
| Great Room(Main) | 5.79 x 5.05 | 19.0 x 16.6 | - |
| Great Room(Main) | 5.79 x 5.05 | 19.0 x 16.6 | - |
| Great Room(Main) | 5.79 x 5.05 | 19.0 x 16.6 | - |
| Great Room(Main) | 5.79 x 5.05 | 19.0 x 16.6 | - |
| Great Room(Main) | 5.79 x 5.05 | 19.0 x 16.6 | - |
| Great Room(Main) | 5.79 x 5.05 | 19.0 x 16.6 | - |
| Great Room(Main) | 5.79 x 5.05 | 19.0 x 16.6 | - |
| Great Room(Main) | 5.79 x 5.05 | 19.0 x 16.6 | - |
| Kitchen(Main) | 5.59 x 4.93 | 18.3 x 16.2 | - |
| Kitchen(Main) | 5.59 x 4.93 | 18.3 x 16.2 | - |
| Kitchen(Main) | 5.59 x 4.93 | 18.3 x 16.2 | - |
| Kitchen(Main) | 5.59 x 4.93 | 18.3 x 16.2 | - |
| Kitchen(Main) | 5.59 x 4.93 | 18.3 x 16.2 | - |
| Kitchen(Main) | 5.59 x 4.93 | 18.3 x 16.2 | - |
| Kitchen(Main) | 5.59 x 4.93 | 18.3 x 16.2 | - |
| Kitchen(Main) | 5.59 x 4.93 | 18.3 x 16.2 | - |
| Kitchen(Main) | 5.59 x 4.93 | 18.3 x 16.2 | - |
| Kitchen(Main) | 5.59 x 4.93 | 18.3 x 16.2 | - |
| Kitchen(Main) | 5.59 x 4.93 | 18.3 x 16.2 | - |
| Kitchen(Main) | 5.59 x 4.93 | 18.3 x 16.2 | - |
| Kitchen(Main) | 5.59 x 4.93 | 18.3 x 16.2 | - |
| Kitchen(Main) | 5.59 x 4.93 | 18.3 x 16.2 | - |
| Kitchen(Main) | 5.59 x 4.93 | 18.3 x 16.2 | - |
| Family Room(Main) | 9.14 x 3.96 | 30.0 x 13.0 | - |
| Family Room(Main) | 9.14 x 3.96 | 30.0 x 13.0 | - |
| Family Room(Main) | 9.14 x 3.96 | 30.0 x 13.0 | - |
| Family Room(Main) | 9.14 x 3.96 | 30.0 x 13.0 | - |
| Family Room(Main) | 9.14 x 3.96 | 30.0 x 13.0 | - |
| Family Room(Main) | 9.14 x 3.96 | 30.0 x 13.0 | - |
| Family Room(Main) | 9.14 x 3.96 | 30.0 x 13.0 | - |
| Family Room(Main) | 9.14 x 3.96 | 30.0 x 13.0 | - |
| Family Room(Main) | 9.14 x 3.96 | 30.0 x 13.0 | - |
| Family Room(Main) | 9.14 x 3.96 | 30.0 x 13.0 | - |
| Family Room(Main) | 9.14 x 3.96 | 30.0 x 13.0 | - |
| Family Room(Main) | 9.14 x 3.96 | 30.0 x 13.0 | - |
| Family Room(Main) | 9.14 x 3.96 | 30.0 x 13.0 | - |
| Family Room(Main) | 9.14 x 3.96 | 30.0 x 13.0 | - |
| Family Room(Main) | 9.14 x 3.96 | 30.0 x 13.0 | - |
| Primary Bedroom(Second) | 6.3 x 6.2 | 20.7 x 20.3 | - |
| Primary Bedroom(Second) | 6.3 x 6.2 | 20.7 x 20.3 | - |
| Primary Bedroom(Second) | 6.3 x 6.2 | 20.7 x 20.3 | - |
| Primary Bedroom(Second) | 6.3 x 6.2 | 20.7 x 20.3 | - |
| Primary Bedroom(Second) | 6.3 x 6.2 | 20.7 x 20.3 | - |
| Primary Bedroom(Second) | 6.3 x 6.2 | 20.7 x 20.3 | - |
| Primary Bedroom(Second) | 6.3 x 6.2 | 20.7 x 20.3 | - |
| Primary Bedroom(Second) | 6.3 x 6.2 | 20.7 x 20.3 | - |
| Primary Bedroom(Second) | 6.3 x 6.2 | 20.7 x 20.3 | - |
| Primary Bedroom(Second) | 6.3 x 6.2 | 20.7 x 20.3 | - |
| Primary Bedroom(Second) | 6.3 x 6.2 | 20.7 x 20.3 | - |
| Primary Bedroom(Second) | 6.3 x 6.2 | 20.7 x 20.3 | - |
| Primary Bedroom(Second) | 6.3 x 6.2 | 20.7 x 20.3 | - |
| Primary Bedroom(Second) | 6.3 x 6.2 | 20.7 x 20.3 | - |
| Primary Bedroom(Second) | 6.3 x 6.2 | 20.7 x 20.3 | - |
| Bedroom 2(Second) | 5.89 x 5.44 | 19.3 x 17.8 | - |
| Bedroom 2(Second) | 5.89 x 5.44 | 19.3 x 17.8 | - |
| Bedroom 2(Second) | 5.89 x 5.44 | 19.3 x 17.8 | - |
| Bedroom 2(Second) | 5.89 x 5.44 | 19.3 x 17.8 | - |
| Bedroom 2(Second) | 5.89 x 5.44 | 19.3 x 17.8 | - |
| Bedroom 2(Second) | 5.89 x 5.44 | 19.3 x 17.8 | - |
| Bedroom 2(Second) | 5.89 x 5.44 | 19.3 x 17.8 | - |
| Bedroom 2(Second) | 5.89 x 5.44 | 19.3 x 17.8 | - |
| Bedroom 2(Second) | 5.89 x 5.44 | 19.3 x 17.8 | - |
| Bedroom 2(Second) | 5.89 x 5.44 | 19.3 x 17.8 | - |
| Bedroom 2(Second) | 5.89 x 5.44 | 19.3 x 17.8 | - |
| Bedroom 2(Second) | 5.89 x 5.44 | 19.3 x 17.8 | - |
| Bedroom 2(Second) | 5.89 x 5.44 | 19.3 x 17.8 | - |
| Bedroom 2(Second) | 5.89 x 5.44 | 19.3 x 17.8 | - |
| Bedroom 2(Second) | 5.89 x 5.44 | 19.3 x 17.8 | - |
| Bedroom 3(Second) | 4.22 x 3.99 | 13.8 x 13.1 | - |
| Bedroom 3(Second) | 4.22 x 3.99 | 13.8 x 13.1 | - |
| Bedroom 3(Second) | 4.22 x 3.99 | 13.8 x 13.1 | - |
| Bedroom 3(Second) | 4.22 x 3.99 | 13.8 x 13.1 | - |
| Bedroom 3(Second) | 4.22 x 3.99 | 13.8 x 13.1 | - |
| Bedroom 3(Second) | 4.22 x 3.99 | 13.8 x 13.1 | - |
| Bedroom 3(Second) | 4.22 x 3.99 | 13.8 x 13.1 | - |
| Bedroom 3(Second) | 4.22 x 3.99 | 13.8 x 13.1 | - |
| Bedroom 3(Second) | 4.22 x 3.99 | 13.8 x 13.1 | - |
| Bedroom 3(Second) | 4.22 x 3.99 | 13.8 x 13.1 | - |
| Bedroom 3(Second) | 4.22 x 3.99 | 13.8 x 13.1 | - |
| Bedroom 3(Second) | 4.22 x 3.99 | 13.8 x 13.1 | - |
| Bedroom 3(Second) | 4.22 x 3.99 | 13.8 x 13.1 | - |
| Bedroom 3(Second) | 4.22 x 3.99 | 13.8 x 13.1 | - |
| Bedroom 3(Second) | 4.22 x 3.99 | 13.8 x 13.1 | - |
| Bedroom 4(Second) | 5.61 x 4.04 | 18.4 x 13.3 | - |
| Bedroom 4(Second) | 5.61 x 4.04 | 18.4 x 13.3 | - |
| Bedroom 4(Second) | 5.61 x 4.04 | 18.4 x 13.3 | - |
| Bedroom 4(Second) | 5.61 x 4.04 | 18.4 x 13.3 | - |
| Bedroom 4(Second) | 5.61 x 4.04 | 18.4 x 13.3 | - |
| Bedroom 4(Second) | 5.61 x 4.04 | 18.4 x 13.3 | - |
| Bedroom 4(Second) | 5.61 x 4.04 | 18.4 x 13.3 | - |
| Bedroom 4(Second) | 5.61 x 4.04 | 18.4 x 13.3 | - |
| Bedroom 4(Second) | 5.61 x 4.04 | 18.4 x 13.3 | - |
| Bedroom 4(Second) | 5.61 x 4.04 | 18.4 x 13.3 | - |
| Bedroom 4(Second) | 5.61 x 4.04 | 18.4 x 13.3 | - |
| Bedroom 4(Second) | 5.61 x 4.04 | 18.4 x 13.3 | - |
| Bedroom 4(Second) | 5.61 x 4.04 | 18.4 x 13.3 | - |
| Bedroom 4(Second) | 5.61 x 4.04 | 18.4 x 13.3 | - |
| Bedroom 4(Second) | 5.61 x 4.04 | 18.4 x 13.3 | - |
| Sitting(Second) | 4.95 x 4.17 | 16.2 x 13.7 | - |
| Sitting(Second) | 4.95 x 4.17 | 16.2 x 13.7 | - |
| Sitting(Second) | 4.95 x 4.17 | 16.2 x 13.7 | - |
| Sitting(Second) | 4.95 x 4.17 | 16.2 x 13.7 | - |
| Sitting(Second) | 4.95 x 4.17 | 16.2 x 13.7 | - |
| Sitting(Second) | 4.95 x 4.17 | 16.2 x 13.7 | - |
| Sitting(Second) | 4.95 x 4.17 | 16.2 x 13.7 | - |
| Sitting(Second) | 4.95 x 4.17 | 16.2 x 13.7 | - |
| Sitting(Second) | 4.95 x 4.17 | 16.2 x 13.7 | - |
| Sitting(Second) | 4.95 x 4.17 | 16.2 x 13.7 | - |
| Sitting(Second) | 4.95 x 4.17 | 16.2 x 13.7 | - |
| Sitting(Second) | 4.95 x 4.17 | 16.2 x 13.7 | - |
| Sitting(Second) | 4.95 x 4.17 | 16.2 x 13.7 | - |
| Sitting(Second) | 4.95 x 4.17 | 16.2 x 13.7 | - |
| Sitting(Second) | 4.95 x 4.17 | 16.2 x 13.7 | - |
| Recreation(Basement) | 6.1 x 5.49 | 20.0 x 18.0 | - |
| Recreation(Basement) | 6.1 x 5.49 | 20.0 x 18.0 | - |
| Recreation(Basement) | 6.1 x 5.49 | 20.0 x 18.0 | - |
| Recreation(Basement) | 6.1 x 5.49 | 20.0 x 18.0 | - |
| Recreation(Basement) | 6.1 x 5.49 | 20.0 x 18.0 | - |
| Recreation(Basement) | 6.1 x 5.49 | 20.0 x 18.0 | - |
| Recreation(Basement) | 6.1 x 5.49 | 20.0 x 18.0 | - |
| Recreation(Basement) | 6.1 x 5.49 | 20.0 x 18.0 | - |
| Recreation(Basement) | 6.1 x 5.49 | 20.0 x 18.0 | - |
| Recreation(Basement) | 6.1 x 5.49 | 20.0 x 18.0 | - |
| Recreation(Basement) | 6.1 x 5.49 | 20.0 x 18.0 | - |
| Recreation(Basement) | 6.1 x 5.49 | 20.0 x 18.0 | - |
| Recreation(Basement) | 6.1 x 5.49 | 20.0 x 18.0 | - |
| Recreation(Basement) | 6.1 x 5.49 | 20.0 x 18.0 | - |
| Recreation(Basement) | 6.1 x 5.49 | 20.0 x 18.0 | - |
| Game Room(Basement) | 9.14 x 6.4 | 30.0 x 21.0 | - |
| Game Room(Basement) | 9.14 x 6.4 | 30.0 x 21.0 | - |
| Game Room(Basement) | 9.14 x 6.4 | 30.0 x 21.0 | - |
| Game Room(Basement) | 9.14 x 6.4 | 30.0 x 21.0 | - |
| Game Room(Basement) | 9.14 x 6.4 | 30.0 x 21.0 | - |
| Game Room(Basement) | 9.14 x 6.4 | 30.0 x 21.0 | - |
| Game Room(Basement) | 9.14 x 6.4 | 30.0 x 21.0 | - |
| Game Room(Basement) | 9.14 x 6.4 | 30.0 x 21.0 | - |
| Game Room(Basement) | 9.14 x 6.4 | 30.0 x 21.0 | - |
| Game Room(Basement) | 9.14 x 6.4 | 30.0 x 21.0 | - |
| Game Room(Basement) | 9.14 x 6.4 | 30.0 x 21.0 | - |
| Game Room(Basement) | 9.14 x 6.4 | 30.0 x 21.0 | - |
| Game Room(Basement) | 9.14 x 6.4 | 30.0 x 21.0 | - |
| Game Room(Basement) | 9.14 x 6.4 | 30.0 x 21.0 | - |
| Game Room(Basement) | 9.14 x 6.4 | 30.0 x 21.0 | - |
| Bedroom(Basement) | 6.25 x 4.02 | 20.5 x 13.2 | - |
| Bedroom(Basement) | 6.25 x 4.02 | 20.5 x 13.2 | - |
| Bedroom(Basement) | 6.25 x 4.02 | 20.5 x 13.2 | - |
| Bedroom(Basement) | 6.25 x 4.02 | 20.5 x 13.2 | - |
| Bedroom(Basement) | 6.25 x 4.02 | 20.5 x 13.2 | - |
| Bedroom(Basement) | 6.25 x 4.02 | 20.5 x 13.2 | - |
| Bedroom(Basement) | 6.25 x 4.02 | 20.5 x 13.2 | - |
| Bedroom(Basement) | 6.25 x 4.02 | 20.5 x 13.2 | - |
| Bedroom(Basement) | 6.25 x 4.02 | 20.5 x 13.2 | - |
| Bedroom(Basement) | 6.25 x 4.02 | 20.5 x 13.2 | - |
| Bedroom(Basement) | 6.25 x 4.02 | 20.5 x 13.2 | - |
| Bedroom(Basement) | 6.25 x 4.02 | 20.5 x 13.2 | - |
| Bedroom(Basement) | 6.25 x 4.02 | 20.5 x 13.2 | - |
| Bedroom(Basement) | 6.25 x 4.02 | 20.5 x 13.2 | - |
| Bedroom(Basement) | 6.25 x 4.02 | 20.5 x 13.2 | - |
Complete transaction history for this property
Register free to see the complete unit history
Register for free to view complete transaction history and access exclusive sold data
Free account • No credit card required
Your Agent
Broker of Record
PREMIER MATRIX REALTY LTD. BROKERAGE
See the comparable sold, tax-matched, and currently-competing listings for 27 Laureleaf Road.
Register for free to view complete price estimate and access exclusive sold data
Free account • No credit card required
Contact OVAIS QASSIM
27 Laureleaf Road, Markham, ON L3T 2X4 is a 5-bedroom, 7-bathroom 2-storey detached with approximately 5000 + square feet of living space, situated on a 100 150 foot lot. This property is currently for sale at $4,298,000. The home features a attached garage and a finished with walk-out basement.
This home is located in Bayview Glen, part of Markham in the York area. Explore more homes for sale and recently sold properties in this neighbourhood.
Whether you are looking to buy, sell, or lease in Bayview Glen, our team of experienced real estate professionals can help you navigate the market and find the perfect home. Contact us today for a free consultation.
27 Laureleaf Road, Markham, ON L3T 2X4 for sale,5 bedroom detached Bayview Glen,Markham homes for sale,York real estate,2-Storey homes, detached for sale


