
$960,000
54 Moorcrest Drive, Aurora, ON L4G 3R4
Aurora, ON L4G 3K8
3 Bed · 3 Bath · Detached
MLS #N13032864
Listed Price
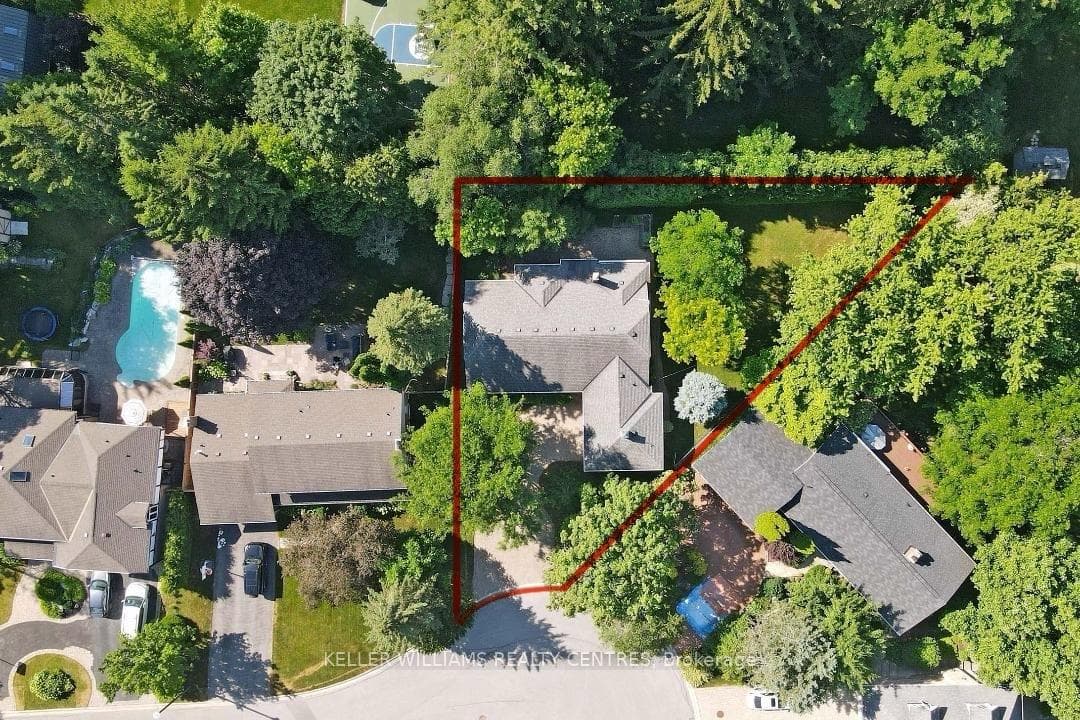
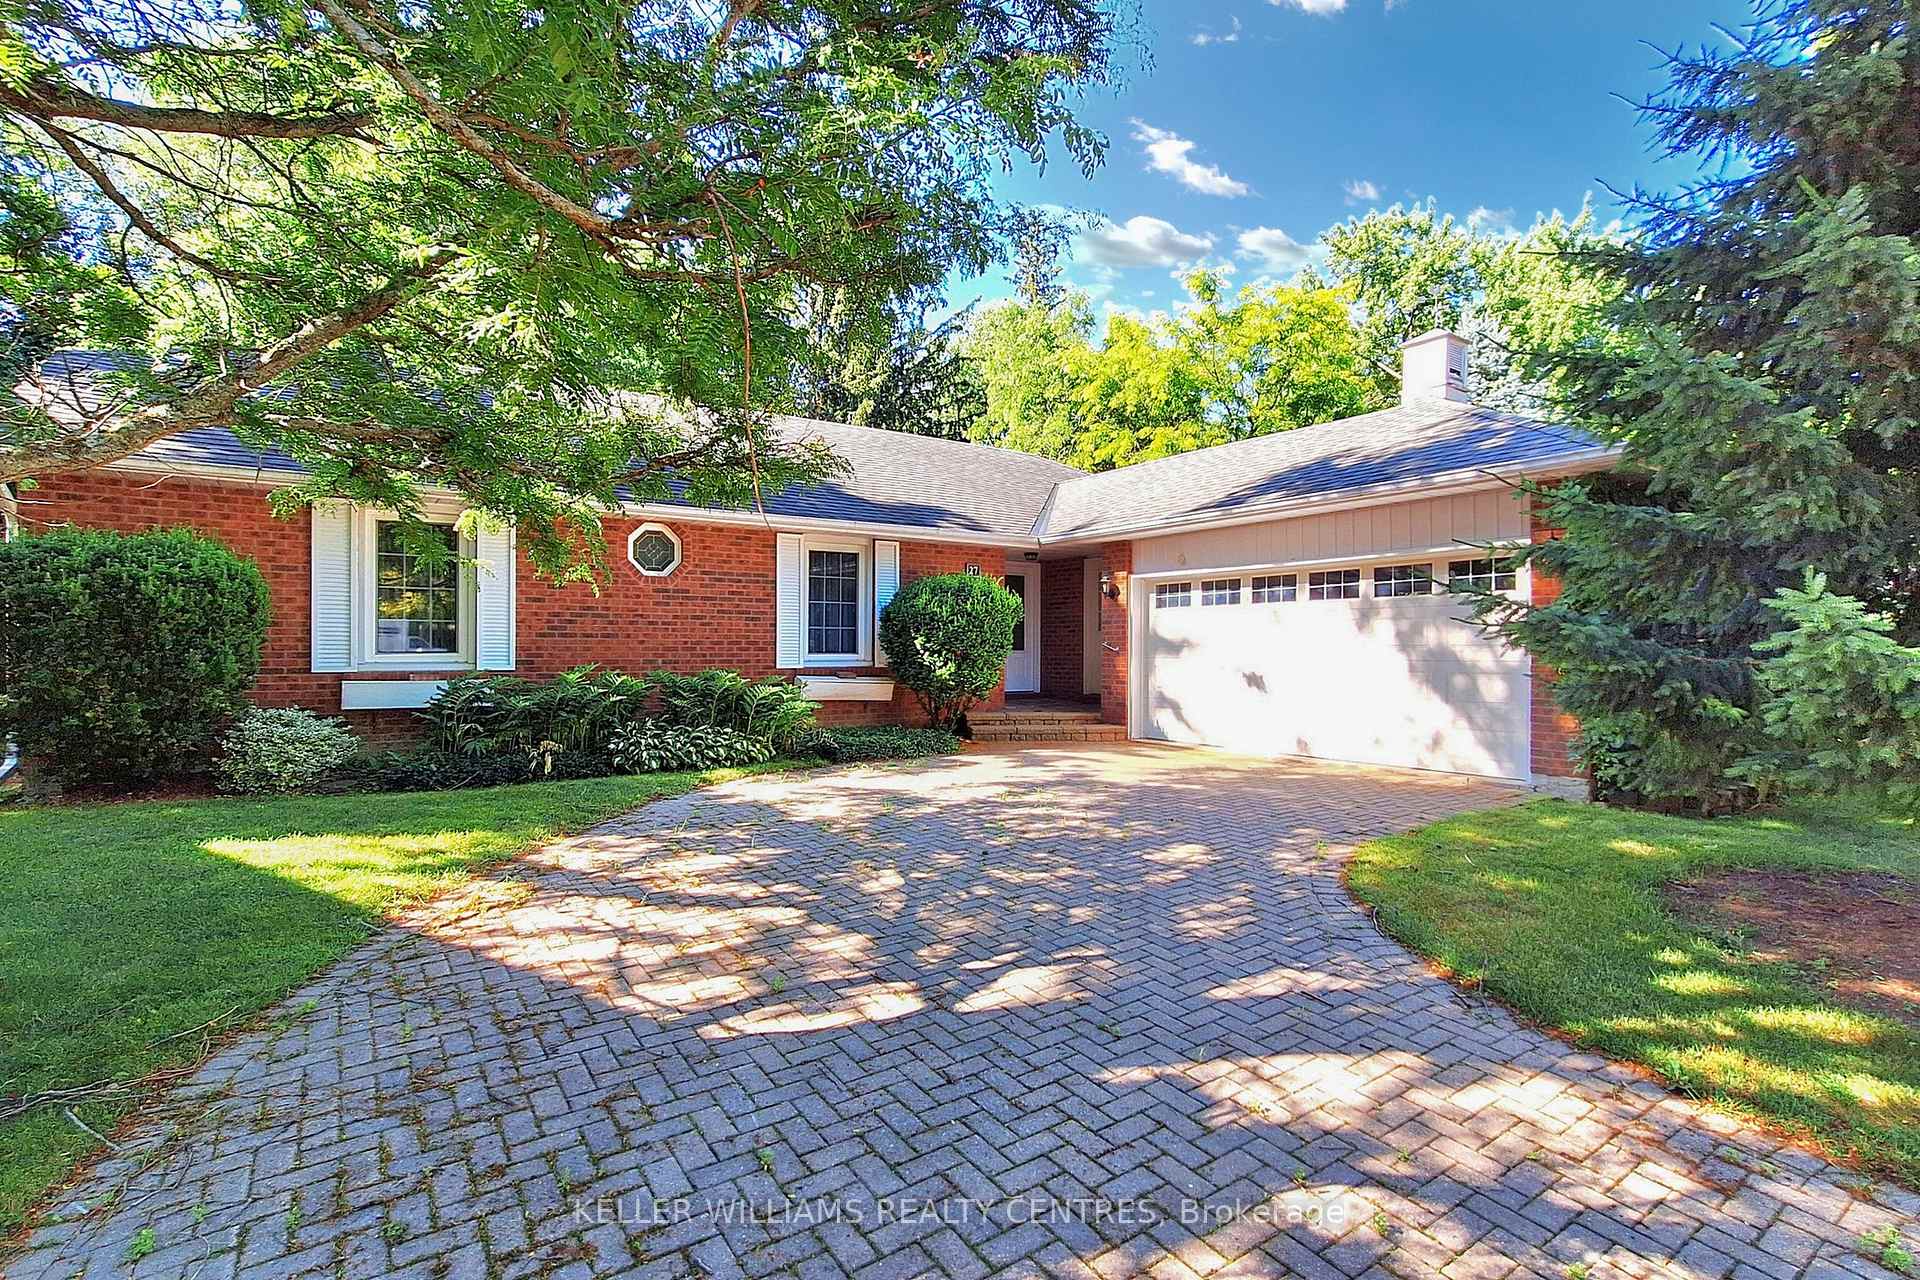
One of the best Lots on one of, if not the most sought after street in Aurora! Surrounded an impressive collection of stunning, multi-million-dollar Luxury Homes, nestled at the quiet end of a cul-de-sac. Set on a rare pie-shaped Lot, this property spans an impressive 155 feet wide at the rear, offering incredible space, privacy, and endless possibilities. Lots like those very rarely come to market, so secure it now and build your Dream Home on Hawthorne. Or renovate the existing well-laid-out 3-Bedroom Bungalow. Enjoy a short and scenic walk along beautiful Kennedy Street West to the heart of Yonge Street with its Cafes, Restaurants and Shops. Top-tier Private Schools like St. Andrews College and St. Anne's School are just minutes away, making this location as practical as it is prestigious.
Bedrooms
3
Bathrooms
3
Square Feet
1500-2000 sqft
Property Type
Detached
| Name | Size (m) | Size (ft) | Features |
|---|---|---|---|
| Living Room(Main) | 5.71 x 3.38 | 18.7 x 11.1 | - |
| Living Room(Main) | 5.71 x 3.38 | 18.7 x 11.1 | - |
| Dining Room(Main) | 3.8 x 3.33 | 12.5 x 10.9 | - |
| Dining Room(Main) | 3.8 x 3.33 | 12.5 x 10.9 | - |
| Kitchen(Main) | 3.4 x 2.75 | 11.2 x 9.0 | - |
| Kitchen(Main) | 3.4 x 2.75 | 11.2 x 9.0 | - |
| Breakfast(Main) | 3.63 x 2.23 | 11.9 x 7.3 | - |
| Breakfast(Main) | 3.63 x 2.23 | 11.9 x 7.3 | - |
| Family Room(Main) | 4.38 x 3.63 | 14.4 x 11.9 | - |
| Family Room(Main) | 4.38 x 3.63 | 14.4 x 11.9 | - |
| Sunroom(Main) | 2.55 x 2.55 | 8.4 x 8.4 | - |
| Sunroom(Main) | 2.55 x 2.55 | 8.4 x 8.4 | - |
| Primary Bedroom(Main) | 4.67 x 3.95 | 15.3 x 13.0 | - |
| Primary Bedroom(Main) | 4.67 x 3.95 | 15.3 x 13.0 | - |
| Bedroom 2(Main) | 3.6 x 2.82 | 11.8 x 9.3 | - |
| Bedroom 2(Main) | 3.6 x 2.82 | 11.8 x 9.3 | - |
| Bedroom 3(Main) | 3.05 x 2.78 | 10.0 x 9.1 | - |
| Bedroom 3(Main) | 3.05 x 2.78 | 10.0 x 9.1 | - |
| Recreation(Basement) | 6.92 x 3.76 | 22.7 x 12.3 | - |
| Recreation(Basement) | 6.92 x 3.76 | 22.7 x 12.3 | - |
| Workshop(Basement) | 5.63 x 2.76 | 18.5 x 9.1 | - |
| Workshop(Basement) | 5.63 x 2.76 | 18.5 x 9.1 | - |
Complete transaction history for this property
Register free to see the complete unit history
Register for free to view complete transaction history and access exclusive sold data
Free account • No credit card required
Your Agent
Broker of Record
PREMIER MATRIX REALTY LTD. BROKERAGE
See the comparable sold, tax-matched, and currently-competing listings for 27 Hawthorne Lane.
Register for free to view complete price estimate and access exclusive sold data
Free account • No credit card required
Contact OVAIS QASSIM
27 Hawthorne Lane, Aurora, ON L4G 3K8 is a 3-bedroom, 3-bathroom bungalow detached with approximately 1500-2000 square feet of living space, situated on a 54 155 foot lot. This property is currently for sale at $1,888,000. The home features a attached garage and a partially finished basement.
This home is located in Aurora Village, part of Aurora in the York area. Explore more homes for sale and recently sold properties in this neighbourhood.
Whether you are looking to buy, sell, or lease in Aurora Village, our team of experienced real estate professionals can help you navigate the market and find the perfect home. Contact us today for a free consultation.
27 Hawthorne Lane, Aurora, ON L4G 3K8 for sale,3 bedroom detached Aurora Village,Aurora homes for sale,York real estate,Bungalow homes, detached for sale


