
$699,900
142 Bradley Avenue, Hamilton, ON L0R 1C0
Hamilton, ON L0R 1C0
3 Bed · 3 Bath · Detached
MLS #X13610454
Listed Price
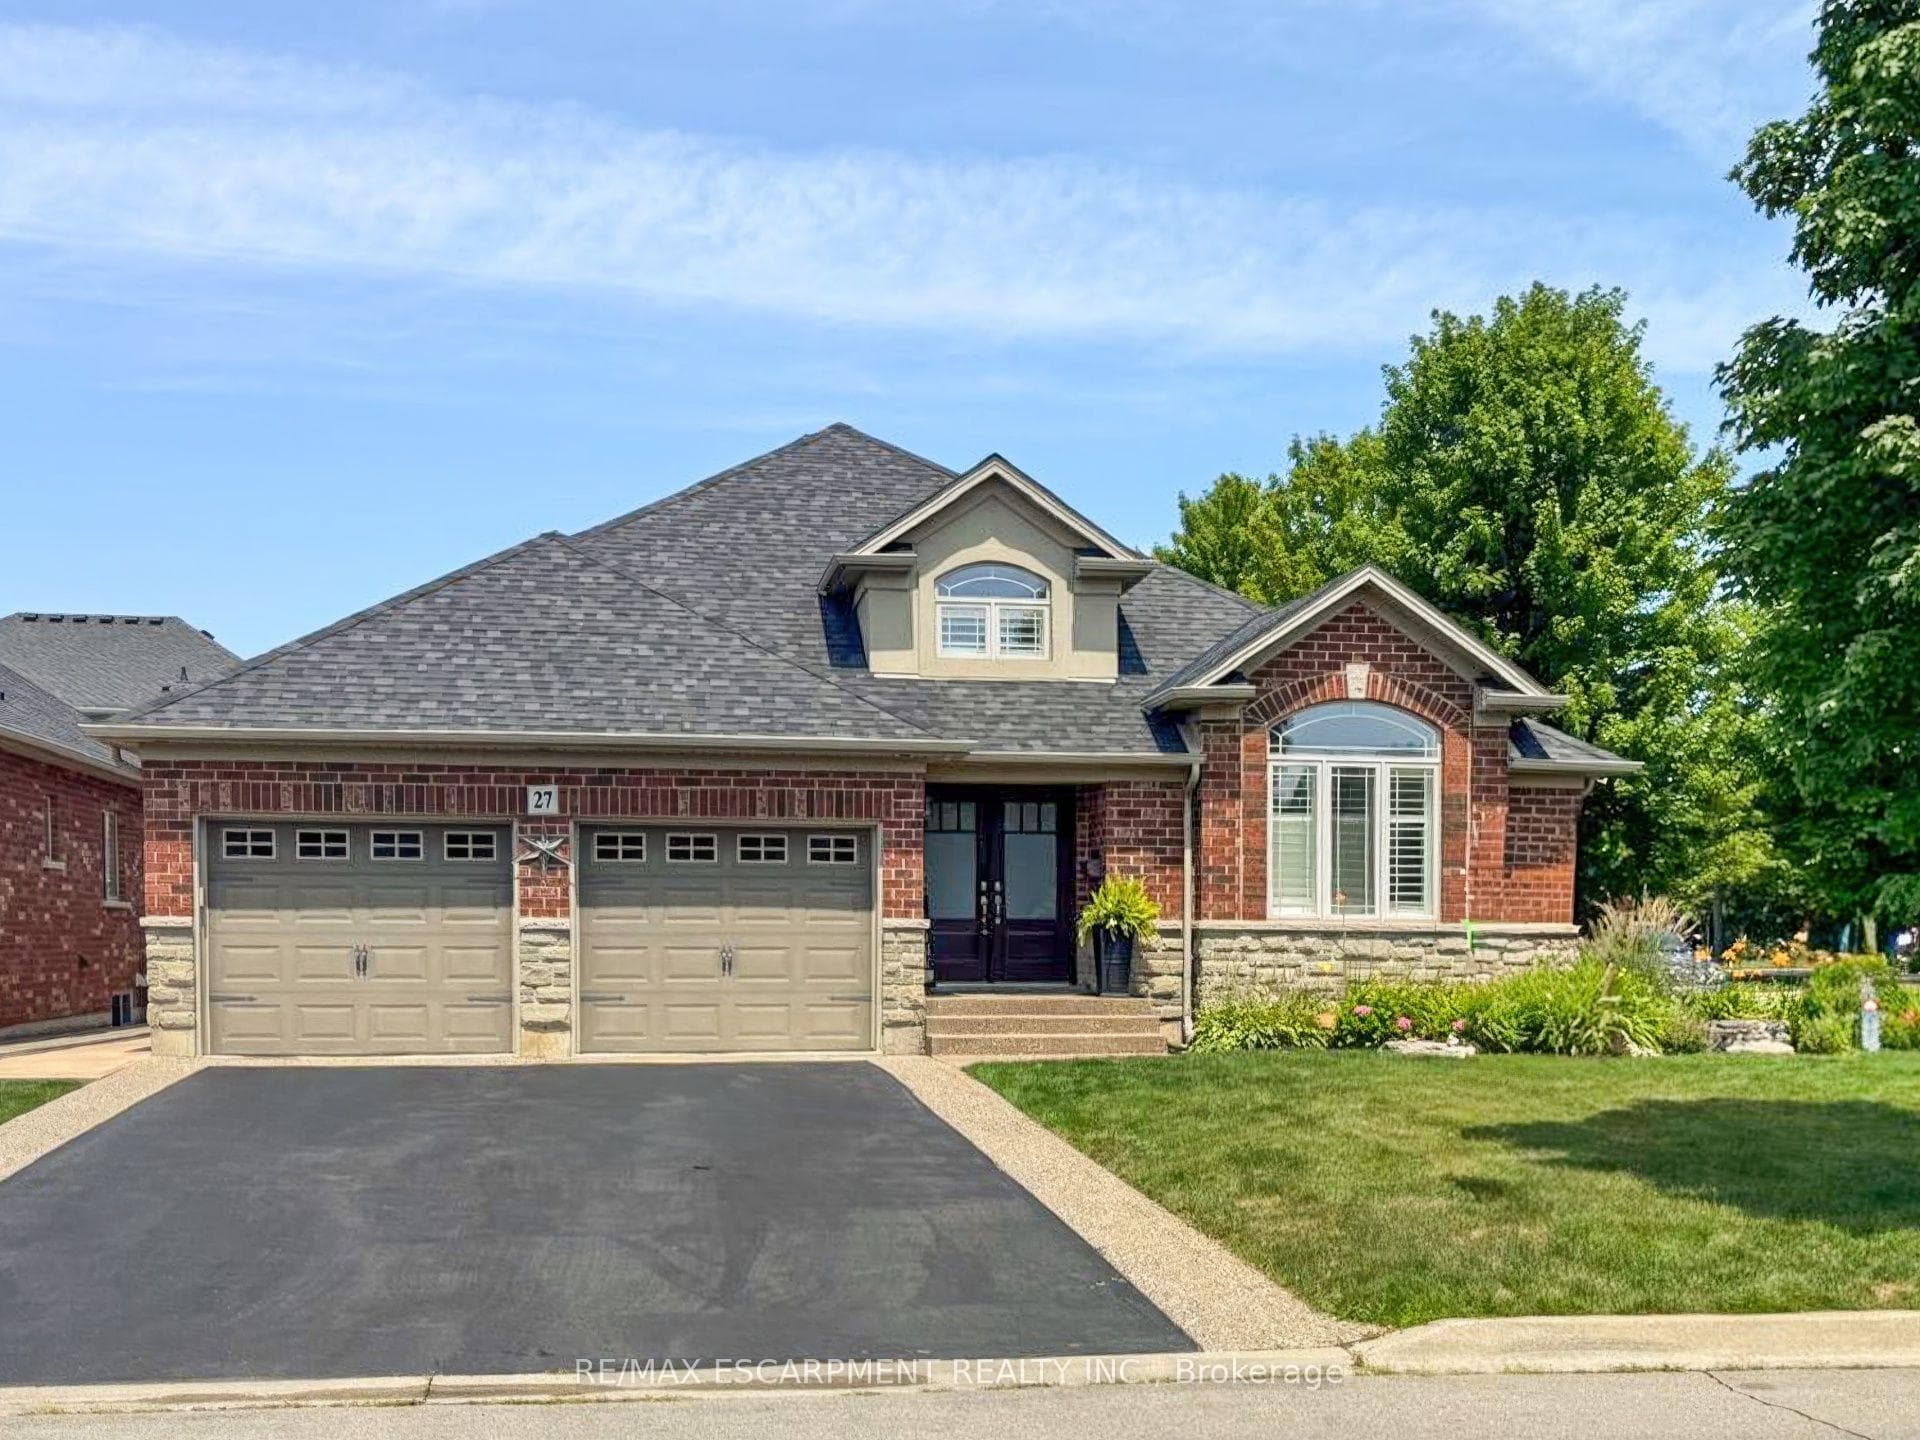
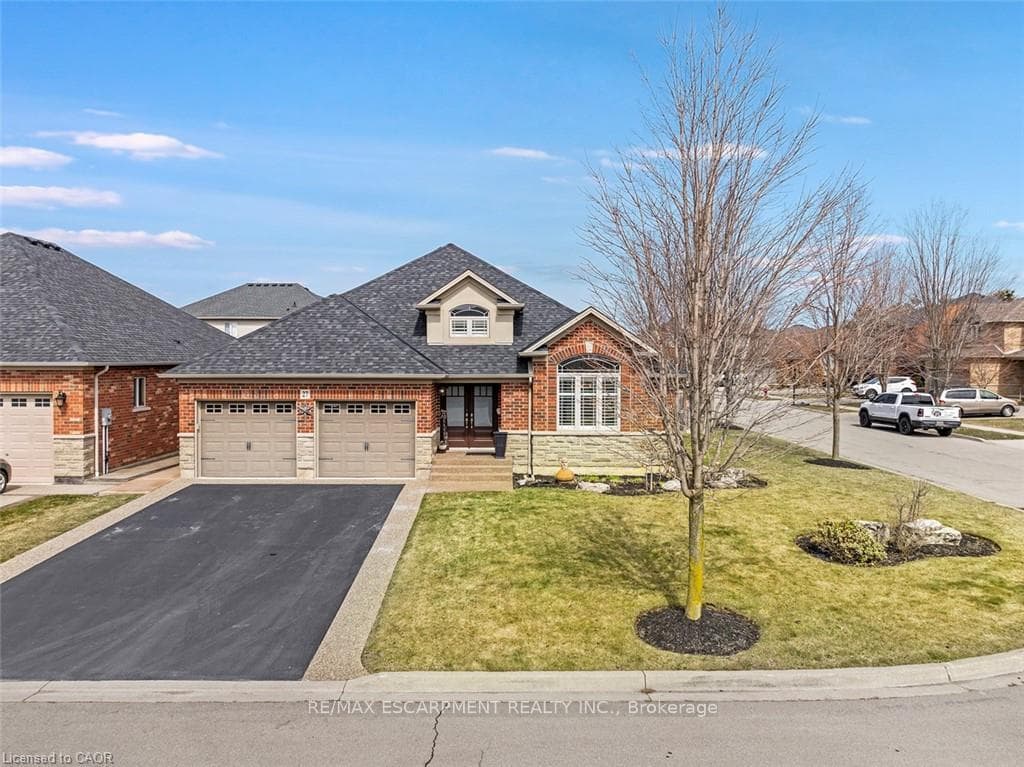
Rare offering of an absolutely gorgeous, impeccably maintained sprawling bungalow with a double car garage and parking for an additional 4 vehicles in the driveway. Set on beautifully landscaped grounds featuring thoughtful hardscaping, an in-ground sprinkler system, and exceptional curb appeal. Offering over 3500 sq ft of fully finished living space, this impressive home delivers comfort, functionality, and elegance throughout. A spacious entryway welcomes you into the sun-filled vaulted dining area that flows seamlessly into the open-concept kitchen, complete with stainless steel appliances, gas stove, quartz countertops, a large peninsula, and centre island overlooking the grand family room with gas fireplace. French doors lead to a charming gazebo, creating the perfect setting for indoor and outdoor entertaining. The main floor features a spacious primary bedroom with walk-in closet and updated ensuite bathroom with glass shower, along with a second generously sized bedroom, a 4-piece bathroom, and convenient main floor laundry. The fully finished lower level offers excellent additional living space including a large rec room, home office, third bedroom, updated 3-piece bathroom, and a versatile fourth room ideal for a gym, office, or playroom, plus abundant storage throughout. This exceptional home truly has it all inside and out, ideally suited for downsizers, empty nesters, or anyone seeking the ease of one-level living, all set on a quiet, tranquil street close to amenities.
Bedrooms
3
Bathrooms
3
Square Feet
1500-2000 sqft
Property Type
Detached
| Name | Size (m) | Size (ft) | Features |
|---|---|---|---|
| Dining Room(Main) | 4.57 x 3.2 | 15.0 x 10.5 | - |
| Dining Room(Main) | 4.57 x 3.2 | 15.0 x 10.5 | - |
| Dining Room(Main) | 4.57 x 3.2 | 15.0 x 10.5 | - |
| Dining Room(Main) | 4.57 x 3.2 | 15.0 x 10.5 | - |
| Kitchen(Main) | 3.96 x 3.2 | 13.0 x 10.5 | - |
| Kitchen(Main) | 3.96 x 3.2 | 13.0 x 10.5 | - |
| Kitchen(Main) | 3.96 x 3.2 | 13.0 x 10.5 | - |
| Kitchen(Main) | 3.96 x 3.2 | 13.0 x 10.5 | - |
| Living Room(Main) | 5.94 x 6.17 | 19.5 x 20.2 | - |
| Living Room(Main) | 5.94 x 6.17 | 19.5 x 20.2 | - |
| Living Room(Main) | 5.94 x 6.17 | 19.5 x 20.2 | - |
| Living Room(Main) | 5.94 x 6.17 | 19.5 x 20.2 | - |
| Primary Bedroom(Main) | 4.57 x 5 | 15.0 x 16.4 | - |
| Primary Bedroom(Main) | 4.57 x 5 | 15.0 x 16.4 | - |
| Primary Bedroom(Main) | 4.57 x 5 | 15.0 x 16.4 | - |
| Primary Bedroom(Main) | 4.57 x 5 | 15.0 x 16.4 | - |
| Laundry(Main) | 3.84 x 1.7 | 12.6 x 5.6 | - |
| Laundry(Main) | 3.84 x 1.7 | 12.6 x 5.6 | - |
| Laundry(Main) | 3.84 x 1.7 | 12.6 x 5.6 | - |
| Laundry(Main) | 3.84 x 1.7 | 12.6 x 5.6 | - |
| Bedroom(Basement) | 3.81 x 3.4 | 12.5 x 11.2 | - |
| Bedroom(Basement) | 3.81 x 3.4 | 12.5 x 11.2 | - |
| Bedroom(Basement) | 3.81 x 3.4 | 12.5 x 11.2 | - |
| Bedroom(Basement) | 3.81 x 3.4 | 12.5 x 11.2 | - |
| Family Room(Basement) | 6.15 x 7.01 | 20.2 x 23.0 | - |
| Family Room(Basement) | 6.15 x 7.01 | 20.2 x 23.0 | - |
| Family Room(Basement) | 6.15 x 7.01 | 20.2 x 23.0 | - |
| Family Room(Basement) | 6.15 x 7.01 | 20.2 x 23.0 | - |
| Office(Basement) | 4.57 x 2.31 | 15.0 x 7.6 | - |
| Office(Basement) | 4.57 x 2.31 | 15.0 x 7.6 | - |
| Office(Basement) | 4.57 x 2.31 | 15.0 x 7.6 | - |
| Office(Basement) | 4.57 x 2.31 | 15.0 x 7.6 | - |
| Office(Basement) | 2.84 x 2.31 | 9.3 x 7.6 | - |
| Office(Basement) | 2.84 x 2.31 | 9.3 x 7.6 | - |
| Office(Basement) | 2.84 x 2.31 | 9.3 x 7.6 | - |
| Office(Basement) | 2.84 x 2.31 | 9.3 x 7.6 | - |
| Other(Basement) | 6.5 x 2.21 | 21.3 x 7.3 | - |
| Other(Basement) | 6.5 x 2.21 | 21.3 x 7.3 | - |
| Other(Basement) | 6.5 x 2.21 | 21.3 x 7.3 | - |
| Other(Basement) | 6.5 x 2.21 | 21.3 x 7.3 | - |
| Other(Basement) | 3.17 x 4.06 | 10.4 x 13.3 | - |
| Other(Basement) | 3.17 x 4.06 | 10.4 x 13.3 | - |
| Other(Basement) | 3.17 x 4.06 | 10.4 x 13.3 | - |
| Other(Basement) | 3.17 x 4.06 | 10.4 x 13.3 | - |
| Other(Basement) | 6.4 x 8.31 | 21.0 x 27.3 | - |
| Other(Basement) | 6.4 x 8.31 | 21.0 x 27.3 | - |
| Other(Basement) | 6.4 x 8.31 | 21.0 x 27.3 | - |
| Other(Basement) | 6.4 x 8.31 | 21.0 x 27.3 | - |
Complete transaction history for this property
Register free to see the complete unit history
Register for free to view complete transaction history and access exclusive sold data
Free account • No credit card required
Your Agent
Broker of Record
PREMIER MATRIX REALTY LTD. BROKERAGE
See the comparable sold, tax-matched, and currently-competing listings for 27 Carver Drive.
Register for free to view complete price estimate and access exclusive sold data
Free account • No credit card required
Contact OVAIS QASSIM
27 Carver Drive, Hamilton, ON L0R 1C0 is a 3-bedroom, 3-bathroom bungalow detached with approximately 1500-2000 square feet of living space, situated on a 57 100 foot lot. This property is currently for sale at $1,095,000. The home features a attached garage and a full, finished basement, built approximately 16-30 years ago.
This home is located in Binbrook, part of Hamilton in the Hamilton area. Explore more homes for sale and recently sold properties in this neighbourhood.
Whether you are looking to buy, sell, or lease in Binbrook, our team of experienced real estate professionals can help you navigate the market and find the perfect home. Contact us today for a free consultation.
27 Carver Drive, Hamilton, ON L0R 1C0 for sale,3 bedroom detached Binbrook,Hamilton homes for sale,Hamilton real estate,Bungalow homes, detached for sale


