
$699,900
142 Bradley Avenue, Hamilton, ON L0R 1C0

Register for free to view the complete photo gallery and property details
Showing 2 of 20 photos
Hamilton, ON L0R 1C0
3 Bed · 3 Bath · Detached
MLS #X13069756
Sold on July 26, 2026
July 26, 2026
Originally listed at $819,900 7 days on market
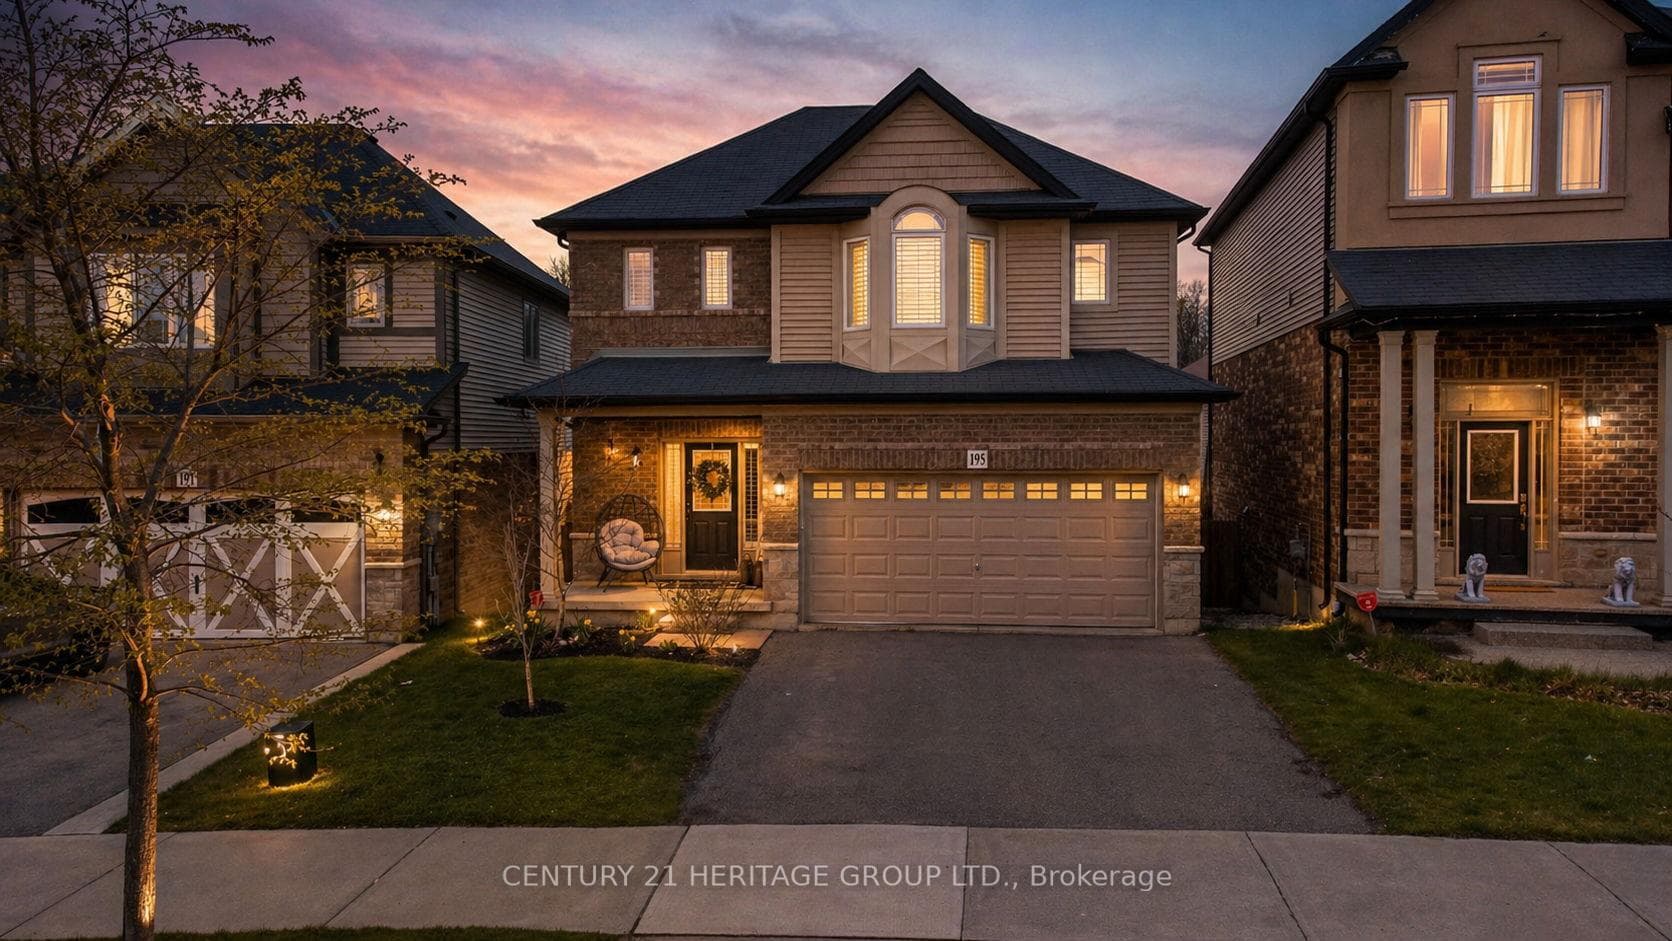
Pinterest-worthy and completely move-in ready, this beautifully updated detached home blends style, function, and warmth in all the right ways. From the moment you step inside you're welcomed by a bright foyer with a convenient powder room and closet leading into an open-concept living and dining space designed for everyday living and easy entertaining. The kitchen is a standout, featuring updated appliances, modern countertops, and a built-in pantry, all flowing seamlessly into the dinette with direct access to a lush, professionally landscaped backyard filled with mature greenery, trees, and blooming gardens, a private outdoor space you'll actually use and enjoy. A thoughtfully designed mudroom with inside access to the garage keeps daily life organized and practical. Upstairs, a spacious loft creates the perfect flex space ideal for a playroom, home office, or cozy lounge. The second floor also offers three bedrooms and two bathrooms, including a well-appointed primary retreat with a walk-in closet and a sleek ensuite featuring a glass shower. The unfinished basement is a blank canvas, ready for your vision, whether that's extra living space, a gym, or a future in-law setup. Complete with a double car garage and double driveway for 4 car parking. Located in a family-friendly neighbourhood within walking distance to parks and schools, this home checks all the boxes for growing families or anyone looking for turnkey living with personality and style.
Bedrooms
3
Bathrooms
3
Square Feet
1500-2000 sqft
Property Type
Detached
Register for free to view complete property details and access exclusive sold data
Free account • No credit card required
| Name | Size (m) | Size (ft) | Features |
|---|---|---|---|
| Living Room(Main) | 5.79 x 3.54 | 19.0 x 11.6 | - |
| Living Room(Main) | 5.79 x 3.54 | 19.0 x 11.6 | - |
| Living Room(Main) | 5.79 x 3.54 | 19.0 x 11.6 | - |
| Dining Room(Main) | 3.06 x 2.67 | 10.0 x 8.8 | - |
| Dining Room(Main) | 3.06 x 2.67 | 10.0 x 8.8 | - |
| Dining Room(Main) | 3.06 x 2.67 | 10.0 x 8.8 | - |
| Kitchen(Main) | 3.69 x 3.06 | 12.1 x 10.0 | - |
| Kitchen(Main) | 3.69 x 3.06 | 12.1 x 10.0 | - |
| Kitchen(Main) | 3.69 x 3.06 | 12.1 x 10.0 | - |
| Bathroom(Main) | 1.81 x 1.44 | 5.9 x 4.7 | - |
| Bathroom(Main) | 1.81 x 1.44 | 5.9 x 4.7 | - |
| Bathroom(Main) | 1.81 x 1.44 | 5.9 x 4.7 | - |
| Laundry(Main) | 3.65 x 1.83 | 12.0 x 6.0 | - |
| Laundry(Main) | 3.65 x 1.83 | 12.0 x 6.0 | - |
| Laundry(Main) | 3.65 x 1.83 | 12.0 x 6.0 | - |
| Primary Bedroom(Second) | 4.96 x 3.99 | 16.3 x 13.1 | - |
| Primary Bedroom(Second) | 4.96 x 3.99 | 16.3 x 13.1 | - |
| Primary Bedroom(Second) | 4.96 x 3.99 | 16.3 x 13.1 | - |
| Bathroom(Second) | 3.96 x 1.54 | 13.0 x 5.1 | - |
| Bathroom(Second) | 3.96 x 1.54 | 13.0 x 5.1 | - |
| Bathroom(Second) | 3.96 x 1.54 | 13.0 x 5.1 | - |
| Bedroom(Second) | 3.58 x 3.34 | 11.7 x 11.0 | - |
| Bedroom(Second) | 3.58 x 3.34 | 11.7 x 11.0 | - |
| Bedroom(Second) | 3.58 x 3.34 | 11.7 x 11.0 | - |
| Bedroom(Second) | 3.35 x 3.28 | 11.0 x 10.8 | - |
| Bedroom(Second) | 3.35 x 3.28 | 11.0 x 10.8 | - |
| Bedroom(Second) | 3.35 x 3.28 | 11.0 x 10.8 | - |
| Loft(Second) | 6.41 x 2.82 | 21.0 x 9.3 | - |
| Loft(Second) | 6.41 x 2.82 | 21.0 x 9.3 | - |
| Loft(Second) | 6.41 x 2.82 | 21.0 x 9.3 | - |
| Bathroom(Second) | 2.83 x 1.82 | 9.3 x 6.0 | - |
| Bathroom(Second) | 2.83 x 1.82 | 9.3 x 6.0 | - |
| Bathroom(Second) | 2.83 x 1.82 | 9.3 x 6.0 | - |
Register for free to view complete room dimensions and access exclusive sold data
Free account • No credit card required
Original List Price
$819,900
Listed on Apr 30, 2026
Sold Price
$820,000
Sold on Jul 26, 2026
+$100
0.0%
Register for free to view complete price history and access exclusive sold data
Free account • No credit card required
Your Agent
Broker of Record
PREMIER MATRIX REALTY LTD. BROKERAGE
See the comparable sold, tax-matched, and currently-competing listings for 195 Pumpkin Pass.
Register for free to view complete price estimate and access exclusive sold data
Free account • No credit card required
Contact OVAIS QASSIM
195 Pumpkin Pass, Hamilton, ON L0R 1C0 is a 3-bedroom, 3-bathroom 2-storey detached with approximately 1500-2000 square feet of living space, situated on a 34 96 foot lot. This property is currently sold (sold for $820,000). The home features a built-in garage and a full, unfinished basement, built approximately 6-15 years ago.
This home is located in Binbrook, part of Hamilton in the Hamilton area. Explore more homes for sale and recently sold properties in this neighbourhood.
Whether you are looking to buy, sell, or lease in Binbrook, our team of experienced real estate professionals can help you navigate the market and find the perfect home. Contact us today for a free consultation.
195 Pumpkin Pass, Hamilton, ON L0R 1C0 sold,3 bedroom detached Binbrook,Hamilton homes for sale,Hamilton real estate,2-Storey homes, detached sold


