
$570,000
46 NELSON Street W, Carleton Place, ON K7C 3X2
Carleton Place, ON K7C 1T1
5 Bed · 3 Bath · Detached
MLS #X12185219
Listed Price
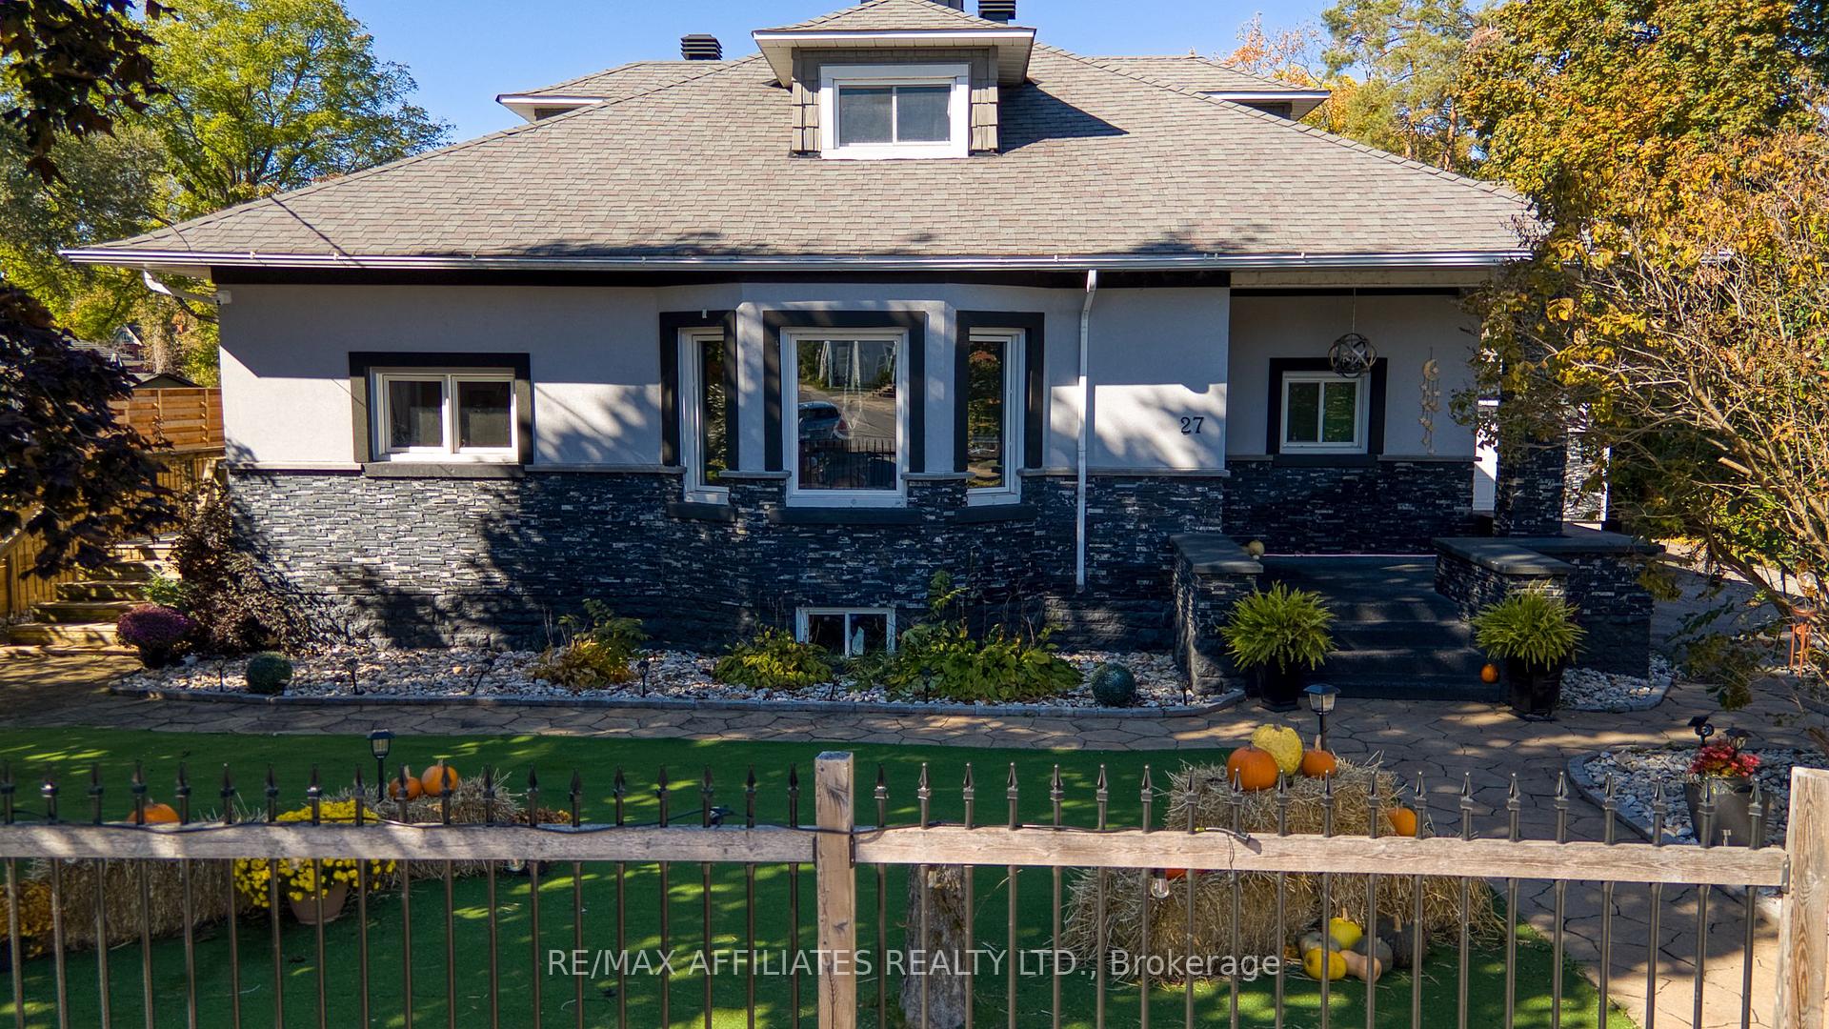
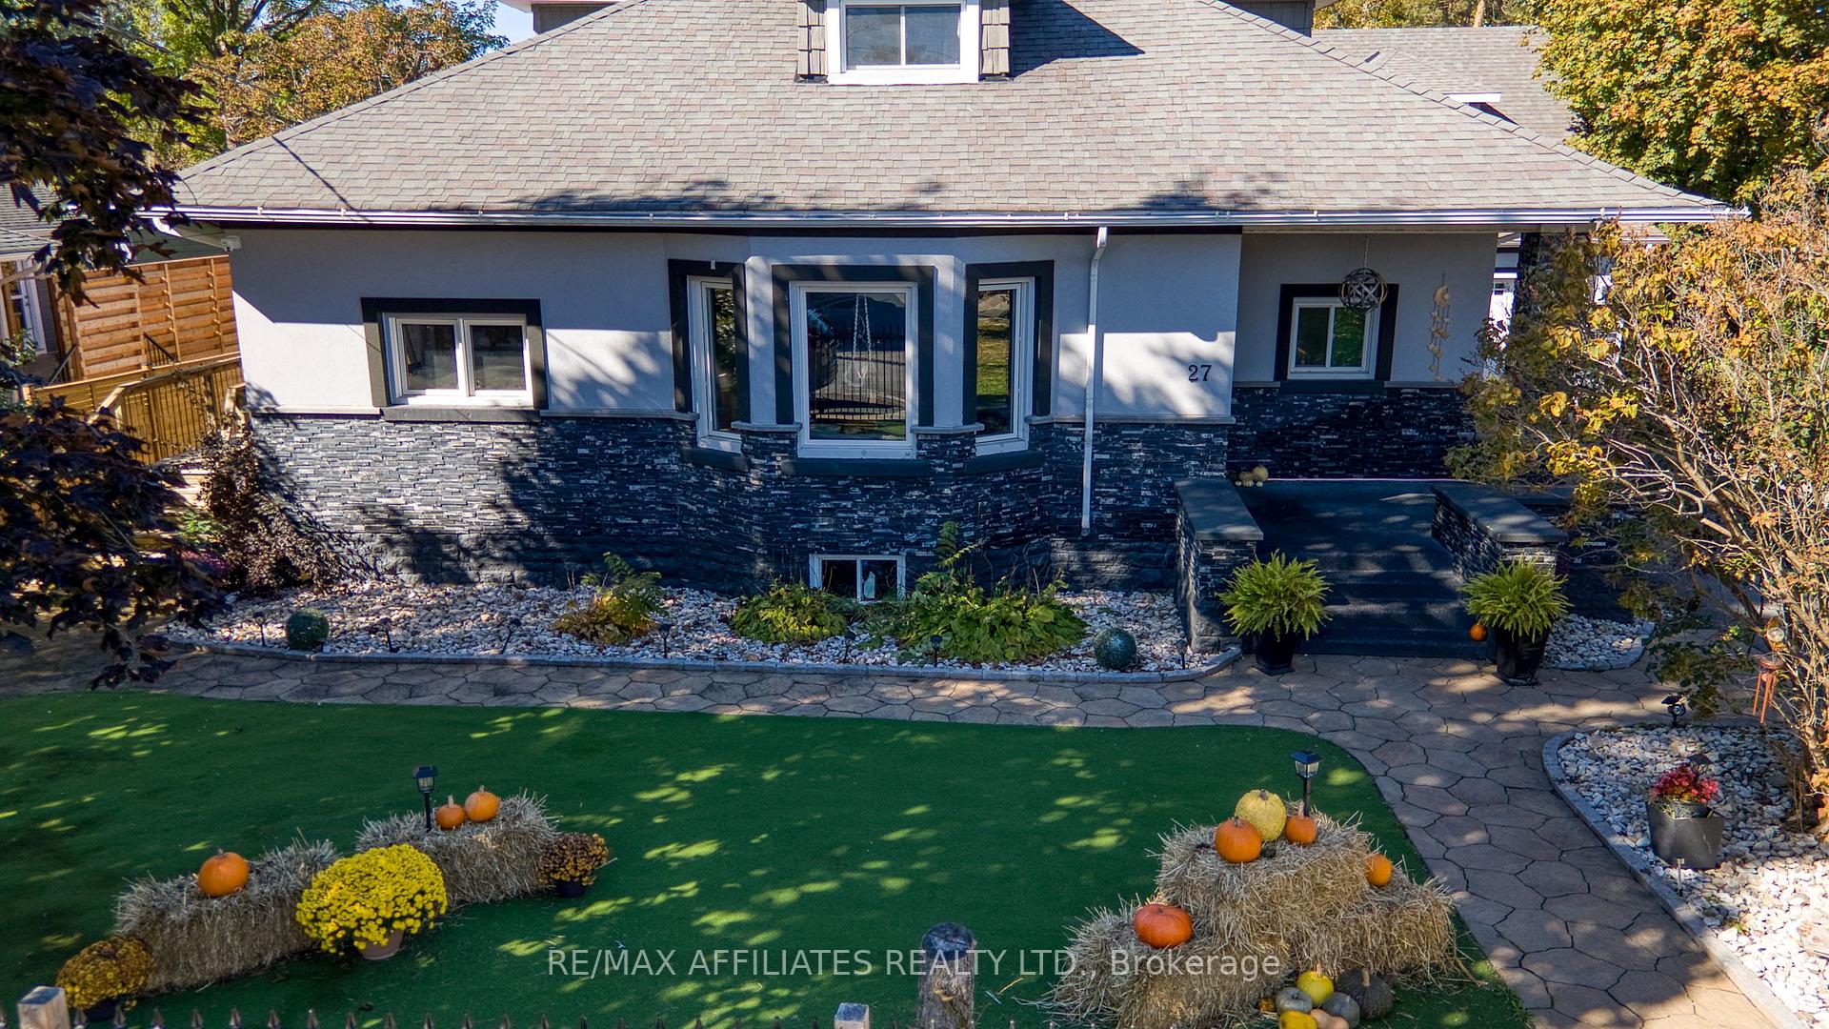
Welcome to 27 Allan St.a truly exceptional waterfront property in the heart of Carleton Place. This fully renovated residence sits on a generoushalf acre lot along the scenic Mississippi River, offering a rare blend of heritage charm and modern upgrades. Over the course of 15 years, everydetail has been carefully enhanced while preserving unique features like original stone accents and charming exterior details. Designed for both relaxed living and vibrant entertaining, the property boasts a resort-style backyard oasis. Enjoy the large inground pool complete with a deep endand diving board, a spacious covered poolside area (60 x 12 feet) perfect for any weather, and multiple decks that offer delightful views and fexible outdoor living spaces. The creative layout includes custom bars on wheels and versatile athletic amenities from basketball and volleyball to tennis and pickleball ensuring endless fun for family and friends.In addition to the main residence, a fully renovated, insulated waterfrontcabin enhances the appeal, offering a separate space thats perfect for guests or extended family use. With ramp access for vehicles orequipment and a custom-designed dock featuring unique built-ins, this property truly embraces its small-town resort lifestyle while being onlytwenty minutes from downtown Ottawa.This home is an extraordinary opportunity to create lasting memories in an inviting, private setting thatcaters to both luxury and functionality. Dont miss the chance to experience the perfect balance of heritage appeal and modern convenience at27 Allan St.
Bedrooms
5
Bathrooms
3
Square Feet
3000-3500 sqft
Property Type
Detached
| Name | Size (m) | Size (ft) | Features |
|---|---|---|---|
| Foyer(Main) | 2 x 1.34 | 6.6 x 4.4 | - |
| Foyer(Main) | 2 x 1.34 | 6.6 x 4.4 | - |
| Foyer(Main) | 2 x 1.34 | 6.6 x 4.4 | - |
| Living Room(Main) | 6.19 x 4.49 | 20.3 x 14.7 | - |
| Living Room(Main) | 6.19 x 4.49 | 20.3 x 14.7 | - |
| Living Room(Main) | 6.19 x 4.49 | 20.3 x 14.7 | - |
| Dining Room(Main) | 4.14 x 3.73 | 13.6 x 12.2 | - |
| Dining Room(Main) | 4.14 x 3.73 | 13.6 x 12.2 | - |
| Dining Room(Main) | 4.14 x 3.73 | 13.6 x 12.2 | - |
| Primary Bedroom(Main) | 4.62 x 4.21 | 15.2 x 13.8 | - |
| Primary Bedroom(Main) | 4.62 x 4.21 | 15.2 x 13.8 | - |
| Primary Bedroom(Main) | 4.62 x 4.21 | 15.2 x 13.8 | - |
| Bathroom(Main) | 2.85 x 302 | 9.4 x 990.8 | - |
| Bathroom(Main) | 2.85 x 302 | 9.4 x 990.8 | - |
| Bathroom(Main) | 2.85 x 302 | 9.4 x 990.8 | - |
| Bedroom 2(Main) | 3.86 x 3.48 | 12.7 x 11.4 | - |
| Bedroom 2(Main) | 3.86 x 3.48 | 12.7 x 11.4 | - |
| Bedroom 2(Main) | 3.86 x 3.48 | 12.7 x 11.4 | - |
| Bedroom 3(Main) | 3.68 x 3.48 | 12.1 x 11.4 | - |
| Bedroom 3(Main) | 3.68 x 3.48 | 12.1 x 11.4 | - |
| Bedroom 3(Main) | 3.68 x 3.48 | 12.1 x 11.4 | - |
| Bathroom(Main) | 2.26 x 1.49 | 7.4 x 4.9 | - |
| Bathroom(Main) | 2.26 x 1.49 | 7.4 x 4.9 | - |
| Bathroom(Main) | 2.26 x 1.49 | 7.4 x 4.9 | - |
| Laundry(Main) | 2.82 x 3.55 | 9.3 x 11.6 | - |
| Laundry(Main) | 2.82 x 3.55 | 9.3 x 11.6 | - |
| Laundry(Main) | 2.82 x 3.55 | 9.3 x 11.6 | - |
| Mud Room(Main) | 4.49 x 2.59 | 14.7 x 8.5 | - |
| Mud Room(Main) | 4.49 x 2.59 | 14.7 x 8.5 | - |
| Mud Room(Main) | 4.49 x 2.59 | 14.7 x 8.5 | - |
| Living Room(Main) | 7.85 x 4.24 | 25.8 x 13.9 | - |
| Living Room(Main) | 7.85 x 4.24 | 25.8 x 13.9 | - |
| Living Room(Main) | 7.85 x 4.24 | 25.8 x 13.9 | - |
| Sitting(Basement) | 3.73 x 3.9 | 12.2 x 12.8 | - |
| Sitting(Basement) | 3.73 x 3.9 | 12.2 x 12.8 | - |
| Sitting(Basement) | 3.73 x 3.9 | 12.2 x 12.8 | - |
| Bedroom 4(Basement) | 4.49 x 3.1 | 14.7 x 10.2 | - |
| Bedroom 4(Basement) | 4.49 x 3.1 | 14.7 x 10.2 | - |
| Bedroom 4(Basement) | 4.49 x 3.1 | 14.7 x 10.2 | - |
| Bedroom 5(Basement) | 3.48 x 3.13 | 11.4 x 10.3 | - |
| Bedroom 5(Basement) | 3.48 x 3.13 | 11.4 x 10.3 | - |
| Bedroom 5(Basement) | 3.48 x 3.13 | 11.4 x 10.3 | - |
| Furnace Room(Basement) | 4.09 x 3.78 | 13.4 x 12.4 | - |
| Furnace Room(Basement) | 4.09 x 3.78 | 13.4 x 12.4 | - |
| Furnace Room(Basement) | 4.09 x 3.78 | 13.4 x 12.4 | - |
| Family Room(Basement) | 7.7 x 3.53 | 25.3 x 11.6 | - |
| Family Room(Basement) | 7.7 x 3.53 | 25.3 x 11.6 | - |
| Family Room(Basement) | 7.7 x 3.53 | 25.3 x 11.6 | - |
| Utility Room(Basement) | 4.06 x 4.24 | 13.3 x 13.9 | - |
| Utility Room(Basement) | 4.06 x 4.24 | 13.3 x 13.9 | - |
| Utility Room(Basement) | 4.06 x 4.24 | 13.3 x 13.9 | - |
| Bathroom(Basement) | 1.14 x 2.62 | 3.7 x 8.6 | - |
| Bathroom(Basement) | 1.14 x 2.62 | 3.7 x 8.6 | - |
| Bathroom(Basement) | 1.14 x 2.62 | 3.7 x 8.6 | - |
| Game Room(Basement) | 11.92 x 4.07 | 39.1 x 13.4 | - |
| Game Room(Basement) | 11.92 x 4.07 | 39.1 x 13.4 | - |
| Game Room(Basement) | 11.92 x 4.07 | 39.1 x 13.4 | - |
| Bathroom(Second) | 2.85 x 1.6 | 9.4 x 5.2 | - |
| Bathroom(Second) | 2.85 x 1.6 | 9.4 x 5.2 | - |
| Bathroom(Second) | 2.85 x 1.6 | 9.4 x 5.2 | - |
| Kitchen(Second) | 2.85 x 2.39 | 9.4 x 7.8 | - |
| Kitchen(Second) | 2.85 x 2.39 | 9.4 x 7.8 | - |
| Kitchen(Second) | 2.85 x 2.39 | 9.4 x 7.8 | - |
| Bedroom(Second) | 4.52 x 4.09 | 14.8 x 13.4 | - |
| Bedroom(Second) | 4.52 x 4.09 | 14.8 x 13.4 | - |
| Bedroom(Second) | 4.52 x 4.09 | 14.8 x 13.4 | - |
| Study(Second) | 3.99 x 3.68 | 13.1 x 12.1 | - |
| Study(Second) | 3.99 x 3.68 | 13.1 x 12.1 | - |
| Study(Second) | 3.99 x 3.68 | 13.1 x 12.1 | - |
| Exercise Room(Upper) | 6.15 x 5.79 | 20.2 x 19.0 | - |
| Exercise Room(Upper) | 6.15 x 5.79 | 20.2 x 19.0 | - |
| Exercise Room(Upper) | 6.15 x 5.79 | 20.2 x 19.0 | - |
Complete transaction history for this property
Register free to see the complete unit history
Register for free to view complete transaction history and access exclusive sold data
Free account • No credit card required
Your Agent
Broker of Record
PREMIER MATRIX REALTY LTD. BROKERAGE
See the comparable sold, tax-matched, and currently-competing listings for 27 Allan Street.
Register for free to view complete price estimate and access exclusive sold data
Free account • No credit card required
Contact OVAIS QASSIM
27 Allan Street, Carleton Place, ON K7C 1T1 is a 5-bedroom, 3-bathroom 1 1/2 storey detached with approximately 3000-3500 square feet of living space, situated on a 75 290 foot lot. This property is currently for sale at $1,799,900. The home features a attached garage and a finished with walk-out basement.
This home is located in 909 - Carleton Place, part of Carleton Place in the Lanark area. Explore more homes for sale and recently sold properties in this neighbourhood.
Whether you are looking to buy, sell, or lease in 909 - Carleton Place, our team of experienced real estate professionals can help you navigate the market and find the perfect home. Contact us today for a free consultation.
27 Allan Street, Carleton Place, ON K7C 1T1 for sale,5 bedroom detached 909 - Carleton Place,Carleton Place homes for sale,Lanark real estate,1 1/2 Storey homes, detached for sale


