
$1,250,000
1337 SHIELDS Place, London North, ON N6G 0Z8
London North, ON N6G 0Z8
5 Bed · 5 Bath · Detached
MLS #X13554062
Listed Price
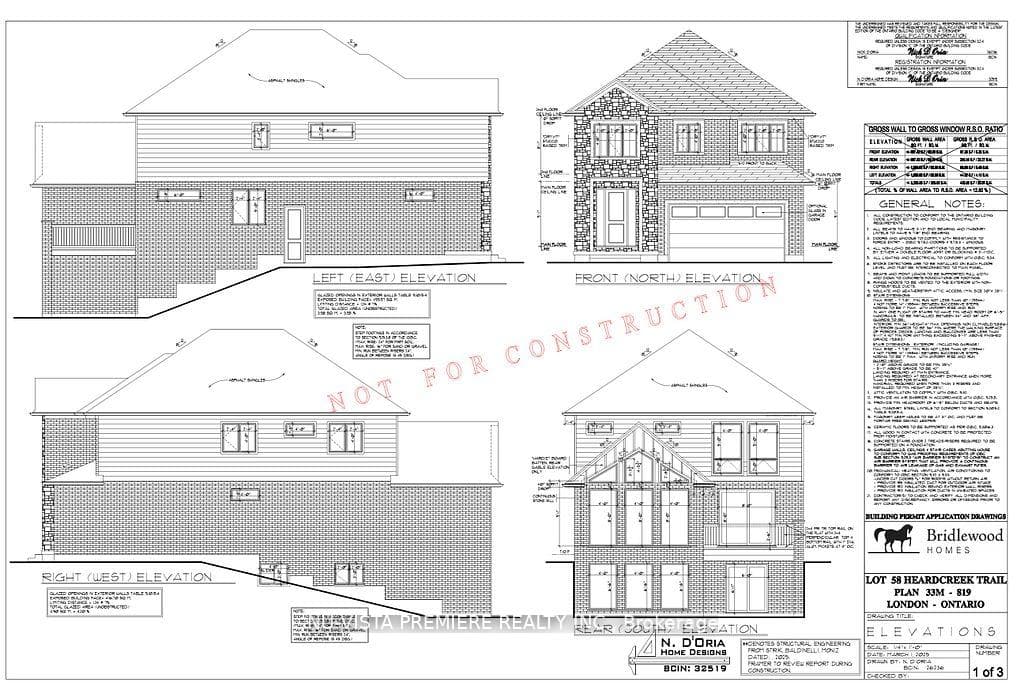
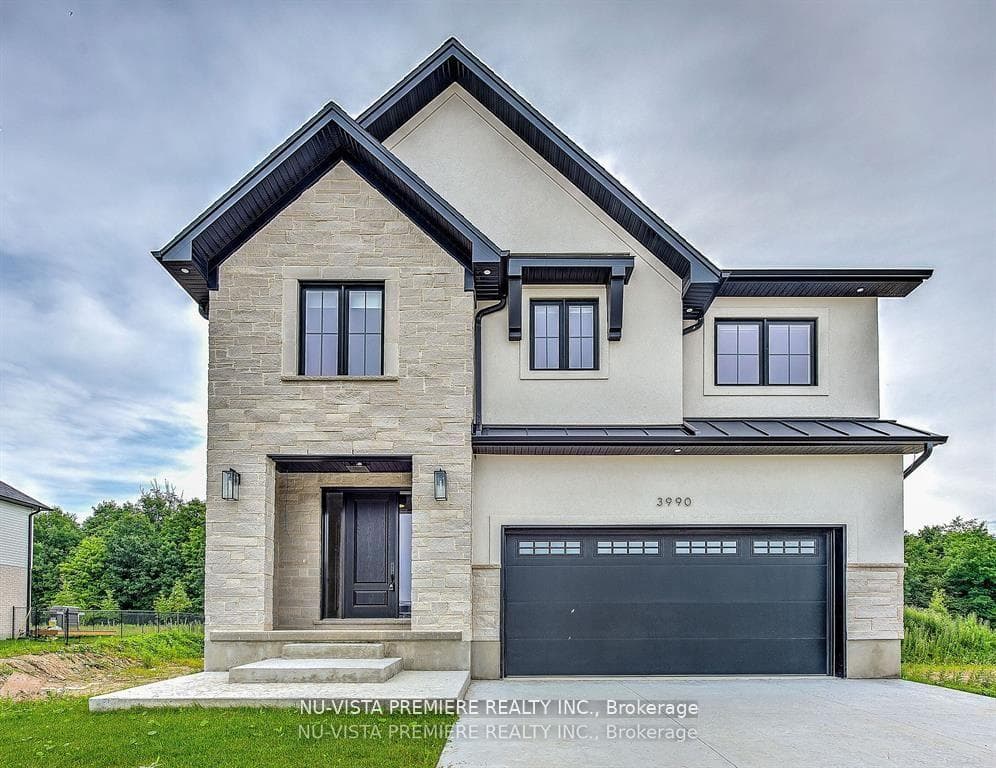
Welcome to 'The HARVARD ' by Bridlewood Homes, Backing on to Creek,where your dream home awaits in Fox Field subdivision. This carefully crafted property seamlessly blends efficiency and style APROX. 2,685 Sq. Ft. of living space,The main floor boasts expansive living areas, a 2-car garage with a Den/office, while the second floor offers added convenience with 4 bedrooms, 3.5 bathrooms, and 3 walk-in closets. Situated on a spacious 45' lot with walkout , this residence provides abundant room for both indoor comfort and outdoor enjoyment. With quality finishes throughout and flexible budget options to personalize your home, every detail is tailored to meet your needs. There is also a side door access leading to a potential in-law suite!*Purchase Price includes proposed 2026 HST rebates.
Bedrooms
5
Bathrooms
5
Square Feet
2500-3000 sqft
Property Type
Detached
| Name | Size (m) | Size (ft) | Features |
|---|---|---|---|
| Bedroom 4(Second) | 3.05 x 4.21 | 10.0 x 13.8 | - |
| Office(Main) | 3.25 x 1.82 | 10.7 x 6.0 | - |
| Bedroom 5(Basement) | 332 x 3.07 | 1089.2 x 10.1 | - |
| Great Room(Main) | 4.95 x 3.65 | 16.2 x 12.0 | - |
| Dining Room(Main) | 4.26 x 3.1 | 14.0 x 10.2 | - |
| Bedroom 2(Second) | 4.47 x 3.02 | 14.7 x 9.9 | - |
| Recreation(Basement) | 4.97 x 3.83 | 16.3 x 12.6 | - |
| Primary Bedroom(Second) | 4.47 x 4.26 | 14.7 x 14.0 | - |
| Bedroom 3(Second) | 3.02 x 3.5 | 9.9 x 11.5 | - |
| Kitchen(Main) | 2.59 x 3.05 | 8.5 x 10.0 | - |
| Kitchen(Basement) | 4.97 x 3.35 | 16.3 x 11.0 | - |
| Bedroom 4(Second) | 3.05 x 4.21 | 10.0 x 13.8 | - |
| Office(Main) | 3.25 x 1.82 | 10.7 x 6.0 | - |
| Bedroom 5(Basement) | 332 x 3.07 | 1089.2 x 10.1 | - |
| Great Room(Main) | 4.95 x 3.65 | 16.2 x 12.0 | - |
| Dining Room(Main) | 4.26 x 3.1 | 14.0 x 10.2 | - |
| Bedroom 2(Second) | 4.47 x 3.02 | 14.7 x 9.9 | - |
| Recreation(Basement) | 4.97 x 3.83 | 16.3 x 12.6 | - |
| Primary Bedroom(Second) | 4.47 x 4.26 | 14.7 x 14.0 | - |
| Bedroom 3(Second) | 3.02 x 3.5 | 9.9 x 11.5 | - |
| Kitchen(Main) | 2.59 x 3.05 | 8.5 x 10.0 | - |
| Kitchen(Basement) | 4.97 x 3.35 | 16.3 x 11.0 | - |
| Bedroom 4(Second) | 3.05 x 4.21 | 10.0 x 13.8 | - |
| Office(Main) | 3.25 x 1.82 | 10.7 x 6.0 | - |
| Bedroom 5(Basement) | 332 x 3.07 | 1089.2 x 10.1 | - |
| Great Room(Main) | 4.95 x 3.65 | 16.2 x 12.0 | - |
| Dining Room(Main) | 4.26 x 3.1 | 14.0 x 10.2 | - |
| Bedroom 2(Second) | 4.47 x 3.02 | 14.7 x 9.9 | - |
| Recreation(Basement) | 4.97 x 3.83 | 16.3 x 12.6 | - |
| Primary Bedroom(Second) | 4.47 x 4.26 | 14.7 x 14.0 | - |
| Bedroom 3(Second) | 3.02 x 3.5 | 9.9 x 11.5 | - |
| Kitchen(Main) | 2.59 x 3.05 | 8.5 x 10.0 | - |
| Kitchen(Basement) | 4.97 x 3.35 | 16.3 x 11.0 | - |
| Bedroom 4(Second) | 3.05 x 4.21 | 10.0 x 13.8 | - |
| Office(Main) | 3.25 x 1.82 | 10.7 x 6.0 | - |
| Bedroom 5(Basement) | 332 x 3.07 | 1089.2 x 10.1 | - |
| Great Room(Main) | 4.95 x 3.65 | 16.2 x 12.0 | - |
| Dining Room(Main) | 4.26 x 3.1 | 14.0 x 10.2 | - |
| Bedroom 2(Second) | 4.47 x 3.02 | 14.7 x 9.9 | - |
| Recreation(Basement) | 4.97 x 3.83 | 16.3 x 12.6 | - |
| Primary Bedroom(Second) | 4.47 x 4.26 | 14.7 x 14.0 | - |
| Bedroom 3(Second) | 3.02 x 3.5 | 9.9 x 11.5 | - |
| Kitchen(Main) | 2.59 x 3.05 | 8.5 x 10.0 | - |
| Kitchen(Basement) | 4.97 x 3.35 | 16.3 x 11.0 | - |
| Bedroom 4(Second) | 3.05 x 4.21 | 10.0 x 13.8 | - |
| Office(Main) | 3.25 x 1.82 | 10.7 x 6.0 | - |
| Bedroom 5(Basement) | 332 x 3.07 | 1089.2 x 10.1 | - |
| Great Room(Main) | 4.95 x 3.65 | 16.2 x 12.0 | - |
| Dining Room(Main) | 4.26 x 3.1 | 14.0 x 10.2 | - |
| Bedroom 2(Second) | 4.47 x 3.02 | 14.7 x 9.9 | - |
| Recreation(Basement) | 4.97 x 3.83 | 16.3 x 12.6 | - |
| Primary Bedroom(Second) | 4.47 x 4.26 | 14.7 x 14.0 | - |
| Bedroom 3(Second) | 3.02 x 3.5 | 9.9 x 11.5 | - |
| Kitchen(Main) | 2.59 x 3.05 | 8.5 x 10.0 | - |
| Kitchen(Basement) | 4.97 x 3.35 | 16.3 x 11.0 | - |
| Bedroom 4(Second) | 3.05 x 4.21 | 10.0 x 13.8 | - |
| Office(Main) | 3.25 x 1.82 | 10.7 x 6.0 | - |
| Bedroom 5(Basement) | 332 x 3.07 | 1089.2 x 10.1 | - |
| Great Room(Main) | 4.95 x 3.65 | 16.2 x 12.0 | - |
| Dining Room(Main) | 4.26 x 3.1 | 14.0 x 10.2 | - |
| Bedroom 2(Second) | 4.47 x 3.02 | 14.7 x 9.9 | - |
| Recreation(Basement) | 4.97 x 3.83 | 16.3 x 12.6 | - |
| Primary Bedroom(Second) | 4.47 x 4.26 | 14.7 x 14.0 | - |
| Bedroom 3(Second) | 3.02 x 3.5 | 9.9 x 11.5 | - |
| Kitchen(Main) | 2.59 x 3.05 | 8.5 x 10.0 | - |
| Kitchen(Basement) | 4.97 x 3.35 | 16.3 x 11.0 | - |
| Bedroom 4(Second) | 3.05 x 4.21 | 10.0 x 13.8 | - |
| Office(Main) | 3.25 x 1.82 | 10.7 x 6.0 | - |
| Bedroom 5(Basement) | 332 x 3.07 | 1089.2 x 10.1 | - |
| Great Room(Main) | 4.95 x 3.65 | 16.2 x 12.0 | - |
| Dining Room(Main) | 4.26 x 3.1 | 14.0 x 10.2 | - |
| Bedroom 2(Second) | 4.47 x 3.02 | 14.7 x 9.9 | - |
| Recreation(Basement) | 4.97 x 3.83 | 16.3 x 12.6 | - |
| Primary Bedroom(Second) | 4.47 x 4.26 | 14.7 x 14.0 | - |
| Bedroom 3(Second) | 3.02 x 3.5 | 9.9 x 11.5 | - |
| Kitchen(Main) | 2.59 x 3.05 | 8.5 x 10.0 | - |
| Kitchen(Basement) | 4.97 x 3.35 | 16.3 x 11.0 | - |
| Bedroom 4(Second) | 3.05 x 4.21 | 10.0 x 13.8 | - |
| Office(Main) | 3.25 x 1.82 | 10.7 x 6.0 | - |
| Bedroom 5(Basement) | 332 x 3.07 | 1089.2 x 10.1 | - |
| Great Room(Main) | 4.95 x 3.65 | 16.2 x 12.0 | - |
| Dining Room(Main) | 4.26 x 3.1 | 14.0 x 10.2 | - |
| Bedroom 2(Second) | 4.47 x 3.02 | 14.7 x 9.9 | - |
| Recreation(Basement) | 4.97 x 3.83 | 16.3 x 12.6 | - |
| Primary Bedroom(Second) | 4.47 x 4.26 | 14.7 x 14.0 | - |
| Bedroom 3(Second) | 3.02 x 3.5 | 9.9 x 11.5 | - |
| Kitchen(Main) | 2.59 x 3.05 | 8.5 x 10.0 | - |
| Kitchen(Basement) | 4.97 x 3.35 | 16.3 x 11.0 | - |
| Bedroom 4(Second) | 3.05 x 4.21 | 10.0 x 13.8 | - |
| Office(Main) | 3.25 x 1.82 | 10.7 x 6.0 | - |
| Bedroom 5(Basement) | 332 x 3.07 | 1089.2 x 10.1 | - |
| Great Room(Main) | 4.95 x 3.65 | 16.2 x 12.0 | - |
| Dining Room(Main) | 4.26 x 3.1 | 14.0 x 10.2 | - |
| Bedroom 2(Second) | 4.47 x 3.02 | 14.7 x 9.9 | - |
| Recreation(Basement) | 4.97 x 3.83 | 16.3 x 12.6 | - |
| Primary Bedroom(Second) | 4.47 x 4.26 | 14.7 x 14.0 | - |
| Bedroom 3(Second) | 3.02 x 3.5 | 9.9 x 11.5 | - |
| Kitchen(Main) | 2.59 x 3.05 | 8.5 x 10.0 | - |
| Kitchen(Basement) | 4.97 x 3.35 | 16.3 x 11.0 | - |
| Great Room(Main) | 4.95 x 3.65 | 16.2 x 12.0 | - |
| Office(Main) | 3.25 x 1.82 | 10.7 x 6.0 | - |
| Dining Room(Main) | 4.26 x 3.1 | 14.0 x 10.2 | - |
| Bedroom 2(Second) | 4.47 x 3.02 | 14.7 x 9.9 | - |
| Primary Bedroom(Second) | 4.47 x 4.26 | 14.7 x 14.0 | - |
| Kitchen(Main) | 2.59 x 3.05 | 8.5 x 10.0 | - |
| Bedroom 4(Second) | 3.05 x 4.21 | 10.0 x 13.8 | - |
| Bedroom 5(Basement) | 332 x 3.07 | 1089.2 x 10.1 | - |
| Recreation(Basement) | 4.97 x 3.83 | 16.3 x 12.6 | - |
| Bedroom 3(Second) | 3.02 x 3.5 | 9.9 x 11.5 | - |
| Kitchen(Basement) | 4.97 x 3.35 | 16.3 x 11.0 | - |
Complete transaction history for this property
Register free to see the complete unit history
Register for free to view complete transaction history and access exclusive sold data
Free account • No credit card required
Your Agent
Broker of Record
PREMIER MATRIX REALTY LTD. BROKERAGE
See the comparable sold, tax-matched, and currently-competing listings for 2693 HEARDCREEK Trail.
Register for free to view complete price estimate and access exclusive sold data
Free account • No credit card required
Contact OVAIS QASSIM
2693 HEARDCREEK Trail, London North, ON N6G 0Z8 is a 5-bedroom, 5-bathroom 2-storey detached with approximately 2500-3000 square feet of living space, situated on a 45 125 foot lot. This property is currently for sale at $1,189,900. The home features a attached garage and a finished, walk-out basement, built approximately New years ago.
This home is located in North S, part of London North in the Middlesex area. Explore more homes for sale and recently sold properties in this neighbourhood.
Whether you are looking to buy, sell, or lease in North S, our team of experienced real estate professionals can help you navigate the market and find the perfect home. Contact us today for a free consultation.
2693 HEARDCREEK Trail, London North, ON N6G 0Z8 for sale,5 bedroom detached North S,London North homes for sale,Middlesex real estate,2-Storey homes, detached for sale


