
$1,530,000
269 Helen Avenue, Markham, ON L3R 1J9

Markham, ON L3R 1J9
5 Bed · 4 Bath · Detached
MLS #N12503260
Listed Price
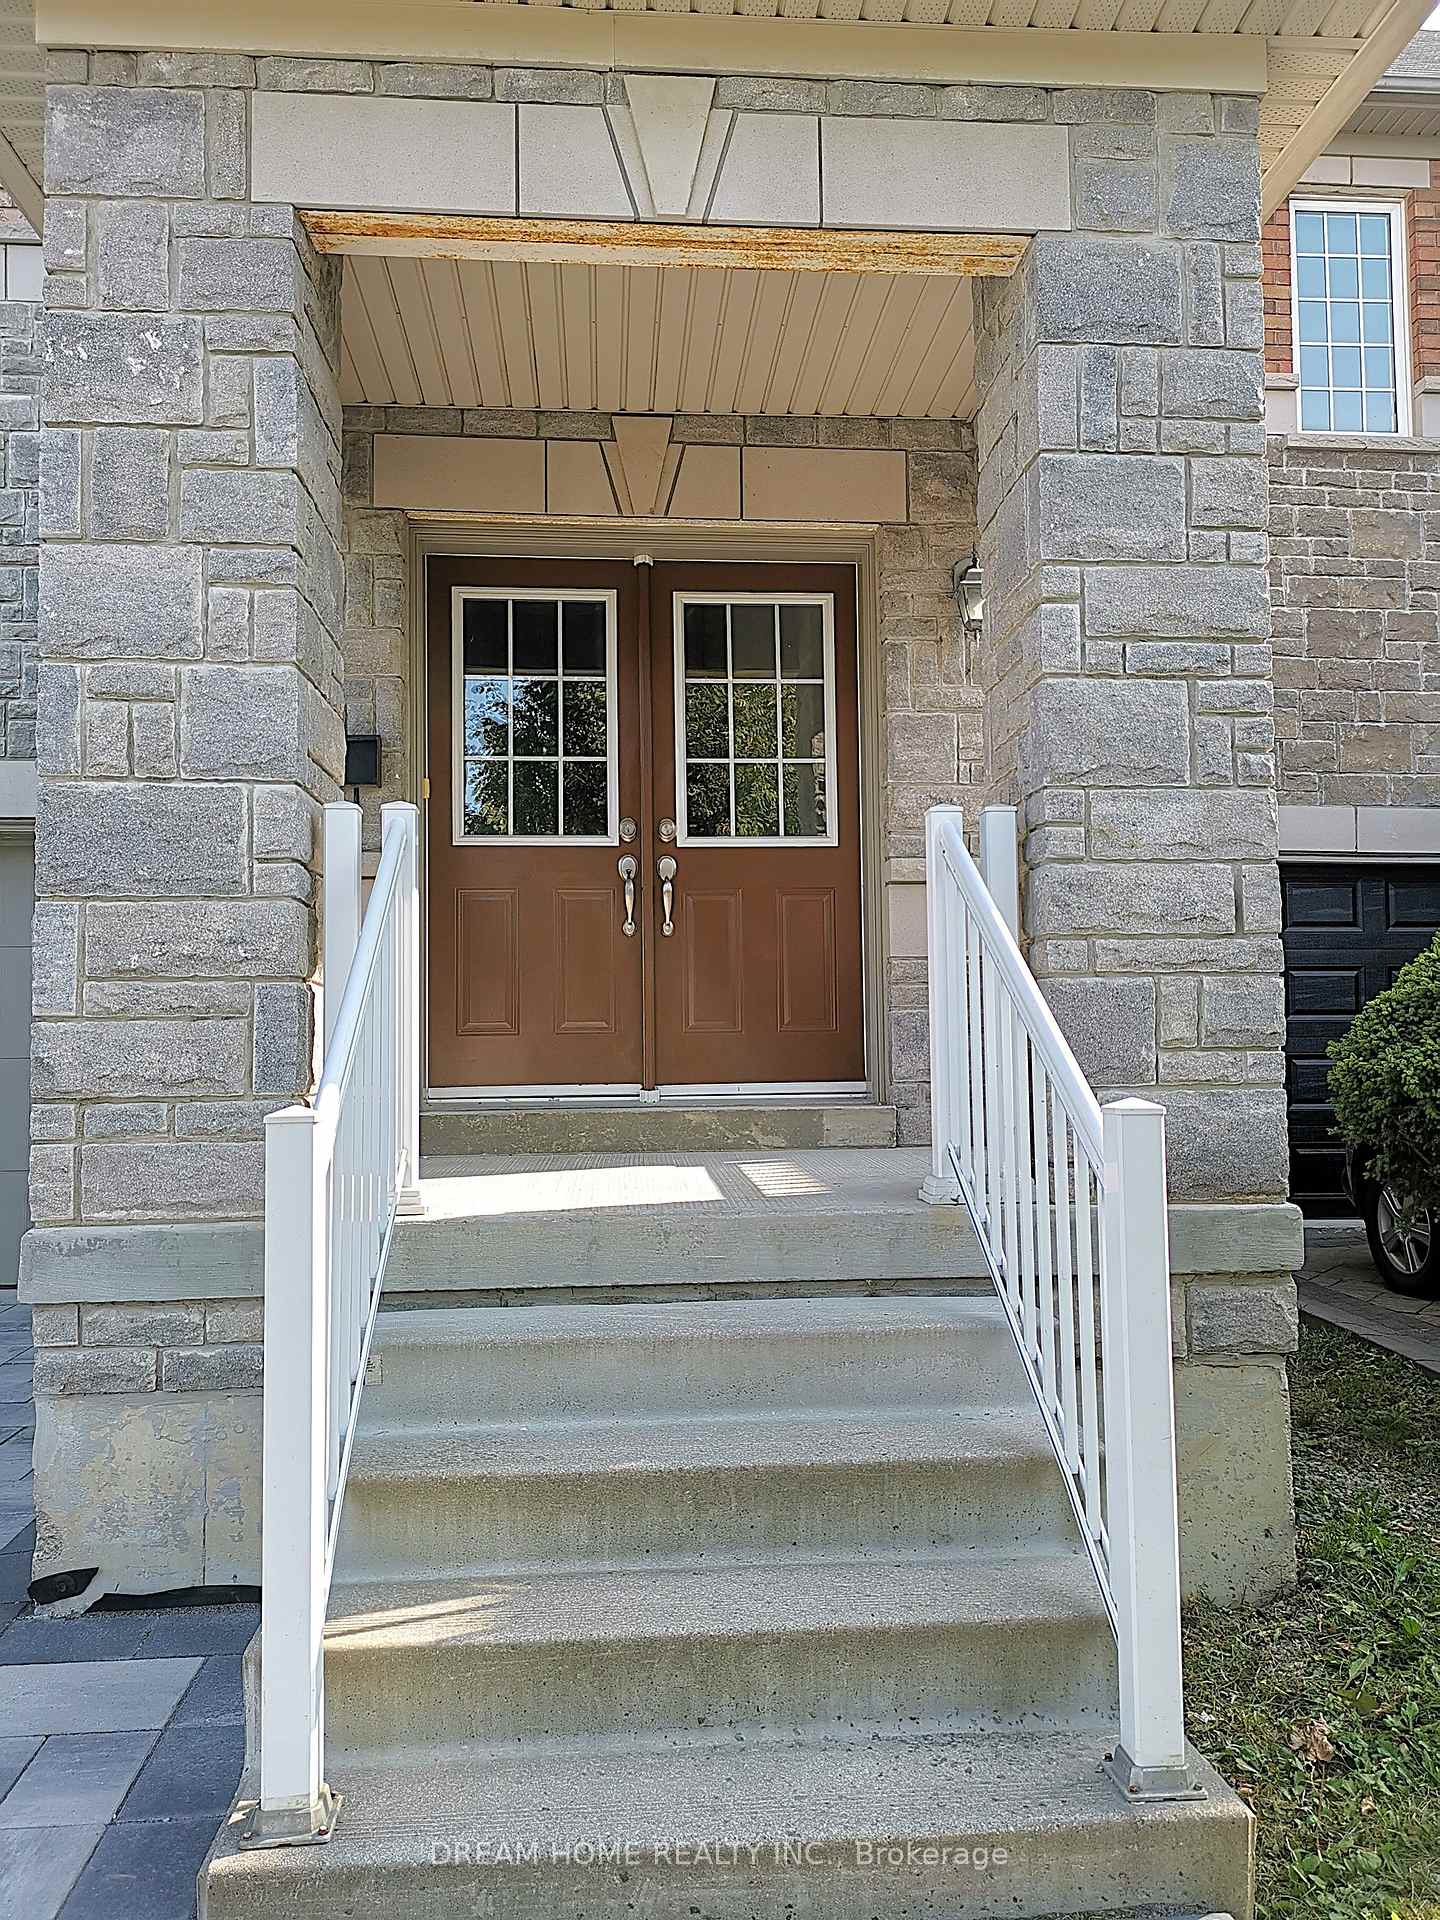
Freshened & Rejuvenated With Substantial Brand New Upgraded Renovation; Boasts 2968sqft Living Space; 5 Bedrooms(3 Of Them Directly Access to Baths); 3 Full Baths On 2nd Level; Large Enough For Bigger Family Living; Higher Ceiling On Ground Level; Rough-In Central Vacuum; Basement Above Grade Windows; Elegant Stone Front Façade Matching With Stone Newly-Paved Interlock Driveway; Locates In Safe Family Oriented Neighborhood With Park, Pond and Green Space Surrounding; Minutes To Hwy 407, Hwy7 & Go Station; 4 Grocery Supermarkets , Restaurants, Shopping Plaza, Community Amenities, And York University Campus Nearby; Come To Feel It And Love It; It Will Be Your Home
Bedrooms
5
Bathrooms
4
Square Feet
2500-3000 sqft
Property Type
Detached
| Name | Size (m) | Size (ft) | Features |
|---|---|---|---|
| Living Room(Ground) | 6.99 x 4.09 | 22.9 x 13.4 | - |
| Living Room(Ground) | 6.99 x 4.09 | 22.9 x 13.4 | - |
| Living Room(Ground) | 6.99 x 4.09 | 22.9 x 13.4 | - |
| Living Room(Ground) | 6.99 x 4.09 | 22.9 x 13.4 | - |
| Dining Room(Ground) | 3.83 x 3.31 | 12.6 x 10.9 | - |
| Dining Room(Ground) | 3.83 x 3.31 | 12.6 x 10.9 | - |
| Dining Room(Ground) | 3.83 x 3.31 | 12.6 x 10.9 | - |
| Dining Room(Ground) | 3.83 x 3.31 | 12.6 x 10.9 | - |
| Family Room(Ground) | 4.64 x 4.15 | 15.2 x 13.6 | - |
| Family Room(Ground) | 4.64 x 4.15 | 15.2 x 13.6 | - |
| Family Room(Ground) | 4.64 x 4.15 | 15.2 x 13.6 | - |
| Family Room(Ground) | 4.64 x 4.15 | 15.2 x 13.6 | - |
| Kitchen(Ground) | 3.07 x 3.3 | 10.1 x 10.8 | - |
| Kitchen(Ground) | 3.07 x 3.3 | 10.1 x 10.8 | - |
| Kitchen(Ground) | 3.07 x 3.3 | 10.1 x 10.8 | - |
| Kitchen(Ground) | 3.07 x 3.3 | 10.1 x 10.8 | - |
| Breakfast(Ground) | 3.37 x 3.11 | 11.1 x 10.2 | - |
| Breakfast(Ground) | 3.37 x 3.11 | 11.1 x 10.2 | - |
| Breakfast(Ground) | 3.37 x 3.11 | 11.1 x 10.2 | - |
| Breakfast(Ground) | 3.37 x 3.11 | 11.1 x 10.2 | - |
| Primary Bedroom(Second) | 8.31 x 3.63 | 27.3 x 11.9 | - |
| Primary Bedroom(Second) | 8.31 x 3.63 | 27.3 x 11.9 | - |
| Primary Bedroom(Second) | 8.31 x 3.63 | 27.3 x 11.9 | - |
| Primary Bedroom(Second) | 8.31 x 3.63 | 27.3 x 11.9 | - |
| Bedroom 2(Second) | 3.82 x 3.18 | 12.5 x 10.4 | - |
| Bedroom 2(Second) | 3.82 x 3.18 | 12.5 x 10.4 | - |
| Bedroom 2(Second) | 3.82 x 3.18 | 12.5 x 10.4 | - |
| Bedroom 2(Second) | 3.82 x 3.18 | 12.5 x 10.4 | - |
| Bedroom 3(Second) | 3.83 x 3.17 | 12.6 x 10.4 | - |
| Bedroom 3(Second) | 3.83 x 3.17 | 12.6 x 10.4 | - |
| Bedroom 3(Second) | 3.83 x 3.17 | 12.6 x 10.4 | - |
| Bedroom 3(Second) | 3.83 x 3.17 | 12.6 x 10.4 | - |
| Bedroom 4(Second) | 4.37 x 4.52 | 14.3 x 14.8 | - |
| Bedroom 4(Second) | 4.37 x 4.52 | 14.3 x 14.8 | - |
| Bedroom 4(Second) | 4.37 x 4.52 | 14.3 x 14.8 | - |
| Bedroom 4(Second) | 4.37 x 4.52 | 14.3 x 14.8 | - |
| Bedroom 5(Second) | 4.59 x 3.93 | 15.1 x 12.9 | - |
| Bedroom 5(Second) | 4.59 x 3.93 | 15.1 x 12.9 | - |
| Bedroom 5(Second) | 4.59 x 3.93 | 15.1 x 12.9 | - |
| Bedroom 5(Second) | 4.59 x 3.93 | 15.1 x 12.9 | - |
| Foyer(Ground) | 2.28 x 1.34 | 7.5 x 4.4 | - |
| Foyer(Ground) | 2.28 x 1.34 | 7.5 x 4.4 | - |
| Foyer(Ground) | 2.28 x 1.34 | 7.5 x 4.4 | - |
| Foyer(Ground) | 2.28 x 1.34 | 7.5 x 4.4 | - |
| Mud Room(Ground) | 1.56 x 1.26 | 5.1 x 4.1 | - |
| Mud Room(Ground) | 1.56 x 1.26 | 5.1 x 4.1 | - |
| Mud Room(Ground) | 1.56 x 1.26 | 5.1 x 4.1 | - |
| Mud Room(Ground) | 1.56 x 1.26 | 5.1 x 4.1 | - |
Complete transaction history for this property
Sold: Jun 18, 2026
$1,530,000
-$69,900 (-4.4%)
Register free to see the complete unit history
Register for free to view complete transaction history and access exclusive sold data
Free account • No credit card required
Your Agent
Broker of Record
PREMIER MATRIX REALTY LTD. BROKERAGE
See the comparable sold, tax-matched, and currently-competing listings for 269 Helen Avenue.
Register for free to view complete price estimate and access exclusive sold data
Free account • No credit card required
Contact OVAIS QASSIM
269 Helen Avenue, Markham, ON L3R 1J9 is a 5-bedroom, 4-bathroom 2-storey detached with approximately 2500-3000 square feet of living space, situated on a 33 111 foot lot. This property is currently for sale at $1,760,000. The home features a built-in garage and a full basement, built approximately 6-15 years ago.
This home is located in Village Green-South Unionville, part of Markham in the York area. Explore more homes for sale and recently sold properties in this neighbourhood.
Whether you are looking to buy, sell, or lease in Village Green-South Unionville, our team of experienced real estate professionals can help you navigate the market and find the perfect home. Contact us today for a free consultation.
269 Helen Avenue, Markham, ON L3R 1J9 for sale,5 bedroom detached Village Green-South Unionville,Markham homes for sale,York real estate,2-Storey homes, detached for sale


