
$980,000
26 Caroline Carpenter Grove, Toronto, ON M3K 0B1
Register for free to view the complete photo gallery and property details
Showing 2 of 20 photos
Toronto, ON M3K 0B6
4 Bed · 4 Bath · Att/Row/Townhouse
MLS #W13602556
Sold on September 21, 2026
September 21, 2026
Originally listed at $878,000 26 days on market
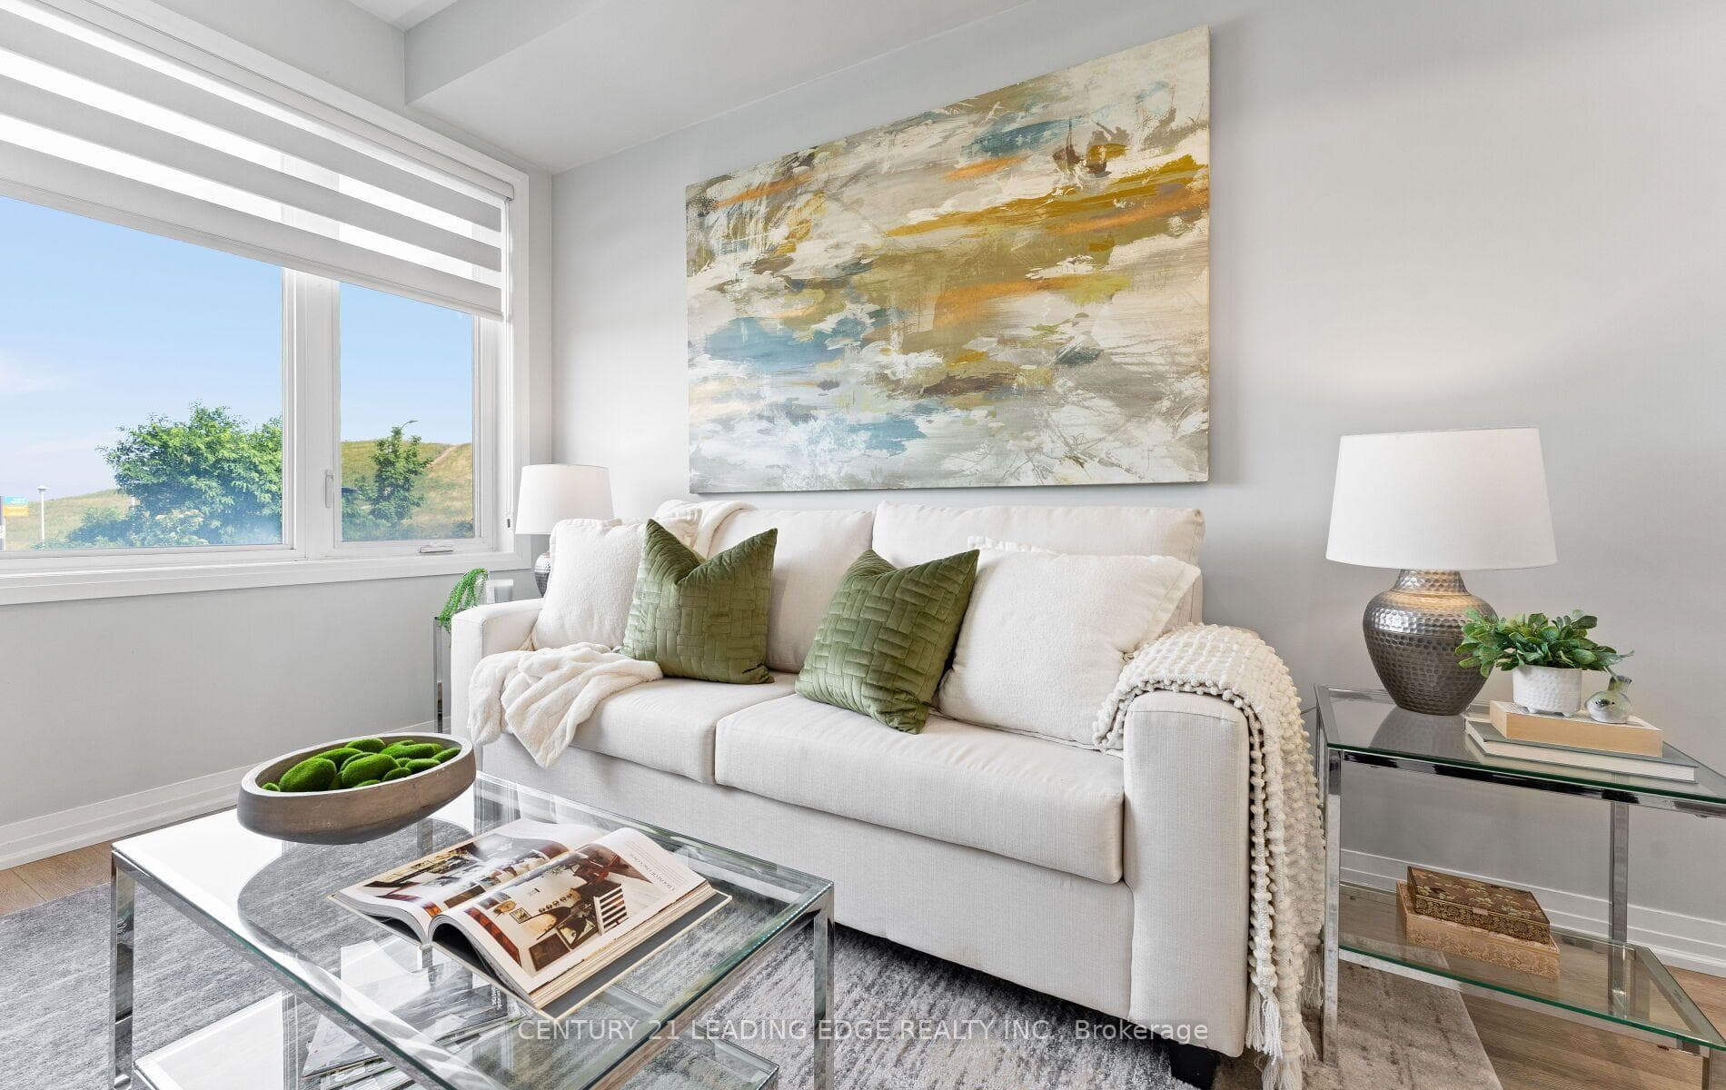
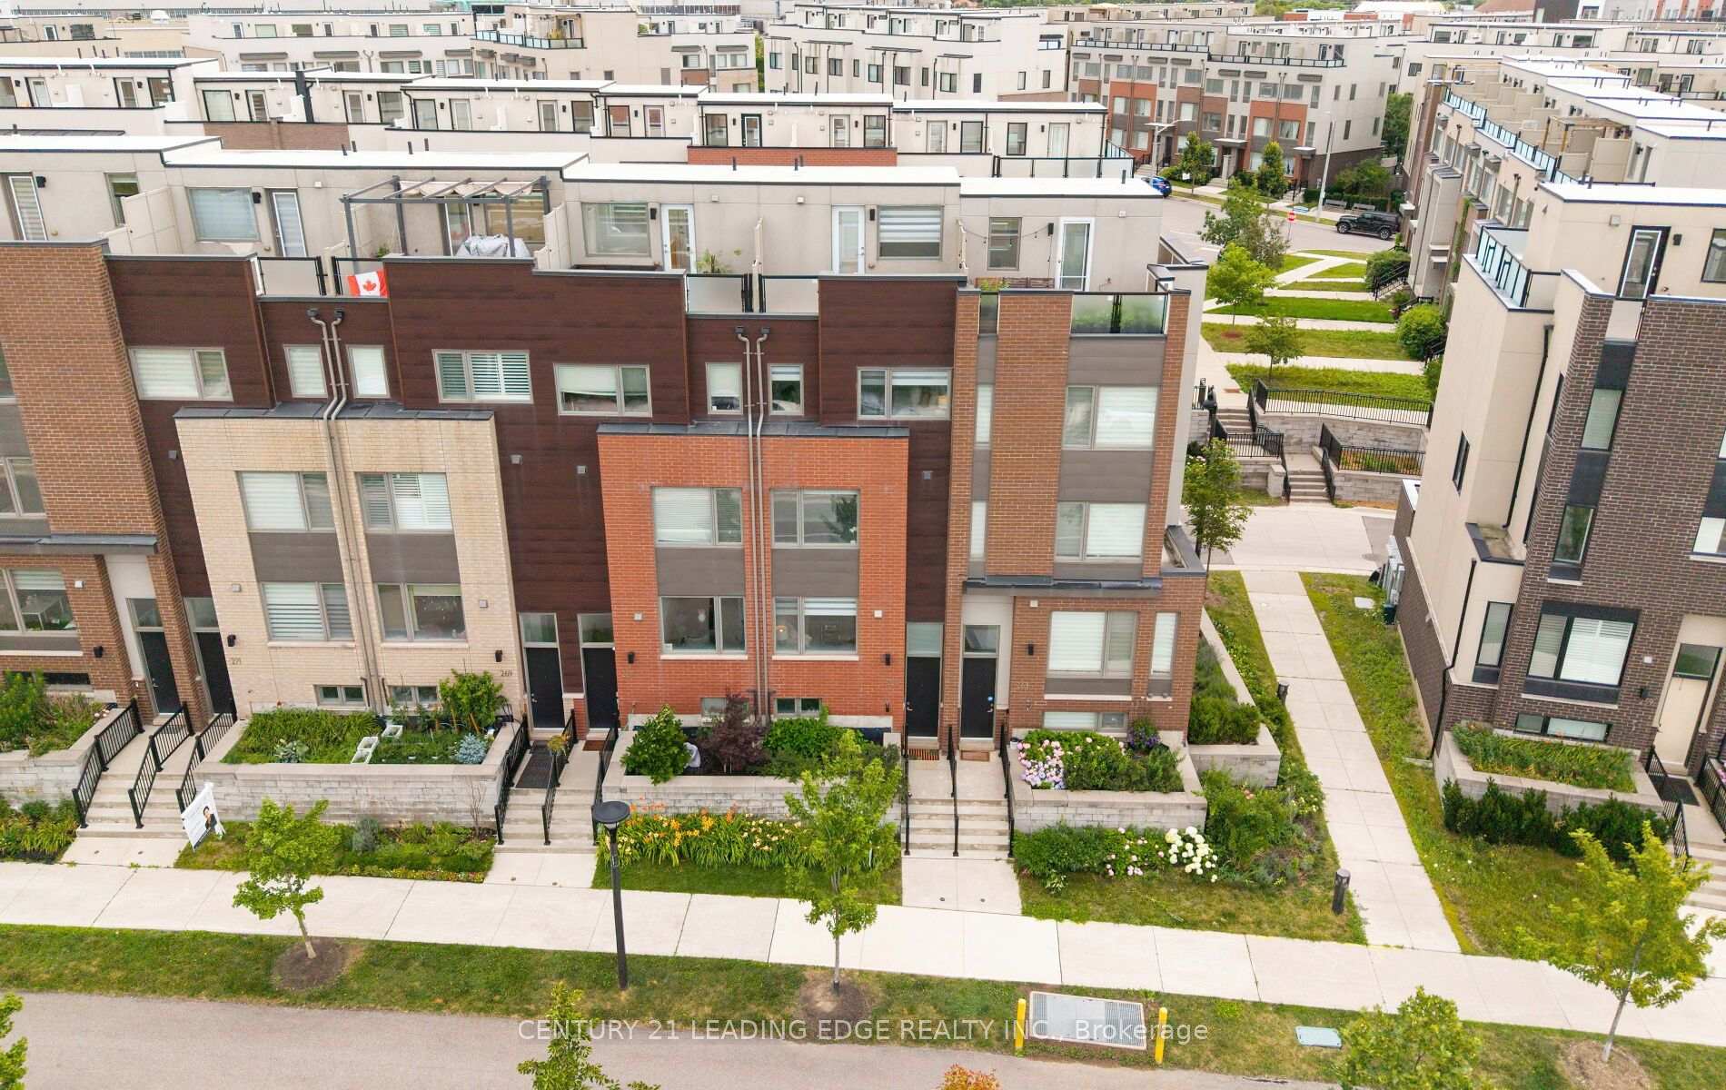
Exceptional Freehold Townhome In The Heart Of Downsview Park! Freshly painted and move-in ready with a brand-new stove, microwave, and hood fan (2026). Offering 1,876 sq.ft. of total living space, this home features a bright and functional layout, a spacious kitchen with a balcony perfect for BBQs, and a private third-floor primary retreat with a luxurious 5-piece ensuite. The second-floor family room offers flexible space for a home office, media room, or children's play area. Enjoy the spectacular rooftop terrace with unobstructed park views, ideal for BBQs, gardening, or relaxing with a cocktail while taking in breathtaking sunset views. Located steps to Downsview Park, trails, TTC, GO Transit, Yorkdale Mall, shopping, major highways, and everyday amenities. A rare opportunity to enjoy spacious indoor and outdoor living in one of Toronto's most desirable master-planned communities.
Bedrooms
4
Bathrooms
4
Square Feet
1500-2000 sqft
Property Type
Att/Row/Townhouse
Register for free to view complete property details and access exclusive sold data
Free account • No credit card required
| Name | Size (m) | Size (ft) | Features |
|---|---|---|---|
| Living Room(Main) | 2.49 x 3.63 | 8.2 x 11.9 | - |
| Living Room(Main) | 2.49 x 3.63 | 8.2 x 11.9 | - |
| Living Room(Main) | 2.49 x 3.63 | 8.2 x 11.9 | - |
| Living Room(Main) | 2.49 x 3.63 | 8.2 x 11.9 | - |
| Living Room(Main) | 2.49 x 3.63 | 8.2 x 11.9 | - |
| Living Room(Main) | 2.49 x 3.63 | 8.2 x 11.9 | - |
| Dining Room(Main) | 3.46 x 2.63 | 11.4 x 8.6 | - |
| Dining Room(Main) | 3.46 x 2.63 | 11.4 x 8.6 | - |
| Dining Room(Main) | 3.46 x 2.63 | 11.4 x 8.6 | - |
| Dining Room(Main) | 3.46 x 2.63 | 11.4 x 8.6 | - |
| Dining Room(Main) | 3.46 x 2.63 | 11.4 x 8.6 | - |
| Dining Room(Main) | 3.46 x 2.63 | 11.4 x 8.6 | - |
| Kitchen(Main) | 4.47 x 2.77 | 14.7 x 9.1 | - |
| Kitchen(Main) | 4.47 x 2.77 | 14.7 x 9.1 | - |
| Kitchen(Main) | 4.47 x 2.77 | 14.7 x 9.1 | - |
| Kitchen(Main) | 4.47 x 2.77 | 14.7 x 9.1 | - |
| Kitchen(Main) | 4.47 x 2.77 | 14.7 x 9.1 | - |
| Kitchen(Main) | 4.47 x 2.77 | 14.7 x 9.1 | - |
| Bedroom 2(Second) | 3.77 x 2.78 | 12.4 x 9.1 | - |
| Bedroom 2(Second) | 3.77 x 2.78 | 12.4 x 9.1 | - |
| Bedroom 2(Second) | 3.77 x 2.78 | 12.4 x 9.1 | - |
| Bedroom 2(Second) | 3.77 x 2.78 | 12.4 x 9.1 | - |
| Bedroom 2(Second) | 3.77 x 2.78 | 12.4 x 9.1 | - |
| Bedroom 2(Second) | 3.77 x 2.78 | 12.4 x 9.1 | - |
| Bedroom 3(Second) | 3.11 x 2.54 | 10.2 x 8.3 | - |
| Bedroom 3(Second) | 3.11 x 2.54 | 10.2 x 8.3 | - |
| Bedroom 3(Second) | 3.11 x 2.54 | 10.2 x 8.3 | - |
| Bedroom 3(Second) | 3.11 x 2.54 | 10.2 x 8.3 | - |
| Bedroom 3(Second) | 3.11 x 2.54 | 10.2 x 8.3 | - |
| Bedroom 3(Second) | 3.11 x 2.54 | 10.2 x 8.3 | - |
| Family Room(Second) | 2.65 x 3.52 | 8.7 x 11.5 | - |
| Family Room(Second) | 2.65 x 3.52 | 8.7 x 11.5 | - |
| Family Room(Second) | 2.65 x 3.52 | 8.7 x 11.5 | - |
| Family Room(Second) | 2.65 x 3.52 | 8.7 x 11.5 | - |
| Family Room(Second) | 2.65 x 3.52 | 8.7 x 11.5 | - |
| Family Room(Second) | 2.65 x 3.52 | 8.7 x 11.5 | - |
| Bedroom(Third) | 4.47 x 3.53 | 14.7 x 11.6 | - |
| Bedroom(Third) | 4.47 x 3.53 | 14.7 x 11.6 | - |
| Bedroom(Third) | 4.47 x 3.53 | 14.7 x 11.6 | - |
| Bedroom(Third) | 4.47 x 3.53 | 14.7 x 11.6 | - |
| Bedroom(Third) | 4.47 x 3.53 | 14.7 x 11.6 | - |
| Bedroom(Third) | 4.47 x 3.53 | 14.7 x 11.6 | - |
| Recreation(Basement) | 2.5 x 2.78 | 8.2 x 9.1 | - |
| Recreation(Basement) | 2.5 x 2.78 | 8.2 x 9.1 | - |
| Recreation(Basement) | 2.5 x 2.78 | 8.2 x 9.1 | - |
| Recreation(Basement) | 2.5 x 2.78 | 8.2 x 9.1 | - |
| Recreation(Basement) | 2.5 x 2.78 | 8.2 x 9.1 | - |
| Recreation(Basement) | 2.5 x 2.78 | 8.2 x 9.1 | - |
Register for free to view complete room dimensions and access exclusive sold data
Free account • No credit card required
Complete transaction history for this property
Register for free to view complete transaction history and access exclusive sold data
Free account • No credit card required
Original List Price
$878,000
Listed on Jul 23, 2026
Sold Price
$845,000
Sold on Sep 21, 2026
-$33,000
-3.8%
Register for free to view complete price history and access exclusive sold data
Free account • No credit card required
Your Agent
Broker of Record
PREMIER MATRIX REALTY LTD. BROKERAGE
See the comparable sold, tax-matched, and currently-competing listings for 265 Downsview Park Boulevard.
Register for free to view complete price estimate and access exclusive sold data
Free account • No credit card required
Contact OVAIS QASSIM
265 Downsview Park Boulevard, Toronto, ON M3K 0B6 is a 4-bedroom, 4-bathroom 3-storey att/row/townhouse with approximately 1500-2000 square feet of living space, situated on a 16 60 foot lot. This property is currently sold (sold for $845,000). The home features a attached garage and a finished basement, built approximately 6-15 years ago.
This home is located in Downsview-Roding-CFB, part of Toronto W05 in the Toronto area. Explore more homes for sale and recently sold properties in this neighbourhood.
Whether you are looking to buy, sell, or lease in Downsview-Roding-CFB, our team of experienced real estate professionals can help you navigate the market and find the perfect home. Contact us today for a free consultation.
265 Downsview Park Boulevard, Toronto, ON M3K 0B6 sold,4 bedroom att/row/townhouse Downsview-Roding-CFB,Toronto W05 homes for sale,Toronto real estate,3-Storey homes, att/row/townhouse sold


