
$610,000
61 Adelaide Street, Brock, ON L0E 1E0
Brock, ON L0E 1E0
4 Bed · 1 Bath · Detached
MLS #N12165261
Listed Price
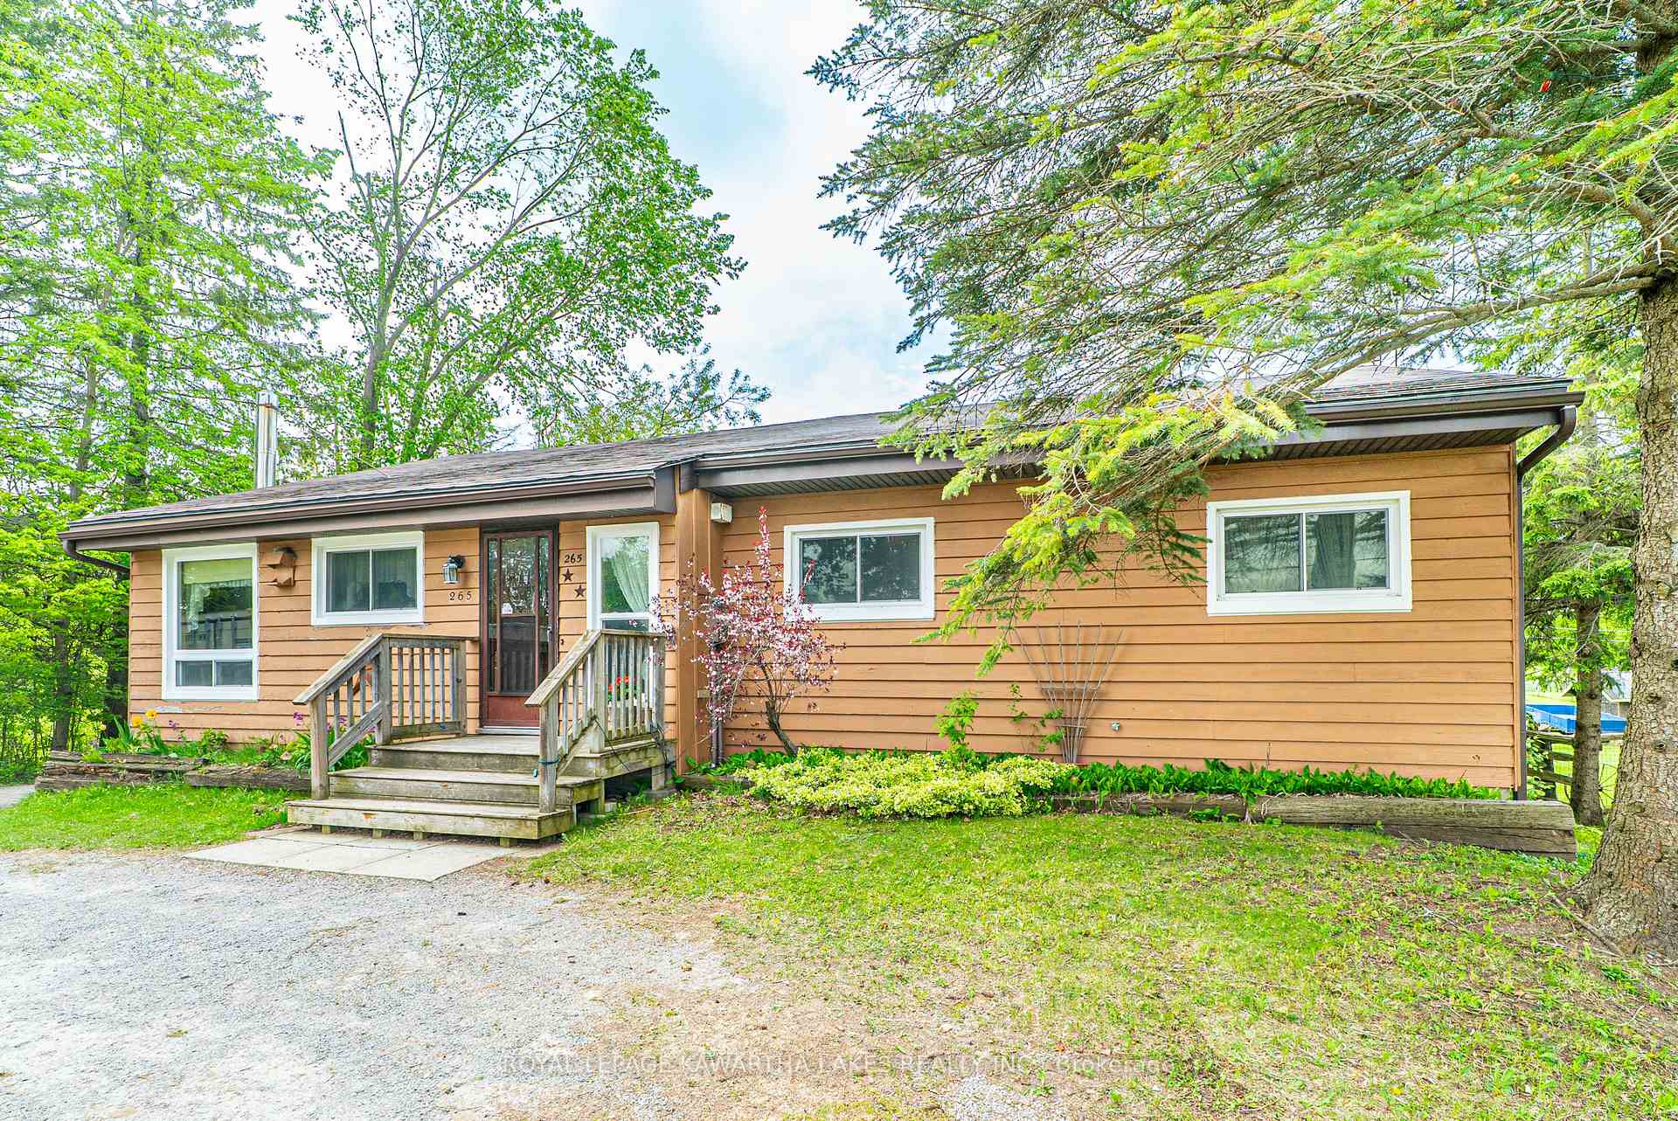
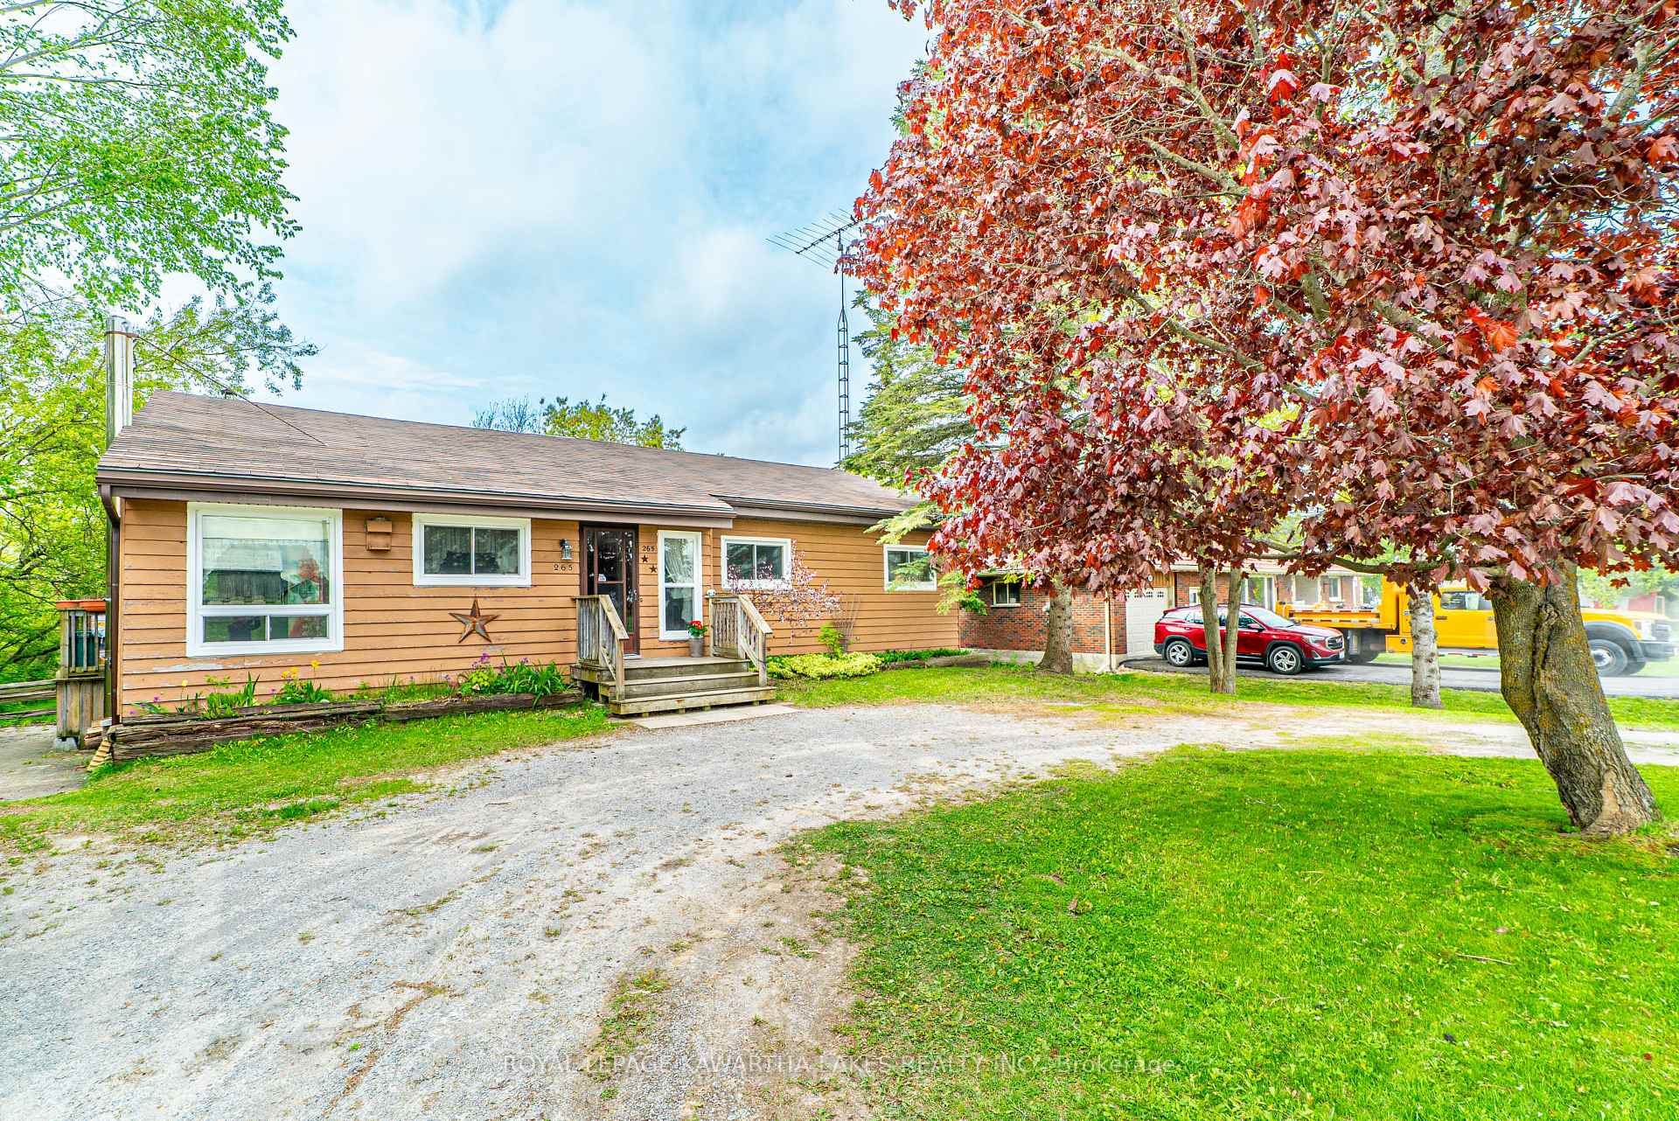
Charming bungalow on a spacious lot in Cannington. Set on 0.61 acres, this inviting home offers comfort, space, and great outdoor living! The main floor features a welcoming foyer, a kitchen combined with dining area and a walkout to the backyard, a sunken living room with a second walkout, three bedrooms, and a 4 piece bath. The partially finished lower level ads bonus living space with a rec room, an additional bedroom, utility room with laundry, and a storage room. Outside, enjoy a large driveway, an above ground pool, a spacious deck for entertaining, and a generous yard with room to play, garden or relax. A great opportunity to enjoy small town living with plenty of space!
Bedrooms
4
Bathrooms
1
Square Feet
1100-1500 sqft
Property Type
Detached
| Name | Size (m) | Size (ft) | Features |
|---|---|---|---|
| Kitchen(Main) | 4.93 x 5.18 | 16.2 x 17.0 | - |
| Kitchen(Main) | 4.93 x 5.18 | 16.2 x 17.0 | - |
| Kitchen(Main) | 4.93 x 5.18 | 16.2 x 17.0 | - |
| Kitchen(Main) | 4.93 x 5.18 | 16.2 x 17.0 | - |
| Kitchen(Main) | 4.93 x 5.18 | 16.2 x 17.0 | - |
| Kitchen(Main) | 4.93 x 5.18 | 16.2 x 17.0 | - |
| Kitchen(Main) | 4.93 x 5.18 | 16.2 x 17.0 | - |
| Kitchen(Main) | 4.93 x 5.18 | 16.2 x 17.0 | - |
| Kitchen(Main) | 4.93 x 5.18 | 16.2 x 17.0 | - |
| Kitchen(Main) | 4.93 x 5.18 | 16.2 x 17.0 | - |
| Kitchen(Main) | 4.93 x 5.18 | 16.2 x 17.0 | - |
| Kitchen(Main) | 4.93 x 5.18 | 16.2 x 17.0 | - |
| Kitchen(Main) | 4.93 x 5.18 | 16.2 x 17.0 | - |
| Kitchen(Main) | 4.93 x 5.18 | 16.2 x 17.0 | - |
| Kitchen(Main) | 4.93 x 5.18 | 16.2 x 17.0 | - |
| Kitchen(Main) | 4.93 x 5.18 | 16.2 x 17.0 | - |
| Kitchen(Main) | 4.93 x 5.18 | 16.2 x 17.0 | - |
| Kitchen(Main) | 4.93 x 5.18 | 16.2 x 17.0 | - |
| Kitchen(Main) | 4.93 x 5.18 | 16.2 x 17.0 | - |
| Foyer(Main) | 3.99 x 2.1 | 13.1 x 6.9 | - |
| Foyer(Main) | 3.99 x 2.1 | 13.1 x 6.9 | - |
| Foyer(Main) | 3.99 x 2.1 | 13.1 x 6.9 | - |
| Foyer(Main) | 3.99 x 2.1 | 13.1 x 6.9 | - |
| Foyer(Main) | 3.99 x 2.1 | 13.1 x 6.9 | - |
| Foyer(Main) | 3.99 x 2.1 | 13.1 x 6.9 | - |
| Foyer(Main) | 3.99 x 2.1 | 13.1 x 6.9 | - |
| Foyer(Main) | 3.99 x 2.1 | 13.1 x 6.9 | - |
| Foyer(Main) | 3.99 x 2.1 | 13.1 x 6.9 | - |
| Foyer(Main) | 3.99 x 2.1 | 13.1 x 6.9 | - |
| Foyer(Main) | 3.99 x 2.1 | 13.1 x 6.9 | - |
| Foyer(Main) | 3.99 x 2.1 | 13.1 x 6.9 | - |
| Foyer(Main) | 3.99 x 2.1 | 13.1 x 6.9 | - |
| Foyer(Main) | 3.99 x 2.1 | 13.1 x 6.9 | - |
| Foyer(Main) | 3.99 x 2.1 | 13.1 x 6.9 | - |
| Foyer(Main) | 3.99 x 2.1 | 13.1 x 6.9 | - |
| Foyer(Main) | 3.99 x 2.1 | 13.1 x 6.9 | - |
| Foyer(Main) | 3.99 x 2.1 | 13.1 x 6.9 | - |
| Foyer(Main) | 3.99 x 2.1 | 13.1 x 6.9 | - |
| Living Room(Main) | 5.79 x 4.61 | 19.0 x 15.1 | - |
| Living Room(Main) | 5.79 x 4.61 | 19.0 x 15.1 | - |
| Living Room(Main) | 5.79 x 4.61 | 19.0 x 15.1 | - |
| Living Room(Main) | 5.79 x 4.61 | 19.0 x 15.1 | - |
| Living Room(Main) | 5.79 x 4.61 | 19.0 x 15.1 | - |
| Living Room(Main) | 5.79 x 4.61 | 19.0 x 15.1 | - |
| Living Room(Main) | 5.79 x 4.61 | 19.0 x 15.1 | - |
| Living Room(Main) | 5.79 x 4.61 | 19.0 x 15.1 | - |
| Living Room(Main) | 5.79 x 4.61 | 19.0 x 15.1 | - |
| Living Room(Main) | 5.79 x 4.61 | 19.0 x 15.1 | - |
| Living Room(Main) | 5.79 x 4.61 | 19.0 x 15.1 | - |
| Living Room(Main) | 5.79 x 4.61 | 19.0 x 15.1 | - |
| Living Room(Main) | 5.79 x 4.61 | 19.0 x 15.1 | - |
| Living Room(Main) | 5.79 x 4.61 | 19.0 x 15.1 | - |
| Living Room(Main) | 5.79 x 4.61 | 19.0 x 15.1 | - |
| Living Room(Main) | 5.79 x 4.61 | 19.0 x 15.1 | - |
| Living Room(Main) | 5.79 x 4.61 | 19.0 x 15.1 | - |
| Living Room(Main) | 5.79 x 4.61 | 19.0 x 15.1 | - |
| Living Room(Main) | 5.79 x 4.61 | 19.0 x 15.1 | - |
| Bedroom(Main) | 3.08 x 2.91 | 10.1 x 9.5 | - |
| Bedroom(Main) | 3.08 x 2.91 | 10.1 x 9.5 | - |
| Bedroom(Main) | 3.08 x 2.91 | 10.1 x 9.5 | - |
| Bedroom(Main) | 3.08 x 2.91 | 10.1 x 9.5 | - |
| Bedroom(Main) | 3.08 x 2.91 | 10.1 x 9.5 | - |
| Bedroom(Main) | 3.08 x 2.91 | 10.1 x 9.5 | - |
| Bedroom(Main) | 3.08 x 2.91 | 10.1 x 9.5 | - |
| Bedroom(Main) | 3.08 x 2.91 | 10.1 x 9.5 | - |
| Bedroom(Main) | 3.08 x 2.91 | 10.1 x 9.5 | - |
| Bedroom(Main) | 3.08 x 2.91 | 10.1 x 9.5 | - |
| Bedroom(Main) | 3.08 x 2.91 | 10.1 x 9.5 | - |
| Bedroom(Main) | 3.08 x 2.91 | 10.1 x 9.5 | - |
| Bedroom(Main) | 3.08 x 2.91 | 10.1 x 9.5 | - |
| Bedroom(Main) | 3.08 x 2.91 | 10.1 x 9.5 | - |
| Bedroom(Main) | 3.08 x 2.91 | 10.1 x 9.5 | - |
| Bedroom(Main) | 3.08 x 2.91 | 10.1 x 9.5 | - |
| Bedroom(Main) | 3.08 x 2.91 | 10.1 x 9.5 | - |
| Bedroom(Main) | 3.08 x 2.91 | 10.1 x 9.5 | - |
| Bedroom(Main) | 3.08 x 2.91 | 10.1 x 9.5 | - |
| Bedroom(Main) | 3.61 x 3.66 | 11.8 x 12.0 | - |
| Bedroom(Main) | 3.61 x 3.66 | 11.8 x 12.0 | - |
| Bedroom(Main) | 3.61 x 3.66 | 11.8 x 12.0 | - |
| Bedroom(Main) | 3.61 x 3.66 | 11.8 x 12.0 | - |
| Bedroom(Main) | 3.61 x 3.66 | 11.8 x 12.0 | - |
| Bedroom(Main) | 3.61 x 3.66 | 11.8 x 12.0 | - |
| Bedroom(Main) | 3.61 x 3.66 | 11.8 x 12.0 | - |
| Bedroom(Main) | 3.61 x 3.66 | 11.8 x 12.0 | - |
| Bedroom(Main) | 3.61 x 3.66 | 11.8 x 12.0 | - |
| Bedroom(Main) | 3.61 x 3.66 | 11.8 x 12.0 | - |
| Bedroom(Main) | 3.61 x 3.66 | 11.8 x 12.0 | - |
| Bedroom(Main) | 3.61 x 3.66 | 11.8 x 12.0 | - |
| Bedroom(Main) | 3.61 x 3.66 | 11.8 x 12.0 | - |
| Bedroom(Main) | 3.61 x 3.66 | 11.8 x 12.0 | - |
| Bedroom(Main) | 3.61 x 3.66 | 11.8 x 12.0 | - |
| Bedroom(Main) | 3.61 x 3.66 | 11.8 x 12.0 | - |
| Bedroom(Main) | 3.61 x 3.66 | 11.8 x 12.0 | - |
| Bedroom(Main) | 3.61 x 3.66 | 11.8 x 12.0 | - |
| Bedroom(Main) | 3.61 x 3.66 | 11.8 x 12.0 | - |
| Bedroom(Main) | 3.07 x 3.04 | 10.1 x 10.0 | - |
| Bedroom(Main) | 3.07 x 3.04 | 10.1 x 10.0 | - |
| Bedroom(Main) | 3.07 x 3.04 | 10.1 x 10.0 | - |
| Bedroom(Main) | 3.07 x 3.04 | 10.1 x 10.0 | - |
| Bedroom(Main) | 3.07 x 3.04 | 10.1 x 10.0 | - |
| Bedroom(Main) | 3.07 x 3.04 | 10.1 x 10.0 | - |
| Bedroom(Main) | 3.07 x 3.04 | 10.1 x 10.0 | - |
| Bedroom(Main) | 3.07 x 3.04 | 10.1 x 10.0 | - |
| Bedroom(Main) | 3.07 x 3.04 | 10.1 x 10.0 | - |
| Bedroom(Main) | 3.07 x 3.04 | 10.1 x 10.0 | - |
| Bedroom(Main) | 3.07 x 3.04 | 10.1 x 10.0 | - |
| Bedroom(Main) | 3.07 x 3.04 | 10.1 x 10.0 | - |
| Bedroom(Main) | 3.07 x 3.04 | 10.1 x 10.0 | - |
| Bedroom(Main) | 3.07 x 3.04 | 10.1 x 10.0 | - |
| Bedroom(Main) | 3.07 x 3.04 | 10.1 x 10.0 | - |
| Bedroom(Main) | 3.07 x 3.04 | 10.1 x 10.0 | - |
| Bedroom(Main) | 3.07 x 3.04 | 10.1 x 10.0 | - |
| Bedroom(Main) | 3.07 x 3.04 | 10.1 x 10.0 | - |
| Bedroom(Main) | 3.07 x 3.04 | 10.1 x 10.0 | - |
| Bathroom(Main) | 1.51 x 3.66 | 5.0 x 12.0 | - |
| Bathroom(Main) | 1.51 x 3.66 | 5.0 x 12.0 | - |
| Bathroom(Main) | 1.51 x 3.66 | 5.0 x 12.0 | - |
| Bathroom(Main) | 1.51 x 3.66 | 5.0 x 12.0 | - |
| Bathroom(Main) | 1.51 x 3.66 | 5.0 x 12.0 | - |
| Bathroom(Main) | 1.51 x 3.66 | 5.0 x 12.0 | - |
| Bathroom(Main) | 1.51 x 3.66 | 5.0 x 12.0 | - |
| Bathroom(Main) | 1.51 x 3.66 | 5.0 x 12.0 | - |
| Bathroom(Main) | 1.51 x 3.66 | 5.0 x 12.0 | - |
| Bathroom(Main) | 1.51 x 3.66 | 5.0 x 12.0 | - |
| Bathroom(Main) | 1.51 x 3.66 | 5.0 x 12.0 | - |
| Bathroom(Main) | 1.51 x 3.66 | 5.0 x 12.0 | - |
| Bathroom(Main) | 1.51 x 3.66 | 5.0 x 12.0 | - |
| Bathroom(Main) | 1.51 x 3.66 | 5.0 x 12.0 | - |
| Bathroom(Main) | 1.51 x 3.66 | 5.0 x 12.0 | - |
| Bathroom(Main) | 1.51 x 3.66 | 5.0 x 12.0 | - |
| Bathroom(Main) | 1.51 x 3.66 | 5.0 x 12.0 | - |
| Bathroom(Main) | 1.51 x 3.66 | 5.0 x 12.0 | - |
| Bathroom(Main) | 1.51 x 3.66 | 5.0 x 12.0 | - |
| Recreation(Lower) | 10.51 x 4.04 | 34.5 x 13.3 | - |
| Recreation(Lower) | 10.51 x 4.04 | 34.5 x 13.3 | - |
| Recreation(Lower) | 10.51 x 4.04 | 34.5 x 13.3 | - |
| Recreation(Lower) | 10.51 x 4.04 | 34.5 x 13.3 | - |
| Recreation(Lower) | 10.51 x 4.04 | 34.5 x 13.3 | - |
| Recreation(Lower) | 10.51 x 4.04 | 34.5 x 13.3 | - |
| Recreation(Lower) | 10.51 x 4.04 | 34.5 x 13.3 | - |
| Recreation(Lower) | 10.51 x 4.04 | 34.5 x 13.3 | - |
| Recreation(Lower) | 10.51 x 4.04 | 34.5 x 13.3 | - |
| Recreation(Lower) | 10.51 x 4.04 | 34.5 x 13.3 | - |
| Recreation(Lower) | 10.51 x 4.04 | 34.5 x 13.3 | - |
| Recreation(Lower) | 10.51 x 4.04 | 34.5 x 13.3 | - |
| Recreation(Lower) | 10.51 x 4.04 | 34.5 x 13.3 | - |
| Recreation(Lower) | 10.51 x 4.04 | 34.5 x 13.3 | - |
| Recreation(Lower) | 10.51 x 4.04 | 34.5 x 13.3 | - |
| Recreation(Lower) | 10.51 x 4.04 | 34.5 x 13.3 | - |
| Recreation(Lower) | 10.51 x 4.04 | 34.5 x 13.3 | - |
| Recreation(Lower) | 10.51 x 4.04 | 34.5 x 13.3 | - |
| Recreation(Lower) | 10.51 x 4.04 | 34.5 x 13.3 | - |
| Bedroom(Lower) | 3.21 x 3.99 | 10.5 x 13.1 | - |
| Bedroom(Lower) | 3.21 x 3.99 | 10.5 x 13.1 | - |
| Bedroom(Lower) | 3.21 x 3.99 | 10.5 x 13.1 | - |
| Bedroom(Lower) | 3.21 x 3.99 | 10.5 x 13.1 | - |
| Bedroom(Lower) | 3.21 x 3.99 | 10.5 x 13.1 | - |
| Bedroom(Lower) | 3.21 x 3.99 | 10.5 x 13.1 | - |
| Bedroom(Lower) | 3.21 x 3.99 | 10.5 x 13.1 | - |
| Bedroom(Lower) | 3.21 x 3.99 | 10.5 x 13.1 | - |
| Bedroom(Lower) | 3.21 x 3.99 | 10.5 x 13.1 | - |
| Bedroom(Lower) | 3.21 x 3.99 | 10.5 x 13.1 | - |
| Bedroom(Lower) | 3.21 x 3.99 | 10.5 x 13.1 | - |
| Bedroom(Lower) | 3.21 x 3.99 | 10.5 x 13.1 | - |
| Bedroom(Lower) | 3.21 x 3.99 | 10.5 x 13.1 | - |
| Bedroom(Lower) | 3.21 x 3.99 | 10.5 x 13.1 | - |
| Bedroom(Lower) | 3.21 x 3.99 | 10.5 x 13.1 | - |
| Bedroom(Lower) | 3.21 x 3.99 | 10.5 x 13.1 | - |
| Bedroom(Lower) | 3.21 x 3.99 | 10.5 x 13.1 | - |
| Bedroom(Lower) | 3.21 x 3.99 | 10.5 x 13.1 | - |
| Bedroom(Lower) | 3.21 x 3.99 | 10.5 x 13.1 | - |
| Utility Room(Lower) | 8.17 x 3.6 | 26.8 x 11.8 | - |
| Utility Room(Lower) | 8.17 x 3.6 | 26.8 x 11.8 | - |
| Utility Room(Lower) | 8.17 x 3.6 | 26.8 x 11.8 | - |
| Utility Room(Lower) | 8.17 x 3.6 | 26.8 x 11.8 | - |
| Utility Room(Lower) | 8.17 x 3.6 | 26.8 x 11.8 | - |
| Utility Room(Lower) | 8.17 x 3.6 | 26.8 x 11.8 | - |
| Utility Room(Lower) | 8.17 x 3.6 | 26.8 x 11.8 | - |
| Utility Room(Lower) | 8.17 x 3.6 | 26.8 x 11.8 | - |
| Utility Room(Lower) | 8.17 x 3.6 | 26.8 x 11.8 | - |
| Utility Room(Lower) | 8.17 x 3.6 | 26.8 x 11.8 | - |
| Utility Room(Lower) | 8.17 x 3.6 | 26.8 x 11.8 | - |
| Utility Room(Lower) | 8.17 x 3.6 | 26.8 x 11.8 | - |
| Utility Room(Lower) | 8.17 x 3.6 | 26.8 x 11.8 | - |
| Utility Room(Lower) | 8.17 x 3.6 | 26.8 x 11.8 | - |
| Utility Room(Lower) | 8.17 x 3.6 | 26.8 x 11.8 | - |
| Utility Room(Lower) | 8.17 x 3.6 | 26.8 x 11.8 | - |
| Utility Room(Lower) | 8.17 x 3.6 | 26.8 x 11.8 | - |
| Utility Room(Lower) | 8.17 x 3.6 | 26.8 x 11.8 | - |
| Utility Room(Lower) | 8.17 x 3.6 | 26.8 x 11.8 | - |
| Other(Lower) | 3.61 x 4.55 | 11.8 x 14.9 | - |
| Other(Lower) | 3.61 x 4.55 | 11.8 x 14.9 | - |
| Other(Lower) | 3.61 x 4.55 | 11.8 x 14.9 | - |
| Other(Lower) | 3.61 x 4.55 | 11.8 x 14.9 | - |
| Other(Lower) | 3.61 x 4.55 | 11.8 x 14.9 | - |
| Other(Lower) | 3.61 x 4.55 | 11.8 x 14.9 | - |
| Other(Lower) | 3.61 x 4.55 | 11.8 x 14.9 | - |
| Other(Lower) | 3.61 x 4.55 | 11.8 x 14.9 | - |
| Other(Lower) | 3.61 x 4.55 | 11.8 x 14.9 | - |
| Other(Lower) | 3.61 x 4.55 | 11.8 x 14.9 | - |
| Other(Lower) | 3.61 x 4.55 | 11.8 x 14.9 | - |
| Other(Lower) | 3.61 x 4.55 | 11.8 x 14.9 | - |
| Other(Lower) | 3.61 x 4.55 | 11.8 x 14.9 | - |
| Other(Lower) | 3.61 x 4.55 | 11.8 x 14.9 | - |
| Other(Lower) | 3.61 x 4.55 | 11.8 x 14.9 | - |
| Other(Lower) | 3.61 x 4.55 | 11.8 x 14.9 | - |
| Other(Lower) | 3.61 x 4.55 | 11.8 x 14.9 | - |
| Other(Lower) | 3.61 x 4.55 | 11.8 x 14.9 | - |
| Other(Lower) | 3.61 x 4.55 | 11.8 x 14.9 | - |
Your Agent
Broker of Record
PREMIER MATRIX REALTY LTD. BROKERAGE
See the comparable sold, tax-matched, and currently-competing listings for 265 Cameron Street E.
Register for free to view complete price estimate and access exclusive sold data
Free account • No credit card required
Contact OVAIS QASSIM
265 Cameron Street E, Brock, ON L0E 1E0 is a 4-bedroom, 1-bathroom bungalow detached with approximately 1100-1500 square feet of living space, situated on a 80 331 foot lot. This property is currently for sale at $599,900. The home features a none garage and a full, partially finished basement.
This home is located in Cannington, part of Brock in the Durham area. Explore more homes for sale and recently sold properties in this neighbourhood.
Whether you are looking to buy, sell, or lease in Cannington, our team of experienced real estate professionals can help you navigate the market and find the perfect home. Contact us today for a free consultation.
265 Cameron Street E, Brock, ON L0E 1E0 for sale,4 bedroom detached Cannington,Brock homes for sale,Durham real estate,Bungalow homes, detached for sale


