
$1,168,000
11 Grovetree Road, Toronto W10, ON M9V 2Y1
Register for free to view the complete photo gallery and property details
Showing 2 of 20 photos
Toronto, ON M9V 1K6
5 Bed · 2 Bath · Detached
MLS #W13543844
Sold on October 15, 2026
October 15, 2026
Originally listed at $899,000 18 days on market
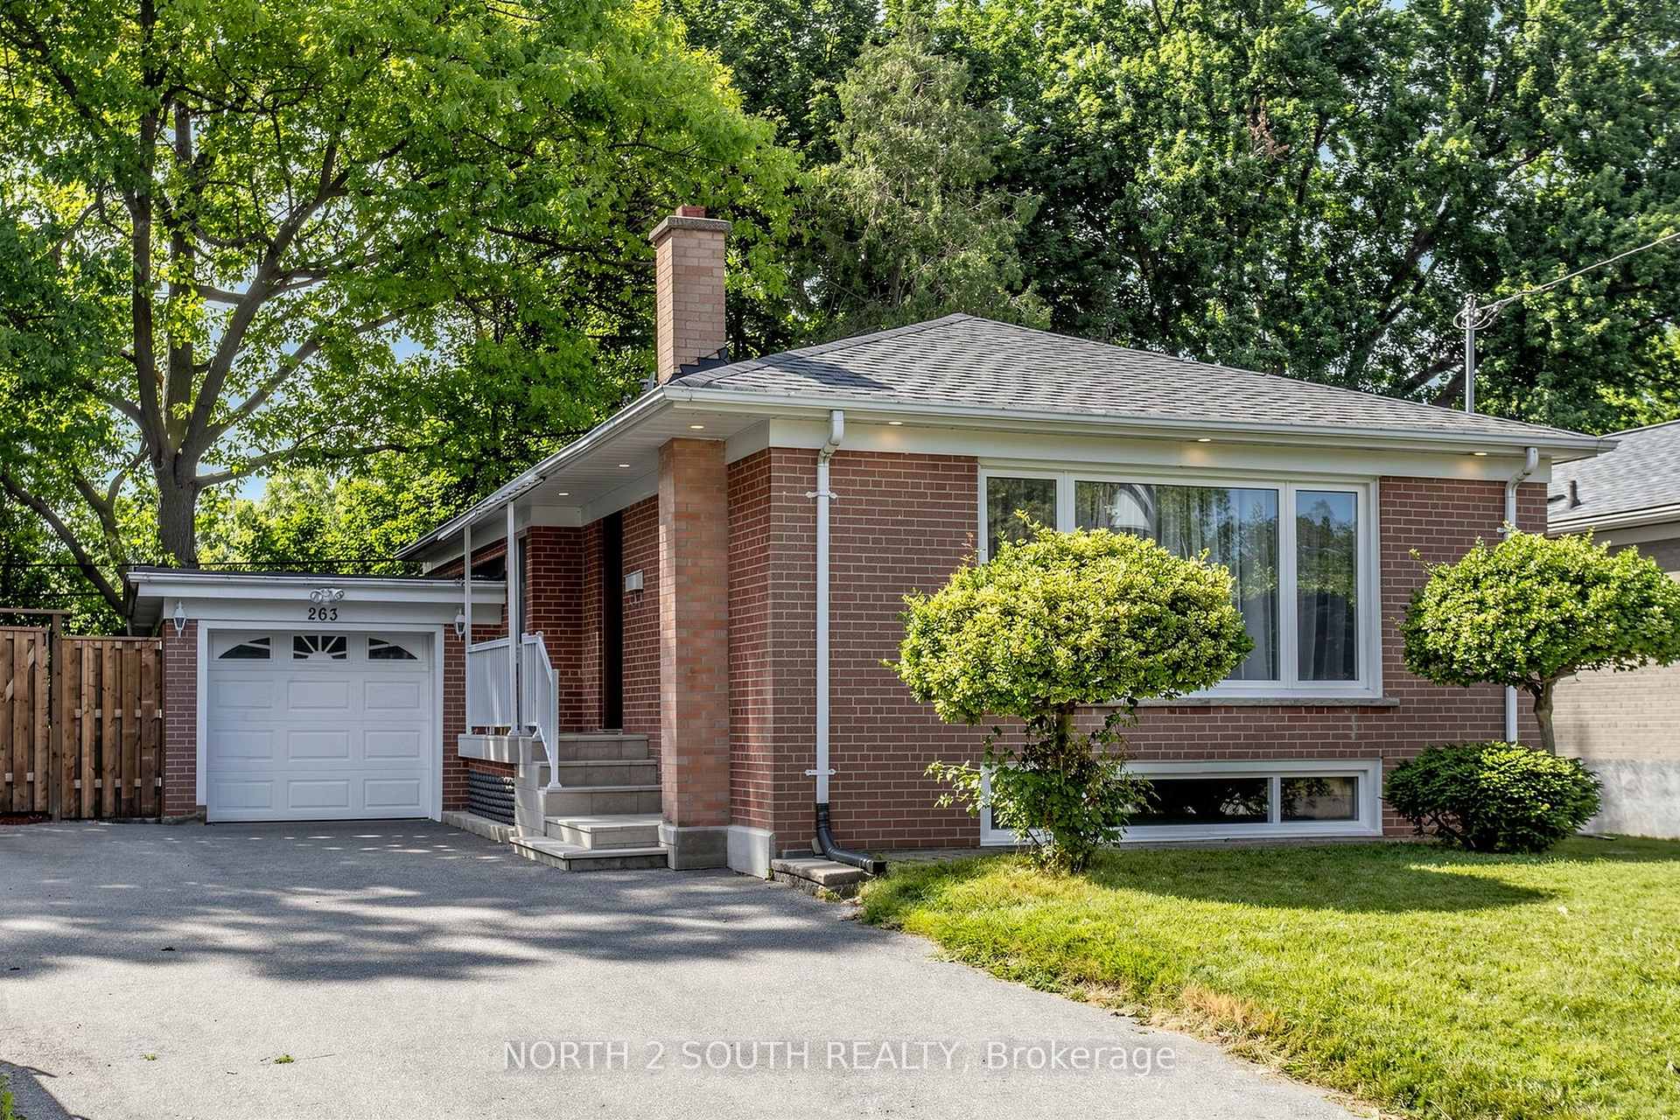
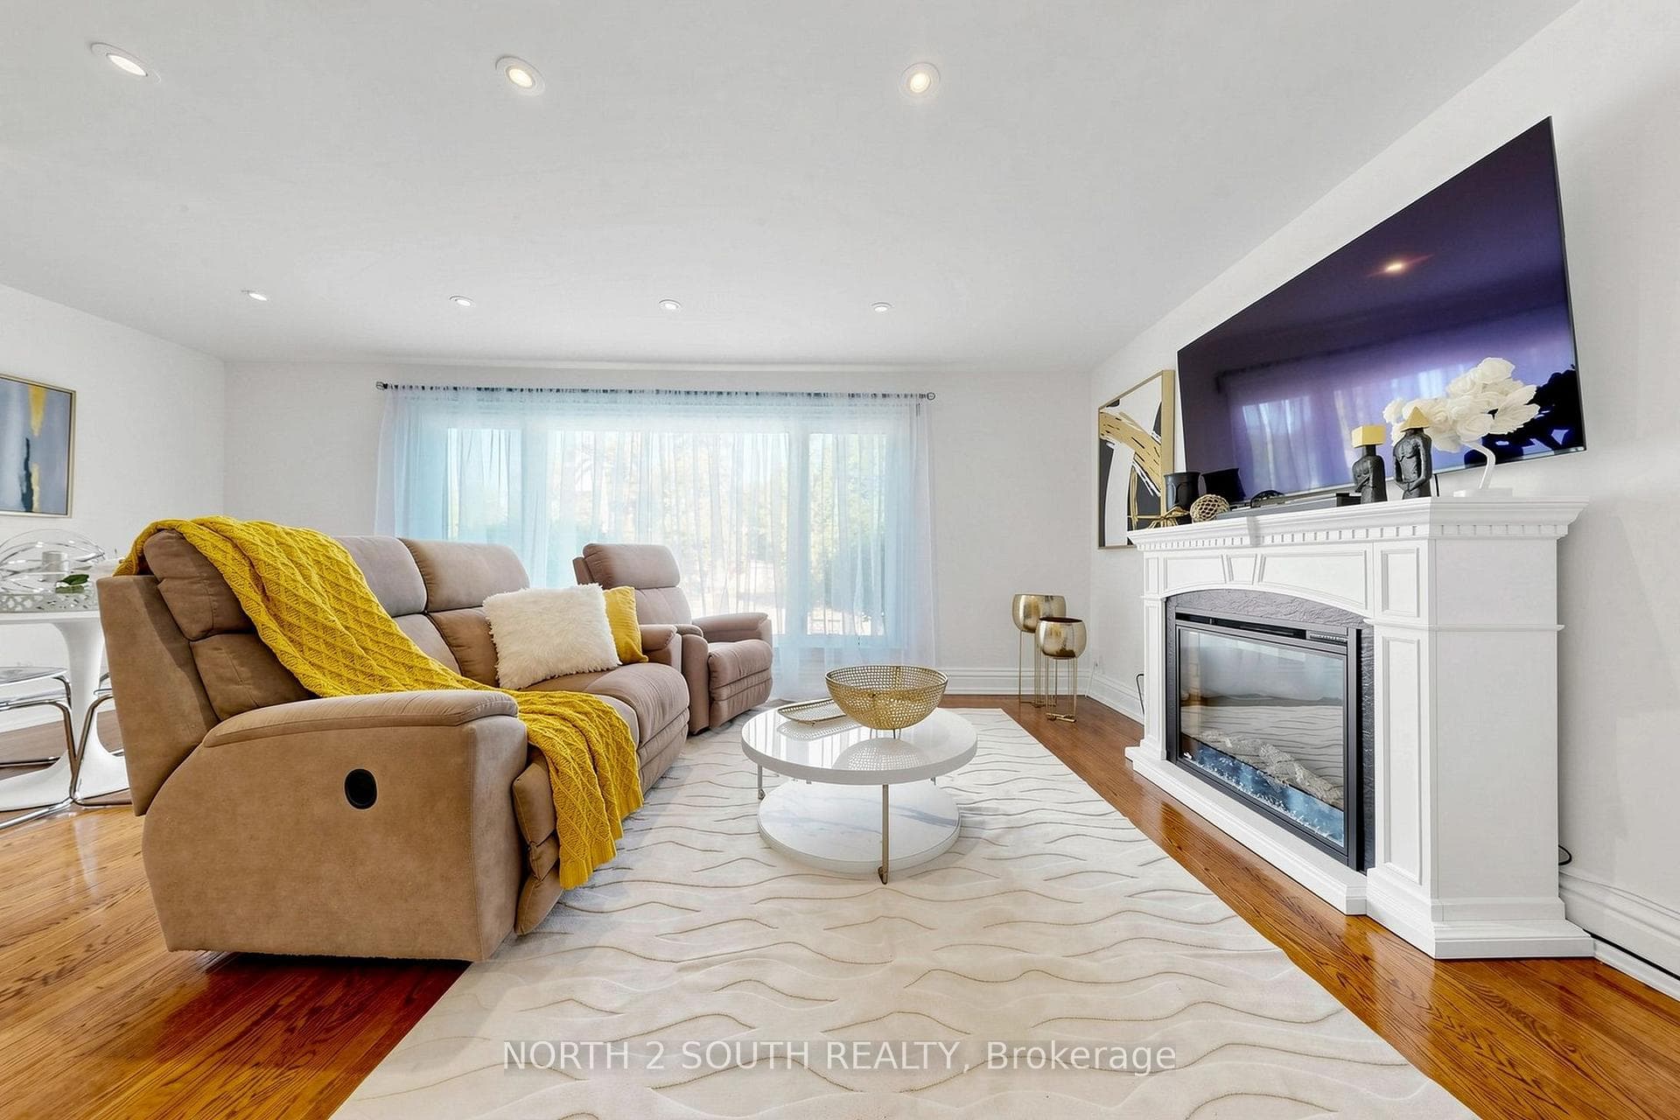
R-A-V-I-N-E!!! Welcome To This Beautifully Updated Bungalow, Nestled On A Premium Pie-Shaped Lot With An Impressive 66' Rear, Backing Onto A Ravine And River, Offering A Rare Combination Of Privacy, Nature, And Peaceful Surroundings. Bright Main Level Offers Open-Concept Living And Dining With Hardwood Flooring Throughout, Pot Lights, And A Beautiful Custom Eat-In Kitchen. It Includes Granite Countertops, A Large Centre Island With Gas Cooktop (2023), A Stylish Custom Backsplash, And Plenty Of Cabinet Space. The Main Level Also Features Three Good-Sized Bedrooms And A Beautifully Renovated Bathroom. The Finished Lower Level Offers A Spacious Two-Bedroom In-Law Suite, Great For For Extended Family Or Extra Rental Income. 1-Car Garage Plus 4 Additional Parking Spaces On An Extended Driveway. Great Location Close To Good Schools, Shopping, Parks, Public Transit, Major Highways, And Everyday Amenities. A Rare Chance To Own A Move-In-Ready Home On A Beautiful Ravine Lot In A Very Convenient Location.
Bedrooms
5
Bathrooms
2
Square Feet
700-1100 sqft
Property Type
Detached
Register for free to view complete property details and access exclusive sold data
Free account • No credit card required
| Name | Size (m) | Size (ft) | Features |
|---|---|---|---|
| Living Room(Main) | 6.53 x 5.23 | 21.4 x 17.2 | - |
| Living Room(Main) | 6.53 x 5.23 | 21.4 x 17.2 | - |
| Living Room(Main) | 6.53 x 5.23 | 21.4 x 17.2 | - |
| Living Room(Main) | 6.53 x 5.23 | 21.4 x 17.2 | - |
| Living Room(Main) | 6.53 x 5.23 | 21.4 x 17.2 | - |
| Living Room(Main) | 6.53 x 5.23 | 21.4 x 17.2 | - |
| Living Room(Main) | 6.53 x 5.23 | 21.4 x 17.2 | - |
| Living Room(Main) | 6.53 x 5.23 | 21.4 x 17.2 | - |
| Living Room(Main) | 6.53 x 5.23 | 21.4 x 17.2 | - |
| Living Room(Main) | 6.53 x 5.23 | 21.4 x 17.2 | - |
| Kitchen(Main) | 6.91 x 4.06 | 22.7 x 13.3 | - |
| Kitchen(Main) | 6.91 x 4.06 | 22.7 x 13.3 | - |
| Kitchen(Main) | 6.91 x 4.06 | 22.7 x 13.3 | - |
| Kitchen(Main) | 6.91 x 4.06 | 22.7 x 13.3 | - |
| Kitchen(Main) | 6.91 x 4.06 | 22.7 x 13.3 | - |
| Kitchen(Main) | 6.91 x 4.06 | 22.7 x 13.3 | - |
| Kitchen(Main) | 6.91 x 4.06 | 22.7 x 13.3 | - |
| Kitchen(Main) | 6.91 x 4.06 | 22.7 x 13.3 | - |
| Kitchen(Main) | 6.91 x 4.06 | 22.7 x 13.3 | - |
| Kitchen(Main) | 6.91 x 4.06 | 22.7 x 13.3 | - |
| Primary Bedroom(Main) | 3.91 x 3.86 | 12.8 x 12.7 | - |
| Primary Bedroom(Main) | 3.91 x 3.86 | 12.8 x 12.7 | - |
| Primary Bedroom(Main) | 3.91 x 3.86 | 12.8 x 12.7 | - |
| Primary Bedroom(Main) | 3.91 x 3.86 | 12.8 x 12.7 | - |
| Primary Bedroom(Main) | 3.91 x 3.86 | 12.8 x 12.7 | - |
| Primary Bedroom(Main) | 3.91 x 3.86 | 12.8 x 12.7 | - |
| Primary Bedroom(Main) | 3.91 x 3.86 | 12.8 x 12.7 | - |
| Primary Bedroom(Main) | 3.91 x 3.86 | 12.8 x 12.7 | - |
| Primary Bedroom(Main) | 3.91 x 3.86 | 12.8 x 12.7 | - |
| Primary Bedroom(Main) | 3.91 x 3.86 | 12.8 x 12.7 | - |
| Bedroom 2(Main) | 3.02 x 2.74 | 9.9 x 9.0 | - |
| Bedroom 2(Main) | 3.02 x 2.74 | 9.9 x 9.0 | - |
| Bedroom 2(Main) | 3.02 x 2.74 | 9.9 x 9.0 | - |
| Bedroom 2(Main) | 3.02 x 2.74 | 9.9 x 9.0 | - |
| Bedroom 2(Main) | 3.02 x 2.74 | 9.9 x 9.0 | - |
| Bedroom 2(Main) | 3.02 x 2.74 | 9.9 x 9.0 | - |
| Bedroom 2(Main) | 3.02 x 2.74 | 9.9 x 9.0 | - |
| Bedroom 2(Main) | 3.02 x 2.74 | 9.9 x 9.0 | - |
| Bedroom 2(Main) | 3.02 x 2.74 | 9.9 x 9.0 | - |
| Bedroom 2(Main) | 3.02 x 2.74 | 9.9 x 9.0 | - |
| Bedroom 3(Main) | 2.77 x 2.77 | 9.1 x 9.1 | - |
| Bedroom 3(Main) | 2.77 x 2.77 | 9.1 x 9.1 | - |
| Bedroom 3(Main) | 2.77 x 2.77 | 9.1 x 9.1 | - |
| Bedroom 3(Main) | 2.77 x 2.77 | 9.1 x 9.1 | - |
| Bedroom 3(Main) | 2.77 x 2.77 | 9.1 x 9.1 | - |
| Bedroom 3(Main) | 2.77 x 2.77 | 9.1 x 9.1 | - |
| Bedroom 3(Main) | 2.77 x 2.77 | 9.1 x 9.1 | - |
| Bedroom 3(Main) | 2.77 x 2.77 | 9.1 x 9.1 | - |
| Bedroom 3(Main) | 2.77 x 2.77 | 9.1 x 9.1 | - |
| Bedroom 3(Main) | 2.77 x 2.77 | 9.1 x 9.1 | - |
| Bedroom 4(Basement) | 6.27 x 3.3 | 20.6 x 10.8 | - |
| Bedroom 4(Basement) | 6.27 x 3.3 | 20.6 x 10.8 | - |
| Bedroom 4(Basement) | 6.27 x 3.3 | 20.6 x 10.8 | - |
| Bedroom 4(Basement) | 6.27 x 3.3 | 20.6 x 10.8 | - |
| Bedroom 4(Basement) | 6.27 x 3.3 | 20.6 x 10.8 | - |
| Bedroom 4(Basement) | 6.27 x 3.3 | 20.6 x 10.8 | - |
| Bedroom 4(Basement) | 6.27 x 3.3 | 20.6 x 10.8 | - |
| Bedroom 4(Basement) | 6.27 x 3.3 | 20.6 x 10.8 | - |
| Bedroom 4(Basement) | 6.27 x 3.3 | 20.6 x 10.8 | - |
| Bedroom 4(Basement) | 6.27 x 3.3 | 20.6 x 10.8 | - |
| Bedroom 5(Basement) | 3.33 x 3.02 | 10.9 x 9.9 | - |
| Bedroom 5(Basement) | 3.33 x 3.02 | 10.9 x 9.9 | - |
| Bedroom 5(Basement) | 3.33 x 3.02 | 10.9 x 9.9 | - |
| Bedroom 5(Basement) | 3.33 x 3.02 | 10.9 x 9.9 | - |
| Bedroom 5(Basement) | 3.33 x 3.02 | 10.9 x 9.9 | - |
| Bedroom 5(Basement) | 3.33 x 3.02 | 10.9 x 9.9 | - |
| Bedroom 5(Basement) | 3.33 x 3.02 | 10.9 x 9.9 | - |
| Bedroom 5(Basement) | 3.33 x 3.02 | 10.9 x 9.9 | - |
| Bedroom 5(Basement) | 3.33 x 3.02 | 10.9 x 9.9 | - |
| Bedroom 5(Basement) | 3.33 x 3.02 | 10.9 x 9.9 | - |
| Kitchen(Basement) | 4.93 x 2.9 | 16.2 x 9.5 | - |
| Kitchen(Basement) | 4.93 x 2.9 | 16.2 x 9.5 | - |
| Kitchen(Basement) | 4.93 x 2.9 | 16.2 x 9.5 | - |
| Kitchen(Basement) | 4.93 x 2.9 | 16.2 x 9.5 | - |
| Kitchen(Basement) | 4.93 x 2.9 | 16.2 x 9.5 | - |
| Kitchen(Basement) | 4.93 x 2.9 | 16.2 x 9.5 | - |
| Kitchen(Basement) | 4.93 x 2.9 | 16.2 x 9.5 | - |
| Kitchen(Basement) | 4.93 x 2.9 | 16.2 x 9.5 | - |
| Kitchen(Basement) | 4.93 x 2.9 | 16.2 x 9.5 | - |
| Kitchen(Basement) | 4.93 x 2.9 | 16.2 x 9.5 | - |
| Laundry(Basement) | 5.21 x 3.25 | 17.1 x 10.7 | - |
| Laundry(Basement) | 5.21 x 3.25 | 17.1 x 10.7 | - |
| Laundry(Basement) | 5.21 x 3.25 | 17.1 x 10.7 | - |
| Laundry(Basement) | 5.21 x 3.25 | 17.1 x 10.7 | - |
| Laundry(Basement) | 5.21 x 3.25 | 17.1 x 10.7 | - |
| Laundry(Basement) | 5.21 x 3.25 | 17.1 x 10.7 | - |
| Laundry(Basement) | 5.21 x 3.25 | 17.1 x 10.7 | - |
| Laundry(Basement) | 5.21 x 3.25 | 17.1 x 10.7 | - |
| Laundry(Basement) | 5.21 x 3.25 | 17.1 x 10.7 | - |
| Laundry(Basement) | 5.21 x 3.25 | 17.1 x 10.7 | - |
Register for free to view complete room dimensions and access exclusive sold data
Free account • No credit card required
Original List Price
$899,000
Listed on Jul 8, 2026
Sold Price
$911,000
Sold on Oct 15, 2026
+$12,000
1.3%
Register for free to view complete price history and access exclusive sold data
Free account • No credit card required
Your Agent
Broker of Record
PREMIER MATRIX REALTY LTD. BROKERAGE
See the comparable sold, tax-matched, and currently-competing listings for 263 Thistle Down Boulevard.
Register for free to view complete price estimate and access exclusive sold data
Free account • No credit card required
Contact OVAIS QASSIM
263 Thistle Down Boulevard, Toronto, ON M9V 1K6 is a 5-bedroom, 2-bathroom bungalow detached with approximately 700-1100 square feet of living space, situated on a 43 114 foot lot. This property is currently sold (sold for $911,000). The home features a attached garage and a apartment, separate entrance, finished basement.
This home is located in Thistletown-Beaumonde Heights, part of Toronto W10 in the Toronto area. Explore more homes for sale and recently sold properties in this neighbourhood.
Whether you are looking to buy, sell, or lease in Thistletown-Beaumonde Heights, our team of experienced real estate professionals can help you navigate the market and find the perfect home. Contact us today for a free consultation.
263 Thistle Down Boulevard, Toronto, ON M9V 1K6 sold,5 bedroom detached Thistletown-Beaumonde Heights,Toronto W10 homes for sale,Toronto real estate,Bungalow homes, detached sold


