
$1,560,500
18 Winsdale Road, Toronto, ON M9C 2W8

Toronto, ON M9C 2K9
4 Bed · 2 Bath · Detached
MLS #W13089306
Listed Price
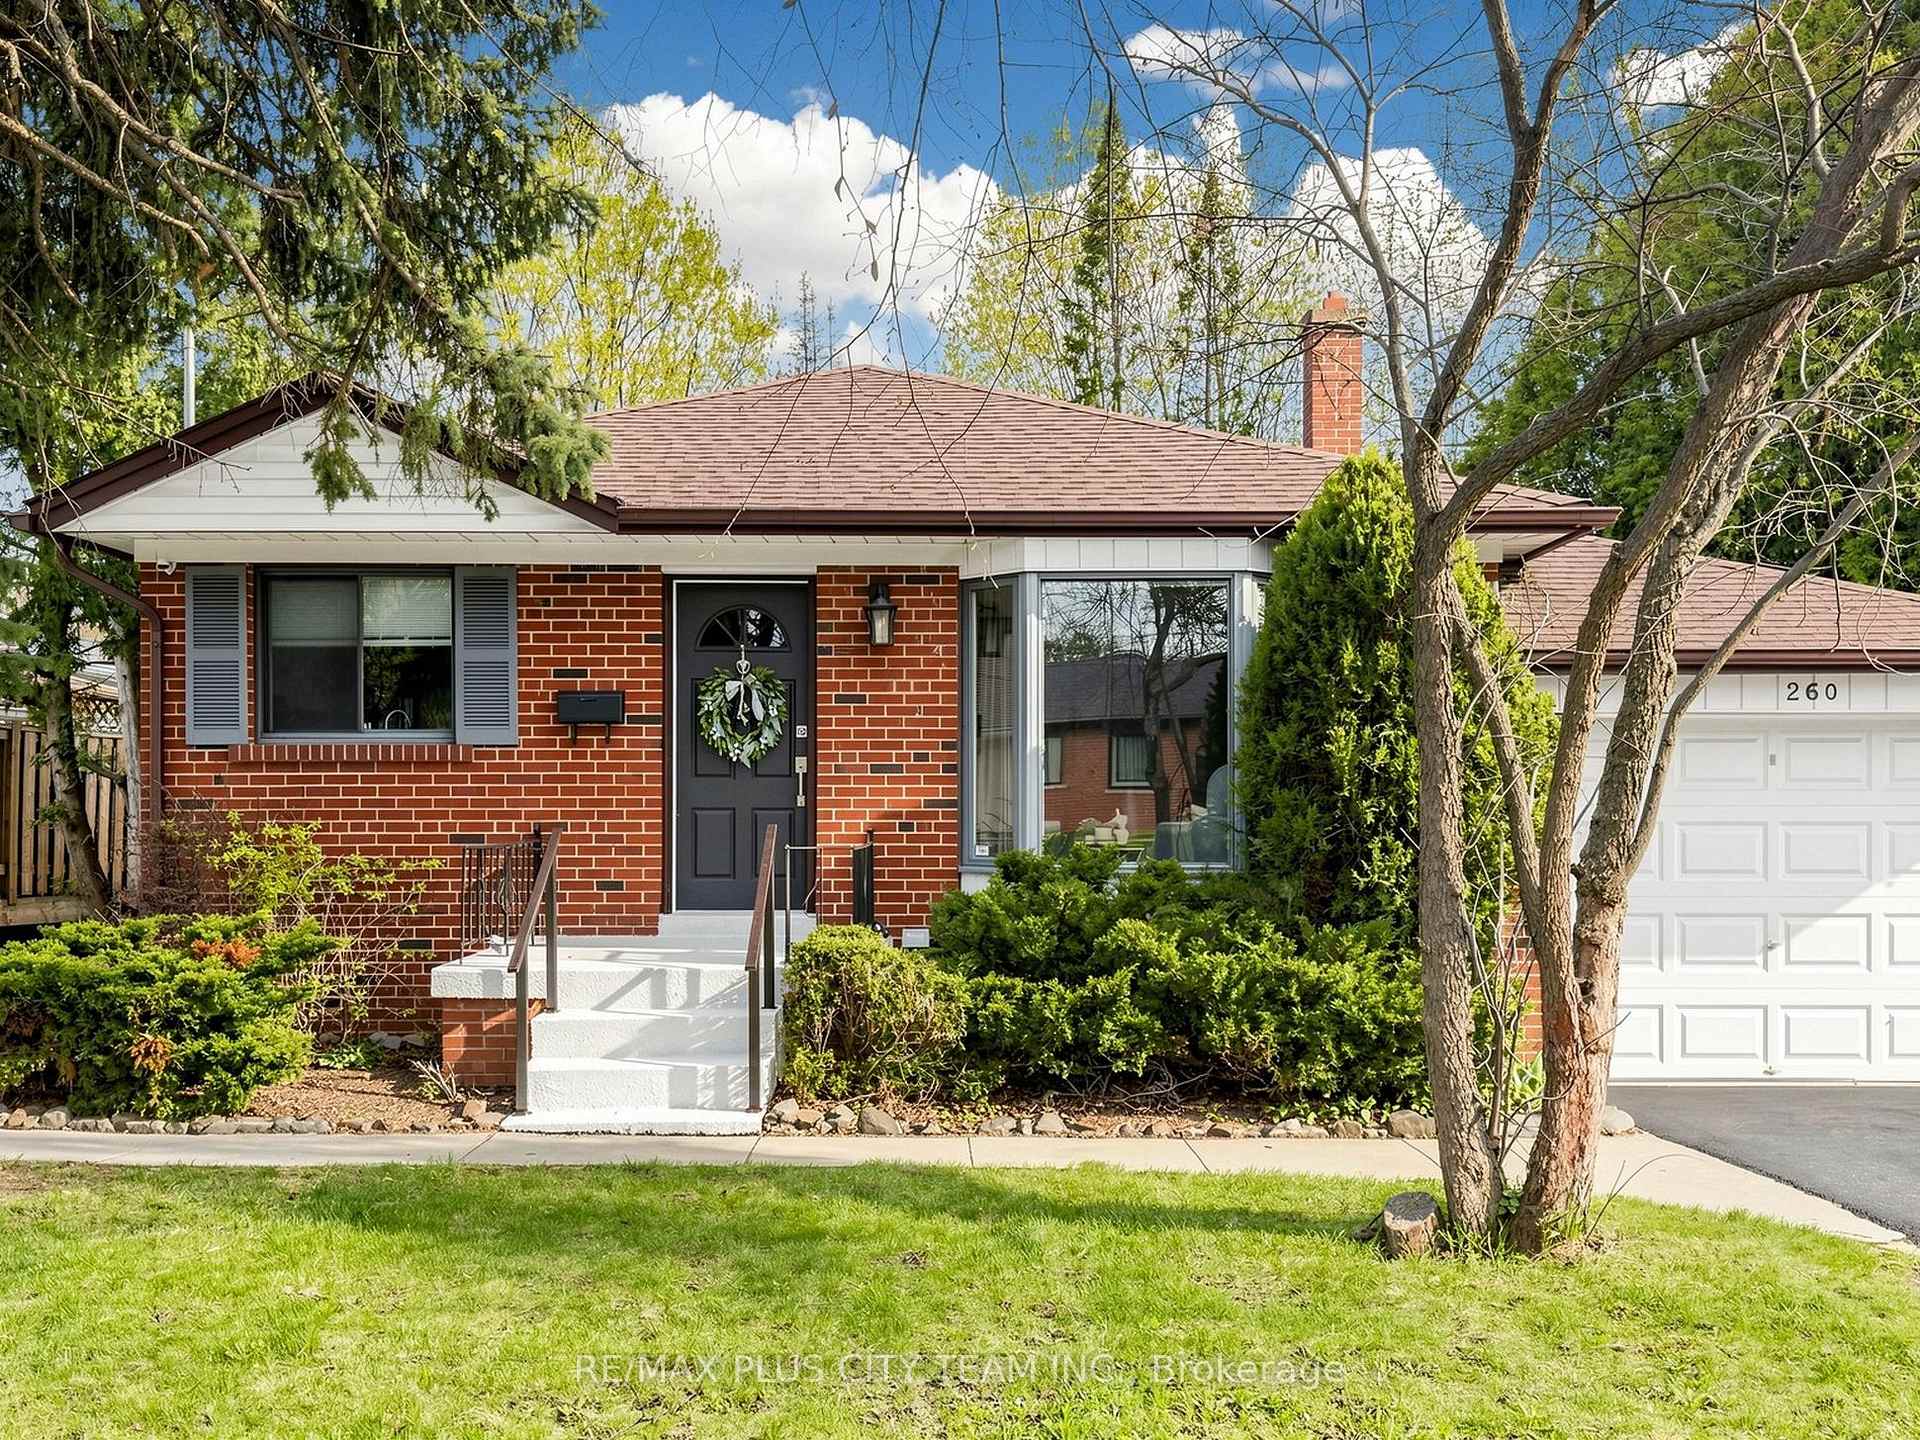
Clean, spacious, and beautifully updated, this Markland Wood bungalow is ready for you to move-in and enjoy! Perfectly positioned with no rear neighbours -- the property backs directly onto Bloordale Park, offering private walkout access to scenic walking trails, tennis courts, playgrounds & green space right from your backyard. The main floor features three generously sized bedrooms, a bright and inviting living room, and a modern, expansive eat-in kitchen. The finished basement maximizes functionality and versatility, complete with a separate kitchen, wet bar, large bedroom, and two private entrances. A sun-filled recreation room with floor-to-ceiling windows and a ground-level walkout creates a welcoming and open atmosphere. This space is perfectly suited for an in-law suite, rental opportunity, multi-generational living, or additional family space. Step outside to enjoy a beautiful backyard featuring a stunning Magnolia tree, a two-tiered deck, storage shed and direct ravine access-your own private retreat! Located in a highly sought-after, family-friendly neighbourhood, just steps to parks, schools, transit, shopping, and more, with quick and convenient access to Highway 427. Home complete with 200 amp electrical service, rough-in for additional washer / dryer & parking for up to 5 vehicles.
Bedrooms
4
Bathrooms
2
Square Feet
1100-1500 sqft
Property Type
Detached
| Name | Size (m) | Size (ft) | Features |
|---|---|---|---|
| Living Room(Main) | 4.45 x 3.58 | 14.6 x 11.7 | - |
| Living Room(Main) | 4.45 x 3.58 | 14.6 x 11.7 | - |
| Living Room(Main) | 4.45 x 3.58 | 14.6 x 11.7 | - |
| Living Room(Main) | 4.45 x 3.58 | 14.6 x 11.7 | - |
| Living Room(Main) | 4.45 x 3.58 | 14.6 x 11.7 | - |
| Living Room(Main) | 4.45 x 3.58 | 14.6 x 11.7 | - |
| Living Room(Main) | 4.45 x 3.58 | 14.6 x 11.7 | - |
| Living Room(Main) | 4.45 x 3.58 | 14.6 x 11.7 | - |
| Living Room(Main) | 4.45 x 3.58 | 14.6 x 11.7 | - |
| Living Room(Main) | 4.45 x 3.58 | 14.6 x 11.7 | - |
| Living Room(Main) | 4.45 x 3.58 | 14.6 x 11.7 | - |
| Kitchen(Main) | 5 x 4.06 | 16.4 x 13.3 | - |
| Kitchen(Main) | 5 x 4.06 | 16.4 x 13.3 | - |
| Kitchen(Main) | 5 x 4.06 | 16.4 x 13.3 | - |
| Kitchen(Main) | 5 x 4.06 | 16.4 x 13.3 | - |
| Kitchen(Main) | 5 x 4.06 | 16.4 x 13.3 | - |
| Kitchen(Main) | 5 x 4.06 | 16.4 x 13.3 | - |
| Kitchen(Main) | 5 x 4.06 | 16.4 x 13.3 | - |
| Kitchen(Main) | 5 x 4.06 | 16.4 x 13.3 | - |
| Kitchen(Main) | 5 x 4.06 | 16.4 x 13.3 | - |
| Kitchen(Main) | 5 x 4.06 | 16.4 x 13.3 | - |
| Kitchen(Main) | 5 x 4.06 | 16.4 x 13.3 | - |
| Primary Bedroom(Main) | 3.84 x 3.58 | 12.6 x 11.7 | - |
| Primary Bedroom(Main) | 3.84 x 3.58 | 12.6 x 11.7 | - |
| Primary Bedroom(Main) | 3.84 x 3.58 | 12.6 x 11.7 | - |
| Primary Bedroom(Main) | 3.84 x 3.58 | 12.6 x 11.7 | - |
| Primary Bedroom(Main) | 3.84 x 3.58 | 12.6 x 11.7 | - |
| Primary Bedroom(Main) | 3.84 x 3.58 | 12.6 x 11.7 | - |
| Primary Bedroom(Main) | 3.84 x 3.58 | 12.6 x 11.7 | - |
| Primary Bedroom(Main) | 3.84 x 3.58 | 12.6 x 11.7 | - |
| Primary Bedroom(Main) | 3.84 x 3.58 | 12.6 x 11.7 | - |
| Primary Bedroom(Main) | 3.84 x 3.58 | 12.6 x 11.7 | - |
| Primary Bedroom(Main) | 3.84 x 3.58 | 12.6 x 11.7 | - |
| Bedroom 2(Main) | 3.58 x 2.69 | 11.7 x 8.8 | - |
| Bedroom 2(Main) | 3.58 x 2.69 | 11.7 x 8.8 | - |
| Bedroom 2(Main) | 3.58 x 2.69 | 11.7 x 8.8 | - |
| Bedroom 2(Main) | 3.58 x 2.69 | 11.7 x 8.8 | - |
| Bedroom 2(Main) | 3.58 x 2.69 | 11.7 x 8.8 | - |
| Bedroom 2(Main) | 3.58 x 2.69 | 11.7 x 8.8 | - |
| Bedroom 2(Main) | 3.58 x 2.69 | 11.7 x 8.8 | - |
| Bedroom 2(Main) | 3.58 x 2.69 | 11.7 x 8.8 | - |
| Bedroom 2(Main) | 3.58 x 2.69 | 11.7 x 8.8 | - |
| Bedroom 2(Main) | 3.58 x 2.69 | 11.7 x 8.8 | - |
| Bedroom 2(Main) | 3.58 x 2.69 | 11.7 x 8.8 | - |
| Bedroom 3(Main) | 3.3 x 2.74 | 10.8 x 9.0 | - |
| Bedroom 3(Main) | 3.3 x 2.74 | 10.8 x 9.0 | - |
| Bedroom 3(Main) | 3.3 x 2.74 | 10.8 x 9.0 | - |
| Bedroom 3(Main) | 3.3 x 2.74 | 10.8 x 9.0 | - |
| Bedroom 3(Main) | 3.3 x 2.74 | 10.8 x 9.0 | - |
| Bedroom 3(Main) | 3.3 x 2.74 | 10.8 x 9.0 | - |
| Bedroom 3(Main) | 3.3 x 2.74 | 10.8 x 9.0 | - |
| Bedroom 3(Main) | 3.3 x 2.74 | 10.8 x 9.0 | - |
| Bedroom 3(Main) | 3.3 x 2.74 | 10.8 x 9.0 | - |
| Bedroom 3(Main) | 3.3 x 2.74 | 10.8 x 9.0 | - |
| Bedroom 3(Main) | 3.3 x 2.74 | 10.8 x 9.0 | - |
| Recreation(Lower) | 7.72 x 4.29 | 25.3 x 14.1 | - |
| Recreation(Lower) | 7.72 x 4.29 | 25.3 x 14.1 | - |
| Recreation(Lower) | 7.72 x 4.29 | 25.3 x 14.1 | - |
| Recreation(Lower) | 7.72 x 4.29 | 25.3 x 14.1 | - |
| Recreation(Lower) | 7.72 x 4.29 | 25.3 x 14.1 | - |
| Recreation(Lower) | 7.72 x 4.29 | 25.3 x 14.1 | - |
| Recreation(Lower) | 7.72 x 4.29 | 25.3 x 14.1 | - |
| Recreation(Lower) | 7.72 x 4.29 | 25.3 x 14.1 | - |
| Recreation(Lower) | 7.72 x 4.29 | 25.3 x 14.1 | - |
| Recreation(Lower) | 7.72 x 4.29 | 25.3 x 14.1 | - |
| Recreation(Lower) | 7.72 x 4.29 | 25.3 x 14.1 | - |
| Kitchen(Lower) | 3.96 x 2.41 | 13.0 x 7.9 | - |
| Kitchen(Lower) | 3.96 x 2.41 | 13.0 x 7.9 | - |
| Kitchen(Lower) | 3.96 x 2.41 | 13.0 x 7.9 | - |
| Kitchen(Lower) | 3.96 x 2.41 | 13.0 x 7.9 | - |
| Kitchen(Lower) | 3.96 x 2.41 | 13.0 x 7.9 | - |
| Kitchen(Lower) | 3.96 x 2.41 | 13.0 x 7.9 | - |
| Kitchen(Lower) | 3.96 x 2.41 | 13.0 x 7.9 | - |
| Kitchen(Lower) | 3.96 x 2.41 | 13.0 x 7.9 | - |
| Kitchen(Lower) | 3.96 x 2.41 | 13.0 x 7.9 | - |
| Kitchen(Lower) | 3.96 x 2.41 | 13.0 x 7.9 | - |
| Kitchen(Lower) | 3.96 x 2.41 | 13.0 x 7.9 | - |
| Bedroom(Lower) | 3.99 x 3.61 | 13.1 x 11.8 | - |
| Bedroom(Lower) | 3.99 x 3.61 | 13.1 x 11.8 | - |
| Bedroom(Lower) | 3.99 x 3.61 | 13.1 x 11.8 | - |
| Bedroom(Lower) | 3.99 x 3.61 | 13.1 x 11.8 | - |
| Bedroom(Lower) | 3.99 x 3.61 | 13.1 x 11.8 | - |
| Bedroom(Lower) | 3.99 x 3.61 | 13.1 x 11.8 | - |
| Bedroom(Lower) | 3.99 x 3.61 | 13.1 x 11.8 | - |
| Bedroom(Lower) | 3.99 x 3.61 | 13.1 x 11.8 | - |
| Bedroom(Lower) | 3.99 x 3.61 | 13.1 x 11.8 | - |
| Bedroom(Lower) | 3.99 x 3.61 | 13.1 x 11.8 | - |
| Bedroom(Lower) | 3.99 x 3.61 | 13.1 x 11.8 | - |
Complete transaction history for this property
Register for free to view complete transaction history and access exclusive sold data
Free account • No credit card required
Your Agent
Broker of Record
PREMIER MATRIX REALTY LTD. BROKERAGE
See the comparable sold, tax-matched, and currently-competing listings for 260 Renforth Drive.
Register for free to view complete price estimate and access exclusive sold data
Free account • No credit card required
Contact OVAIS QASSIM
260 Renforth Drive, Toronto, ON M9C 2K9 is a 4-bedroom, 2-bathroom bungalow detached with approximately 1100-1500 square feet of living space, situated on a 50 110 foot lot. This property is currently for sale at $1,249,800. The home features a attached garage and a finished with walk-out, separate entrance basement, built approximately 51-99 years ago.
This home is located in Markland Wood, part of Toronto W08 in the Toronto area. Explore more homes for sale and recently sold properties in this neighbourhood.
Whether you are looking to buy, sell, or lease in Markland Wood, our team of experienced real estate professionals can help you navigate the market and find the perfect home. Contact us today for a free consultation.
260 Renforth Drive, Toronto, ON M9C 2K9 for sale,4 bedroom detached Markland Wood,Toronto W08 homes for sale,Toronto real estate,Bungalow homes, detached for sale


