
$1,560,500
18 Winsdale Road, Toronto, ON M9C 2W8

Register for free to view the complete photo gallery and property details
Showing 2 of 20 photos
Toronto W08, ON M9C 1L2
4 Bed · 3 Bath · Detached
MLS #W13223848
Sold on September 9, 2026
September 9, 2026
Originally listed at $1,688,000 9 days on market
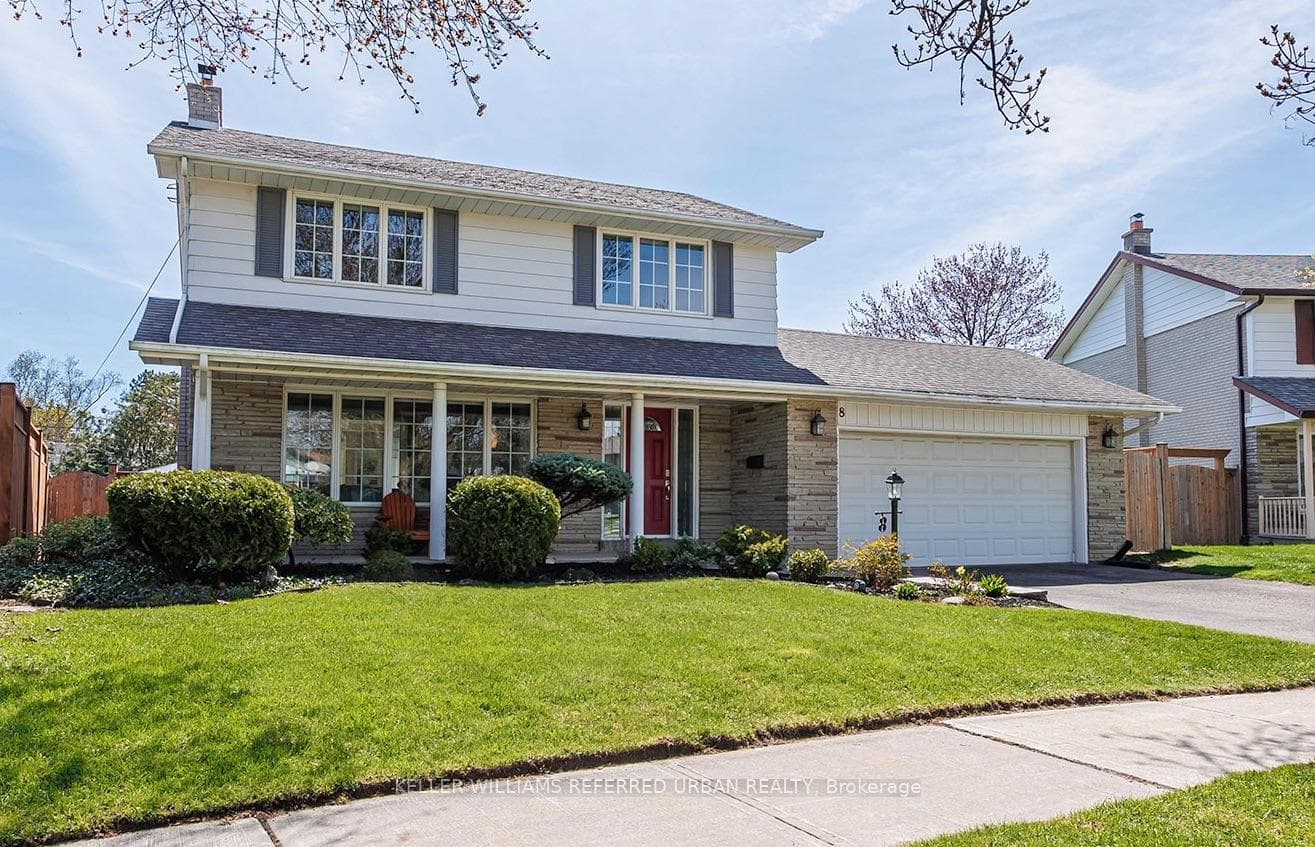
Tucked away from the busy main streets, on the quiet, mature and treelined Markwood Crescent, this gorgeous 4 bedroom family home is your chance to experience the true Markland Wood lifestyle. Situated on a premium pie shaped lot (48 ft frontage widening to 77 ft at the rear), complete with a luxurious backyard oasis that features your very own heated salt water pool (2018* + full lifetime warranty), and stone patio fantastic for entertaining. The airy main floor features picturesque windows that frame your view of the lush green grass and mature trees of Markwood Crescent, and the brand new European wood flooring provides a light, soft and elegant atmosphere. The dining room is open concept and equipped with a custom built-in wall unit and wine fridge. Your new kitchen is bathed in sunlight thanks to a wall of windows overlooking your patio and pool. The Stainless steel appliances and clean white cabinetry set the vibe of a modern countryside kitchen. Upstairs you find 4 spacious bedrooms all with built-in closets and even more large windows. The basement is fully finished with its own 3 pc washroom w/glass shower (2023) and comfortable rec room perfect for movie nights. A dedicated office area is steps away and is surrounded by built in storage, under the staircase and in the wall. *Brand new high efficiency furnace (May 2026 + warranty), hardwired c02 & smoke alarms, & custom blinds throughout*. Your pool cabana is fully wired and is great for storage, changing room and the perfect spot for a mini-fridge. Markland Wood is a special place to live, it is a legitimate neighbourhood, with a true community feel and 8 Markwood Crescent is right in the heart of it. You are surrounded by parks, trails and a quick drive to grocery stores and shops. Many highly rated schools, predominantly the St Clement Catholic elementary school situated at the end of the street, Centennial Park & arena, the Olympium, Markland Golf Club, TTC, and so much more. Call your agent today!
Bedrooms
4
Bathrooms
3
Square Feet
1500-2000 sqft
Property Type
Detached
Register for free to view complete property details and access exclusive sold data
Free account • No credit card required
| Name | Size (m) | Size (ft) | Features |
|---|---|---|---|
| Foyer(Ground) | 3.89 x 2.31 | 12.8 x 7.6 | - |
| Foyer(Ground) | 3.89 x 2.31 | 12.8 x 7.6 | - |
| Living Room(Ground) | 4.47 x 4.72 | 14.7 x 15.5 | - |
| Living Room(Ground) | 4.47 x 4.72 | 14.7 x 15.5 | - |
| Dining Room(Ground) | 3.35 x 3.4 | 11.0 x 11.2 | - |
| Dining Room(Ground) | 3.35 x 3.4 | 11.0 x 11.2 | - |
| Kitchen(Ground) | 2.67 x 2.64 | 8.8 x 8.7 | - |
| Kitchen(Ground) | 2.67 x 2.64 | 8.8 x 8.7 | - |
| Breakfast(Ground) | 3.84 x 2.01 | 12.6 x 6.6 | - |
| Breakfast(Ground) | 3.84 x 2.01 | 12.6 x 6.6 | - |
| Primary Bedroom(Second) | 4.32 x 3.18 | 14.2 x 10.4 | - |
| Primary Bedroom(Second) | 4.32 x 3.18 | 14.2 x 10.4 | - |
| Bedroom 2(Second) | 3.58 x 3.76 | 11.7 x 12.3 | - |
| Bedroom 2(Second) | 3.58 x 3.76 | 11.7 x 12.3 | - |
| Bedroom 3(Second) | 3.86 x 2.74 | 12.7 x 9.0 | - |
| Bedroom 3(Second) | 3.86 x 2.74 | 12.7 x 9.0 | - |
| Bedroom 4(Second) | 2.79 x 2.84 | 9.2 x 9.3 | - |
| Bedroom 4(Second) | 2.79 x 2.84 | 9.2 x 9.3 | - |
| Recreation(Lower) | 3.86 x 7.04 | 12.7 x 23.1 | - |
| Recreation(Lower) | 3.86 x 7.04 | 12.7 x 23.1 | - |
| Office(Lower) | 2.46 x 3.3 | 8.1 x 10.8 | - |
| Office(Lower) | 2.46 x 3.3 | 8.1 x 10.8 | - |
| Utility Room(Lower) | 3.51 x 1.88 | 11.5 x 6.2 | - |
| Utility Room(Lower) | 3.51 x 1.88 | 11.5 x 6.2 | - |
| Laundry(Lower) | 2.13 x 0.76 | 7.0 x 2.5 | - |
| Laundry(Lower) | 2.13 x 0.76 | 7.0 x 2.5 | - |
Register for free to view complete room dimensions and access exclusive sold data
Free account • No credit card required
Complete transaction history for this property
Register free to see the complete unit history
Register for free to view complete transaction history and access exclusive sold data
Free account • No credit card required
Original List Price
$1,688,000
Listed on May 31, 2026
Sold Price
$1,630,000
Sold on Sep 9, 2026
-$58,000
-3.4%
Register for free to view complete price history and access exclusive sold data
Free account • No credit card required
Your Agent
Broker of Record
PREMIER MATRIX REALTY LTD. BROKERAGE
See the comparable sold, tax-matched, and currently-competing listings for 8 Markwood Crescent.
Register for free to view complete price estimate and access exclusive sold data
Free account • No credit card required
Contact OVAIS QASSIM
8 Markwood Crescent, Toronto W08, ON M9C 1L2 is a 4-bedroom, 3-bathroom 2-storey detached with approximately 1500-2000 square feet of living space, situated on a 46 99 foot lot. This property is currently sold (sold for $1,630,000). The home features a attached garage and a finished basement.
This home is located in Markland Wood, part of Toronto W08 in the Toronto area. Explore more homes for sale and recently sold properties in this neighbourhood.
Whether you are looking to buy, sell, or lease in Markland Wood, our team of experienced real estate professionals can help you navigate the market and find the perfect home. Contact us today for a free consultation.
8 Markwood Crescent, Toronto W08, ON M9C 1L2 sold,4 bedroom detached Markland Wood,Toronto W08 homes for sale,Toronto real estate,2-Storey homes, detached sold


