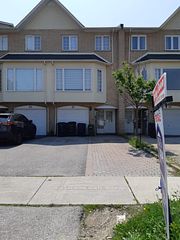
$830,000
39 Sufi Crescent, Toronto C13, ON M4A 2X3


Register for free to view the complete photo gallery and property details
Showing 2 of 20 photos
Toronto C13, ON M4A 2X6
4 Bed · 5 Bath · Att/Row/Townhouse
MLS #C12247328
Sold on October 14, 2025
October 14, 2025
Originally listed at $895,000 20 days on market
**Stunning North York Townhouse with Premium Upgrades**2 of the Bedrooms with Ensuite Baths**Basement With A Room, Full Bathroom & Kitchenette**1938 sft not including basement** Discover this exceptional 3+1 bedroom & 5 bathroom townhouse including 2 bedrooms with their own ensuite bathrooms, providing privacy and convenience** Spacious foyer with a large coat closet greets you as you enter the house either from the main entrance or directly through the garage. Conveniently located upgraded kitchen is large, bright, upgraded and a chef's delight with *Stainless Steel Appliances, Gas Stove & Pantry*, The *large Deck in the Backyard* is perfect for summer outdoors, gatherings, BBQ or simply quiet relaxation. Staircases have been upgraded adding a touch of modern elegance throughout. **The next level will amaze you with soothing colours, upgraded flooring, natural light & the amount of space. There is a bedroom with an ensuite bathroom, a closet and 2 bright windows. There is a flex area which could be used for dining / study / work space / kids area etc. Spacious *Sunken Living Room* with lots of natural light will have you imagining all the memories you will be making here with loved ones. **Enjoy the natural light streaming in from a beautiful *Skylight* as you walk to the next level with a large primary room with a closet and an ensuite with a standup shower and storage space. The third bedroom and a common full bathroom on this level makes this home a comfortable choice for your family. **The basement is amazing as it provides options for larger families, or ones looking for in-laws accommodations or those that are looking for something with potential for rental income. Basement has 1 good size room, a full bathroom and a kitchenette along with a laundry area. Close to LRT, TTC, DVP, mall, plazas, restaurants, shopping, places of worship, Tim Horton's,Costco, Walmart, No Frills, & many more. Close to Downtown. Come have a look!
Bedrooms
4
Bathrooms
5
Square Feet
1500-2000 sqft
Property Type
Att/Row/Townhouse
Register for free to view complete property details and access exclusive sold data
Free account • No credit card required
| Name | Size (m) | Size (ft) | Features |
|---|---|---|---|
| Kitchen(Main) | 4.6 x 3.4 | 15.1 x 11.2 | - |
| Kitchen(Main) | 4.6 x 3.4 | 15.1 x 11.2 | - |
| Breakfast(Main) | 4.6 x 3.4 | 15.1 x 11.2 | - |
| Breakfast(Main) | 4.6 x 3.4 | 15.1 x 11.2 | - |
| Living Room(Second) | 5.2 x 4 | 17.1 x 13.1 | - |
| Living Room(Second) | 5.2 x 4 | 17.1 x 13.1 | - |
| Dining Room(Second) | 5.2 x 2.6 | 17.1 x 8.5 | - |
| Dining Room(Second) | 5.2 x 2.6 | 17.1 x 8.5 | - |
| Bedroom 2(Second) | 3.3 x 4.5 | 10.8 x 14.8 | - |
| Bedroom 2(Second) | 3.3 x 4.5 | 10.8 x 14.8 | - |
| Primary Bedroom(Third) | 5.1 x 3.8 | 16.7 x 12.5 | - |
| Primary Bedroom(Third) | 5.1 x 3.8 | 16.7 x 12.5 | - |
| Bedroom 3(Third) | 3.3 x 4.5 | 10.8 x 14.8 | - |
| Bedroom 3(Third) | 3.3 x 4.5 | 10.8 x 14.8 | - |
| Great Room(Basement) | 5.1 x 3.4 | 16.7 x 11.2 | - |
| Great Room(Basement) | 5.1 x 3.4 | 16.7 x 11.2 | - |
| Bathroom(Basement) | - | - | - |
| Bathroom(Basement) | - | - | - |
Register for free to view complete room dimensions and access exclusive sold data
Free account • No credit card required
Original List Price
$895,000
Listed on Jun 25, 2025
Sold Price
$915,000
Sold on Oct 14, 2025
+$20,000
2.2%
Register for free to view complete price history and access exclusive sold data
Free account • No credit card required
Your Agent
Broker of Record
PREMIER MATRIX REALTY LTD. BROKERAGE
See the comparable sold, tax-matched, and currently-competing listings for 26 Rumi Crescent.
Register for free to view complete price estimate and access exclusive sold data
Free account • No credit card required
Contact OVAIS QASSIM
26 Rumi Crescent, Toronto C13, ON M4A 2X6 is a 4-bedroom, 5-bathroom 3-storey att/row/townhouse with approximately 1500-2000 square feet of living space, situated on a 18 89 foot lot. This property is currently sold (sold for $915,000). The home features a built-in garage and a finished basement.
This home is located in Victoria Village, part of Toronto C13 in the Toronto area. Explore more homes for sale and recently sold properties in this neighbourhood.
Whether you are looking to buy, sell, or lease in Victoria Village, our team of experienced real estate professionals can help you navigate the market and find the perfect home. Contact us today for a free consultation.
26 Rumi Crescent, Toronto C13, ON M4A 2X6 sold,4 bedroom att/row/townhouse Victoria Village,Toronto C13 homes for sale,Toronto real estate,3-Storey homes, att/row/townhouse sold