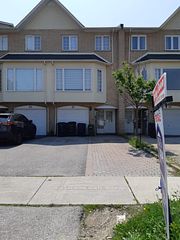
$915,000
26 Rumi Crescent, Toronto C13, ON M4A 2X6


Register for free to view the complete photo gallery and property details
Showing 2 of 20 photos
Toronto C13, ON M4A 0A4
4 Bed · 4 Bath · Att/Row/Townhouse
MLS #C12154962
Sold on July 23, 2025
July 23, 2025
Originally listed at $1,100,000 29 days on market
One of the Largest Freehold Townhouses in the area! Rarely Available For Sale! About 12 Years New, 4 BR 4 Bath Home, 2 Years New Roof, Large Backyard, Approx. 2500 Sq. Ft. of Luxury Living Space Including Basement! Over 300+ Sq. Ft. Large Master Bedroom With Sitting Area & Walk-out To Balcony, Finished Walk-out Basement With Family Room, 4-pc Bath & Potential For In-law Apartment, Built-in Garage, Total 3 Car Parking Spaces. Excellent Central Location, Close To All Amenities, Walk To TTC, Future LRT & Eglinton Sq. Mall, 5 Minutes To DVP/Hwy. 404, Only 15 Mintues To Downtown Toronto, Excellent Value In The Centre of The City!!
Bedrooms
4
Bathrooms
4
Square Feet
2000-2500 sqft
Property Type
Att/Row/Townhouse
Register for free to view complete property details and access exclusive sold data
Free account • No credit card required
| Name | Size (m) | Size (ft) | Features |
|---|---|---|---|
| Living Room(Main) | 6.35 x 3.45 | 20.8 x 11.3 | - |
| Dining Room(Main) | 6.35 x 3.45 | 20.8 x 11.3 | - |
| Kitchen(Main) | 3.46 x 3.32 | 11.4 x 10.9 | - |
| Breakfast(Main) | 3.46 x 2.57 | 11.4 x 8.4 | - |
| Bedroom 2(Second) | 5.1 x 3.3 | 16.7 x 10.8 | - |
| Bedroom 3(Second) | 3.6 x 2.78 | 11.8 x 9.1 | - |
| Bedroom 4(Second) | 3.2 x 2.89 | 10.5 x 9.5 | - |
| Primary Bedroom(Third) | 5.69 x 3.68 | 18.7 x 12.1 | - |
| Sitting(Third) | 3.02 x 2.45 | 9.9 x 8.0 | - |
| Family Room(Lower) | 3.3 x 3.14 | 10.8 x 10.3 | - |
Register for free to view complete room dimensions and access exclusive sold data
Free account • No credit card required
Complete transaction history for this property
Register free to see the complete unit history
Register for free to view complete transaction history and access exclusive sold data
Free account • No credit card required
Original List Price
$1,100,000
Listed on May 15, 2025
Sold Price
$999,999
Sold on Jul 23, 2025
-$100,001
-9.1%
Register for free to view complete price history and access exclusive sold data
Free account • No credit card required
Your Agent
Broker of Record
PREMIER MATRIX REALTY LTD. BROKERAGE
See the comparable sold, tax-matched, and currently-competing listings for 25D Hobson Avenue.
Register for free to view complete price estimate and access exclusive sold data
Free account • No credit card required
Contact OVAIS QASSIM
25D Hobson Avenue, Toronto C13, ON M4A 0A4 is a 4-bedroom, 4-bathroom 3-storey att/row/townhouse with approximately 2000-2500 square feet of living space, situated on a 20 91 foot lot. This property is currently sold (sold for $999,999). The home features a built-in garage and a finished with walk-out basement, built approximately 6-15 years ago.
This home is located in Victoria Village, part of Toronto C13 in the Toronto area. Explore more homes for sale and recently sold properties in this neighbourhood.
Whether you are looking to buy, sell, or lease in Victoria Village, our team of experienced real estate professionals can help you navigate the market and find the perfect home. Contact us today for a free consultation.
25D Hobson Avenue, Toronto C13, ON M4A 0A4 sold,4 bedroom att/row/townhouse Victoria Village,Toronto C13 homes for sale,Toronto real estate,3-Storey homes, att/row/townhouse sold