
$1,110,000
7650E County Rd 50, Trent Hills, ON K0L 1L0
Trent Hills, ON K0L 1L0
4 Bed · 3 Bath · Detached
MLS #X12115270
Listed Price
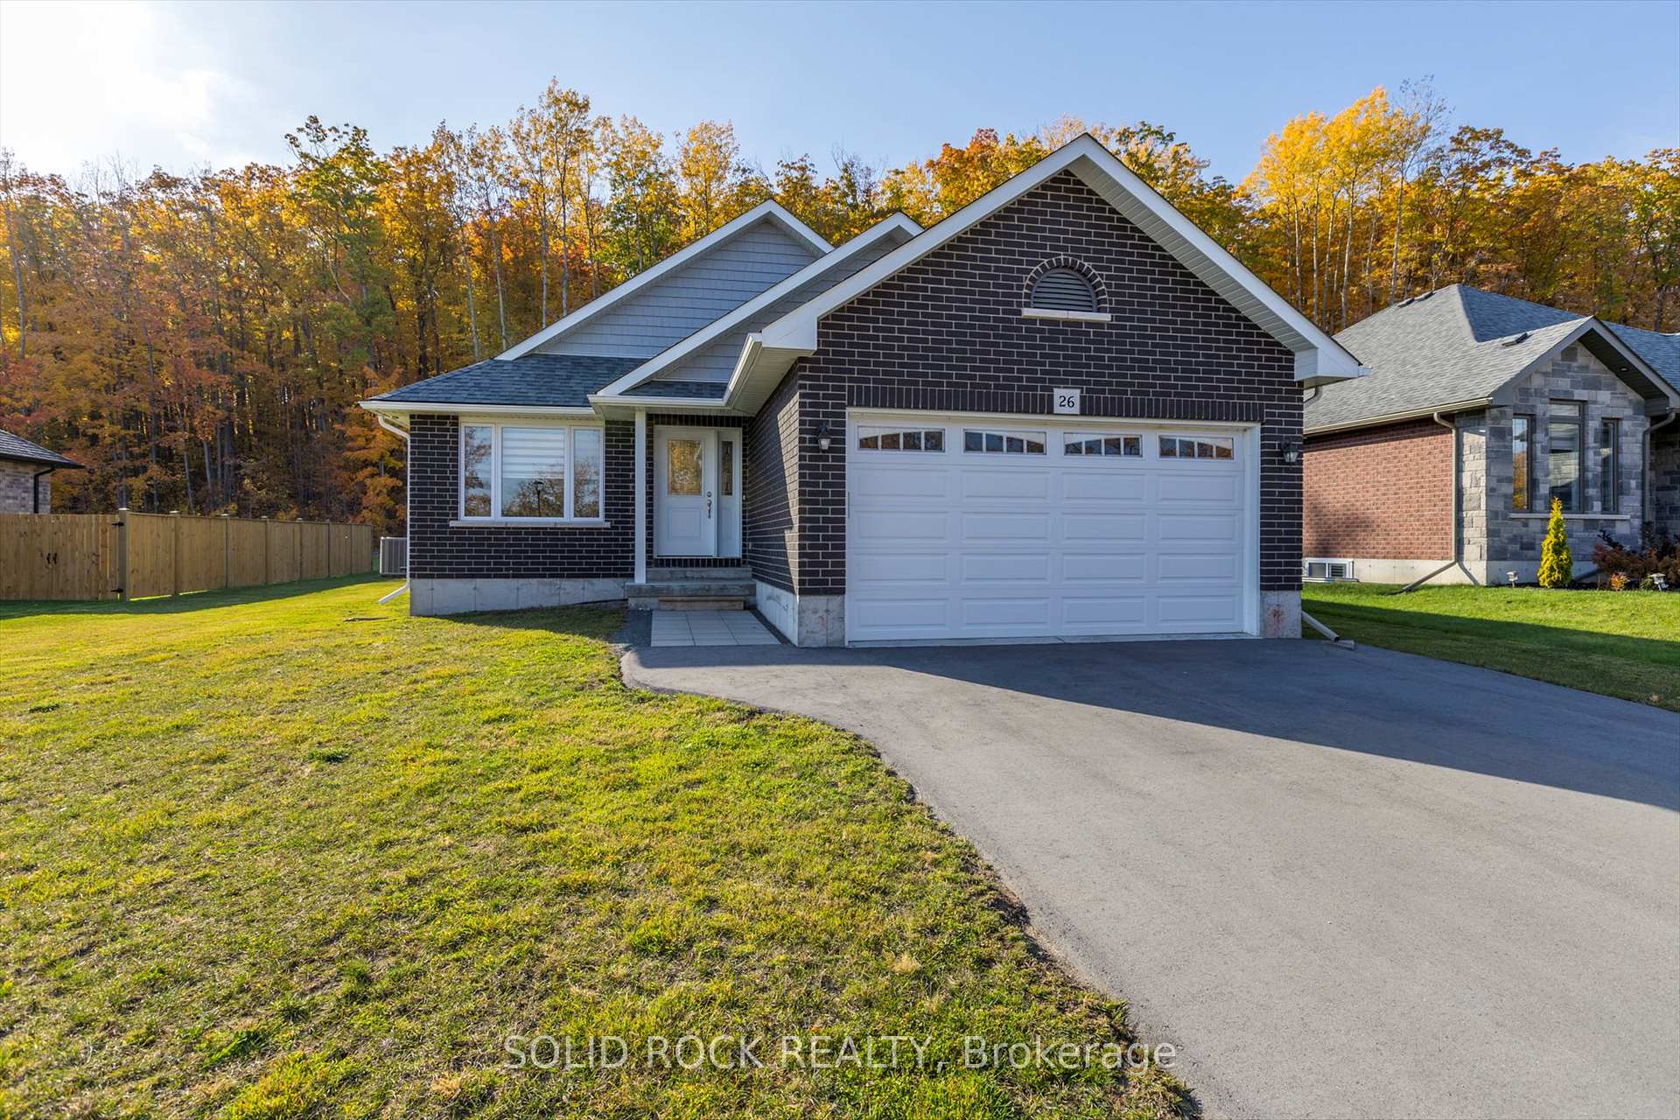
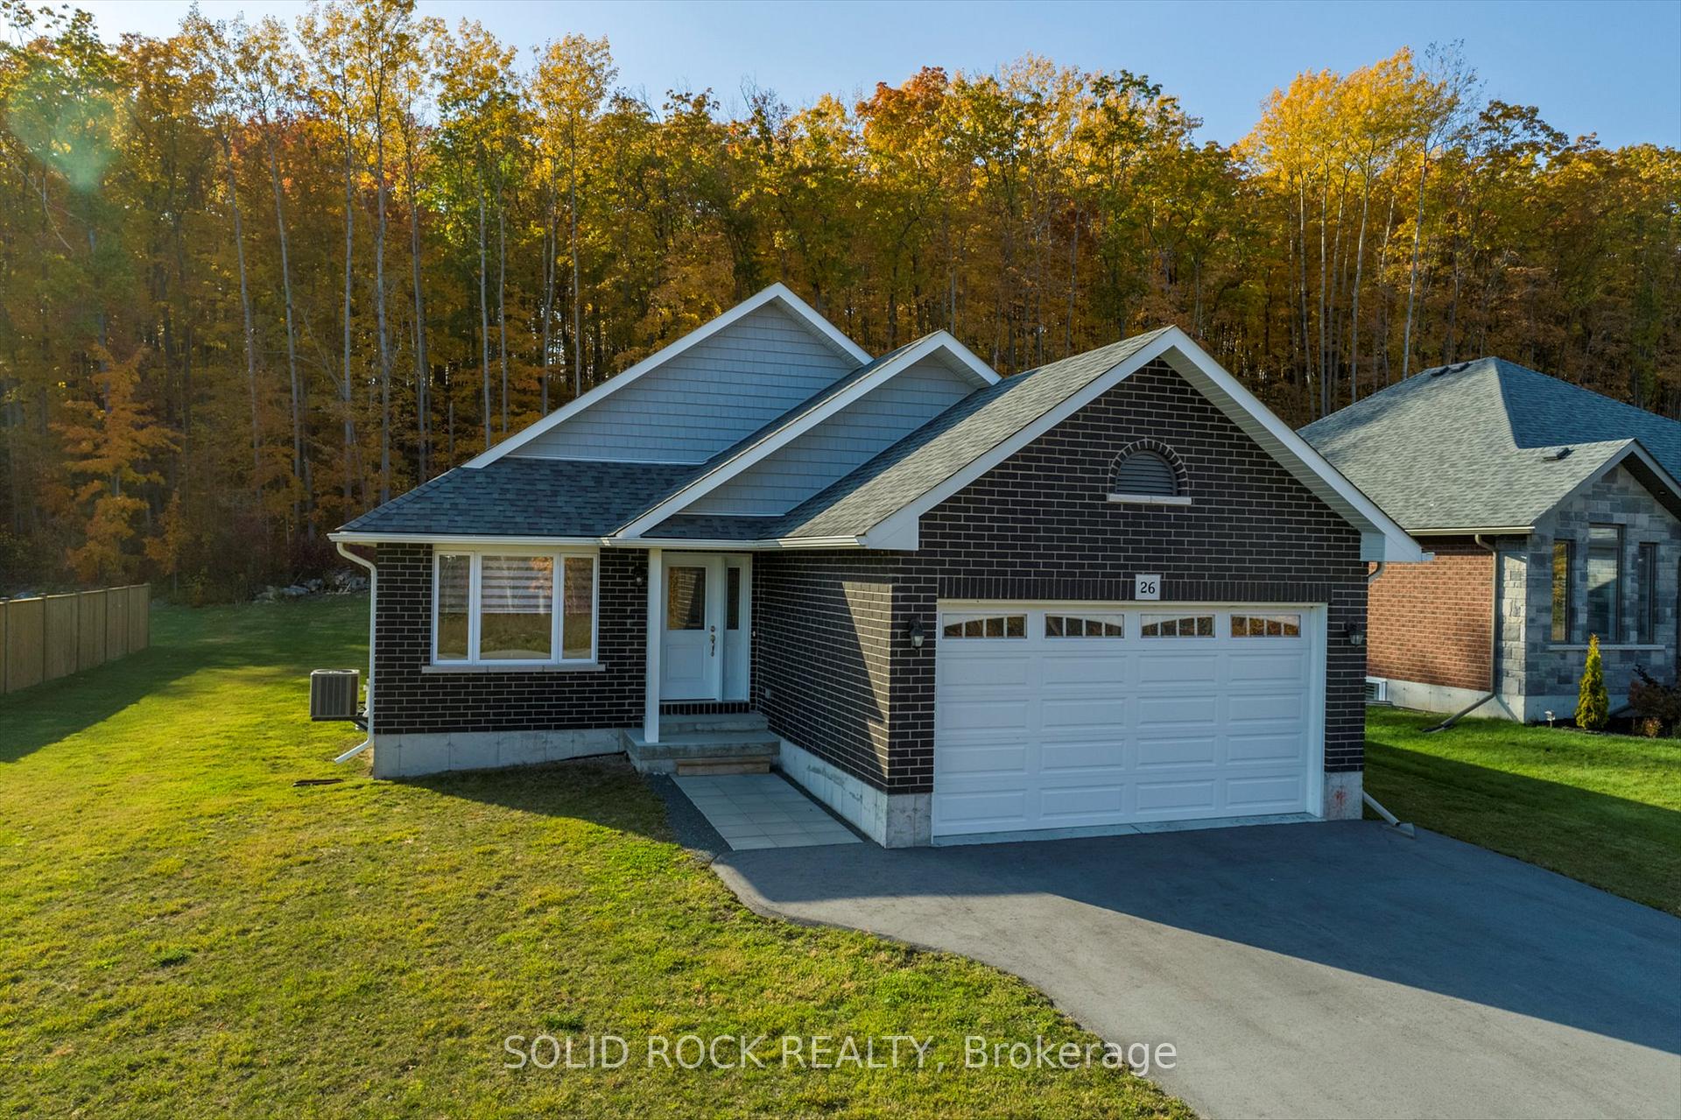
Welcome to Campbellford's Elite Haven on the Trent. A Stunning Home with Premium Upgrades! This bright and spacious home sits on a 66-foot frontage with a 250-foot deep lot - backing onto a private, treed area perfect for scenic views and year-round tranquility. Over $40,000 in Modern Upgrades for enhanced style and comfort! Key Features: Spacious Open-Concept Basement - A blank canvas for your dream space - home theater, games room, bar, or gym. Modern Chef's Kitchen Featuring a large island, walk-in pantry, and sleek quartz countertops. Upgraded Primary Ensuite - Luxurious tiled shower with glass door for a spa-like retreat. Convenient Laundry & Mudroom Combined with direct access from the garage - perfect for busy families. Prime Location & Nearby Amenities: Sunny Life Recreation & Wellness Centre (Walking Distance) - Ice Pad, Two Pools (25m Lap Pool & Therapy Pool), Fitness Centre with Studio Rooms, Multi-purpose Event Room. Outdoor Recreation: Proposed Riverside Trail Park steps away Minutes to Ferris Provincial Park and scenic nature trails. Charming Downtown Campbellford: Doohers Bakery (Voted Canadas Sweetest Bakery!) Aron Theatre, restaurants, boutique shopping, bowling, and more. Close to hospital and essential services. Excellent Connectivity: 20 mins to Brighton & Hwy 401, 40 mins to Belleville or Peterborough, 2 hours to Toronto or Ottawa. Enjoy the perfect blend of country charm and modern convenience in one of the most sought-after communities in Trent Hills. Come see this gorgeous home today and make it yours!
Bedrooms
4
Bathrooms
3
Square Feet
1100-1500 sqft
Property Type
Detached
| Name | Size (m) | Size (ft) | Features |
|---|---|---|---|
| Dining Room(Main) | 4.86 x 5.07 | 15.9 x 16.6 | - |
| Kitchen(Main) | 4.86 x 3.76 | 15.9 x 12.3 | - |
| Living Room(Main) | 3.24 x 4.01 | 10.6 x 13.2 | - |
| Primary Bedroom(Main) | 3.89 x 4.68 | 12.8 x 15.4 | - |
| Laundry(Main) | 4.86 x 2 | 15.9 x 6.6 | - |
| Foyer(Main) | 1.61 x 3.33 | 5.3 x 10.9 | - |
| Bathroom(Main) | 2.67 x 1.54 | 8.8 x 5.1 | - |
| Bathroom(Main) | 1.57 x 2 | 5.2 x 6.6 | - |
| Bedroom 3(Basement) | 3.33 x 3.21 | 10.9 x 10.5 | - |
| Bedroom 4(Basement) | 3.26 x 4.08 | 10.7 x 13.4 | - |
| Recreation(Basement) | 6.83 x 11.9 | 22.4 x 39.0 | - |
| Utility Room(Basement) | 4.52 x 3.58 | 14.8 x 11.7 | - |
Complete transaction history for this property
Sold: Jul 1, 2026
$780,000
-$9,900 (-1.3%)
Register free to see the complete unit history
Register for free to view complete transaction history and access exclusive sold data
Free account • No credit card required
Your Agent
Broker of Record
PREMIER MATRIX REALTY LTD. BROKERAGE
See the comparable sold, tax-matched, and currently-competing listings for 26 Riverside Trail.
Register for free to view complete price estimate and access exclusive sold data
Free account • No credit card required
Contact OVAIS QASSIM
26 Riverside Trail, Trent Hills, ON K0L 1L0 is a 4-bedroom, 3-bathroom bungalow detached with approximately 1100-1500 square feet of living space, situated on a 70 250 foot lot. This property is currently for sale at $850,000. The home features a attached garage and a finished, full basement, built approximately 0-5 years ago.
This home is located in Rural Trent Hills, part of Trent Hills in the Northumberland area. Explore more homes for sale and recently sold properties in this neighbourhood.
Whether you are looking to buy, sell, or lease in Rural Trent Hills, our team of experienced real estate professionals can help you navigate the market and find the perfect home. Contact us today for a free consultation.
26 Riverside Trail, Trent Hills, ON K0L 1L0 for sale,4 bedroom detached Rural Trent Hills,Trent Hills homes for sale,Northumberland real estate,Bungalow homes, detached for sale


