
$974,500
32 Rosemount Drive, Toronto E04, ON M1K 2W9

Toronto, ON M1K 2V9
4 Bed · 2 Bath · Detached
MLS #E13683372
Listed Price
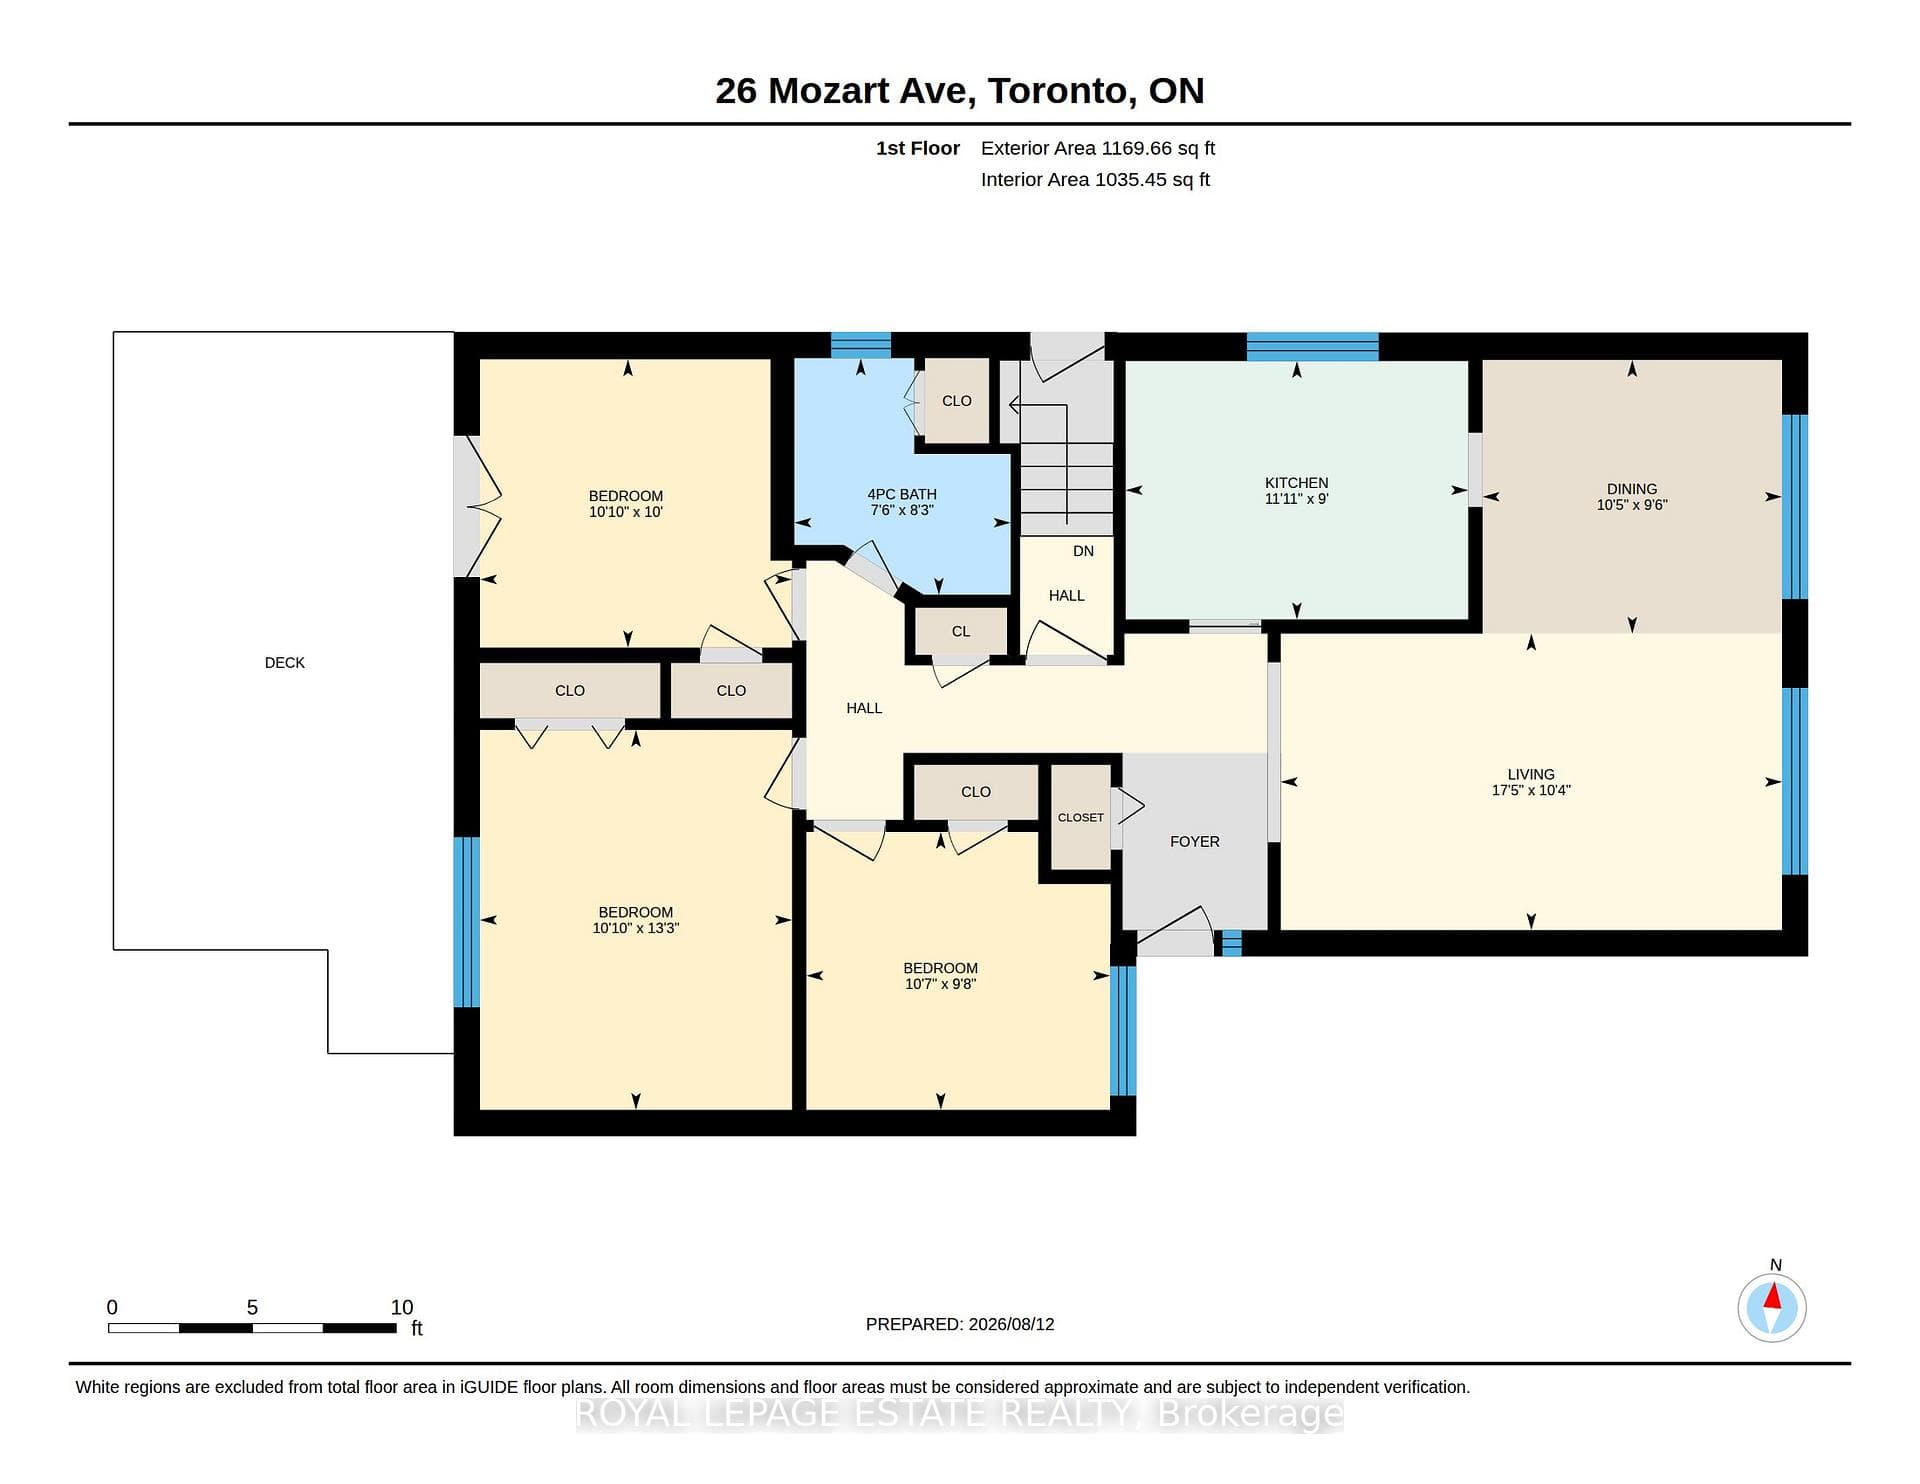
This bright and light filled spacious four bedroom family home has it all, situated on a 56 foot lot, this is a generous sized bungalow with attached garage and sizeable private drive with room for additional parking, main floor features welcoming foyer with closet, L-shaped living room and dining room with large front windows, family sized eat-in kitchen, and three bedrooms, walk out from one bedroom to deck with BBQ (included) and gas-line hookup and fenced in back yard, separate side entrance leads down to fully finished basement featuring renovated family room, three piece bath, laundry, games room, fourth bedroom, workshop with workbench, and tons of storage space, gas furnace and hot water tank, central air, security system (installed, not monitored), property landscape professionally maintained, freshly painted throughout and clean as a pin, a superb family home lovingly owned for over 65 years, original owner, ready for you and your family to move right in and enjoy living in this beautiful neighbourhood, close to schools, worship, transit, major arteries, shopping, just terrific!
Bedrooms
4
Bathrooms
2
Square Feet
1100-1500 sqft
Property Type
Detached
| Name | Size (m) | Size (ft) | Features |
|---|---|---|---|
| Living Room(Main) | 3.15 x 5.31 | 10.3 x 17.4 | - |
| Living Room(Main) | 3.15 x 5.31 | 10.3 x 17.4 | - |
| Dining Room(Main) | 2.9 x 3.18 | 9.5 x 10.4 | - |
| Dining Room(Main) | 2.9 x 3.18 | 9.5 x 10.4 | - |
| Kitchen(Main) | 2.74 x 3.63 | 9.0 x 11.9 | - |
| Kitchen(Main) | 2.74 x 3.63 | 9.0 x 11.9 | - |
| Primary Bedroom(Main) | 4.04 x 3.3 | 13.3 x 10.8 | - |
| Primary Bedroom(Main) | 4.04 x 3.3 | 13.3 x 10.8 | - |
| Bedroom 2(Main) | 3.05 x 3.3 | 10.0 x 10.8 | - |
| Bedroom 2(Main) | 3.05 x 3.3 | 10.0 x 10.8 | - |
| Bedroom 3(Main) | 2.95 x 3.23 | 9.7 x 10.6 | - |
| Bedroom 3(Main) | 2.95 x 3.23 | 9.7 x 10.6 | - |
| Recreation(Lower) | 7.9 x 6.81 | 25.9 x 22.3 | - |
| Recreation(Lower) | 7.9 x 6.81 | 25.9 x 22.3 | - |
| Bedroom 4(Lower) | 3.18 x 3.86 | 10.4 x 12.7 | - |
| Bedroom 4(Lower) | 3.18 x 3.86 | 10.4 x 12.7 | - |
| Workshop(Lower) | 2.69 x 4.06 | 8.8 x 13.3 | - |
| Workshop(Lower) | 2.69 x 4.06 | 8.8 x 13.3 | - |
| Game Room(Lower) | 2.69 x 2.85 | 8.8 x 9.4 | - |
| Game Room(Lower) | 2.69 x 2.85 | 8.8 x 9.4 | - |
| Laundry(Lower) | 1.88 x 2.31 | 6.2 x 7.6 | - |
| Laundry(Lower) | 1.88 x 2.31 | 6.2 x 7.6 | - |
Your Agent
Broker of Record
PREMIER MATRIX REALTY LTD. BROKERAGE
See the comparable sold, tax-matched, and currently-competing listings for 26 Mozart Avenue.
Register for free to view complete price estimate and access exclusive sold data
Free account • No credit card required
Contact OVAIS QASSIM
26 Mozart Avenue, Toronto, ON M1K 2V9 is a 4-bedroom, 2-bathroom bungalow detached with approximately 1100-1500 square feet of living space, situated on a 56 103 foot lot. This property is currently for sale at $975,000. The home features a attached garage and a finished, separate entrance basement, built approximately 51-99 years ago.
This home is located in Ionview, part of Toronto E04 in the Toronto area. Explore more homes for sale and recently sold properties in this neighbourhood.
Whether you are looking to buy, sell, or lease in Ionview, our team of experienced real estate professionals can help you navigate the market and find the perfect home. Contact us today for a free consultation.
26 Mozart Avenue, Toronto, ON M1K 2V9 for sale,4 bedroom detached Ionview,Toronto E04 homes for sale,Toronto real estate,Bungalow homes, detached for sale


