
$1,325,000
6 Patterson Bay Road, Front of Yonge, ON K0E 1R0
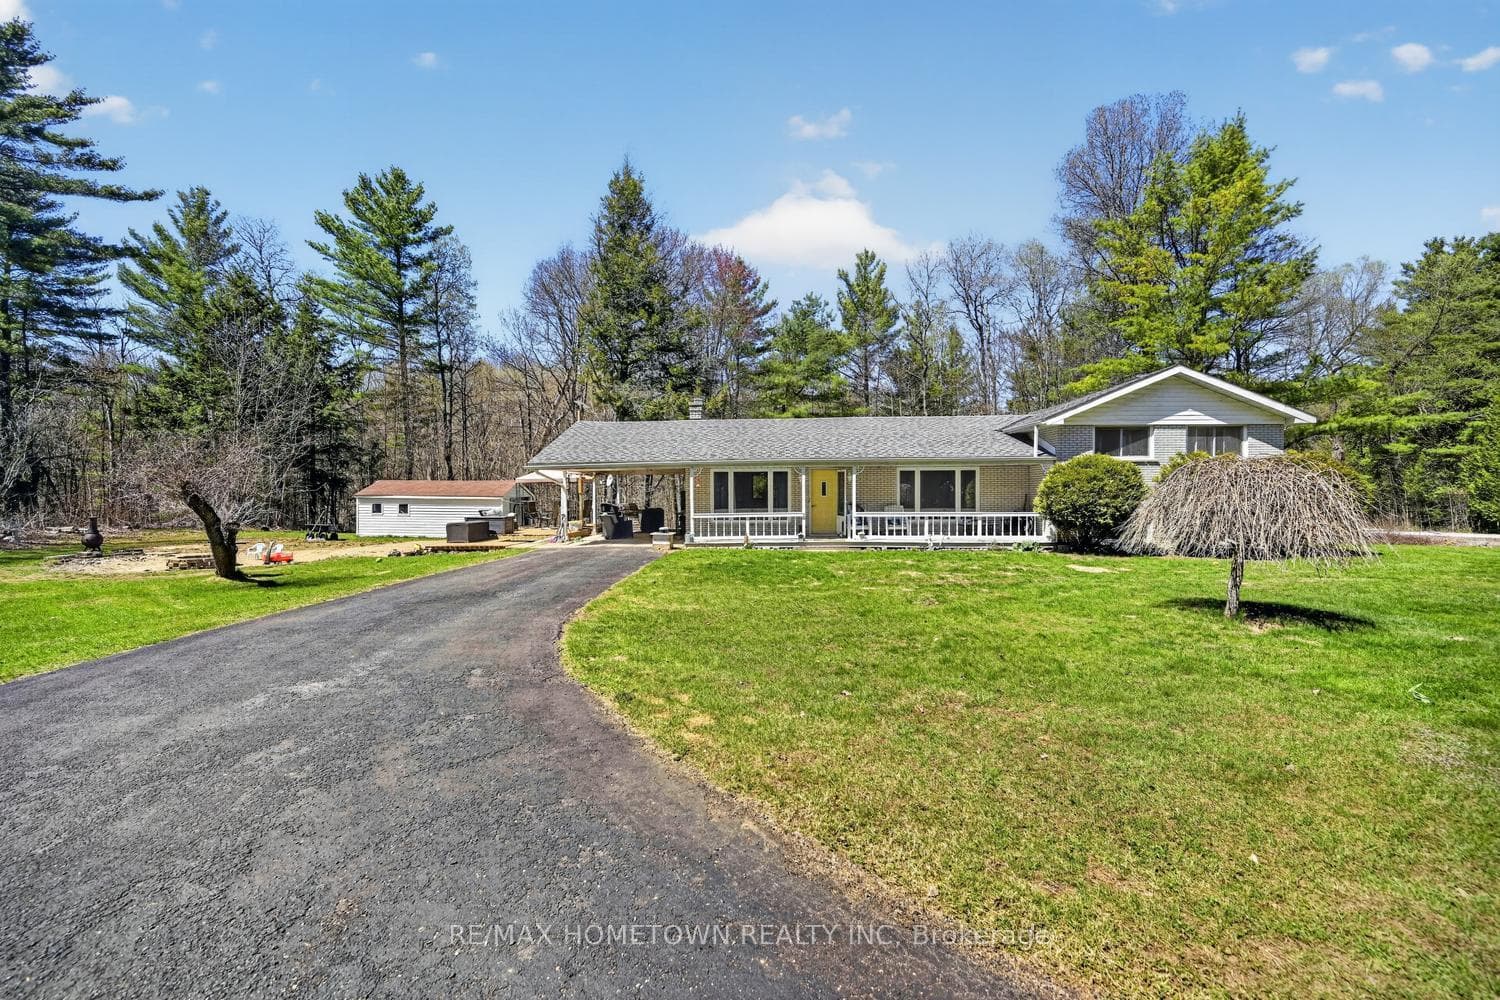

Register for free to view the complete photo gallery and property details
Showing 2 of 20 photos
Front of Yonge, ON K0E 1R0
3 Bed · 2 Bath · Detached
MLS #X12969368
Sold on July 21, 2026
July 21, 2026
Originally listed at $514,900 50 days on market
If you're looking for a peaceful setting with easy access to everyday amenities, this home offers the best of both. Conveniently located just minutes from Highway 401, you can quickly head east to Brockville or west to Gananoque and Kingston. This 3-bedroom, 1.5-bath home has seen several important updates, including the furnace, A/C, breaker panel, and well. Previous listing details note the roof was completed in 2021, with windows dated 2013 and 2014. With 1,388 sq ft of living space, the home is set back from the road, offering privacy and plenty of outdoor room for kids to play or simply enjoy the surrounding trees. The covered veranda and attached carport create a great outdoor hangout space in the warmer months, with ample room to add a pool or expand your outdoor setup. Inside, you're welcomed by a spacious living room featuring a fireplace. From there, step into the kitchen, which offers plenty of counter and cupboard space and flows nicely into a dining area ideal for family meals and entertaining. Upstairs, you'll find three well-sized bedrooms and a 4-piece bathroom. The lower level is bright, thanks to large windows, and offers excellent potential for an in-law suite. It's currently being used as a fourth bedroom or recreation space, complete with a 2-piece bath, laundry area, and a walkout to the backyard. The basement provides additional storage space. A solid home with room to grow in a quiet, convenient location. Come take a look. Furnace 2026, Electrical Panel 2025, Central Air 2025, well upgrade. Sellers were told the roof was done 2021, and windows in the house are stamped 2013-2014
Bedrooms
3
Bathrooms
2
Square Feet
1100-1500 sqft
Property Type
Detached
Register for free to view complete property details and access exclusive sold data
Free account • No credit card required
| Name | Size (m) | Size (ft) | Features |
|---|---|---|---|
| Living Room(Main) | 4.4 x 5.94 | 14.4 x 19.5 | - |
| Living Room(Main) | 4.4 x 5.94 | 14.4 x 19.5 | - |
| Living Room(Main) | 4.4 x 5.94 | 14.4 x 19.5 | - |
| Kitchen(Main) | 3.59 x 5.78 | 11.8 x 19.0 | - |
| Kitchen(Main) | 3.59 x 5.78 | 11.8 x 19.0 | - |
| Kitchen(Main) | 3.59 x 5.78 | 11.8 x 19.0 | - |
| Dining Room(Main) | 3.28 x 5.15 | 10.8 x 16.9 | - |
| Dining Room(Main) | 3.28 x 5.15 | 10.8 x 16.9 | - |
| Dining Room(Main) | 3.28 x 5.15 | 10.8 x 16.9 | - |
| Primary Bedroom(Upper) | 3.22 x 4.13 | 10.6 x 13.5 | - |
| Primary Bedroom(Upper) | 3.22 x 4.13 | 10.6 x 13.5 | - |
| Primary Bedroom(Upper) | 3.22 x 4.13 | 10.6 x 13.5 | - |
| Bedroom 2(Upper) | 3.13 x 3.22 | 10.3 x 10.6 | - |
| Bedroom 2(Upper) | 3.13 x 3.22 | 10.3 x 10.6 | - |
| Bedroom 2(Upper) | 3.13 x 3.22 | 10.3 x 10.6 | - |
| Bedroom 3(Upper) | 2.55 x 3.11 | 8.4 x 10.2 | - |
| Bedroom 3(Upper) | 2.55 x 3.11 | 8.4 x 10.2 | - |
| Bedroom 3(Upper) | 2.55 x 3.11 | 8.4 x 10.2 | - |
| Bathroom(Upper) | 2.54 x 2.54 | 8.3 x 8.3 | - |
| Bathroom(Upper) | 2.54 x 2.54 | 8.3 x 8.3 | - |
| Bathroom(Upper) | 2.54 x 2.54 | 8.3 x 8.3 | - |
| Family Room(Lower) | 5.52 x 5.87 | 18.1 x 19.3 | - |
| Family Room(Lower) | 5.52 x 5.87 | 18.1 x 19.3 | - |
| Family Room(Lower) | 5.52 x 5.87 | 18.1 x 19.3 | - |
| Bathroom(Lower) | 1.65 x 1.89 | 5.4 x 6.2 | - |
| Bathroom(Lower) | 1.65 x 1.89 | 5.4 x 6.2 | - |
| Bathroom(Lower) | 1.65 x 1.89 | 5.4 x 6.2 | - |
| Laundry(Lower) | 2.58 x 2.77 | 8.5 x 9.1 | - |
| Laundry(Lower) | 2.58 x 2.77 | 8.5 x 9.1 | - |
| Laundry(Lower) | 2.58 x 2.77 | 8.5 x 9.1 | - |
| Foyer(Lower) | 1.68 x 1.97 | 5.5 x 6.5 | - |
| Foyer(Lower) | 1.68 x 1.97 | 5.5 x 6.5 | - |
| Foyer(Lower) | 1.68 x 1.97 | 5.5 x 6.5 | - |
Register for free to view complete room dimensions and access exclusive sold data
Free account • No credit card required
Original List Price
$514,900
Listed on Apr 7, 2026
Sold Price
$499,000
Sold on Jul 21, 2026
-$15,900
-3.1%
Register for free to view complete price history and access exclusive sold data
Free account • No credit card required
Your Agent
Broker of Record
PREMIER MATRIX REALTY LTD. BROKERAGE
See the comparable sold, tax-matched, and currently-competing listings for 26 Hallecks Road W.
Register for free to view complete price estimate and access exclusive sold data
Free account • No credit card required
Contact OVAIS QASSIM
26 Hallecks Road W, Front of Yonge, ON K0E 1R0 is a 3-bedroom, 2-bathroom sidesplit 3 detached with approximately 1100-1500 square feet of living space. This property is currently sold (sold for $499,000). The home features a carport garage and a finished basement, built approximately 51-99 years ago.
This home is located in 822 - Front of Yonge Twp, part of Front of Yonge in the Leeds and Grenville area. Explore more homes for sale and recently sold properties in this neighbourhood.
Whether you are looking to buy, sell, or lease in 822 - Front of Yonge Twp, our team of experienced real estate professionals can help you navigate the market and find the perfect home. Contact us today for a free consultation.
26 Hallecks Road W, Front of Yonge, ON K0E 1R0 sold,3 bedroom detached 822 - Front of Yonge Twp,Front of Yonge homes for sale,Leeds and Grenville real estate,Sidesplit 3 homes, detached sold


