
$1,325,000
6 Patterson Bay Road, Front of Yonge, ON K0E 1R0
Register for free to view the complete photo gallery and property details
Showing 2 of 20 photos
Front of Yonge, ON K0E 1R0
4 Bed · 2 Bath · Detached
MLS #X13593000
Sold on August 19, 2026
August 19, 2026
Originally listed at $675,000 14 days on market
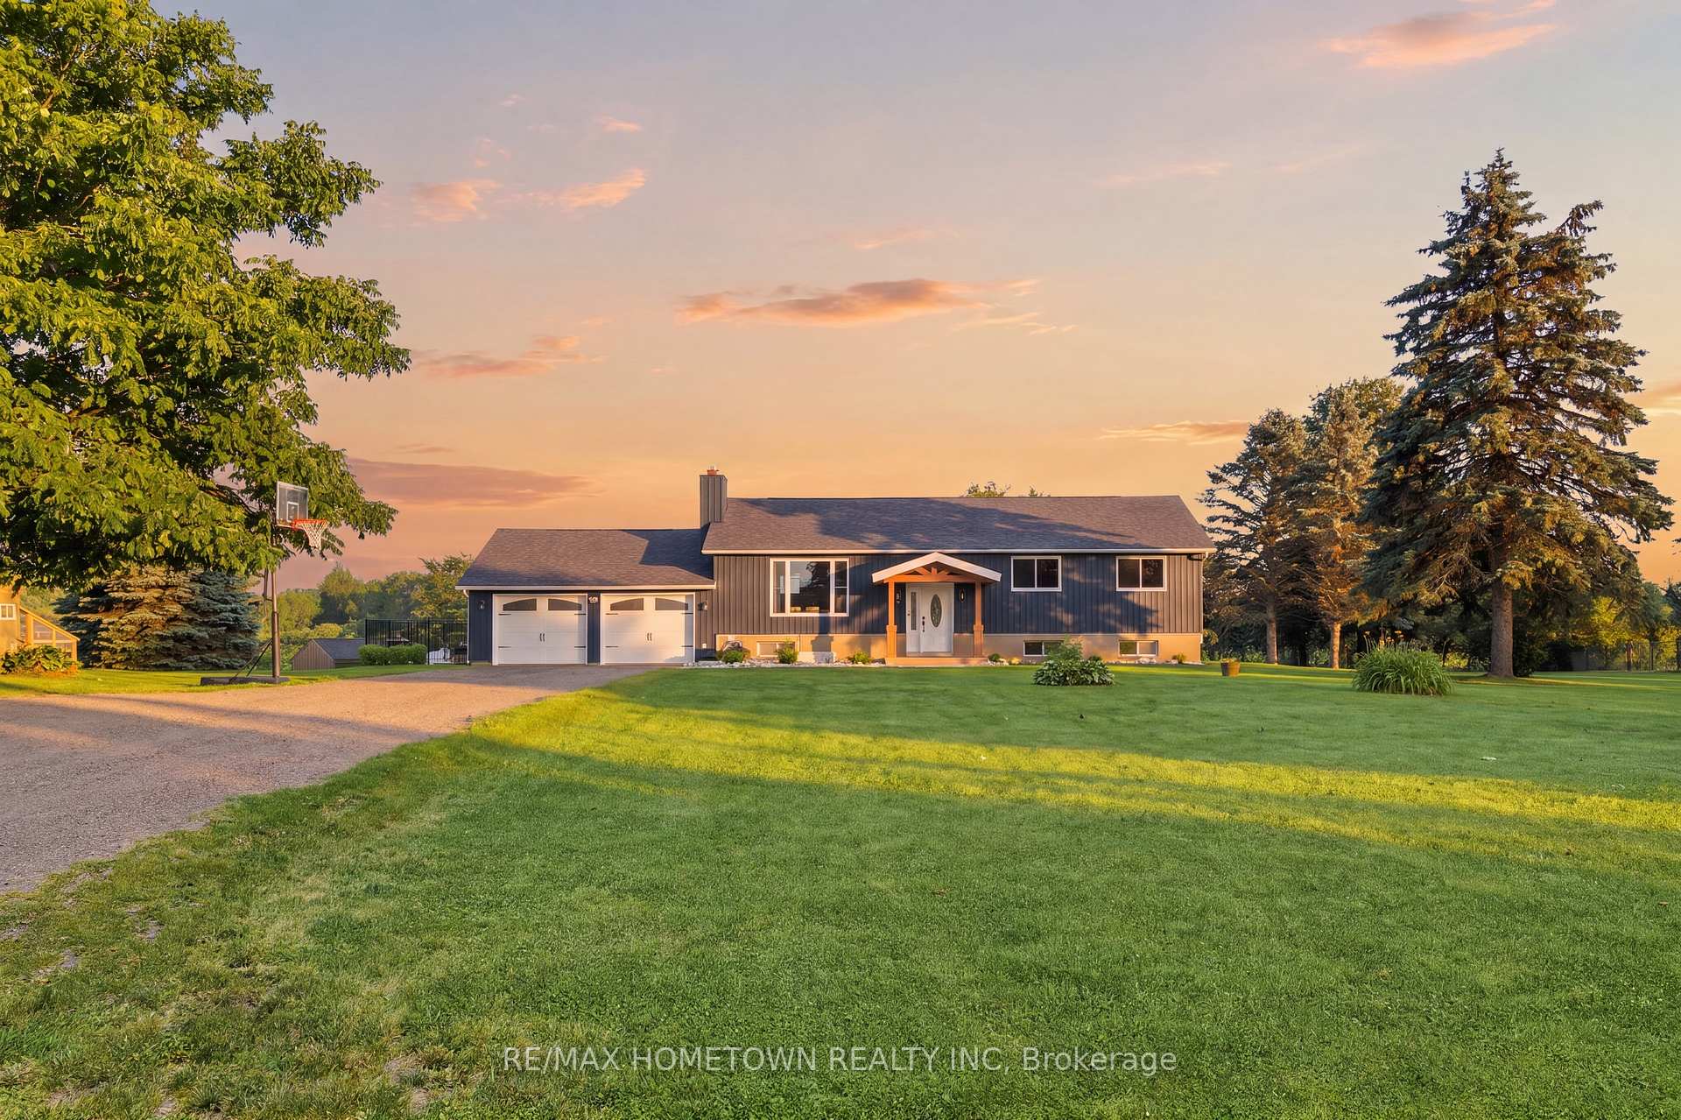
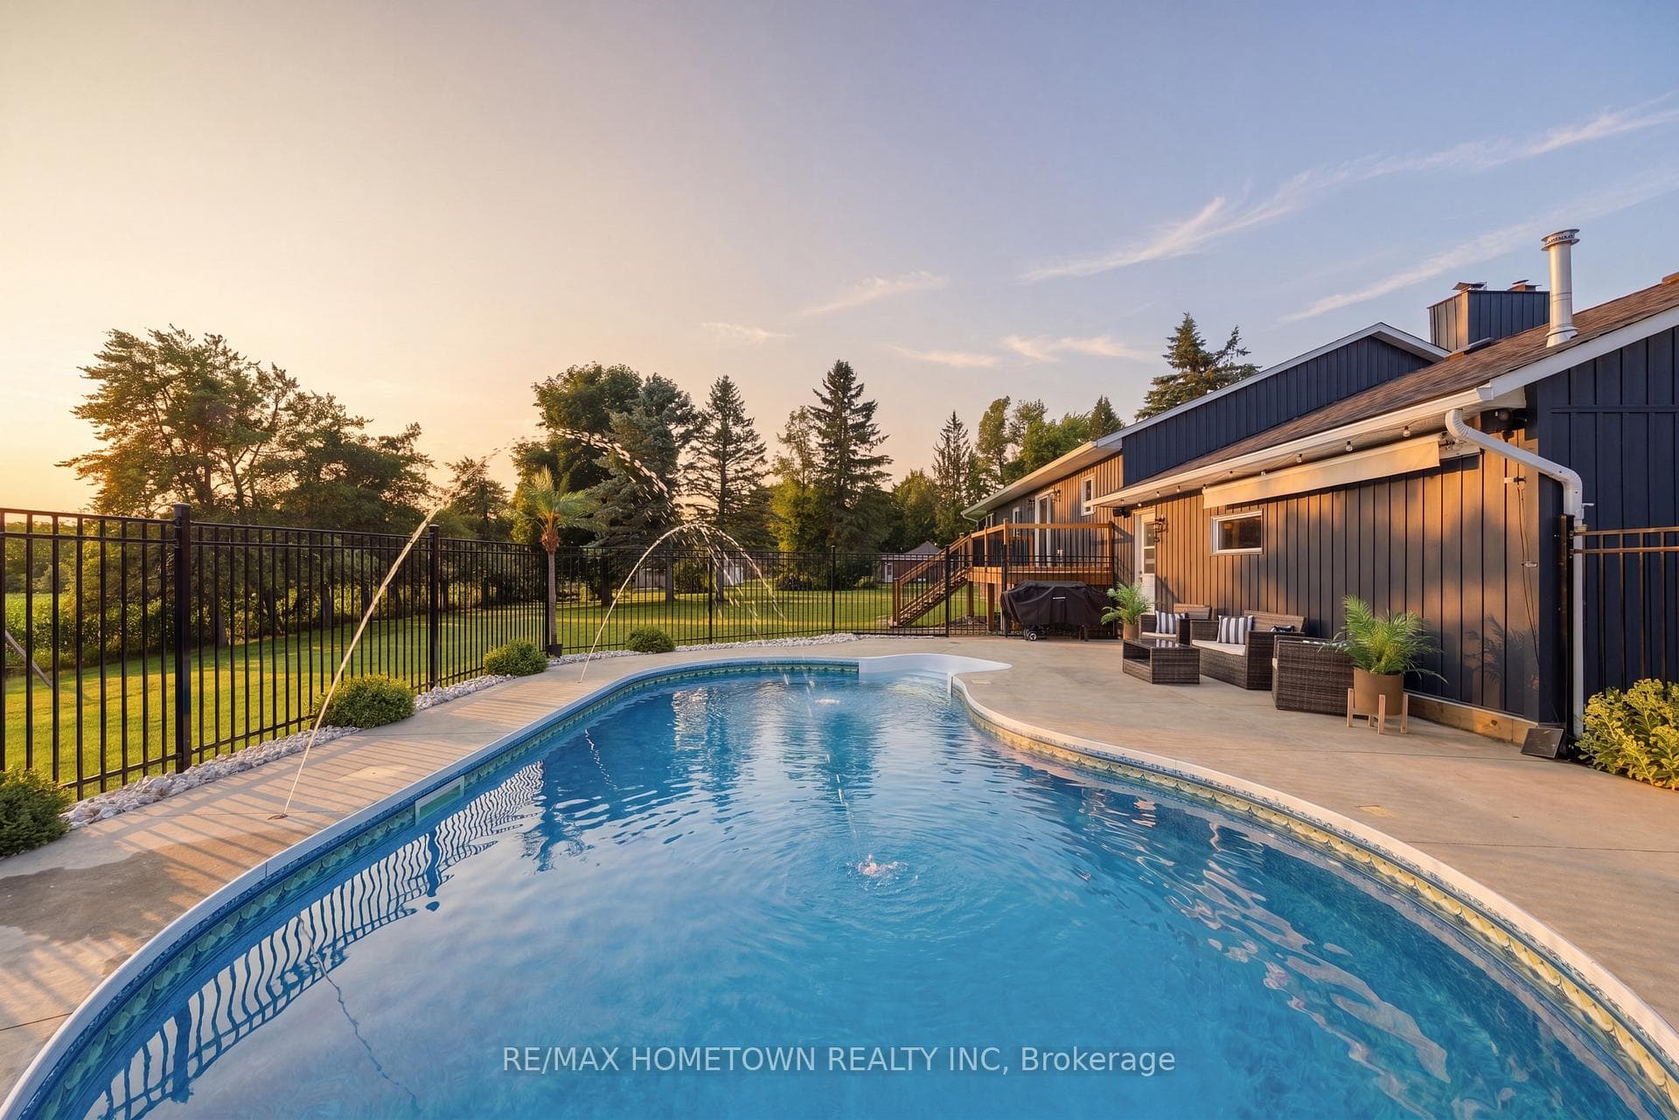
Escape to the country without giving up convenience! Welcome to 1585 County Rd. 2, where peaceful country living meets modern style just minutes east of Mallorytown, close to Highway 401, the St. Lawrence River, and only 20 minutes from Brockville. Set back from the road on approximately 1.3 acres, this beautifully renovated raised bungalow offers exceptional curb appeal, privacy, and picturesque views of open fields. Step inside and you'll be welcomed by a bright, open-concept main floor featuring a spacious living room with a cozy pellet stove, a stunning 2024 renovated kitchen with a large island, abundant cupboard and counter space, and a dining area with patio doors leading to a new deck overlooking the backyard. The main level also offers three generously sized bedrooms, an updated 5-piece bathroom with double sinks, and convenient inside access to the attached double-car garage. The fully finished lower level provides even more living space with a massive family/rec room centered around a second pellet stove, plenty of room for entertaining, games, or a children's play area, a spacious fourth bedroom, an updated 3-piece bathroom, and a utility/storage room. Step outside and enjoy your own private backyard retreat featuring a beautiful inground pool installed by Carefree Pools in 2020, surrounded by plenty of space to relax and entertain. The property also includes a charming chicken coop and a lovely Amish-built shed, adding both character and functionality to this incredible country property. If you've been searching for a move-in ready home that offers modern updates, incredible outdoor living, and the perfect balance of privacy and convenience, this is one you won't want to miss!
Bedrooms
4
Bathrooms
2
Square Feet
1100-1500 sqft
Property Type
Detached
Register for free to view complete property details and access exclusive sold data
Free account • No credit card required
| Name | Size (m) | Size (ft) | Features |
|---|---|---|---|
| Foyer(Main) | 1.95 x 1.18 | 6.4 x 3.9 | - |
| Foyer(Main) | 1.95 x 1.18 | 6.4 x 3.9 | - |
| Foyer(Main) | 1.95 x 1.18 | 6.4 x 3.9 | - |
| Foyer(Main) | 1.95 x 1.18 | 6.4 x 3.9 | - |
| Foyer(Main) | 1.95 x 1.18 | 6.4 x 3.9 | - |
| Foyer(Main) | 1.95 x 1.18 | 6.4 x 3.9 | - |
| Foyer(Main) | 1.95 x 1.18 | 6.4 x 3.9 | - |
| Foyer(Main) | 1.95 x 1.18 | 6.4 x 3.9 | - |
| Foyer(Main) | 1.95 x 1.18 | 6.4 x 3.9 | - |
| Living Room(Main) | 7.22 x 4.46 | 23.7 x 14.6 | - |
| Living Room(Main) | 7.22 x 4.46 | 23.7 x 14.6 | - |
| Living Room(Main) | 7.22 x 4.46 | 23.7 x 14.6 | - |
| Living Room(Main) | 7.22 x 4.46 | 23.7 x 14.6 | - |
| Living Room(Main) | 7.22 x 4.46 | 23.7 x 14.6 | - |
| Living Room(Main) | 7.22 x 4.46 | 23.7 x 14.6 | - |
| Living Room(Main) | 7.22 x 4.46 | 23.7 x 14.6 | - |
| Living Room(Main) | 7.22 x 4.46 | 23.7 x 14.6 | - |
| Living Room(Main) | 7.22 x 4.46 | 23.7 x 14.6 | - |
| Kitchen(Main) | 3.83 x 3.38 | 12.6 x 11.1 | - |
| Kitchen(Main) | 3.83 x 3.38 | 12.6 x 11.1 | - |
| Kitchen(Main) | 3.83 x 3.38 | 12.6 x 11.1 | - |
| Kitchen(Main) | 3.83 x 3.38 | 12.6 x 11.1 | - |
| Kitchen(Main) | 3.83 x 3.38 | 12.6 x 11.1 | - |
| Kitchen(Main) | 3.83 x 3.38 | 12.6 x 11.1 | - |
| Kitchen(Main) | 3.83 x 3.38 | 12.6 x 11.1 | - |
| Kitchen(Main) | 3.83 x 3.38 | 12.6 x 11.1 | - |
| Kitchen(Main) | 3.83 x 3.38 | 12.6 x 11.1 | - |
| Dining Room(Main) | 2.51 x 3.39 | 8.2 x 11.1 | - |
| Dining Room(Main) | 2.51 x 3.39 | 8.2 x 11.1 | - |
| Dining Room(Main) | 2.51 x 3.39 | 8.2 x 11.1 | - |
| Dining Room(Main) | 2.51 x 3.39 | 8.2 x 11.1 | - |
| Dining Room(Main) | 2.51 x 3.39 | 8.2 x 11.1 | - |
| Dining Room(Main) | 2.51 x 3.39 | 8.2 x 11.1 | - |
| Dining Room(Main) | 2.51 x 3.39 | 8.2 x 11.1 | - |
| Dining Room(Main) | 2.51 x 3.39 | 8.2 x 11.1 | - |
| Dining Room(Main) | 2.51 x 3.39 | 8.2 x 11.1 | - |
| Bathroom(Main) | 2.5 x 3.29 | 8.2 x 10.8 | - |
| Bathroom(Main) | 2.5 x 3.29 | 8.2 x 10.8 | - |
| Bathroom(Main) | 2.5 x 3.29 | 8.2 x 10.8 | - |
| Bathroom(Main) | 2.5 x 3.29 | 8.2 x 10.8 | - |
| Bathroom(Main) | 2.5 x 3.29 | 8.2 x 10.8 | - |
| Bathroom(Main) | 2.5 x 3.29 | 8.2 x 10.8 | - |
| Bathroom(Main) | 2.5 x 3.29 | 8.2 x 10.8 | - |
| Bathroom(Main) | 2.5 x 3.29 | 8.2 x 10.8 | - |
| Bathroom(Main) | 2.5 x 3.29 | 8.2 x 10.8 | - |
| Primary Bedroom(Main) | 3.98 x 3.29 | 13.1 x 10.8 | - |
| Primary Bedroom(Main) | 3.98 x 3.29 | 13.1 x 10.8 | - |
| Primary Bedroom(Main) | 3.98 x 3.29 | 13.1 x 10.8 | - |
| Primary Bedroom(Main) | 3.98 x 3.29 | 13.1 x 10.8 | - |
| Primary Bedroom(Main) | 3.98 x 3.29 | 13.1 x 10.8 | - |
| Primary Bedroom(Main) | 3.98 x 3.29 | 13.1 x 10.8 | - |
| Primary Bedroom(Main) | 3.98 x 3.29 | 13.1 x 10.8 | - |
| Primary Bedroom(Main) | 3.98 x 3.29 | 13.1 x 10.8 | - |
| Primary Bedroom(Main) | 3.98 x 3.29 | 13.1 x 10.8 | - |
| Bedroom(Main) | 3.11 x 3.41 | 10.2 x 11.2 | - |
| Bedroom(Main) | 3.11 x 3.41 | 10.2 x 11.2 | - |
| Bedroom(Main) | 3.11 x 3.41 | 10.2 x 11.2 | - |
| Bedroom(Main) | 3.11 x 3.41 | 10.2 x 11.2 | - |
| Bedroom(Main) | 3.11 x 3.41 | 10.2 x 11.2 | - |
| Bedroom(Main) | 3.11 x 3.41 | 10.2 x 11.2 | - |
| Bedroom(Main) | 3.11 x 3.41 | 10.2 x 11.2 | - |
| Bedroom(Main) | 3.11 x 3.41 | 10.2 x 11.2 | - |
| Bedroom(Main) | 3.11 x 3.41 | 10.2 x 11.2 | - |
| Bedroom(Main) | 2.9 x 3.41 | 9.5 x 11.2 | - |
| Bedroom(Main) | 2.9 x 3.41 | 9.5 x 11.2 | - |
| Bedroom(Main) | 2.9 x 3.41 | 9.5 x 11.2 | - |
| Bedroom(Main) | 2.9 x 3.41 | 9.5 x 11.2 | - |
| Bedroom(Main) | 2.9 x 3.41 | 9.5 x 11.2 | - |
| Bedroom(Main) | 2.9 x 3.41 | 9.5 x 11.2 | - |
| Bedroom(Main) | 2.9 x 3.41 | 9.5 x 11.2 | - |
| Bedroom(Main) | 2.9 x 3.41 | 9.5 x 11.2 | - |
| Bedroom(Main) | 2.9 x 3.41 | 9.5 x 11.2 | - |
| Family Room(Basement) | 11.98 x 7.86 | 39.3 x 25.8 | - |
| Family Room(Basement) | 11.98 x 7.86 | 39.3 x 25.8 | - |
| Family Room(Basement) | 11.98 x 7.86 | 39.3 x 25.8 | - |
| Family Room(Basement) | 11.98 x 7.86 | 39.3 x 25.8 | - |
| Family Room(Basement) | 11.98 x 7.86 | 39.3 x 25.8 | - |
| Family Room(Basement) | 11.98 x 7.86 | 39.3 x 25.8 | - |
| Family Room(Basement) | 11.98 x 7.86 | 39.3 x 25.8 | - |
| Family Room(Basement) | 11.98 x 7.86 | 39.3 x 25.8 | - |
| Family Room(Basement) | 11.98 x 7.86 | 39.3 x 25.8 | - |
| Utility Room(Basement) | 1.99 x 0.99 | 6.5 x 3.2 | - |
| Utility Room(Basement) | 1.99 x 0.99 | 6.5 x 3.2 | - |
| Utility Room(Basement) | 1.99 x 0.99 | 6.5 x 3.2 | - |
| Utility Room(Basement) | 1.99 x 0.99 | 6.5 x 3.2 | - |
| Utility Room(Basement) | 1.99 x 0.99 | 6.5 x 3.2 | - |
| Utility Room(Basement) | 1.99 x 0.99 | 6.5 x 3.2 | - |
| Utility Room(Basement) | 1.99 x 0.99 | 6.5 x 3.2 | - |
| Utility Room(Basement) | 1.99 x 0.99 | 6.5 x 3.2 | - |
| Utility Room(Basement) | 1.99 x 0.99 | 6.5 x 3.2 | - |
| Utility Room(Basement) | 2.03 x 6.75 | 6.7 x 22.1 | - |
| Utility Room(Basement) | 2.03 x 6.75 | 6.7 x 22.1 | - |
| Utility Room(Basement) | 2.03 x 6.75 | 6.7 x 22.1 | - |
| Utility Room(Basement) | 2.03 x 6.75 | 6.7 x 22.1 | - |
| Utility Room(Basement) | 2.03 x 6.75 | 6.7 x 22.1 | - |
| Utility Room(Basement) | 2.03 x 6.75 | 6.7 x 22.1 | - |
| Utility Room(Basement) | 2.03 x 6.75 | 6.7 x 22.1 | - |
| Utility Room(Basement) | 2.03 x 6.75 | 6.7 x 22.1 | - |
| Utility Room(Basement) | 2.03 x 6.75 | 6.7 x 22.1 | - |
| Bedroom(Basement) | 5.15 x 3.79 | 16.9 x 12.4 | - |
| Bedroom(Basement) | 5.15 x 3.79 | 16.9 x 12.4 | - |
| Bedroom(Basement) | 5.15 x 3.79 | 16.9 x 12.4 | - |
| Bedroom(Basement) | 5.15 x 3.79 | 16.9 x 12.4 | - |
| Bedroom(Basement) | 5.15 x 3.79 | 16.9 x 12.4 | - |
| Bedroom(Basement) | 5.15 x 3.79 | 16.9 x 12.4 | - |
| Bedroom(Basement) | 5.15 x 3.79 | 16.9 x 12.4 | - |
| Bedroom(Basement) | 5.15 x 3.79 | 16.9 x 12.4 | - |
| Bedroom(Basement) | 5.15 x 3.79 | 16.9 x 12.4 | - |
| Bathroom(Basement) | 2.28 x 2.43 | 7.5 x 8.0 | - |
| Bathroom(Basement) | 2.28 x 2.43 | 7.5 x 8.0 | - |
| Bathroom(Basement) | 2.28 x 2.43 | 7.5 x 8.0 | - |
| Bathroom(Basement) | 2.28 x 2.43 | 7.5 x 8.0 | - |
| Bathroom(Basement) | 2.28 x 2.43 | 7.5 x 8.0 | - |
| Bathroom(Basement) | 2.28 x 2.43 | 7.5 x 8.0 | - |
| Bathroom(Basement) | 2.28 x 2.43 | 7.5 x 8.0 | - |
| Bathroom(Basement) | 2.28 x 2.43 | 7.5 x 8.0 | - |
| Bathroom(Basement) | 2.28 x 2.43 | 7.5 x 8.0 | - |
Register for free to view complete room dimensions and access exclusive sold data
Free account • No credit card required
Original List Price
$675,000
Listed on Jul 21, 2026
Sold Price
$679,000
Sold on Aug 19, 2026
+$4,000
0.6%
Register for free to view complete price history and access exclusive sold data
Free account • No credit card required
Your Agent
Broker of Record
PREMIER MATRIX REALTY LTD. BROKERAGE
See the comparable sold, tax-matched, and currently-competing listings for 1585 County Road 2 Road.
Register for free to view complete price estimate and access exclusive sold data
Free account • No credit card required
Contact OVAIS QASSIM
1585 County Road 2 Road, Front of Yonge, ON K0E 1R0 is a 4-bedroom, 2-bathroom bungalow-raised detached with approximately 1100-1500 square feet of living space, situated on a 201 258 foot lot. This property is currently sold (sold for $679,000). The home features a attached garage and a full, finished basement.
This home is located in 822 - Front of Yonge Twp, part of Front of Yonge in the Leeds and Grenville area. Explore more homes for sale and recently sold properties in this neighbourhood.
Whether you are looking to buy, sell, or lease in 822 - Front of Yonge Twp, our team of experienced real estate professionals can help you navigate the market and find the perfect home. Contact us today for a free consultation.
1585 County Road 2 Road, Front of Yonge, ON K0E 1R0 sold,4 bedroom detached 822 - Front of Yonge Twp,Front of Yonge homes for sale,Leeds and Grenville real estate,Bungalow-Raised homes, detached sold


