
$785,000
6 Darlington Drive, Hamilton, ON L9C 2L7
Hamilton, ON L9C 2P2
5 Bed · 4 Bath · Detached
MLS #X12763278
Listed Price
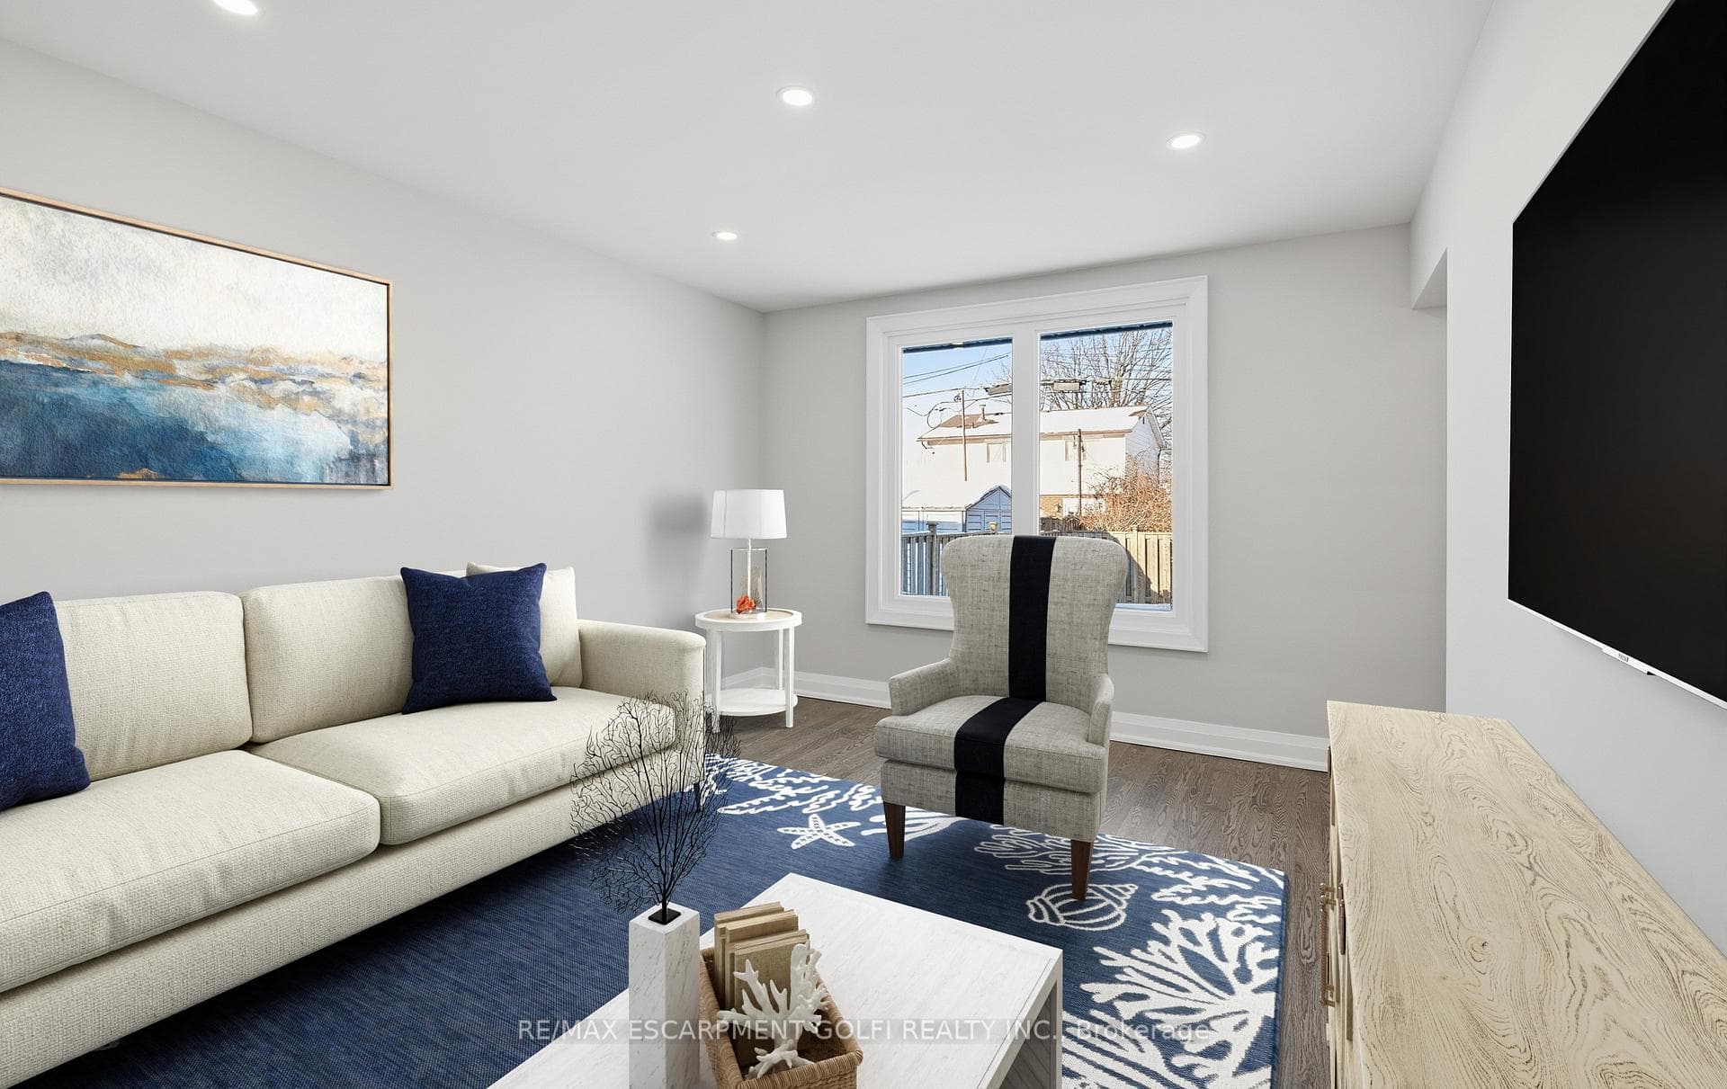
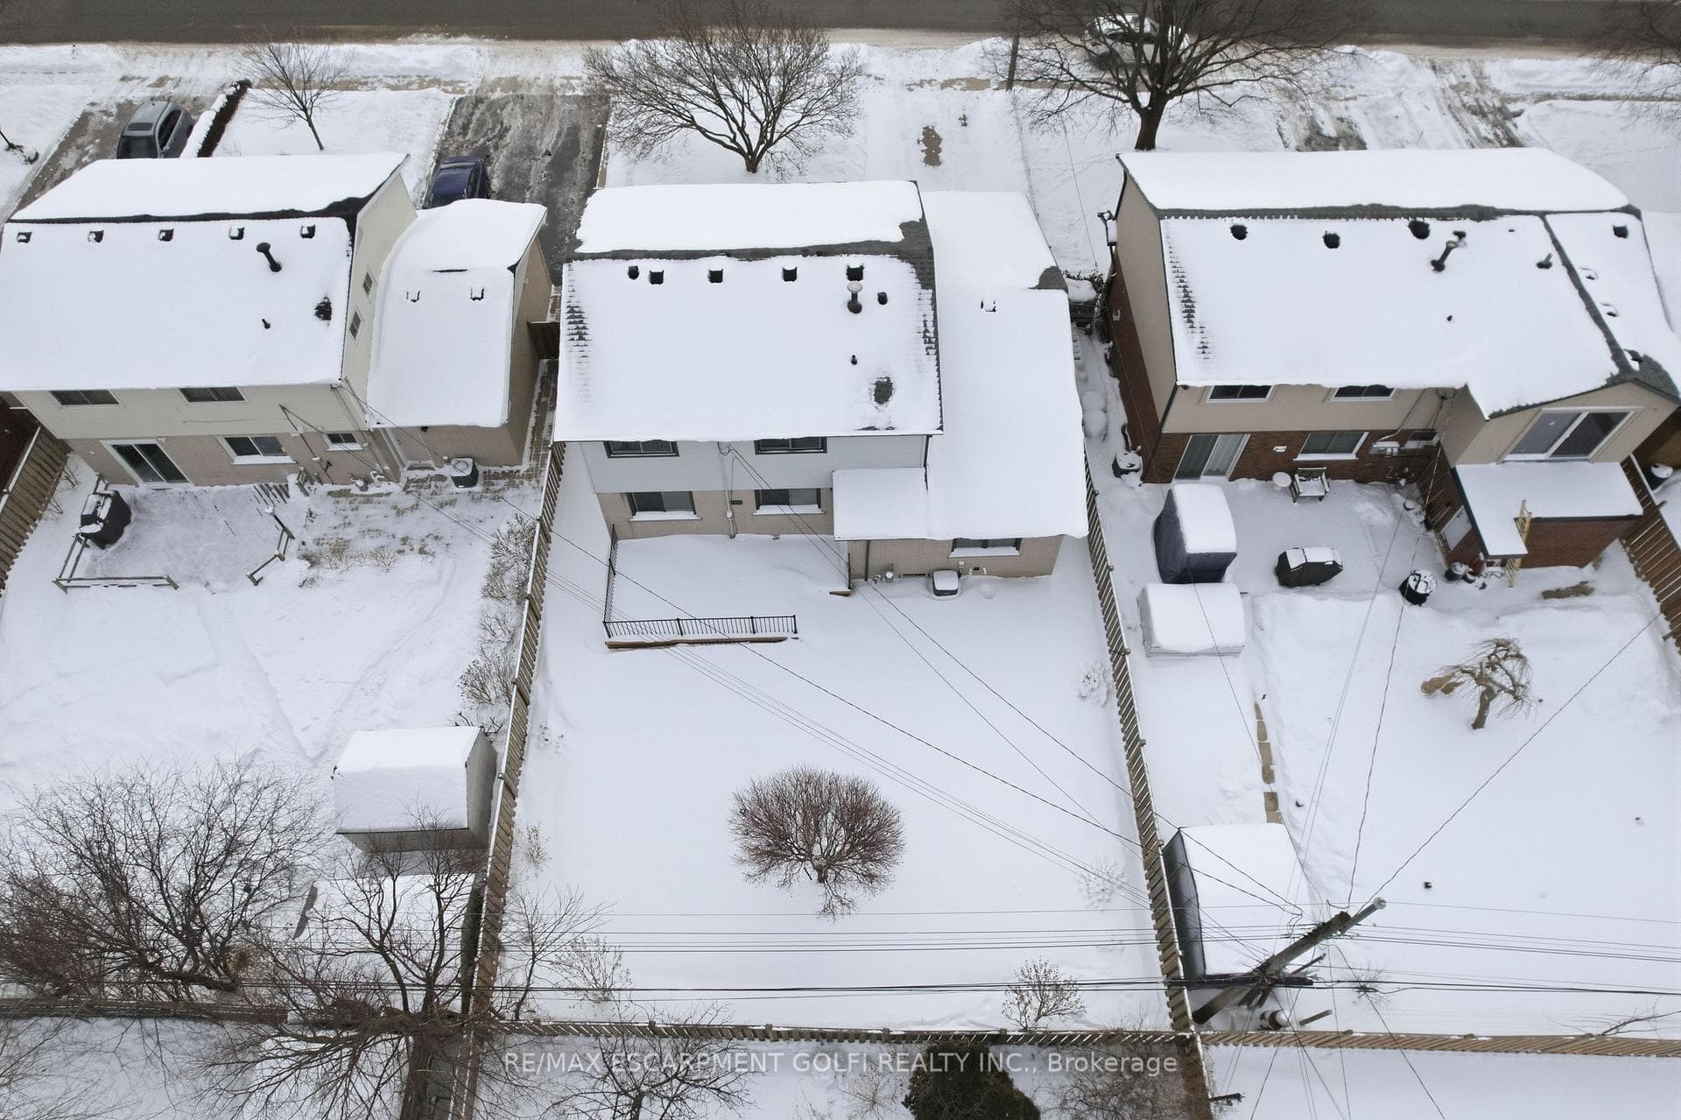
This stunning 2 storey home offers exceptional curb appeal and has been professionally renovated from top to bottom. This elegant and timeless home defines turn-key living, offering 5 well sized bedrooms, 4 new bathrooms and over 2500 square feet of finished living space. Showcasing a refreshed exterior highlighted by brand-new garage doors, exterior doors, & exterior pot lights. As you step inside, the expansive living room is flooded with natural light from large windows and features sanded and stained hardwood floors through-out, new trim, modern light fixtures, pot lights, and a seamless open-concept dining area. The brand-new kitchen offers quartz countertops, custom soft-close cabinetry, all-new high-end appliances, and a beautifully designed open layout perfect for both daily living and entertaining. Attention to detail is evident throughout this home, featuring new carpet runners, four well sized bedrooms and two fully renovated bathrooms. The finished basement adds refined living space ideal for recreation, guest accommodation, or a home office, featuring a brand new bathroom and a generous utility room with a brand-new high-end washer and dryer and workbench. The Large backyard offers plenty of space for outdoor living, complete with a brand-new deck and railings. Beyond the visible upgrades, the home offers complete peace of mind with updated plumbing, updated electrical with ESA approval, new attic insulation, a new high-efficiency furnace, and a high-efficiency hot water heater, completing this extensively upgraded home. Set within a sought-after neighbourhood close to amenities, grocery stores, top-rated schools, and public transit, this extensively upgraded 2025 residence offers move-in-ready living with exceptional quality, comfort, and modern appeal. Some images are virtually staged.
Bedrooms
5
Bathrooms
4
Square Feet
1500-2000 sqft
Property Type
Detached
| Name | Size (m) | Size (ft) | Features |
|---|---|---|---|
| Family Room(Main) | 3.33 x 5.77 | 10.9 x 18.9 | - |
| Family Room(Main) | 3.33 x 5.77 | 10.9 x 18.9 | - |
| Family Room(Main) | 3.33 x 5.77 | 10.9 x 18.9 | - |
| Dining Room(Main) | 3.33 x 2.59 | 10.9 x 8.5 | - |
| Dining Room(Main) | 3.33 x 2.59 | 10.9 x 8.5 | - |
| Dining Room(Main) | 3.33 x 2.59 | 10.9 x 8.5 | - |
| Kitchen(Main) | 3.3 x 2.64 | 10.8 x 8.7 | - |
| Kitchen(Main) | 3.3 x 2.64 | 10.8 x 8.7 | - |
| Kitchen(Main) | 3.3 x 2.64 | 10.8 x 8.7 | - |
| Bathroom(Main) | 1.52 x 1.37 | 5.0 x 4.5 | - |
| Bathroom(Main) | 1.52 x 1.37 | 5.0 x 4.5 | - |
| Bathroom(Main) | 1.52 x 1.37 | 5.0 x 4.5 | - |
| Living Room(Main) | 4.27 x 3.38 | 14.0 x 11.1 | - |
| Living Room(Main) | 4.27 x 3.38 | 14.0 x 11.1 | - |
| Living Room(Main) | 4.27 x 3.38 | 14.0 x 11.1 | - |
| Bathroom(Second) | 2.62 x 1.37 | 8.6 x 4.5 | - |
| Bathroom(Second) | 2.62 x 1.37 | 8.6 x 4.5 | - |
| Bathroom(Second) | 2.62 x 1.37 | 8.6 x 4.5 | - |
| Bedroom(Second) | 2.62 x 2.84 | 8.6 x 9.3 | - |
| Bedroom(Second) | 2.62 x 2.84 | 8.6 x 9.3 | - |
| Bedroom(Second) | 2.62 x 2.84 | 8.6 x 9.3 | - |
| Bedroom(Second) | 3.71 x 2.57 | 12.2 x 8.4 | - |
| Bedroom(Second) | 3.71 x 2.57 | 12.2 x 8.4 | - |
| Bedroom(Second) | 3.71 x 2.57 | 12.2 x 8.4 | - |
| Primary Bedroom(Second) | 3.71 x 3.81 | 12.2 x 12.5 | - |
| Primary Bedroom(Second) | 3.71 x 3.81 | 12.2 x 12.5 | - |
| Primary Bedroom(Second) | 3.71 x 3.81 | 12.2 x 12.5 | - |
| Bathroom(Second) | 1.6 x 1.78 | 5.2 x 5.8 | - |
| Bathroom(Second) | 1.6 x 1.78 | 5.2 x 5.8 | - |
| Bathroom(Second) | 1.6 x 1.78 | 5.2 x 5.8 | - |
| Bedroom(Second) | 2.97 x 2.54 | 9.7 x 8.3 | - |
| Bedroom(Second) | 2.97 x 2.54 | 9.7 x 8.3 | - |
| Bedroom(Second) | 2.97 x 2.54 | 9.7 x 8.3 | - |
| Recreation(Basement) | 3.28 x 6.83 | 10.8 x 22.4 | - |
| Recreation(Basement) | 3.28 x 6.83 | 10.8 x 22.4 | - |
| Recreation(Basement) | 3.28 x 6.83 | 10.8 x 22.4 | - |
| Bedroom(Basement) | 3.3 x 3.48 | 10.8 x 11.4 | - |
| Bedroom(Basement) | 3.3 x 3.48 | 10.8 x 11.4 | - |
| Bedroom(Basement) | 3.3 x 3.48 | 10.8 x 11.4 | - |
| Bathroom(Basement) | 1.93 x 1.96 | 6.3 x 6.4 | - |
| Bathroom(Basement) | 1.93 x 1.96 | 6.3 x 6.4 | - |
| Bathroom(Basement) | 1.93 x 1.96 | 6.3 x 6.4 | - |
| Laundry(Basement) | 4.27 x 5.59 | 14.0 x 18.3 | - |
| Laundry(Basement) | 4.27 x 5.59 | 14.0 x 18.3 | - |
| Laundry(Basement) | 4.27 x 5.59 | 14.0 x 18.3 | - |
Complete transaction history for this property
Sold: Jun 17, 2026
$855,000
-$14,900 (-1.7%)
Register for free to view complete transaction history and access exclusive sold data
Free account • No credit card required
Your Agent
Broker of Record
PREMIER MATRIX REALTY LTD. BROKERAGE
See the comparable sold, tax-matched, and currently-competing listings for 26 Clifton Downs Road.
Register for free to view complete price estimate and access exclusive sold data
Free account • No credit card required
Contact OVAIS QASSIM
26 Clifton Downs Road, Hamilton, ON L9C 2P2 is a 5-bedroom, 4-bathroom 2-storey detached with approximately 1500-2000 square feet of living space, situated on a 50 100 foot lot. This property is currently for sale at $939,900. The home features a attached garage and a finished, full basement, built approximately 51-99 years ago.
This home is located in Gilbert, part of Hamilton in the Hamilton area. Explore more homes for sale and recently sold properties in this neighbourhood.
Whether you are looking to buy, sell, or lease in Gilbert, our team of experienced real estate professionals can help you navigate the market and find the perfect home. Contact us today for a free consultation.
26 Clifton Downs Road, Hamilton, ON L9C 2P2 for sale,5 bedroom detached Gilbert,Hamilton homes for sale,Hamilton real estate,2-Storey homes, detached for sale


