$785,000
6 Darlington Drive, Hamilton, ON L9C 2L7
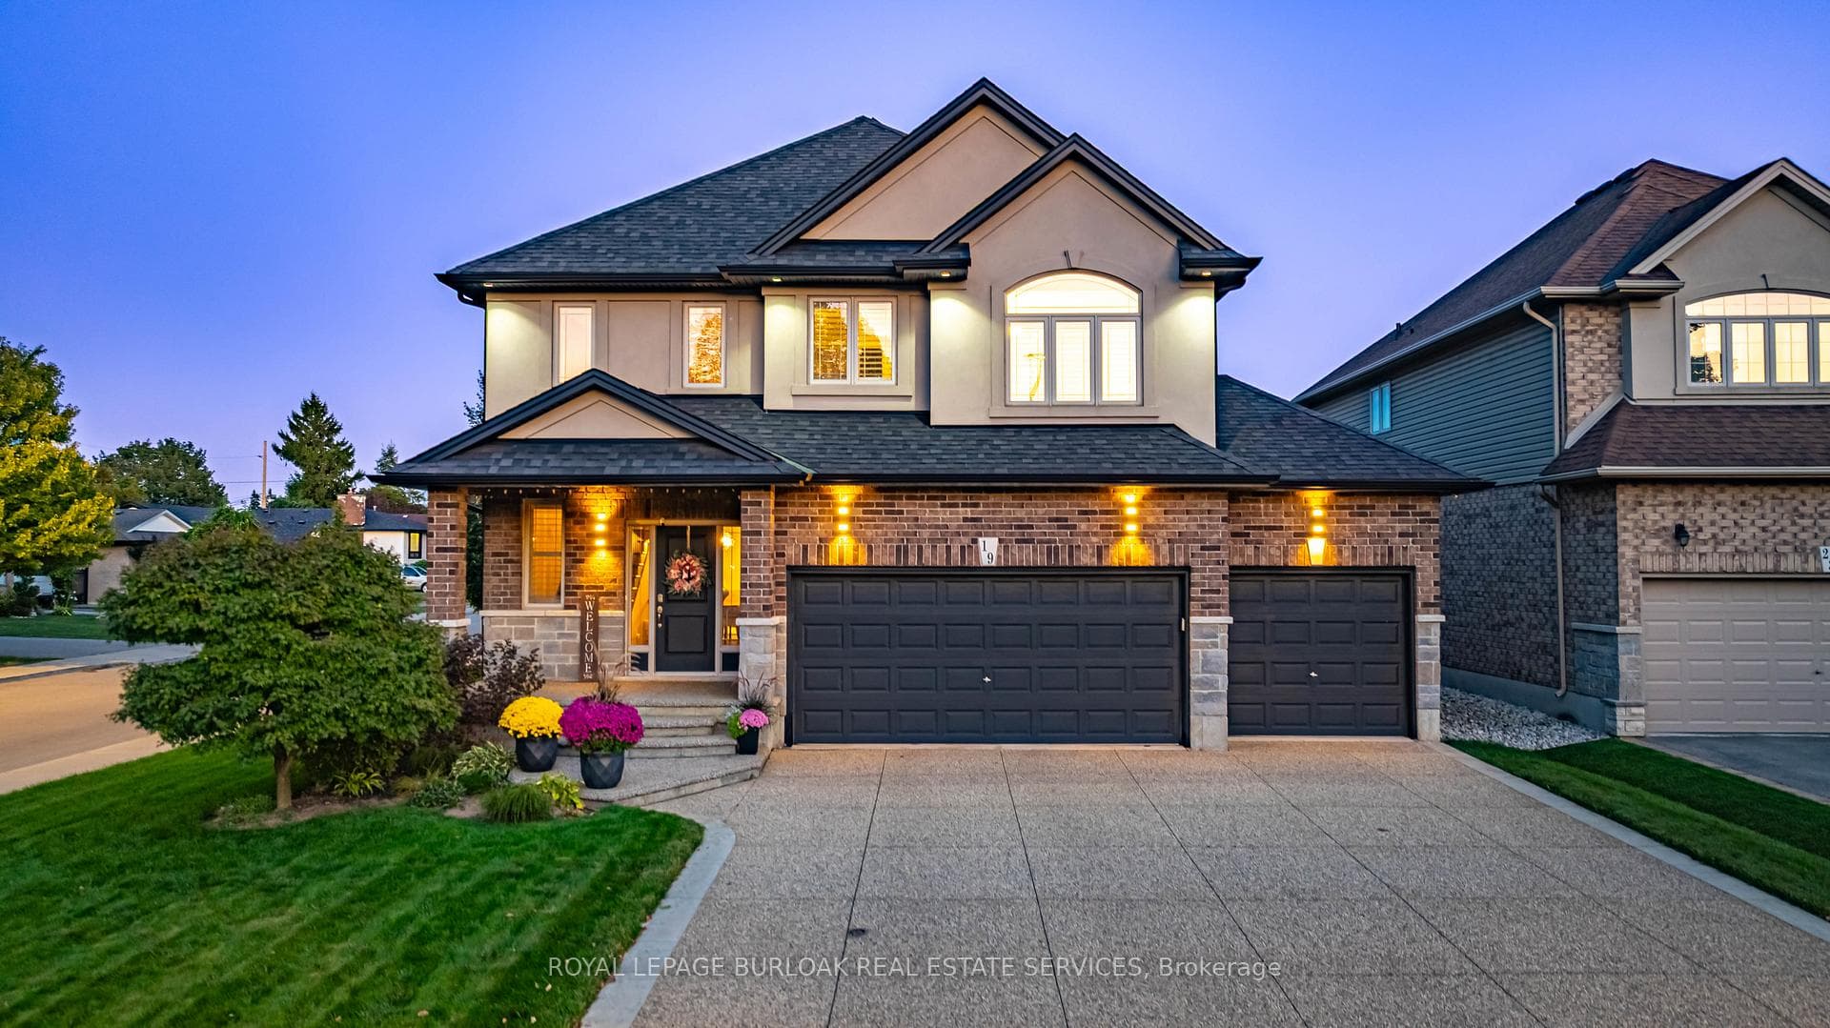
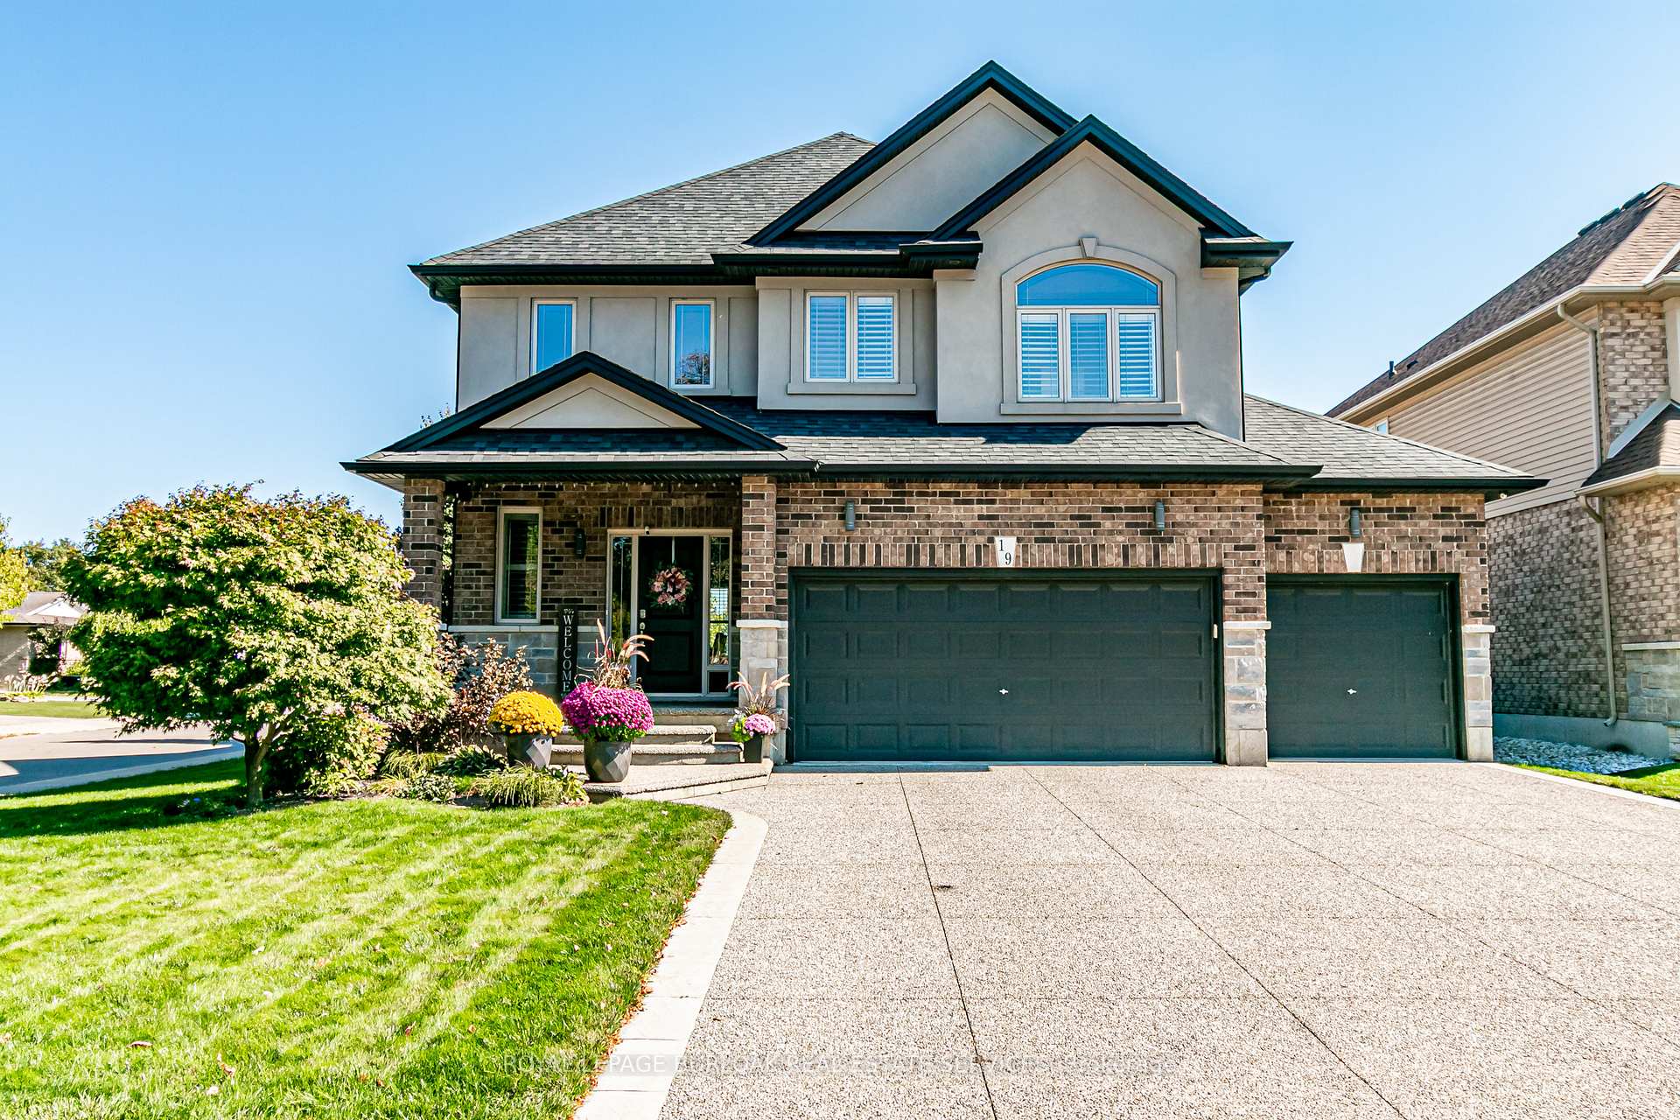
Register for free to view the complete photo gallery and property details
Showing 2 of 20 photos
Hamilton, ON L9C 0C6
5 Bed · 4 Bath · Detached
MLS #X12895344
Sold on July 15, 2026
July 15, 2026
Originally listed at $1,199,900 16 days on market
Welcome to this breathtaking Galli Custom-Built 4+1 bedroom, 4-bathroom home offering a coveted corner lot in the sought-after Gilbert neighbourhood on the Hamilton Mountain. Showcasing timeless elegance, and premium finishes, this home blends modern luxury with everyday comfort. A rare triple-car garage with roll-through access to the backyard, an exposed aggregate driveway and patio, and professionally landscaped grounds with multiple areas to relax and entertain create a standout exterior. Bathed in natural light from three sides, the home enjoys a bright, airy feel with views of surrounding greenery. Inside, a soaring two-storey loft foyer with a grand chandelier sets the tone. The open-concept main floor features a formal dining area and a sophisticated living room with a stone accent wall, electric fireplace, floating wood shelves, and a built-in media niche. The stunning custom kitchen is complete with stainless steel appliances, beveled grey subway tile backsplash, and a striking live-edge maple island. Upstairs, four spacious bedrooms offer comfort and functionality, most with walk-in closets and two with private ensuites. The primary retreat features a spa-like ensuite with an oversized glass shower and double vanity, while a separate full bath with a tub serves the remaining bedrooms. A second-floor laundry room, complemented by an additional lower-level laundry, adds convenience for busy or multigenerational households. The fully finished lower level is designed for entertaining, offering a spacious great room, custom media and home theatre setup, a built-in framed aquarium, an additional bedroom, and bathroom. Additional highlights include upgraded lighting throughout, a built-in speaker system, and a security system. Ideally located steps to parks and minutes from the Lincoln M. Alexander Parkway, QEW, Ancaster Meadowlands, and top amenities, this turnkey home offers an elevated lifestyle in one of Hamilton Mountain's most desirable communities.
Bedrooms
5
Bathrooms
4
Square Feet
2500-3000 sqft
Property Type
Detached
Register for free to view complete property details and access exclusive sold data
Free account • No credit card required
| Name | Size (m) | Size (ft) | Features |
|---|---|---|---|
| Foyer(Main) | 3.58 x 3.43 | 11.7 x 11.3 | - |
| Foyer(Main) | 3.58 x 3.43 | 11.7 x 11.3 | - |
| Foyer(Main) | 3.58 x 3.43 | 11.7 x 11.3 | - |
| Foyer(Main) | 3.58 x 3.43 | 11.7 x 11.3 | - |
| Foyer(Main) | 3.58 x 3.43 | 11.7 x 11.3 | - |
| Dining Room(Main) | 5.11 x 4.06 | 16.8 x 13.3 | - |
| Dining Room(Main) | 5.11 x 4.06 | 16.8 x 13.3 | - |
| Dining Room(Main) | 5.11 x 4.06 | 16.8 x 13.3 | - |
| Dining Room(Main) | 5.11 x 4.06 | 16.8 x 13.3 | - |
| Dining Room(Main) | 5.11 x 4.06 | 16.8 x 13.3 | - |
| Kitchen(Main) | 4.24 x 6.07 | 13.9 x 19.9 | - |
| Kitchen(Main) | 4.24 x 6.07 | 13.9 x 19.9 | - |
| Kitchen(Main) | 4.24 x 6.07 | 13.9 x 19.9 | - |
| Kitchen(Main) | 4.24 x 6.07 | 13.9 x 19.9 | - |
| Kitchen(Main) | 4.24 x 6.07 | 13.9 x 19.9 | - |
| Primary Bedroom(Second) | 5.54 x 4.22 | 18.2 x 13.8 | - |
| Primary Bedroom(Second) | 5.54 x 4.22 | 18.2 x 13.8 | - |
| Primary Bedroom(Second) | 5.54 x 4.22 | 18.2 x 13.8 | - |
| Primary Bedroom(Second) | 5.54 x 4.22 | 18.2 x 13.8 | - |
| Primary Bedroom(Second) | 5.54 x 4.22 | 18.2 x 13.8 | - |
| Bedroom(Second) | 4.78 x 4.44 | 15.7 x 14.6 | - |
| Bedroom(Second) | 4.78 x 4.44 | 15.7 x 14.6 | - |
| Bedroom(Second) | 4.78 x 4.44 | 15.7 x 14.6 | - |
| Bedroom(Second) | 4.78 x 4.44 | 15.7 x 14.6 | - |
| Bedroom(Second) | 4.78 x 4.44 | 15.7 x 14.6 | - |
| Bedroom(Second) | 4.5 x 3.66 | 14.8 x 12.0 | - |
| Bedroom(Second) | 4.5 x 3.66 | 14.8 x 12.0 | - |
| Bedroom(Second) | 4.5 x 3.66 | 14.8 x 12.0 | - |
| Bedroom(Second) | 4.5 x 3.66 | 14.8 x 12.0 | - |
| Bedroom(Second) | 4.5 x 3.66 | 14.8 x 12.0 | - |
| Bedroom(Second) | 4.19 x 3.61 | 13.7 x 11.8 | - |
| Bedroom(Second) | 4.19 x 3.61 | 13.7 x 11.8 | - |
| Bedroom(Second) | 4.19 x 3.61 | 13.7 x 11.8 | - |
| Bedroom(Second) | 4.19 x 3.61 | 13.7 x 11.8 | - |
| Bedroom(Second) | 4.19 x 3.61 | 13.7 x 11.8 | - |
| Laundry(Second) | 0.99 x 1.6 | 3.2 x 5.2 | - |
| Laundry(Second) | 0.99 x 1.6 | 3.2 x 5.2 | - |
| Laundry(Second) | 0.99 x 1.6 | 3.2 x 5.2 | - |
| Laundry(Second) | 0.99 x 1.6 | 3.2 x 5.2 | - |
| Laundry(Second) | 0.99 x 1.6 | 3.2 x 5.2 | - |
| Cold Room/Cantina(Basement) | 3.61 x 1.78 | 11.8 x 5.8 | - |
| Cold Room/Cantina(Basement) | 3.61 x 1.78 | 11.8 x 5.8 | - |
| Cold Room/Cantina(Basement) | 3.61 x 1.78 | 11.8 x 5.8 | - |
| Cold Room/Cantina(Basement) | 3.61 x 1.78 | 11.8 x 5.8 | - |
| Cold Room/Cantina(Basement) | 3.61 x 1.78 | 11.8 x 5.8 | - |
| Recreation(Basement) | 4.39 x 13.54 | 14.4 x 44.4 | - |
| Recreation(Basement) | 4.39 x 13.54 | 14.4 x 44.4 | - |
| Recreation(Basement) | 4.39 x 13.54 | 14.4 x 44.4 | - |
| Recreation(Basement) | 4.39 x 13.54 | 14.4 x 44.4 | - |
| Recreation(Basement) | 4.39 x 13.54 | 14.4 x 44.4 | - |
| Bedroom(Basement) | 4.57 x 4.29 | 15.0 x 14.1 | - |
| Bedroom(Basement) | 4.57 x 4.29 | 15.0 x 14.1 | - |
| Bedroom(Basement) | 4.57 x 4.29 | 15.0 x 14.1 | - |
| Bedroom(Basement) | 4.57 x 4.29 | 15.0 x 14.1 | - |
| Bedroom(Basement) | 4.57 x 4.29 | 15.0 x 14.1 | - |
Register for free to view complete room dimensions and access exclusive sold data
Free account • No credit card required
Original List Price
$1,199,900
Listed on Mar 17, 2026
Sold Price
$1,214,500
Sold on Jul 15, 2026
+$14,600
1.2%
Register for free to view complete price history and access exclusive sold data
Free account • No credit card required
Your Agent
Broker of Record
PREMIER MATRIX REALTY LTD. BROKERAGE
See the comparable sold, tax-matched, and currently-competing listings for 19 Purnell Drive.
Register for free to view complete price estimate and access exclusive sold data
Free account • No credit card required
Contact OVAIS QASSIM
19 Purnell Drive, Hamilton, ON L9C 0C6 is a 5-bedroom, 4-bathroom 2-storey detached with approximately 2500-3000 square feet of living space, situated on a 49 115 foot lot. This property is currently sold (sold for $1,214,500). The home features a attached garage and a full, finished basement, built approximately 6-15 years ago.
This home is located in Gilbert, part of Hamilton in the Hamilton area. Explore more homes for sale and recently sold properties in this neighbourhood.
Whether you are looking to buy, sell, or lease in Gilbert, our team of experienced real estate professionals can help you navigate the market and find the perfect home. Contact us today for a free consultation.
19 Purnell Drive, Hamilton, ON L9C 0C6 sold,5 bedroom detached Gilbert,Hamilton homes for sale,Hamilton real estate,2-Storey homes, detached sold


