
$624,900
3bed·2bath·1100-1500sf
Frontage 58ft·Lot 58 × 79 ft·Garage Attached
2-Storey·Bsmt: Partially Finished·$5,139 tax
Brampton, ON L6W 3B6
4 Bed · 2 Bath · Detached
MLS #W13227464
Listed Price
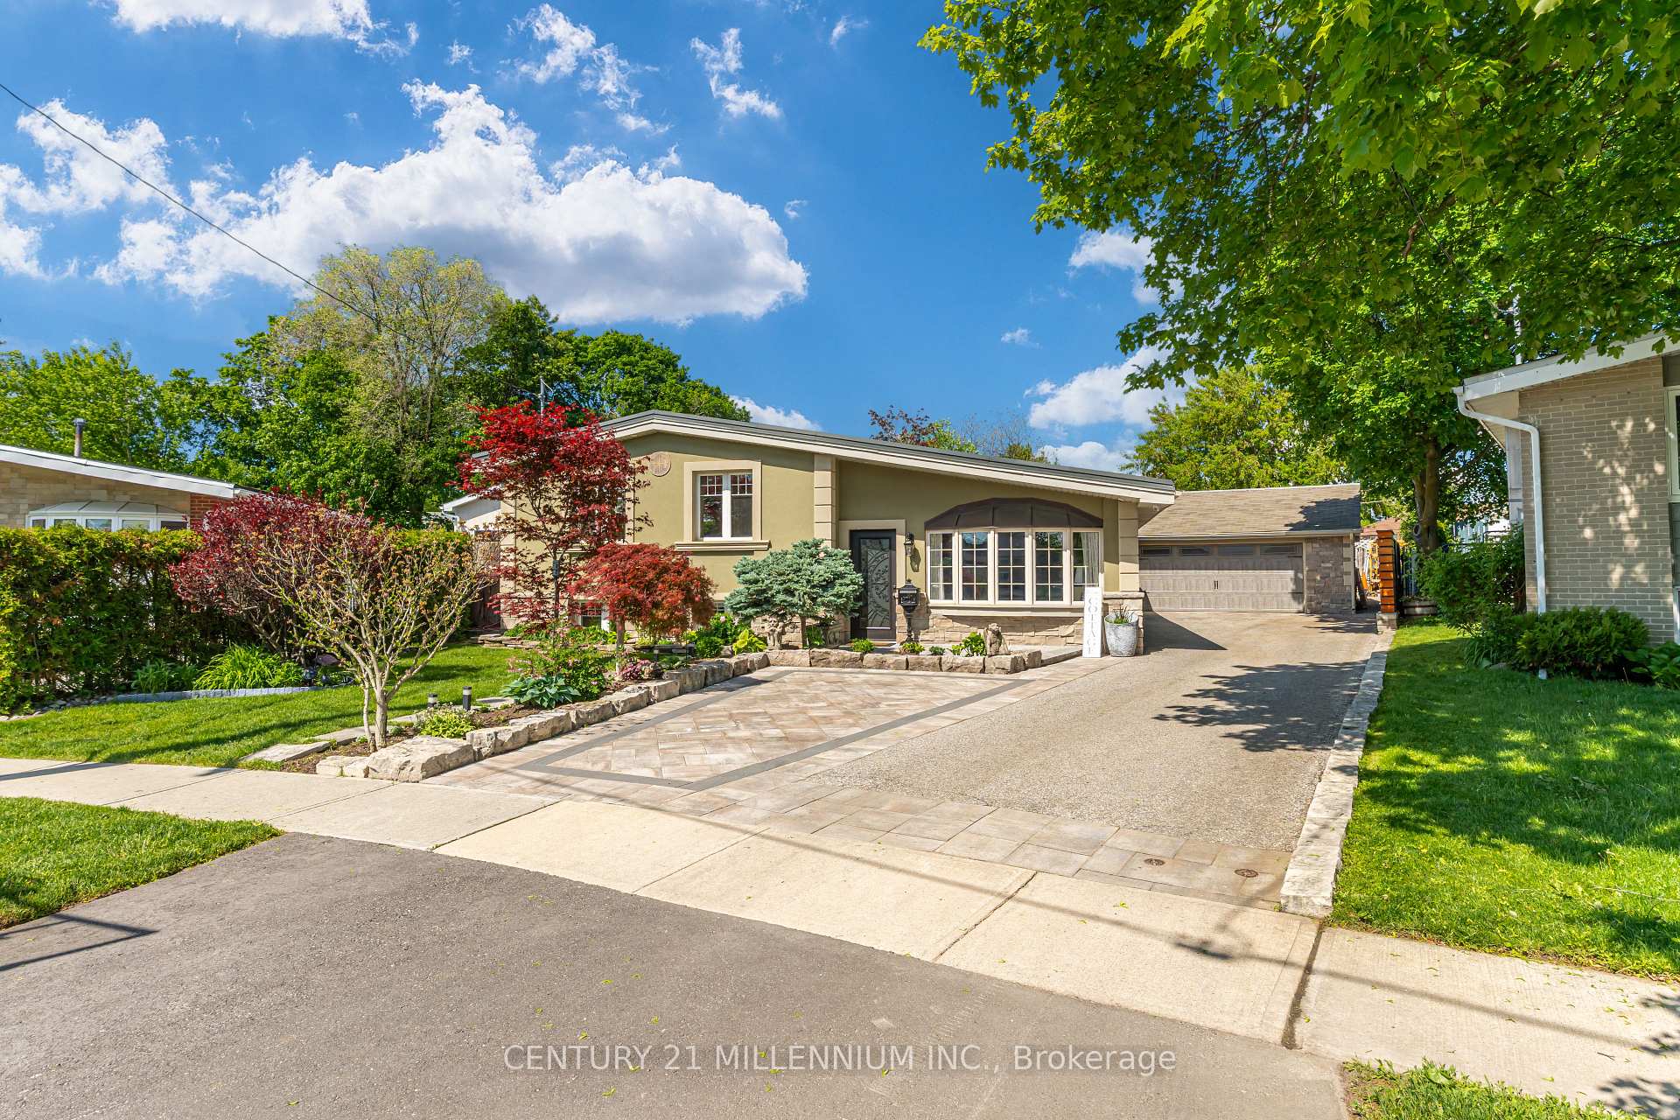
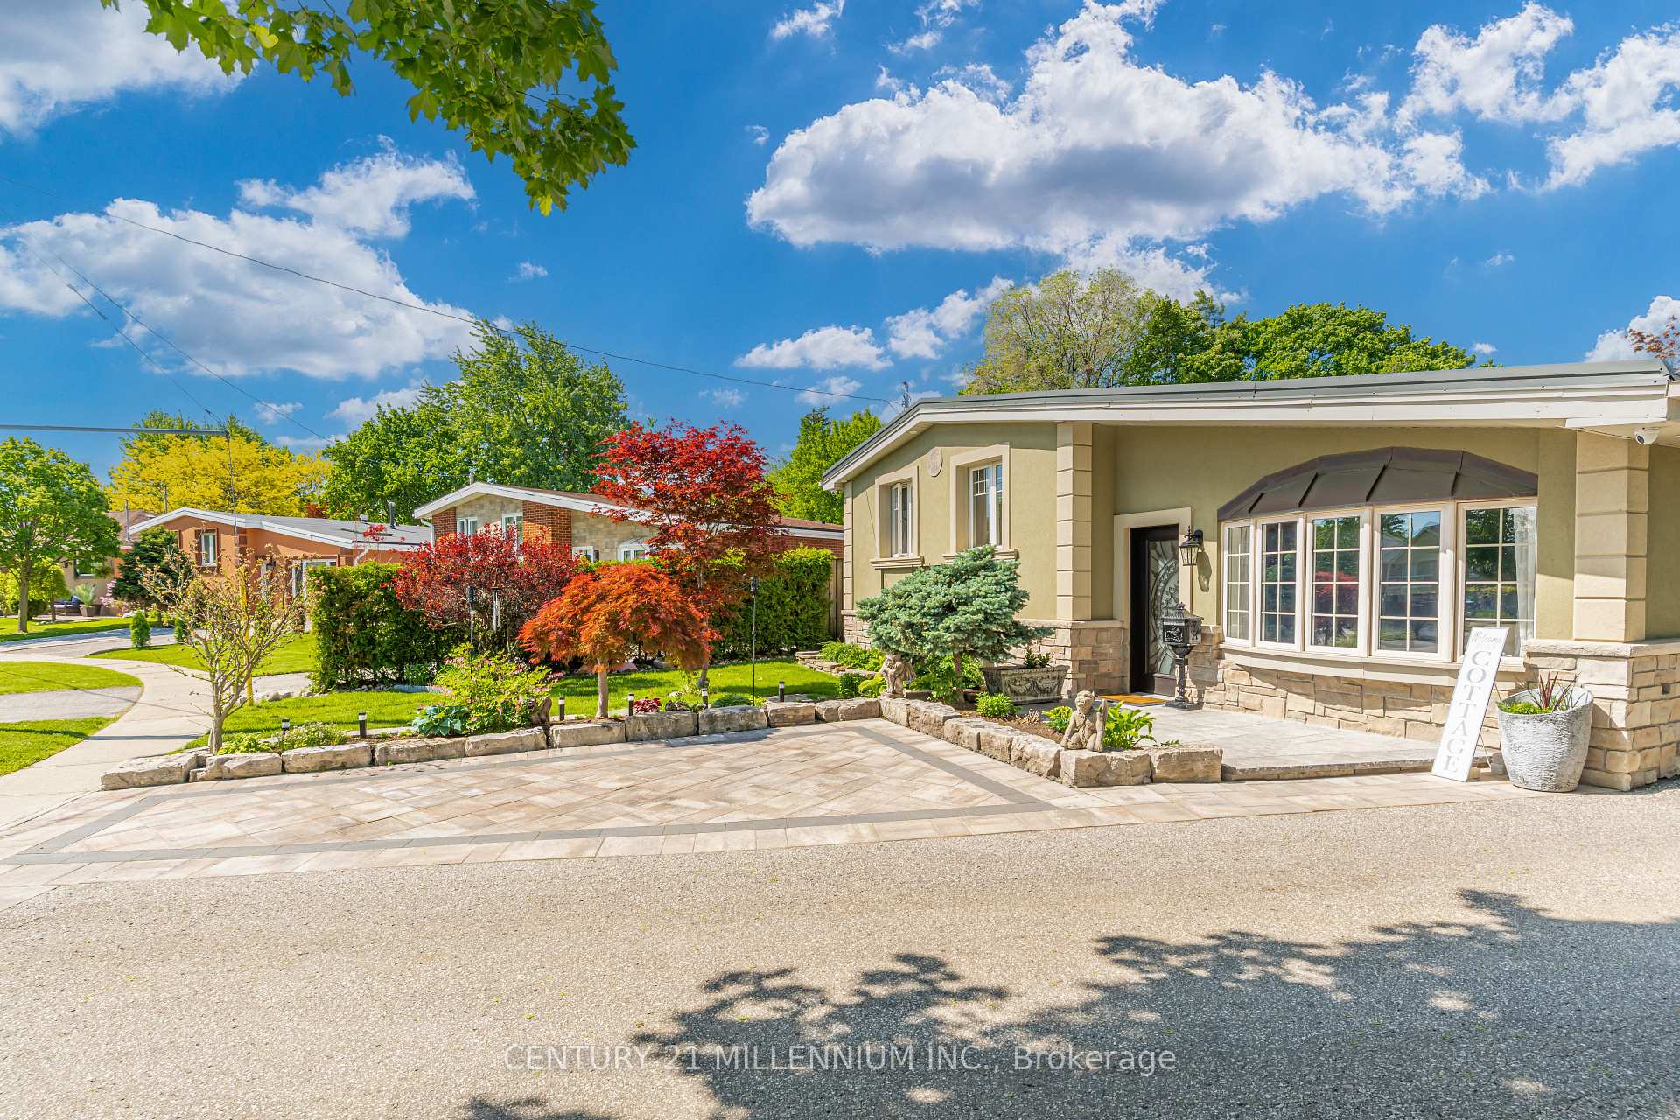
Welcome To 26 Alston Crt., Brampton! Rarely Offered 3+1 Bedroom, 2 Full Bathroom, Side Split Offering Approx. 1,386 Sq.Ft. (as per MPAC) on an Exceptional Court Lot with a Backyard That Truly Sets This Property Apart. The Backyard is an Entertainment Haven Designed for Family Living & Hosting! Enjoy A 21' Round Above-Ground Pool (installed 2023), Custom Pool Deck, Poolside Cabana W/ Roll-Down Shutter, Bar Fridge, Outdoor Stereo System w/Speakers, Custom Firepit, Gazebo, Interlocking Patio & Walkways, Full Privacy Fencing, Beautiful Landscaping, Ornamental Trees, Berry Bushes & well-maintained Gardens. The massive backyard also presents a rare opportunity for a future approx. 35 sq. Metre garden be Missed! suite (buyer/ buyer agent to verify). With so much outdoor space, a garden suite for in-laws, multi-generational living, home office or potential rental income could be added without compromising the backyard enjoyment. Inside, pride of ownership shines with a renovated kitchen, updated flooring & numerous improvements throughout. Major upgrades include All Windows & Doors, Stucco with natural stone Veneer exterior with added 10 cm insulation, Aluminum Roof (2019 - 50-year warranty), Paved Driveway (2016), Garage Door & Opener (2022), updated Furnace (2014) & A/C (2017). Bonus Features Include A 2-Car Detached Garage with Loft, Parking For Up To 6 Vehicles, Custom Garden Shed, Kids Playground Structure, Security Cameras & Multiple Appliances Included. A Rare Combination of Lifestyle, Space, Future Potential & Outdoor Living - This one is not to be missed!
Bedrooms
4
Bathrooms
2
Square Feet
1100-1500 sqft
Property Type
Detached
| Name | Size (m) | Size (ft) | Features |
|---|---|---|---|
| Living Room(Main) | 5.44 x 4.94 | 17.8 x 16.2 | - |
| Living Room(Main) | 5.44 x 4.94 | 17.8 x 16.2 | - |
| Living Room(Main) | 5.44 x 4.94 | 17.8 x 16.2 | - |
| Living Room(Main) | 5.44 x 4.94 | 17.8 x 16.2 | - |
| Living Room(Main) | 5.44 x 4.94 | 17.8 x 16.2 | - |
| Living Room(Main) | 5.44 x 4.94 | 17.8 x 16.2 | - |
| Living Room(Main) | 5.44 x 4.94 | 17.8 x 16.2 | - |
| Dining Room(Main) | 5.02 x 2.53 | 16.5 x 8.3 | - |
| Dining Room(Main) | 5.02 x 2.53 | 16.5 x 8.3 | - |
| Dining Room(Main) | 5.02 x 2.53 | 16.5 x 8.3 | - |
| Dining Room(Main) | 5.02 x 2.53 | 16.5 x 8.3 | - |
| Dining Room(Main) | 5.02 x 2.53 | 16.5 x 8.3 | - |
| Dining Room(Main) | 5.02 x 2.53 | 16.5 x 8.3 | - |
| Dining Room(Main) | 5.02 x 2.53 | 16.5 x 8.3 | - |
| Kitchen(Main) | 5.76 x 4.61 | 18.9 x 15.1 | - |
| Kitchen(Main) | 5.76 x 4.61 | 18.9 x 15.1 | - |
| Kitchen(Main) | 5.76 x 4.61 | 18.9 x 15.1 | - |
| Kitchen(Main) | 5.76 x 4.61 | 18.9 x 15.1 | - |
| Kitchen(Main) | 5.76 x 4.61 | 18.9 x 15.1 | - |
| Kitchen(Main) | 5.76 x 4.61 | 18.9 x 15.1 | - |
| Kitchen(Main) | 5.76 x 4.61 | 18.9 x 15.1 | - |
| Bedroom 2(Upper) | 3.47 x 3.18 | 11.4 x 10.4 | - |
| Bedroom 2(Upper) | 3.47 x 3.18 | 11.4 x 10.4 | - |
| Bedroom 2(Upper) | 3.47 x 3.18 | 11.4 x 10.4 | - |
| Bedroom 2(Upper) | 3.47 x 3.18 | 11.4 x 10.4 | - |
| Bedroom 2(Upper) | 3.47 x 3.18 | 11.4 x 10.4 | - |
| Bedroom 2(Upper) | 3.47 x 3.18 | 11.4 x 10.4 | - |
| Bedroom 2(Upper) | 3.47 x 3.18 | 11.4 x 10.4 | - |
| Bedroom 3(Upper) | 4.16 x 2.86 | 13.6 x 9.4 | - |
| Bedroom 3(Upper) | 4.16 x 2.86 | 13.6 x 9.4 | - |
| Bedroom 3(Upper) | 4.16 x 2.86 | 13.6 x 9.4 | - |
| Bedroom 3(Upper) | 4.16 x 2.86 | 13.6 x 9.4 | - |
| Bedroom 3(Upper) | 4.16 x 2.86 | 13.6 x 9.4 | - |
| Bedroom 3(Upper) | 4.16 x 2.86 | 13.6 x 9.4 | - |
| Bedroom 3(Upper) | 4.16 x 2.86 | 13.6 x 9.4 | - |
| Bedroom 4(Upper) | 3.12 x 2.67 | 10.2 x 8.8 | - |
| Bedroom 4(Upper) | 3.12 x 2.67 | 10.2 x 8.8 | - |
| Bedroom 4(Upper) | 3.12 x 2.67 | 10.2 x 8.8 | - |
| Bedroom 4(Upper) | 3.12 x 2.67 | 10.2 x 8.8 | - |
| Bedroom 4(Upper) | 3.12 x 2.67 | 10.2 x 8.8 | - |
| Bedroom 4(Upper) | 3.12 x 2.67 | 10.2 x 8.8 | - |
| Bedroom 4(Upper) | 3.12 x 2.67 | 10.2 x 8.8 | - |
| Bedroom(Lower) | 5.8 x 3.8 | 19.0 x 12.5 | - |
| Bedroom(Lower) | 5.8 x 3.8 | 19.0 x 12.5 | - |
| Bedroom(Lower) | 5.8 x 3.8 | 19.0 x 12.5 | - |
| Bedroom(Lower) | 5.8 x 3.8 | 19.0 x 12.5 | - |
| Bedroom(Lower) | 5.8 x 3.8 | 19.0 x 12.5 | - |
| Bedroom(Lower) | 5.8 x 3.8 | 19.0 x 12.5 | - |
| Bedroom(Lower) | 5.8 x 3.8 | 19.0 x 12.5 | - |
| Utility Room(Lower) | 6.05 x 2.6 | 19.8 x 8.5 | - |
| Utility Room(Lower) | 6.05 x 2.6 | 19.8 x 8.5 | - |
| Utility Room(Lower) | 6.05 x 2.6 | 19.8 x 8.5 | - |
| Utility Room(Lower) | 6.05 x 2.6 | 19.8 x 8.5 | - |
| Utility Room(Lower) | 6.05 x 2.6 | 19.8 x 8.5 | - |
| Utility Room(Lower) | 6.05 x 2.6 | 19.8 x 8.5 | - |
| Utility Room(Lower) | 6.05 x 2.6 | 19.8 x 8.5 | - |
| Other(Lower) | 9.34 x 6.12 | 30.6 x 20.1 | - |
| Other(Lower) | 9.34 x 6.12 | 30.6 x 20.1 | - |
| Other(Lower) | 9.34 x 6.12 | 30.6 x 20.1 | - |
| Other(Lower) | 9.34 x 6.12 | 30.6 x 20.1 | - |
| Other(Lower) | 9.34 x 6.12 | 30.6 x 20.1 | - |
| Other(Lower) | 9.34 x 6.12 | 30.6 x 20.1 | - |
| Other(Lower) | 9.34 x 6.12 | 30.6 x 20.1 | - |
Complete transaction history for this property
Register for free to view complete transaction history and access exclusive sold data
Free account • No credit card required
Your Agent
Broker of Record
PREMIER MATRIX REALTY LTD. BROKERAGE
See the comparable sold, tax-matched, and currently-competing listings for 26 Alston Court.
Register for free to view complete price estimate and access exclusive sold data
Free account • No credit card required
Contact OVAIS QASSIM
26 Alston Court, Brampton, ON L6W 3B6 is a 4-bedroom, 2-bathroom sidesplit detached with approximately 1100-1500 square feet of living space, situated on a 43 164 foot lot. This property is currently for sale at $1,188,880. The home features a detached garage and a crawl space, full basement, built approximately 51-99 years ago.
This home is located in Brampton East, part of Brampton in the Peel area. Explore more homes for sale and recently sold properties in this neighbourhood.
Whether you are looking to buy, sell, or lease in Brampton East, our team of experienced real estate professionals can help you navigate the market and find the perfect home. Contact us today for a free consultation.
26 Alston Court, Brampton, ON L6W 3B6 for sale,4 bedroom detached Brampton East,Brampton homes for sale,Peel real estate,Sidesplit homes, detached for sale


