
$830,000
273 Bartley Bull Parkway, Brampton, ON L6W 2L2

Register for free to view the complete photo gallery and property details
Showing 2 of 20 photos
Brampton, ON L6W 2Y8
5 Bed · 4 Bath · Detached
MLS #W9256048
Sold on December 17, 2024
December 17, 2024
Originally listed at $1,129,900 64 days on market
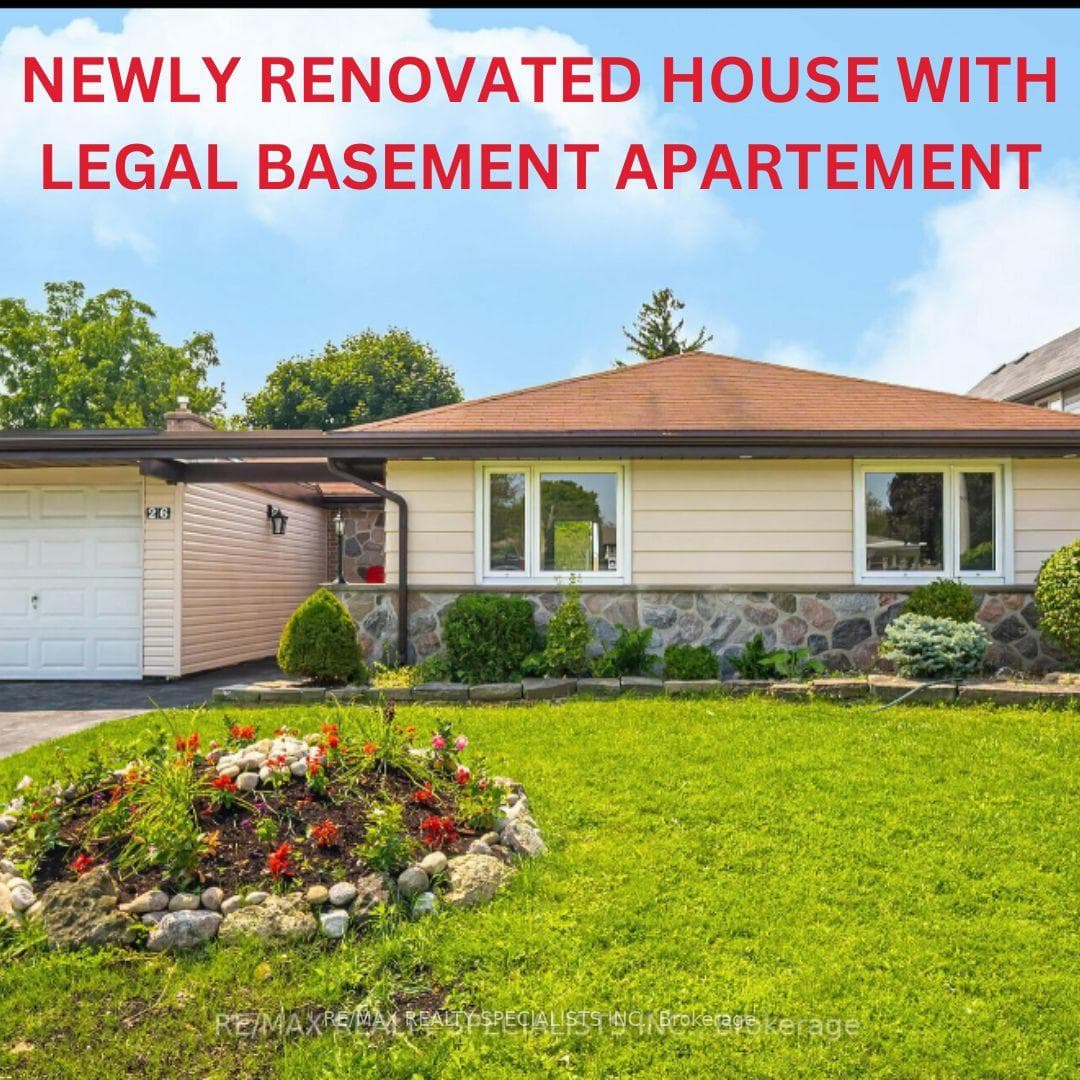
Detached Bungalow In Peel Village Offers An Impressive 51-Foot front Premium Lot. The Stylish Brand New family size Kitchen, With Quartz Countertops, Ample Cupboard Space & Brand-New Appliances. Spacious 2600 Sqft Living Space. Totally renovated from top to bottom with Newly Finished Legal Basement, with seprate Entrance,Great Rental income Potential Of $2000+, along with other finished personal use basement . 2 full bathrooms in basment. Updated Windows And Doors. Separate Laundry Area Enhances The Convenience(main & bassement). The Primary Bedroom Is Filled With Sunlight, Boasting Mirrored Closets And Ceiling Fans. A Long Driveway With No Sidewalk for extra parking space. A Perfect Blend Of Comfort, Modernity, And Rental Potential. shows amazing , must see.
Bedrooms
5
Bathrooms
4
Property Type
Detached
Register for free to view complete property details and access exclusive sold data
Free account • No credit card required
| Name | Size (m) | Size (ft) | Features |
|---|---|---|---|
| Living Room(Main) | 6.21 x 5.42 | 20.4 x 17.8 | - |
| Living Room(Main) | 6.21 x 5.42 | 20.4 x 17.8 | - |
| Living Room(Main) | 6.21 x 5.42 | 20.4 x 17.8 | - |
| Living Room(Main) | 6.21 x 5.42 | 20.4 x 17.8 | - |
| Living Room(Main) | 6.21 x 5.42 | 20.4 x 17.8 | - |
| Living Room(Main) | 6.21 x 5.42 | 20.4 x 17.8 | - |
| Dining Room(Main) | 3.4 x 2.6 | 11.2 x 8.5 | - |
| Dining Room(Main) | 3.4 x 2.6 | 11.2 x 8.5 | - |
| Dining Room(Main) | 3.4 x 2.6 | 11.2 x 8.5 | - |
| Dining Room(Main) | 3.4 x 2.6 | 11.2 x 8.5 | - |
| Dining Room(Main) | 3.4 x 2.6 | 11.2 x 8.5 | - |
| Dining Room(Main) | 3.4 x 2.6 | 11.2 x 8.5 | - |
| Kitchen(Main) | 4.74 x 2.85 | 15.6 x 9.4 | - |
| Kitchen(Main) | 4.74 x 2.85 | 15.6 x 9.4 | - |
| Kitchen(Main) | 4.74 x 2.85 | 15.6 x 9.4 | - |
| Kitchen(Main) | 4.74 x 2.85 | 15.6 x 9.4 | - |
| Kitchen(Main) | 4.74 x 2.85 | 15.6 x 9.4 | - |
| Kitchen(Main) | 4.74 x 2.85 | 15.6 x 9.4 | - |
| Primary Bedroom(Main) | 3.25 x 3.29 | 10.7 x 10.8 | - |
| Primary Bedroom(Main) | 3.25 x 3.29 | 10.7 x 10.8 | - |
| Primary Bedroom(Main) | 3.25 x 3.29 | 10.7 x 10.8 | - |
| Primary Bedroom(Main) | 3.25 x 3.29 | 10.7 x 10.8 | - |
| Primary Bedroom(Main) | 3.25 x 3.29 | 10.7 x 10.8 | - |
| Primary Bedroom(Main) | 3.25 x 3.29 | 10.7 x 10.8 | - |
| Bedroom 2(Main) | 2.98 x 2.79 | 9.8 x 9.2 | - |
| Bedroom 2(Main) | 2.98 x 2.79 | 9.8 x 9.2 | - |
| Bedroom 2(Main) | 2.98 x 2.79 | 9.8 x 9.2 | - |
| Bedroom 2(Main) | 2.98 x 2.79 | 9.8 x 9.2 | - |
| Bedroom 2(Main) | 2.98 x 2.79 | 9.8 x 9.2 | - |
| Bedroom 2(Main) | 2.98 x 2.79 | 9.8 x 9.2 | - |
| Bedroom 3(Main) | 2.79 x 4.04 | 9.2 x 13.3 | - |
| Bedroom 3(Main) | 2.79 x 4.04 | 9.2 x 13.3 | - |
| Bedroom 3(Main) | 2.79 x 4.04 | 9.2 x 13.3 | - |
| Bedroom 3(Main) | 2.79 x 4.04 | 9.2 x 13.3 | - |
| Bedroom 3(Main) | 2.79 x 4.04 | 9.2 x 13.3 | - |
| Bedroom 3(Main) | 2.79 x 4.04 | 9.2 x 13.3 | - |
| 6.10 x 7.62 | - | - | |
| 6.10 x 7.62 | - | - | |
| 6.10 x 7.62 | - | - | |
| 6.10 x 7.62 | - | - | |
| 6.10 x 7.62 | - | - | |
| 6.10 x 7.62 | - | - | |
| 4.88 x 3.18 | - | - | |
| 4.88 x 3.18 | - | - | |
| 4.88 x 3.18 | - | - | |
| 4.88 x 3.18 | - | - | |
| 4.88 x 3.18 | - | - | |
| 4.88 x 3.18 | - | - |
Register for free to view complete room dimensions and access exclusive sold data
Free account • No credit card required
Complete transaction history for this property
Sold: May 30, 2024
$900,000
-$9,900 (-1.1%)
Register free to see the complete unit history
Register for free to view complete transaction history and access exclusive sold data
Free account • No credit card required
Original List Price
$1,129,900
Listed on Aug 14, 2024
Sold Price
$1,120,000
Sold on Dec 17, 2024
-$9,900
-0.9%
Register for free to view complete price history and access exclusive sold data
Free account • No credit card required
Your Agent
Broker of Record
PREMIER MATRIX REALTY LTD. BROKERAGE
See the comparable sold, tax-matched, and currently-competing listings for 26 Allendale Road.
Register for free to view complete price estimate and access exclusive sold data
Free account • No credit card required
Contact OVAIS QASSIM
26 Allendale Road, Brampton, ON L6W 2Y8 is a 5-bedroom, 4-bathroom bungalow detached, situated on a 51 97 foot lot. This property is currently sold (sold for $1,120,000). The home features a attached garage and a apartment, separate entrance basement.
This home is located in Brampton East, part of Brampton in the Peel area. Explore more homes for sale and recently sold properties in this neighbourhood.
Whether you are looking to buy, sell, or lease in Brampton East, our team of experienced real estate professionals can help you navigate the market and find the perfect home. Contact us today for a free consultation.
26 Allendale Road, Brampton, ON L6W 2Y8 sold,5 bedroom detached Brampton East,Brampton homes for sale,Peel real estate,Bungalow homes, detached sold


