
$3,100
1194 Albion Road, Toronto W10, ON M9V 1A8
Toronto, ON M9V 4A2
4 Bed · 4 Bath · Detached
MLS #W13685186
Monthly Rent
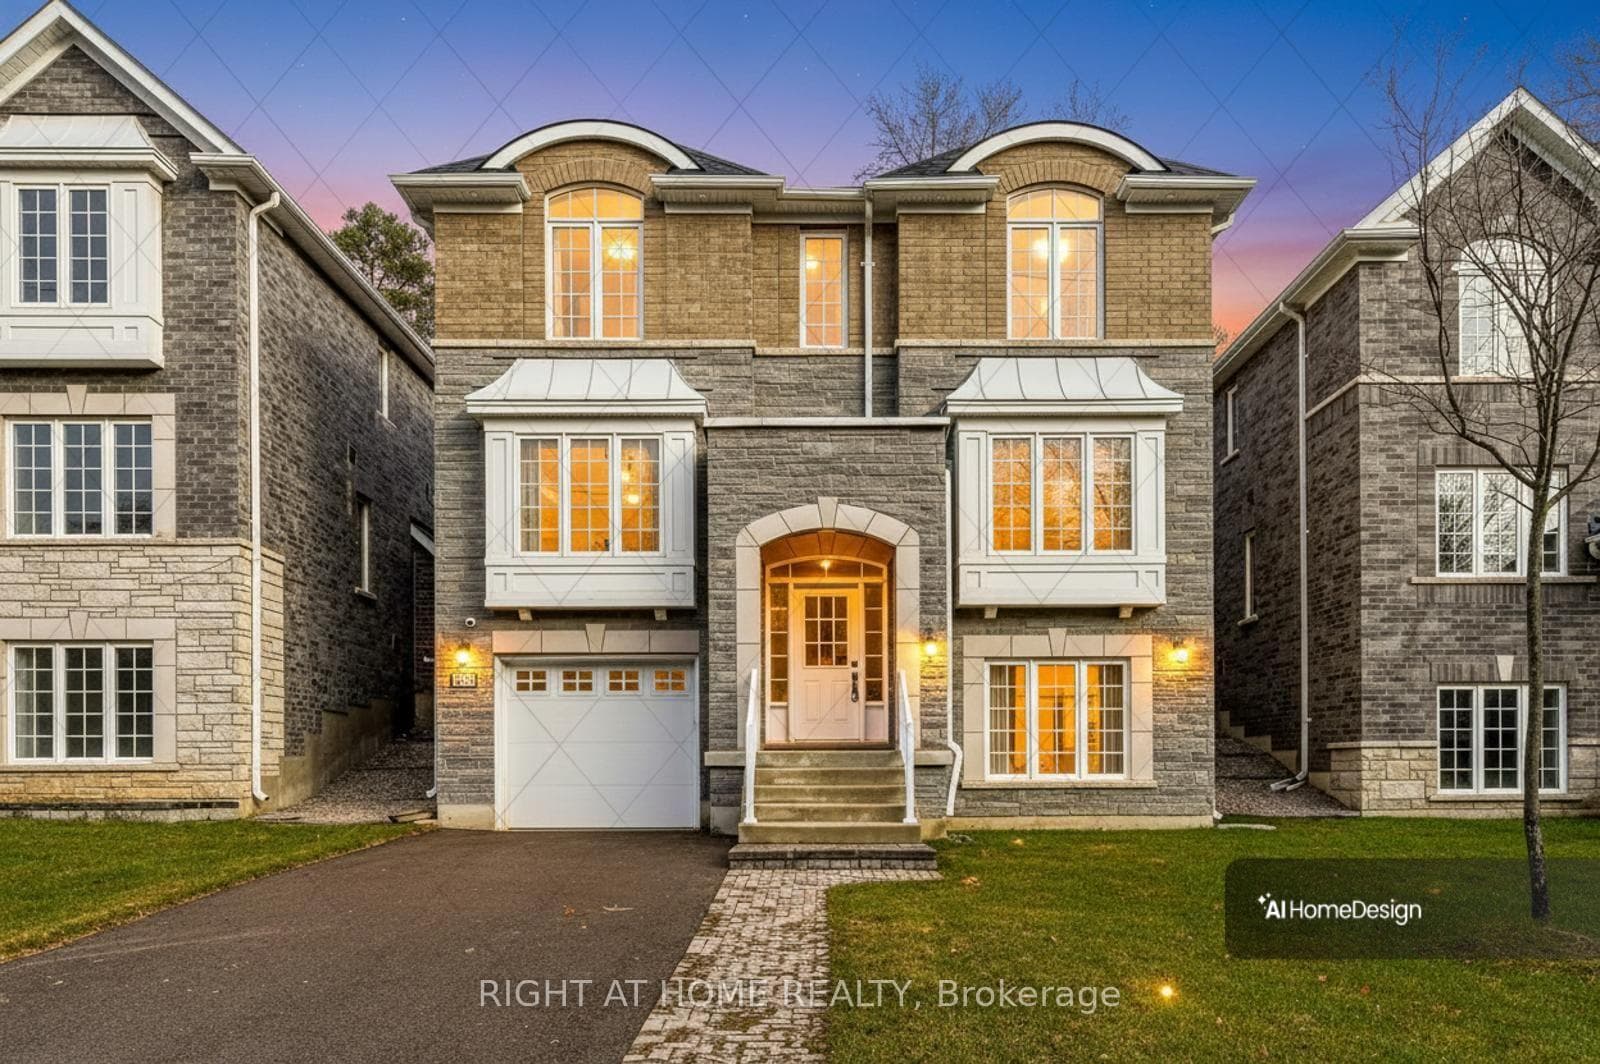
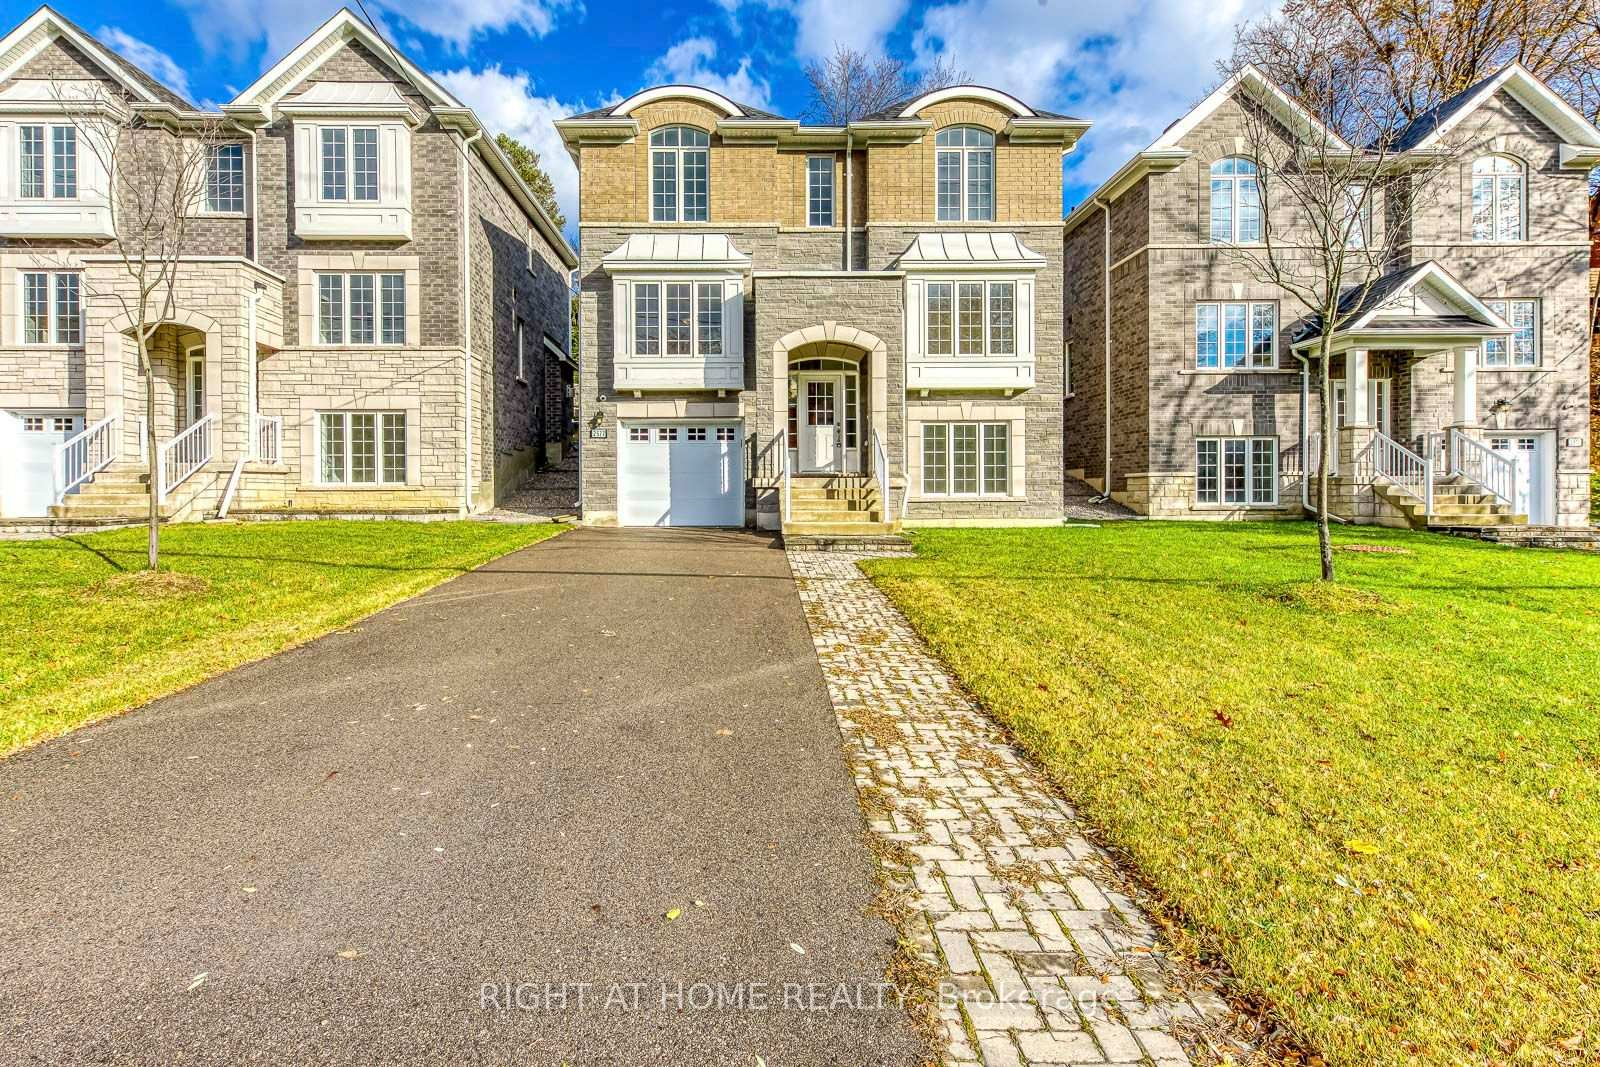
Welcome to 2577 Islington Ave. A Stunning New Custom Executive Home in Thistletown-Beaumonde. A brand-new custom-built 3+1 bedroom, 4 bathroom executive residence showcasing exquisite craftsmanship with attention to every detail. Experience an open, airy floor plan bathed in natural light. The Chef's dream kitchen is the centerpiece of this home-featuring stainless steel appliances, elegant Granite countertops & backsplash, a large island, and ample custom cabinetry. The sun-drenched breakfast area overlooks a private, mature landscaped backyard oasis, with a walkout perfect for morning coffee or summer entertaining. The open-concept great room is ideal for family gatherings, offering picture windows and generous space to relax or host. A gorgeous oak staircase leads to the luxurious second level, where double doors open to a massive, sunlit primary retreat. Enjoy his-and-her walk-in closets and a 5-piece spa-inspired ensuite featuring a glass-enclosed shower and soaker tub-your personal sanctuary. Two additional bedrooms are spacious, bright, and beautifully appointed, with large built-in closets and premium finishes throughout. A designer 4-piece main bath completes the upper level. The professionally finished, high and bright lower level adds exceptional living space. Discover a huge 4th bedroom, totally above grade with large windows and a semi-ensuite 3-piece spa bath. The open-concept recreation room features a cozy fireplace and awaits your final touches, with a kitchen rough-in and separate laundry room already in place-ideal for an in-law or teen suite. Additional highlights include: Hardwired camera surveillance system, Central vacuum. Skip the renovation and buy new! Enjoy luxury living steps from transit, parks, shops, and schools, with Highways 401 and 427 only minutes away.
Bedrooms
4
Bathrooms
4
Square Feet
2000-2500 sqft
Property Type
Detached
| Name | Size (m) | Size (ft) | Features |
|---|---|---|---|
| Bedroom(Second) | 5.01 x 3.71 | 16.4 x 12.2 | - |
| Dining Room(Main) | 4.82 x 3.35 | 15.8 x 11.0 | - |
| Bedroom 4(Lower) | 3.83 x 3.09 | 12.6 x 10.1 | - |
| Bedroom 2(Second) | 3.91 x 2.9 | 12.8 x 9.5 | - |
| Bedroom 3(Second) | 3.54 x 3.26 | 11.6 x 10.7 | - |
| Kitchen(Main) | 5.2 x 3.72 | 17.1 x 12.2 | - |
| Recreation(Lower) | 5.26 x 2.99 | 17.3 x 9.8 | - |
| Den(Main) | 3.26 x 2.73 | 10.7 x 9.0 | - |
| Living Room(Main) | 3.97 x 3.66 | 13.0 x 12.0 | - |
Your Agent
Broker of Record
PREMIER MATRIX REALTY LTD. BROKERAGE
Register for free to view complete price estimate and access exclusive sold data
Free account • No credit card required
Contact OVAIS QASSIM
2577 Islington Avenue, Toronto, ON M9V 4A2 is a 4-bedroom, 4-bathroom 2-storey detached with approximately 2000-2500 square feet of living space, situated on a 40 77 foot lot. This property is currently for lease at $5,700. The home features a built-in garage and a finished basement.
This home is located in Thistletown-Beaumonde Heights, part of Toronto W10 in the Toronto area. Explore more homes for sale and recently sold properties in this neighbourhood.
Whether you are looking to buy, sell, or lease in Thistletown-Beaumonde Heights, our team of experienced real estate professionals can help you navigate the market and find the perfect home. Contact us today for a free consultation.
2577 Islington Avenue, Toronto, ON M9V 4A2 for lease,4 bedroom detached Thistletown-Beaumonde Heights,Toronto W10 homes for sale,Toronto real estate,2-Storey homes, detached for lease


