
$1,850,000
329A Clinton Street, Toronto C01, ON M6G 2Y7

Register for free to view the complete photo gallery and property details
Showing 2 of 20 photos
Toronto C01, ON M6G 3G6
5 Bed · 2 Bath · Att/Row/Townhouse
MLS #C12180209
Sold on September 18, 2025
September 18, 2025
Originally listed at $1,580,000 21 days on market
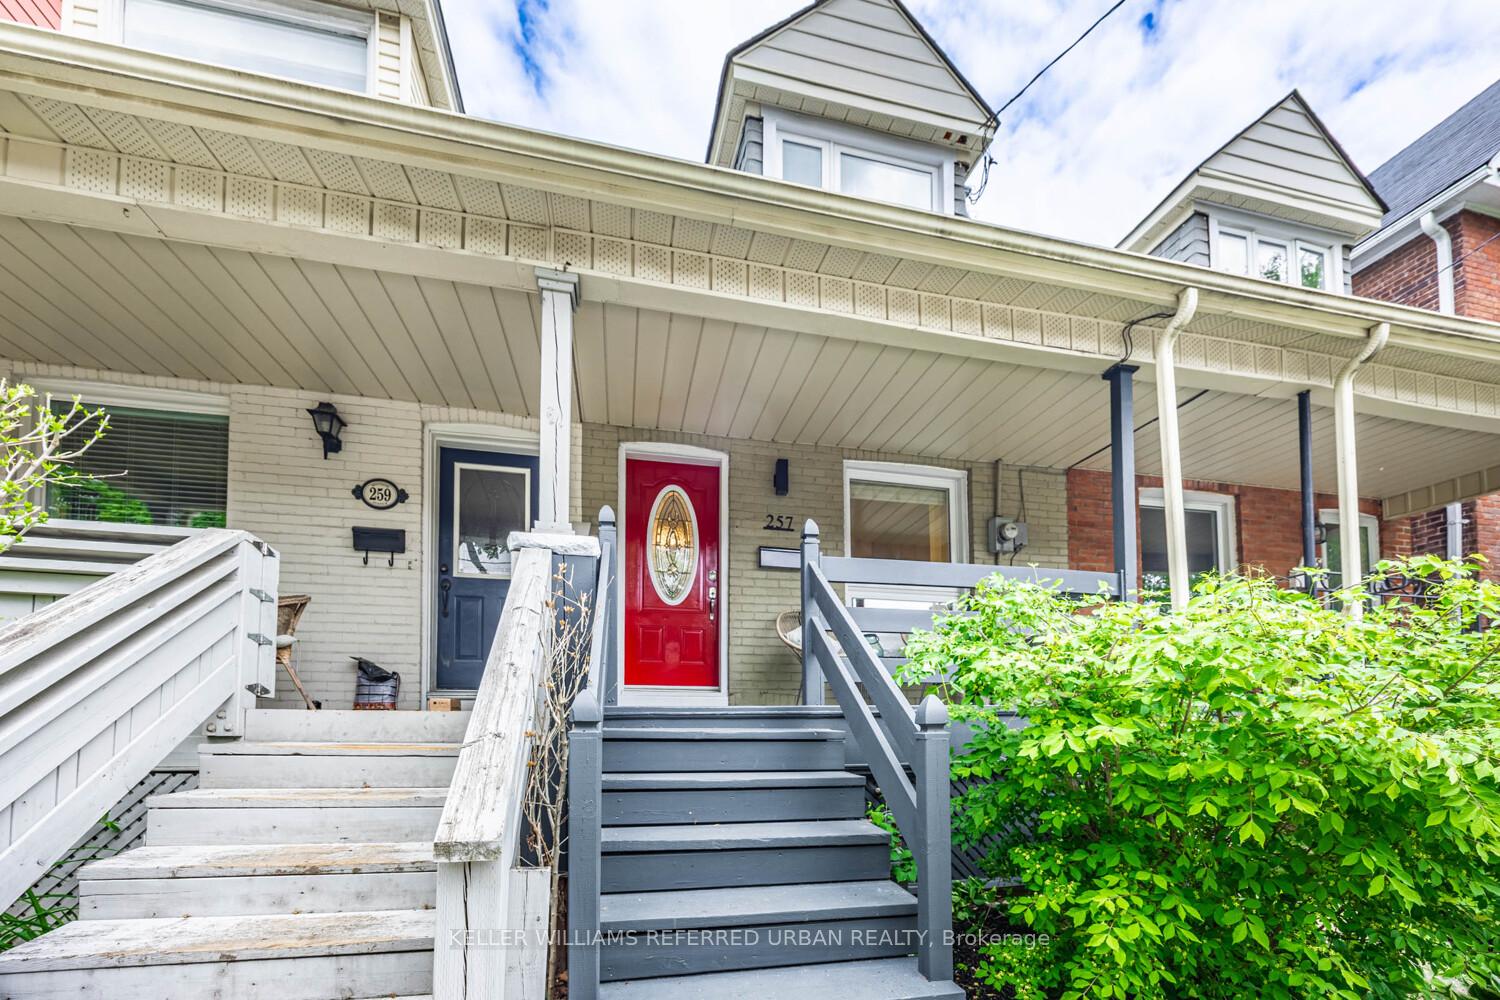
Just. Move. In. Walk up the sidewalk and you'll find a picture perfect classic College Street home. The porch is right-sized and perched ideally for friendly conversations with your incredible neighbours or watching the world go by. Bliss. Open the front door and take in a stunning open concept living/dining/kitchen area with a bonus separate family room, as well as a main floor laundry/mudroom walkout off the back to solve all your downtown Toronto home storage/coat/shoes issues. Wander upstairs and find three full bedrooms that don't disappoint in size. The washroom? Outfitted for a modern family who likes style and functionality. Speaking of function, if more space rather than less is your thing, the basement will certainly make you smile. Two, that's right, two more bedrooms, a four piece bathroom, efficient workroom as well as a sound-dampened studio/den. Back upstairs, walk out to the backyard and you'll find a peaceful sundeck, fully fenced garden, and a rear gate that leads to parking for two cars. Space, serenity and style. It's all here. Now all it needs is...you. Above average home inspection report available for review. Open houses Saturday and Sunday 2-4 pm.
Bedrooms
5
Bathrooms
2
Square Feet
1100-1500 sqft
Property Type
Att/Row/Townhouse
Register for free to view complete property details and access exclusive sold data
Free account • No credit card required
| Name | Size (m) | Size (ft) | Features |
|---|---|---|---|
| Foyer(Main) | 4.62 x 1.22 | 15.2 x 4.0 | - |
| Foyer(Main) | 4.62 x 1.22 | 15.2 x 4.0 | - |
| Foyer(Main) | 4.62 x 1.22 | 15.2 x 4.0 | - |
| Foyer(Main) | 4.62 x 1.22 | 15.2 x 4.0 | - |
| Living Room(Main) | 3.35 x 3.56 | 11.0 x 11.7 | - |
| Living Room(Main) | 3.35 x 3.56 | 11.0 x 11.7 | - |
| Living Room(Main) | 3.35 x 3.56 | 11.0 x 11.7 | - |
| Living Room(Main) | 3.35 x 3.56 | 11.0 x 11.7 | - |
| Family Room(Main) | 3.66 x 3.07 | 12.0 x 10.1 | - |
| Family Room(Main) | 3.66 x 3.07 | 12.0 x 10.1 | - |
| Family Room(Main) | 3.66 x 3.07 | 12.0 x 10.1 | - |
| Family Room(Main) | 3.66 x 3.07 | 12.0 x 10.1 | - |
| Kitchen(Main) | 4.88 x 3.2 | 16.0 x 10.5 | - |
| Kitchen(Main) | 4.88 x 3.2 | 16.0 x 10.5 | - |
| Kitchen(Main) | 4.88 x 3.2 | 16.0 x 10.5 | - |
| Kitchen(Main) | 4.88 x 3.2 | 16.0 x 10.5 | - |
| Dining Room(Main) | 4.88 x 3.2 | 16.0 x 10.5 | - |
| Dining Room(Main) | 4.88 x 3.2 | 16.0 x 10.5 | - |
| Dining Room(Main) | 4.88 x 3.2 | 16.0 x 10.5 | - |
| Dining Room(Main) | 4.88 x 3.2 | 16.0 x 10.5 | - |
| Laundry(Main) | 2.79 x 2.31 | 9.2 x 7.6 | - |
| Laundry(Main) | 2.79 x 2.31 | 9.2 x 7.6 | - |
| Laundry(Main) | 2.79 x 2.31 | 9.2 x 7.6 | - |
| Laundry(Main) | 2.79 x 2.31 | 9.2 x 7.6 | - |
| Primary Bedroom(Second) | 3.73 x 4.55 | 12.2 x 14.9 | - |
| Primary Bedroom(Second) | 3.73 x 4.55 | 12.2 x 14.9 | - |
| Primary Bedroom(Second) | 3.73 x 4.55 | 12.2 x 14.9 | - |
| Primary Bedroom(Second) | 3.73 x 4.55 | 12.2 x 14.9 | - |
| Bedroom 2(Second) | 3.76 x 2.79 | 12.3 x 9.2 | - |
| Bedroom 2(Second) | 3.76 x 2.79 | 12.3 x 9.2 | - |
| Bedroom 2(Second) | 3.76 x 2.79 | 12.3 x 9.2 | - |
| Bedroom 2(Second) | 3.76 x 2.79 | 12.3 x 9.2 | - |
| Bedroom 3(Second) | 2.51 x 3.25 | 8.2 x 10.7 | - |
| Bedroom 3(Second) | 2.51 x 3.25 | 8.2 x 10.7 | - |
| Bedroom 3(Second) | 2.51 x 3.25 | 8.2 x 10.7 | - |
| Bedroom 3(Second) | 2.51 x 3.25 | 8.2 x 10.7 | - |
| Bedroom 4(Lower) | 2.54 x 4.17 | 8.3 x 13.7 | - |
| Bedroom 4(Lower) | 2.54 x 4.17 | 8.3 x 13.7 | - |
| Bedroom 4(Lower) | 2.54 x 4.17 | 8.3 x 13.7 | - |
| Bedroom 4(Lower) | 2.54 x 4.17 | 8.3 x 13.7 | - |
| Bedroom 5(Lower) | 4.57 x 2.34 | 15.0 x 7.7 | - |
| Bedroom 5(Lower) | 4.57 x 2.34 | 15.0 x 7.7 | - |
| Bedroom 5(Lower) | 4.57 x 2.34 | 15.0 x 7.7 | - |
| Bedroom 5(Lower) | 4.57 x 2.34 | 15.0 x 7.7 | - |
| Utility Room(Lower) | 2.13 x 2.79 | 7.0 x 9.2 | - |
| Utility Room(Lower) | 2.13 x 2.79 | 7.0 x 9.2 | - |
| Utility Room(Lower) | 2.13 x 2.79 | 7.0 x 9.2 | - |
| Utility Room(Lower) | 2.13 x 2.79 | 7.0 x 9.2 | - |
| Media Room(Lower) | 2.74 x 2.44 | 9.0 x 8.0 | - |
| Media Room(Lower) | 2.74 x 2.44 | 9.0 x 8.0 | - |
| Media Room(Lower) | 2.74 x 2.44 | 9.0 x 8.0 | - |
| Media Room(Lower) | 2.74 x 2.44 | 9.0 x 8.0 | - |
Register for free to view complete room dimensions and access exclusive sold data
Free account • No credit card required
Original List Price
$1,580,000
Listed on May 27, 2025
Sold Price
$1,560,000
Sold on Sep 18, 2025
-$20,000
-1.3%
Register for free to view complete price history and access exclusive sold data
Free account • No credit card required
Your Agent
Broker of Record
PREMIER MATRIX REALTY LTD. BROKERAGE
See the comparable sold, tax-matched, and currently-competing listings for 257 Montrose Avenue.
Register for free to view complete price estimate and access exclusive sold data
Free account • No credit card required
Contact OVAIS QASSIM
257 Montrose Avenue, Toronto C01, ON M6G 3G6 is a 5-bedroom, 2-bathroom 2-storey att/row/townhouse with approximately 1100-1500 square feet of living space, situated on a 16 110 foot lot. This property is currently sold (sold for $1,560,000). The home features a none garage and a finished, full basement.
This home is located in Palmerston-Little Italy, part of Toronto C01 in the Toronto area. Explore more homes for sale and recently sold properties in this neighbourhood.
Whether you are looking to buy, sell, or lease in Palmerston-Little Italy, our team of experienced real estate professionals can help you navigate the market and find the perfect home. Contact us today for a free consultation.
257 Montrose Avenue, Toronto C01, ON M6G 3G6 sold,5 bedroom att/row/townhouse Palmerston-Little Italy,Toronto C01 homes for sale,Toronto real estate,2-Storey homes, att/row/townhouse sold


