
$799,000
217 Ennerdale Road, Toronto, ON M6E 4E1

Register for free to view the complete photo gallery and property details
Showing 2 of 20 photos
Toronto, ON M6E 4B6
3 Bed · 4 Bath · Detached
MLS #W13536916
Sold on October 1, 2026
October 1, 2026
Originally listed at $1,139,000 16 days on market
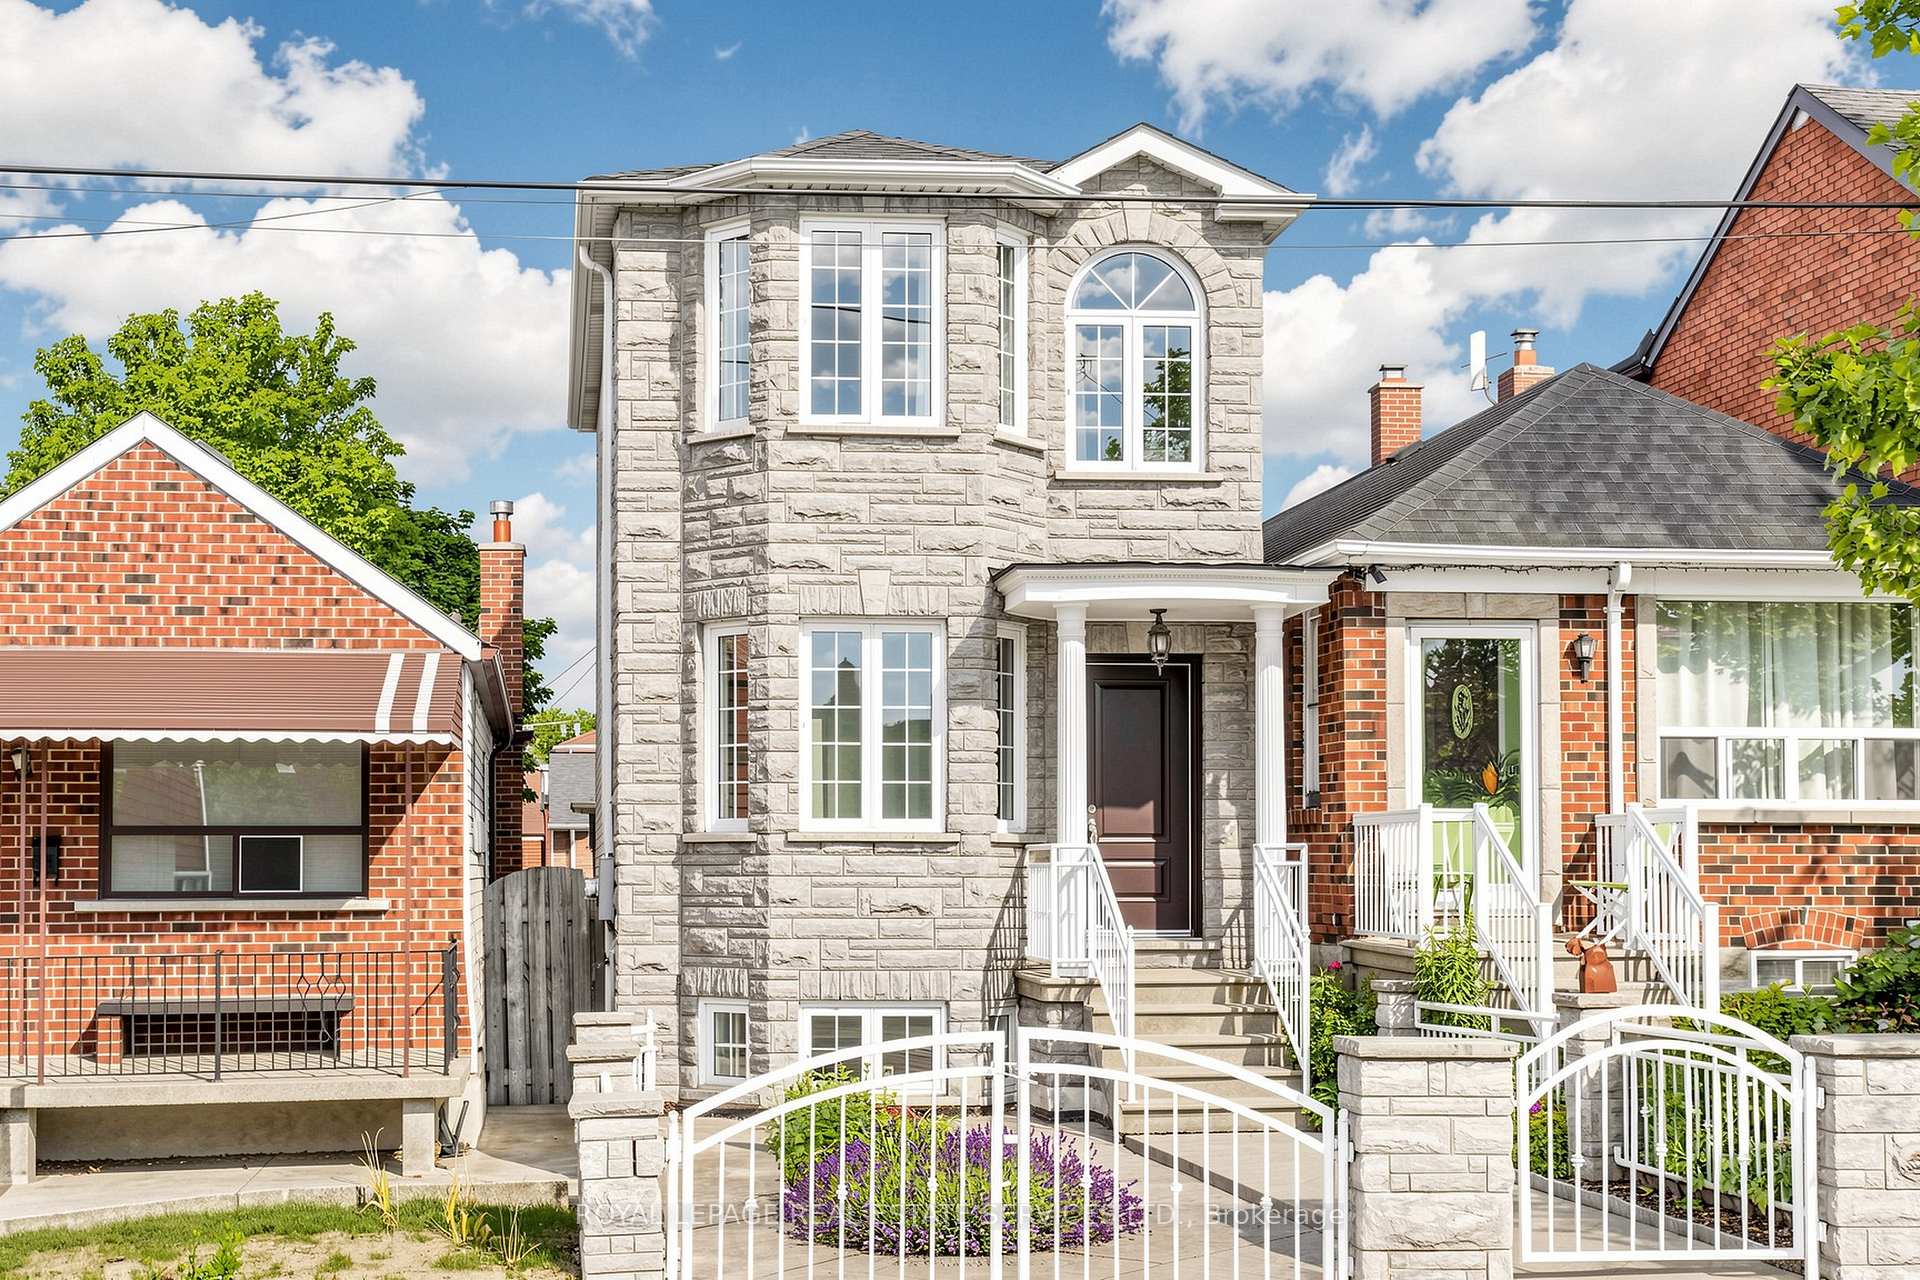
Welcome to 256 Earlscourt Avenue, An Exceptionally Rare Offering In The Thriving Caledonia-Fairbank/Corso Italia Neighbourhood. Nestled Amongst 100+ Year Old Houses, This Custom Built Detached Home (2000) Separates Itself From The Pack Boasting Almost 1700 Sqft Above Grade. The Main Floor Features A Combined Living/Dining Room, Spacious Sun Filled Eat-In Kitchen With Breakfast Area & Walk Out To Patio & Landscaped Backyard, Main Floor Powder Room, High Ceilings & Pot Lights. The Second Level is Highlighted By a Large Primary Bedroom With a Walk In Closet & 3pc Ensuite Bathroom, Well Sized Second & Third Bedrooms With Double Closets. The Finished Lower Level Has Soaring 8 Ft Ceilings - A Rarity For The Area, An Oversized Recreation Room & It Fits A Huge Sectional Couch Perfect For Movie or Game Night, Large Laundry Room With Great Storage Space & A Separate Entrance For Income Potential! Excellent Outdoor Space With West Facing Views To Enjoy Summer Nights & The Convenience Of A Detached Spacious Double Car Garage. Located Close to Restaurants, Coffee Shops, Transit, Eglinton LRT, St Clair Avenue West, Schools, Parks & So Much More, This Home Checks Off All Of The Boxes!
Bedrooms
3
Bathrooms
4
Square Feet
1500-2000 sqft
Property Type
Detached
Register for free to view complete property details and access exclusive sold data
Free account • No credit card required
| Name | Size (m) | Size (ft) | Features |
|---|---|---|---|
| Living Room(Main) | 4.75 x 3.07 | 15.6 x 10.1 | - |
| Living Room(Main) | 4.75 x 3.07 | 15.6 x 10.1 | - |
| Living Room(Main) | 4.75 x 3.07 | 15.6 x 10.1 | - |
| Living Room(Main) | 4.75 x 3.07 | 15.6 x 10.1 | - |
| Living Room(Main) | 4.75 x 3.07 | 15.6 x 10.1 | - |
| Living Room(Main) | 4.75 x 3.07 | 15.6 x 10.1 | - |
| Living Room(Main) | 4.75 x 3.07 | 15.6 x 10.1 | - |
| Living Room(Main) | 4.75 x 3.07 | 15.6 x 10.1 | - |
| Living Room(Main) | 4.75 x 3.07 | 15.6 x 10.1 | - |
| Living Room(Main) | 4.75 x 3.07 | 15.6 x 10.1 | - |
| Living Room(Main) | 4.75 x 3.07 | 15.6 x 10.1 | - |
| Dining Room(Main) | 4.29 x 3.07 | 14.1 x 10.1 | - |
| Dining Room(Main) | 4.29 x 3.07 | 14.1 x 10.1 | - |
| Dining Room(Main) | 4.29 x 3.07 | 14.1 x 10.1 | - |
| Dining Room(Main) | 4.29 x 3.07 | 14.1 x 10.1 | - |
| Dining Room(Main) | 4.29 x 3.07 | 14.1 x 10.1 | - |
| Dining Room(Main) | 4.29 x 3.07 | 14.1 x 10.1 | - |
| Dining Room(Main) | 4.29 x 3.07 | 14.1 x 10.1 | - |
| Dining Room(Main) | 4.29 x 3.07 | 14.1 x 10.1 | - |
| Dining Room(Main) | 4.29 x 3.07 | 14.1 x 10.1 | - |
| Dining Room(Main) | 4.29 x 3.07 | 14.1 x 10.1 | - |
| Dining Room(Main) | 4.29 x 3.07 | 14.1 x 10.1 | - |
| Kitchen(Main) | 3.48 x 3.38 | 11.4 x 11.1 | - |
| Kitchen(Main) | 3.48 x 3.38 | 11.4 x 11.1 | - |
| Kitchen(Main) | 3.48 x 3.38 | 11.4 x 11.1 | - |
| Kitchen(Main) | 3.48 x 3.38 | 11.4 x 11.1 | - |
| Kitchen(Main) | 3.48 x 3.38 | 11.4 x 11.1 | - |
| Kitchen(Main) | 3.48 x 3.38 | 11.4 x 11.1 | - |
| Kitchen(Main) | 3.48 x 3.38 | 11.4 x 11.1 | - |
| Kitchen(Main) | 3.48 x 3.38 | 11.4 x 11.1 | - |
| Kitchen(Main) | 3.48 x 3.38 | 11.4 x 11.1 | - |
| Kitchen(Main) | 3.48 x 3.38 | 11.4 x 11.1 | - |
| Kitchen(Main) | 3.48 x 3.38 | 11.4 x 11.1 | - |
| Primary Bedroom(Second) | 4.27 x 3.86 | 14.0 x 12.7 | - |
| Primary Bedroom(Second) | 4.27 x 3.86 | 14.0 x 12.7 | - |
| Primary Bedroom(Second) | 4.27 x 3.86 | 14.0 x 12.7 | - |
| Primary Bedroom(Second) | 4.27 x 3.86 | 14.0 x 12.7 | - |
| Primary Bedroom(Second) | 4.27 x 3.86 | 14.0 x 12.7 | - |
| Primary Bedroom(Second) | 4.27 x 3.86 | 14.0 x 12.7 | - |
| Primary Bedroom(Second) | 4.27 x 3.86 | 14.0 x 12.7 | - |
| Primary Bedroom(Second) | 4.27 x 3.86 | 14.0 x 12.7 | - |
| Primary Bedroom(Second) | 4.27 x 3.86 | 14.0 x 12.7 | - |
| Primary Bedroom(Second) | 4.27 x 3.86 | 14.0 x 12.7 | - |
| Primary Bedroom(Second) | 4.27 x 3.86 | 14.0 x 12.7 | - |
| Bedroom 2(Second) | 3.15 x 2.84 | 10.3 x 9.3 | - |
| Bedroom 2(Second) | 3.15 x 2.84 | 10.3 x 9.3 | - |
| Bedroom 2(Second) | 3.15 x 2.84 | 10.3 x 9.3 | - |
| Bedroom 2(Second) | 3.15 x 2.84 | 10.3 x 9.3 | - |
| Bedroom 2(Second) | 3.15 x 2.84 | 10.3 x 9.3 | - |
| Bedroom 2(Second) | 3.15 x 2.84 | 10.3 x 9.3 | - |
| Bedroom 2(Second) | 3.15 x 2.84 | 10.3 x 9.3 | - |
| Bedroom 2(Second) | 3.15 x 2.84 | 10.3 x 9.3 | - |
| Bedroom 2(Second) | 3.15 x 2.84 | 10.3 x 9.3 | - |
| Bedroom 2(Second) | 3.15 x 2.84 | 10.3 x 9.3 | - |
| Bedroom 2(Second) | 3.15 x 2.84 | 10.3 x 9.3 | - |
| Bedroom 3(Second) | 3.66 x 3.43 | 12.0 x 11.3 | - |
| Bedroom 3(Second) | 3.66 x 3.43 | 12.0 x 11.3 | - |
| Bedroom 3(Second) | 3.66 x 3.43 | 12.0 x 11.3 | - |
| Bedroom 3(Second) | 3.66 x 3.43 | 12.0 x 11.3 | - |
| Bedroom 3(Second) | 3.66 x 3.43 | 12.0 x 11.3 | - |
| Bedroom 3(Second) | 3.66 x 3.43 | 12.0 x 11.3 | - |
| Bedroom 3(Second) | 3.66 x 3.43 | 12.0 x 11.3 | - |
| Bedroom 3(Second) | 3.66 x 3.43 | 12.0 x 11.3 | - |
| Bedroom 3(Second) | 3.66 x 3.43 | 12.0 x 11.3 | - |
| Bedroom 3(Second) | 3.66 x 3.43 | 12.0 x 11.3 | - |
| Bedroom 3(Second) | 3.66 x 3.43 | 12.0 x 11.3 | - |
| Recreation(Lower) | 9.07 x 3.99 | 29.8 x 13.1 | - |
| Recreation(Lower) | 9.07 x 3.99 | 29.8 x 13.1 | - |
| Recreation(Lower) | 9.07 x 3.99 | 29.8 x 13.1 | - |
| Recreation(Lower) | 9.07 x 3.99 | 29.8 x 13.1 | - |
| Recreation(Lower) | 9.07 x 3.99 | 29.8 x 13.1 | - |
| Recreation(Lower) | 9.07 x 3.99 | 29.8 x 13.1 | - |
| Recreation(Lower) | 9.07 x 3.99 | 29.8 x 13.1 | - |
| Recreation(Lower) | 9.07 x 3.99 | 29.8 x 13.1 | - |
| Recreation(Lower) | 9.07 x 3.99 | 29.8 x 13.1 | - |
| Recreation(Lower) | 9.07 x 3.99 | 29.8 x 13.1 | - |
| Recreation(Lower) | 9.07 x 3.99 | 29.8 x 13.1 | - |
| Laundry(Lower) | 5.97 x 9.07 | 19.6 x 29.8 | - |
| Laundry(Lower) | 5.97 x 9.07 | 19.6 x 29.8 | - |
| Laundry(Lower) | 5.97 x 9.07 | 19.6 x 29.8 | - |
| Laundry(Lower) | 5.97 x 9.07 | 19.6 x 29.8 | - |
| Laundry(Lower) | 5.97 x 9.07 | 19.6 x 29.8 | - |
| Laundry(Lower) | 5.97 x 9.07 | 19.6 x 29.8 | - |
| Laundry(Lower) | 5.97 x 9.07 | 19.6 x 29.8 | - |
| Laundry(Lower) | 5.97 x 9.07 | 19.6 x 29.8 | - |
| Laundry(Lower) | 5.97 x 9.07 | 19.6 x 29.8 | - |
| Laundry(Lower) | 5.97 x 9.07 | 19.6 x 29.8 | - |
| Laundry(Lower) | 5.97 x 9.07 | 19.6 x 29.8 | - |
Register for free to view complete room dimensions and access exclusive sold data
Free account • No credit card required
Complete transaction history for this property
Register for free to view complete transaction history and access exclusive sold data
Free account • No credit card required
Original List Price
$1,139,000
Listed on Jul 7, 2026
Sold Price
$1,100,000
Sold on Oct 1, 2026
-$39,000
-3.4%
Register for free to view complete price history and access exclusive sold data
Free account • No credit card required
Your Agent
Broker of Record
PREMIER MATRIX REALTY LTD. BROKERAGE
See the comparable sold, tax-matched, and currently-competing listings for 256 Earlscourt Avenue.
Register for free to view complete price estimate and access exclusive sold data
Free account • No credit card required
Contact OVAIS QASSIM
256 Earlscourt Avenue, Toronto, ON M6E 4B6 is a 3-bedroom, 4-bathroom 2-storey detached with approximately 1500-2000 square feet of living space, situated on a 18 128 foot lot. This property is currently sold (sold for $1,100,000). The home features a detached garage and a finished, separate entrance basement.
This home is located in Caledonia-Fairbank, part of Toronto W03 in the Toronto area. Explore more homes for sale and recently sold properties in this neighbourhood.
Whether you are looking to buy, sell, or lease in Caledonia-Fairbank, our team of experienced real estate professionals can help you navigate the market and find the perfect home. Contact us today for a free consultation.
256 Earlscourt Avenue, Toronto, ON M6E 4B6 sold,3 bedroom detached Caledonia-Fairbank,Toronto W03 homes for sale,Toronto real estate,2-Storey homes, detached sold


