
$799,000
217 Ennerdale Road, Toronto, ON M6E 4E1
Toronto, ON M6E 4H4
3 Bed · 2 Bath · Detached
MLS #W13695310
Listed Price
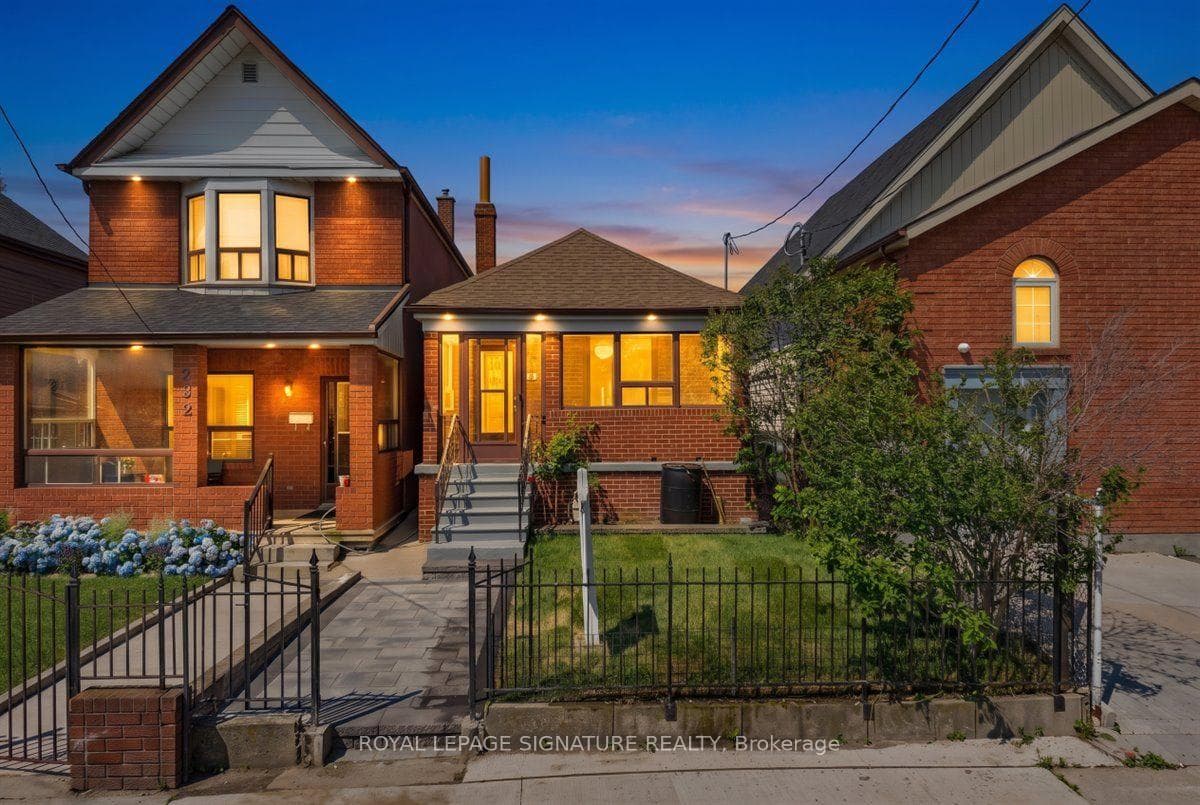
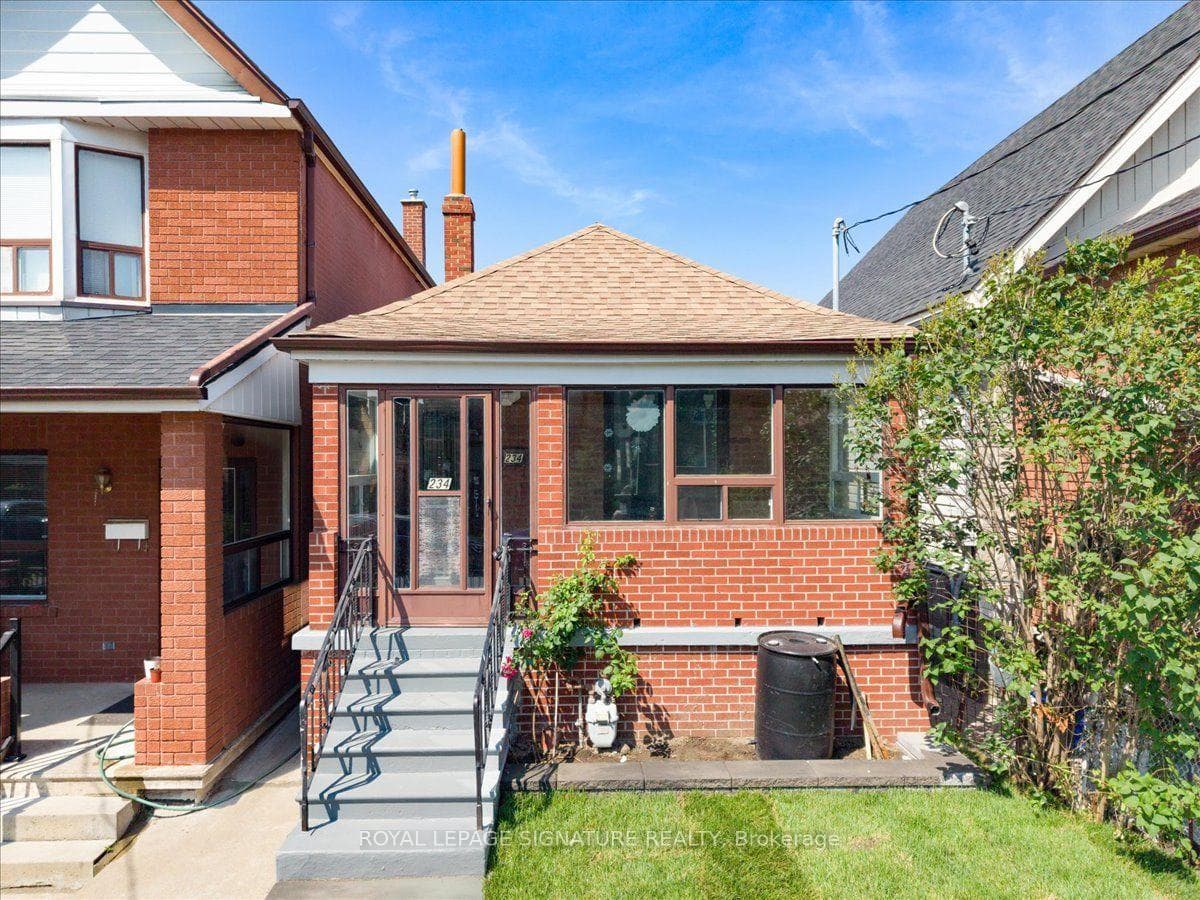
Welcome to this fully renovated detached bungalow, where timeless design meets modern luxury. Expertly transformed with City-permitted plumbing, HVAC, and electrical upgrades, this home offers exceptional craftsmanship and complete peace of mind. The renovation has been completed with City permits, and the closed permits will be provided upon closing. Featuring all-new windows, front and rear exterior doors, and brand-new appliances, every detail has been thoughtfully curated for today's lifestyle. The bright open-concept main floor showcases a designer kitchen with sleek countertops, stainless steel appliances, and a centre island, flowing seamlessly into the living area. Two spacious bedrooms and a beautifully appointed 3-piece bathroom complete the main level. The professionally finished lower level offers a generous recreation room, a dedicated office nook, a third bedroom, a stylish 3-piece bathroom, and a separate laundry room. Engineered hardwood flooring, pot lights, and premium finishes enhance the home's sophisticated appeal. A charming covered front porch, private backyard with a deck and concrete patio, and a detached garage complete this exceptional property. Ideally located near the new LRT, TTC, parks, schools, shopping, and everyday amenities, this turnkey home delivers the perfect blend of luxury, comfort, and convenience.
Bedrooms
3
Bathrooms
2
Square Feet
700-1100 sqft
Property Type
Detached
| Name | Size (m) | Size (ft) | Features |
|---|---|---|---|
| Living Room(Main) | 3.81 x 2.97 | 12.5 x 9.7 | - |
| Kitchen(Main) | 2.91 x 3.17 | 9.5 x 10.4 | - |
| Primary Bedroom(Main) | 3.33 x 2.92 | 10.9 x 9.6 | - |
| Bedroom 2(Main) | 2.41 x 3.35 | 7.9 x 11.0 | - |
| Recreation(Basement) | 6.73 x 3.48 | 22.1 x 11.4 | - |
| Office(Basement) | 2.38 x 2.28 | 7.8 x 7.5 | - |
| Bedroom 3(Basement) | 3.81 x 2.99 | 12.5 x 9.8 | - |
| Laundry(Basement) | - | - | - |
| Cold Room/Cantina(Basement) | - | - | - |
Your Agent
Broker of Record
PREMIER MATRIX REALTY LTD. BROKERAGE
See the comparable sold, tax-matched, and currently-competing listings for 234 Nairn Avenue.
Register for free to view complete price estimate and access exclusive sold data
Free account • No credit card required
Contact OVAIS QASSIM
234 Nairn Avenue, Toronto, ON M6E 4H4 is a 3-bedroom, 2-bathroom bungalow detached with approximately 700-1100 square feet of living space, situated on a 19 127 foot lot. This property is currently for sale at $829,999. The home features a detached garage and a finished basement, built approximately 100+ years ago.
This home is located in Caledonia-Fairbank, part of Toronto W03 in the Toronto area. Explore more homes for sale and recently sold properties in this neighbourhood.
Whether you are looking to buy, sell, or lease in Caledonia-Fairbank, our team of experienced real estate professionals can help you navigate the market and find the perfect home. Contact us today for a free consultation.
234 Nairn Avenue, Toronto, ON M6E 4H4 for sale,3 bedroom detached Caledonia-Fairbank,Toronto W03 homes for sale,Toronto real estate,Bungalow homes, detached for sale


