
$939,900
128 Brookfield Street, Middlesex Centre, ON N0M 1P0
Middlesex Centre, ON N0M 1P0
2 Bed · 2 Bath · Detached
MLS #X13555372
Listed Price
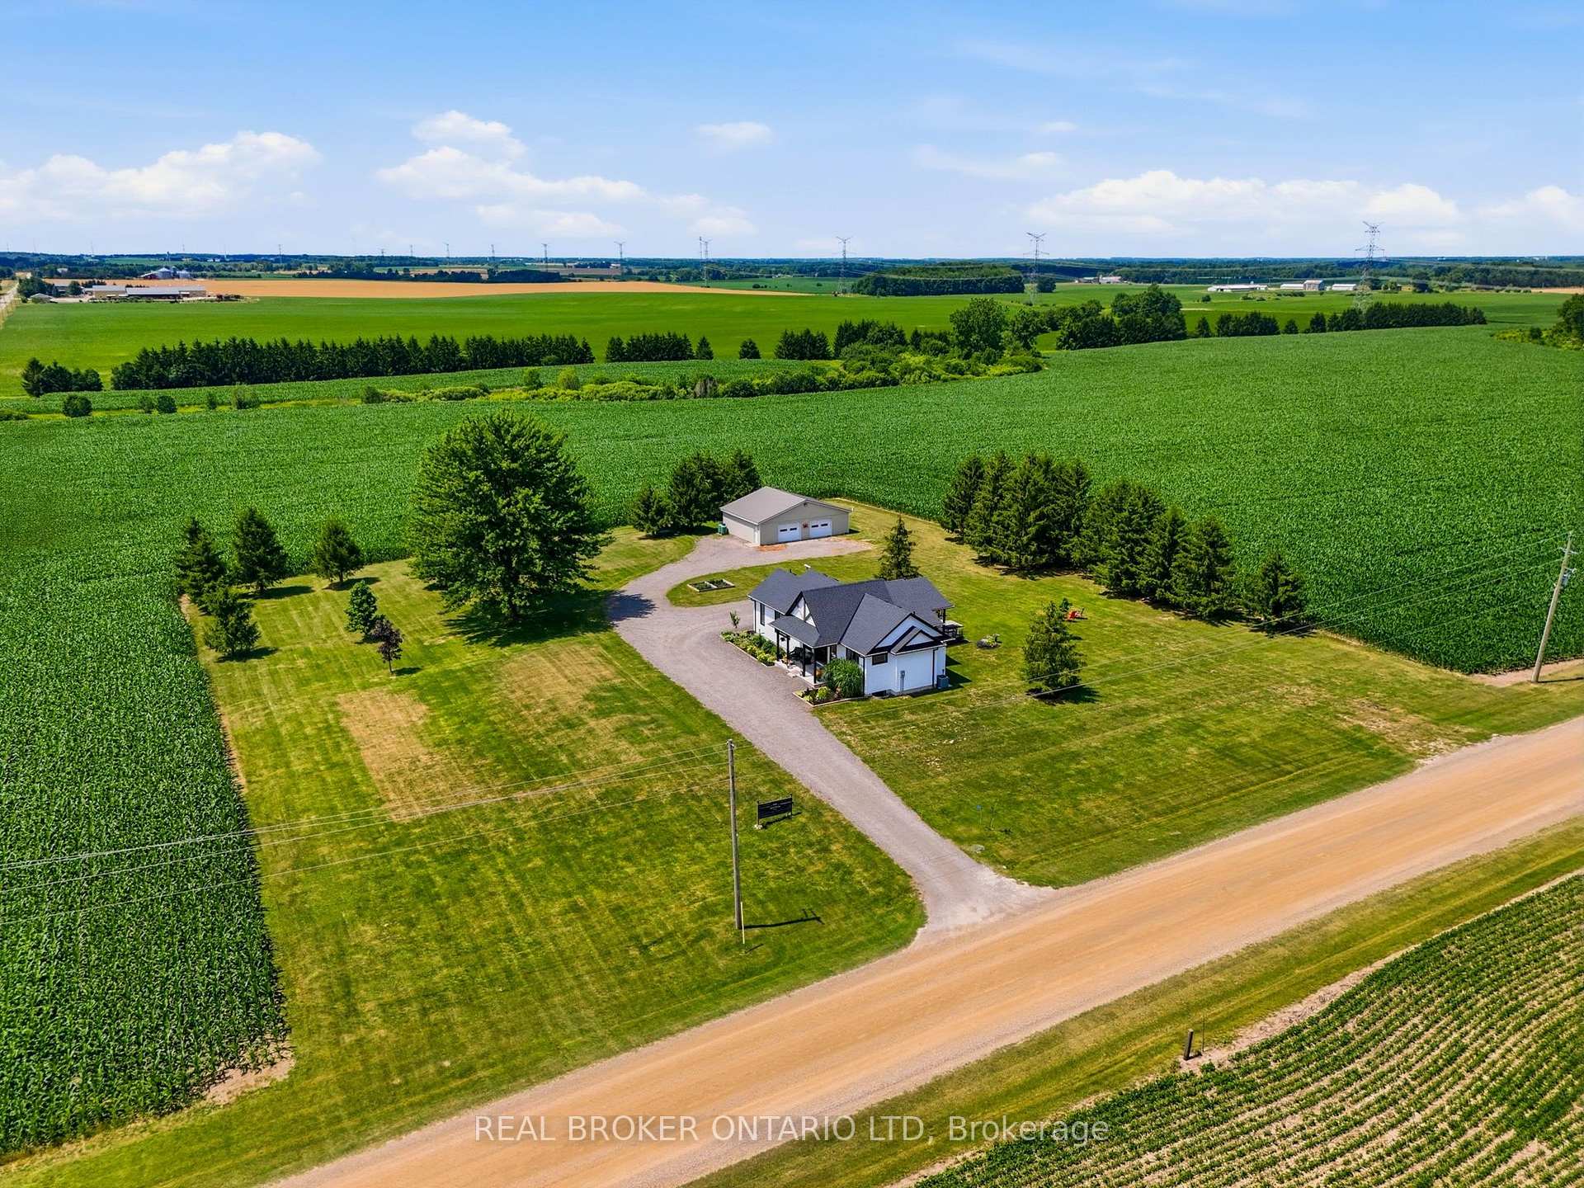
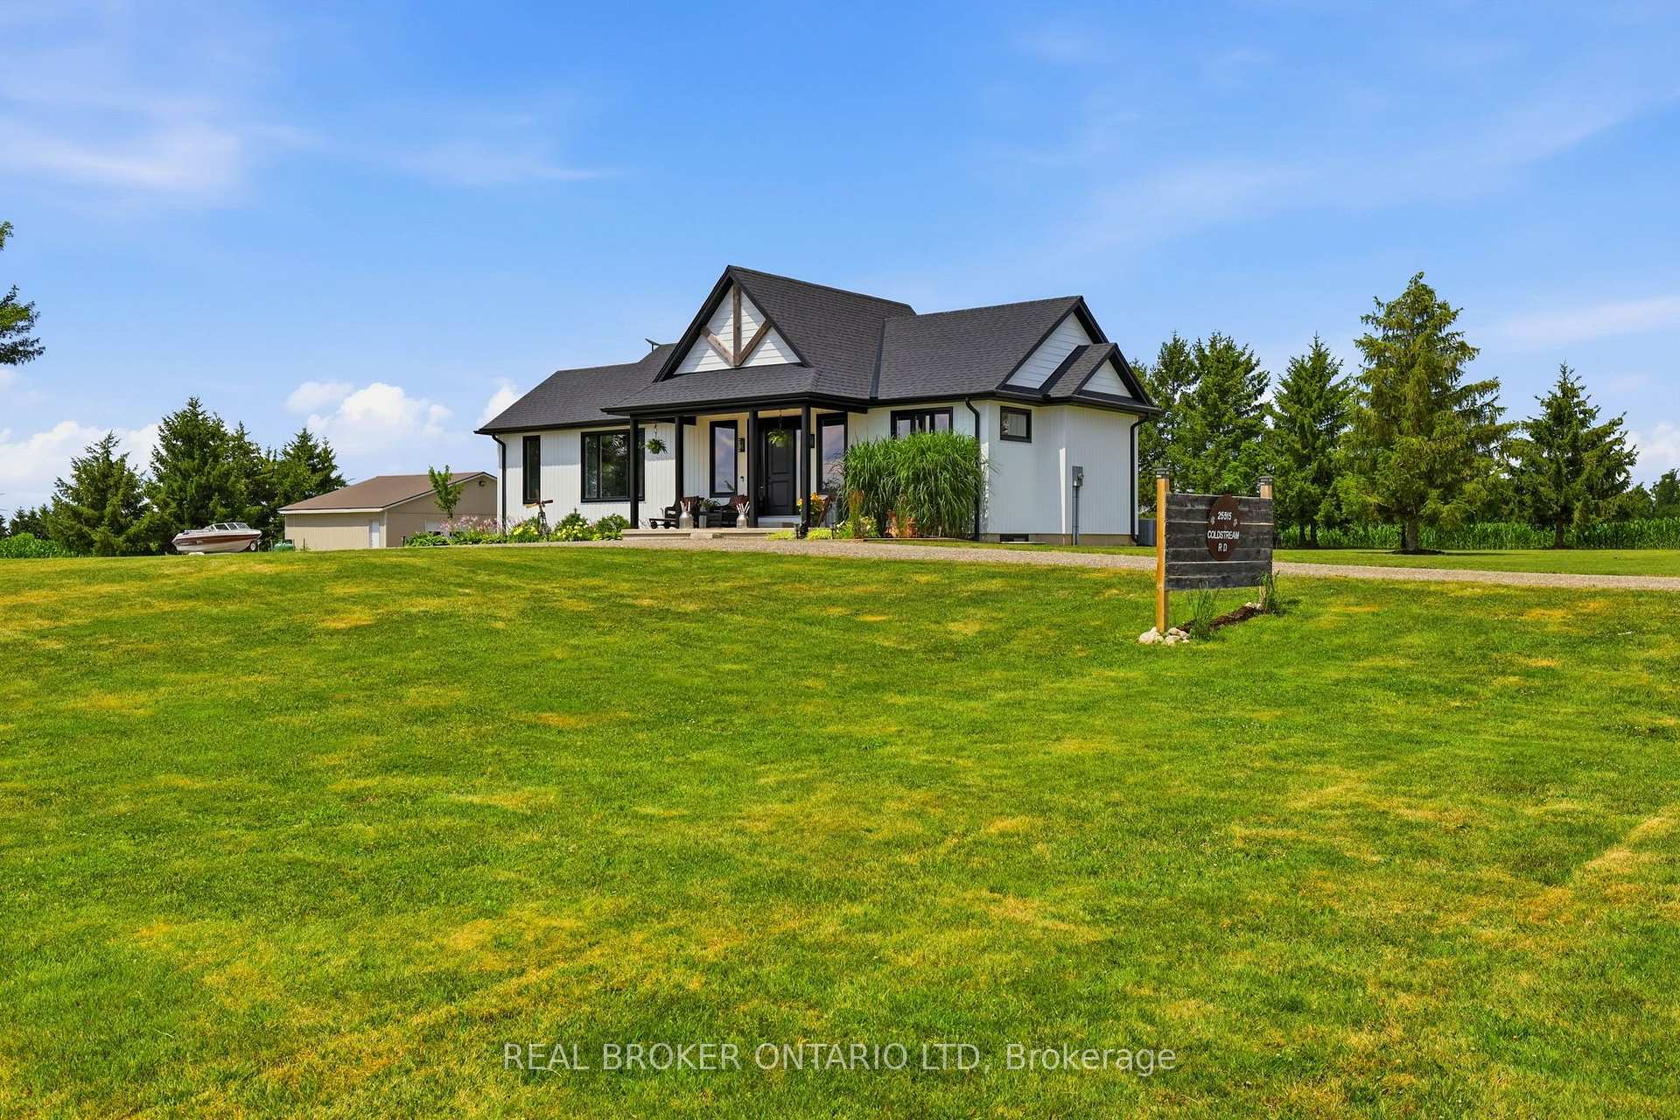
Modern farmhouse bungalow on 1.4 acres, a 40' x 30' heated shop, new drilled well, new septic sized for a 5 bedroom home, and a full basement with 8' ceilings and four oversized egress windows. Need I say more? Set on a quiet gravel road just northwest of London, this property was strategically built from the ground up while preserving pieces of the original farmhouse, creating a home that feels established while delivering all the benefits of efficient new build construction. The open-concept layout is centred around a vaulted great room featuring reclaimed barn board beams and a custom fireplace mantel crafted from the original farmhouse. The custom kitchen offers ceiling-height wood cabinetry, a large island with bar fridge, stone countertops, a walk-in pantry with room for a second refrigerator and freezer, and a flexible dining area. The primary suite features a walk-in closet and a beautifully selected ensuite with a tiled walk-in shower, while a second generous bedroom, full four-piece bathroom, and functional mudroom with laundry complete the main floor. The lower level is ready for whatever comes next with 8' ceilings, four oversized egress windows, a bathroom rough-in, bar rough-in and plenty of space for additional bedrooms, a recreation room, home gym, office, or multigenerational living. Start your mornings on the covered front porch beneath a reclaimed wood ceiling from the original farmhouse, then end your day watching the sunset from the covered rear deck overlooking the mature lot and surrounding farmland. The expansive property also offers future potential for severance, an additional residence, or multigenerational living, while the home's layout was thoughtfully designed to allow for an attached garage off the mudroom, subject to approvals. If you've been looking for a country property without inheriting someone else's hundred-year to-do list, this is it. Just move in, enjoy the space, and put the shop to work.
Bedrooms
2
Bathrooms
2
Square Feet
1100-1500 sqft
Property Type
Detached
| Name | Size (m) | Size (ft) | Features |
|---|---|---|---|
| Great Room(Main) | 7.21 x 4.56 | 23.7 x 15.0 | - |
| Great Room(Main) | 7.21 x 4.56 | 23.7 x 15.0 | - |
| Great Room(Main) | 7.21 x 4.56 | 23.7 x 15.0 | - |
| Great Room(Main) | 7.21 x 4.56 | 23.7 x 15.0 | - |
| Great Room(Main) | 7.21 x 4.56 | 23.7 x 15.0 | - |
| Great Room(Main) | 7.21 x 4.56 | 23.7 x 15.0 | - |
| Great Room(Main) | 7.21 x 4.56 | 23.7 x 15.0 | - |
| Great Room(Main) | 7.21 x 4.56 | 23.7 x 15.0 | - |
| Great Room(Main) | 7.21 x 4.56 | 23.7 x 15.0 | - |
| Great Room(Main) | 7.21 x 4.56 | 23.7 x 15.0 | - |
| Great Room(Main) | 7.21 x 4.56 | 23.7 x 15.0 | - |
| Great Room(Main) | 7.21 x 4.56 | 23.7 x 15.0 | - |
| Kitchen(Main) | 6.08 x 3.68 | 19.9 x 12.1 | - |
| Kitchen(Main) | 6.08 x 3.68 | 19.9 x 12.1 | - |
| Kitchen(Main) | 6.08 x 3.68 | 19.9 x 12.1 | - |
| Kitchen(Main) | 6.08 x 3.68 | 19.9 x 12.1 | - |
| Kitchen(Main) | 6.08 x 3.68 | 19.9 x 12.1 | - |
| Kitchen(Main) | 6.08 x 3.68 | 19.9 x 12.1 | - |
| Kitchen(Main) | 6.08 x 3.68 | 19.9 x 12.1 | - |
| Kitchen(Main) | 6.08 x 3.68 | 19.9 x 12.1 | - |
| Kitchen(Main) | 6.08 x 3.68 | 19.9 x 12.1 | - |
| Kitchen(Main) | 6.08 x 3.68 | 19.9 x 12.1 | - |
| Kitchen(Main) | 6.08 x 3.68 | 19.9 x 12.1 | - |
| Kitchen(Main) | 6.08 x 3.68 | 19.9 x 12.1 | - |
| Pantry(Main) | 3.19 x 1.84 | 10.5 x 6.0 | - |
| Pantry(Main) | 3.19 x 1.84 | 10.5 x 6.0 | - |
| Pantry(Main) | 3.19 x 1.84 | 10.5 x 6.0 | - |
| Pantry(Main) | 3.19 x 1.84 | 10.5 x 6.0 | - |
| Pantry(Main) | 3.19 x 1.84 | 10.5 x 6.0 | - |
| Pantry(Main) | 3.19 x 1.84 | 10.5 x 6.0 | - |
| Pantry(Main) | 3.19 x 1.84 | 10.5 x 6.0 | - |
| Pantry(Main) | 3.19 x 1.84 | 10.5 x 6.0 | - |
| Pantry(Main) | 3.19 x 1.84 | 10.5 x 6.0 | - |
| Pantry(Main) | 3.19 x 1.84 | 10.5 x 6.0 | - |
| Pantry(Main) | 3.19 x 1.84 | 10.5 x 6.0 | - |
| Pantry(Main) | 3.19 x 1.84 | 10.5 x 6.0 | - |
| Mud Room(Main) | 4.21 x 2.77 | 13.8 x 9.1 | - |
| Mud Room(Main) | 4.21 x 2.77 | 13.8 x 9.1 | - |
| Mud Room(Main) | 4.21 x 2.77 | 13.8 x 9.1 | - |
| Mud Room(Main) | 4.21 x 2.77 | 13.8 x 9.1 | - |
| Mud Room(Main) | 4.21 x 2.77 | 13.8 x 9.1 | - |
| Mud Room(Main) | 4.21 x 2.77 | 13.8 x 9.1 | - |
| Mud Room(Main) | 4.21 x 2.77 | 13.8 x 9.1 | - |
| Mud Room(Main) | 4.21 x 2.77 | 13.8 x 9.1 | - |
| Mud Room(Main) | 4.21 x 2.77 | 13.8 x 9.1 | - |
| Mud Room(Main) | 4.21 x 2.77 | 13.8 x 9.1 | - |
| Mud Room(Main) | 4.21 x 2.77 | 13.8 x 9.1 | - |
| Mud Room(Main) | 4.21 x 2.77 | 13.8 x 9.1 | - |
| Primary Bedroom(Main) | 4.21 x 3.63 | 13.8 x 11.9 | - |
| Primary Bedroom(Main) | 4.21 x 3.63 | 13.8 x 11.9 | - |
| Primary Bedroom(Main) | 4.21 x 3.63 | 13.8 x 11.9 | - |
| Primary Bedroom(Main) | 4.21 x 3.63 | 13.8 x 11.9 | - |
| Primary Bedroom(Main) | 4.21 x 3.63 | 13.8 x 11.9 | - |
| Primary Bedroom(Main) | 4.21 x 3.63 | 13.8 x 11.9 | - |
| Primary Bedroom(Main) | 4.21 x 3.63 | 13.8 x 11.9 | - |
| Primary Bedroom(Main) | 4.21 x 3.63 | 13.8 x 11.9 | - |
| Primary Bedroom(Main) | 4.21 x 3.63 | 13.8 x 11.9 | - |
| Primary Bedroom(Main) | 4.21 x 3.63 | 13.8 x 11.9 | - |
| Primary Bedroom(Main) | 4.21 x 3.63 | 13.8 x 11.9 | - |
| Primary Bedroom(Main) | 4.21 x 3.63 | 13.8 x 11.9 | - |
| Bedroom 2(Main) | 3.27 x 3.45 | 10.7 x 11.3 | - |
| Bedroom 2(Main) | 3.27 x 3.45 | 10.7 x 11.3 | - |
| Bedroom 2(Main) | 3.27 x 3.45 | 10.7 x 11.3 | - |
| Bedroom 2(Main) | 3.27 x 3.45 | 10.7 x 11.3 | - |
| Bedroom 2(Main) | 3.27 x 3.45 | 10.7 x 11.3 | - |
| Bedroom 2(Main) | 3.27 x 3.45 | 10.7 x 11.3 | - |
| Bedroom 2(Main) | 3.27 x 3.45 | 10.7 x 11.3 | - |
| Bedroom 2(Main) | 3.27 x 3.45 | 10.7 x 11.3 | - |
| Bedroom 2(Main) | 3.27 x 3.45 | 10.7 x 11.3 | - |
| Bedroom 2(Main) | 3.27 x 3.45 | 10.7 x 11.3 | - |
| Bedroom 2(Main) | 3.27 x 3.45 | 10.7 x 11.3 | - |
| Bedroom 2(Main) | 3.27 x 3.45 | 10.7 x 11.3 | - |
| Bathroom(Main) | 3.83 x 1.62 | 12.6 x 5.3 | - |
| Bathroom(Main) | 3.83 x 1.62 | 12.6 x 5.3 | - |
| Bathroom(Main) | 3.83 x 1.62 | 12.6 x 5.3 | - |
| Bathroom(Main) | 3.83 x 1.62 | 12.6 x 5.3 | - |
| Bathroom(Main) | 3.83 x 1.62 | 12.6 x 5.3 | - |
| Bathroom(Main) | 3.83 x 1.62 | 12.6 x 5.3 | - |
| Bathroom(Main) | 3.83 x 1.62 | 12.6 x 5.3 | - |
| Bathroom(Main) | 3.83 x 1.62 | 12.6 x 5.3 | - |
| Bathroom(Main) | 3.83 x 1.62 | 12.6 x 5.3 | - |
| Bathroom(Main) | 3.83 x 1.62 | 12.6 x 5.3 | - |
| Bathroom(Main) | 3.83 x 1.62 | 12.6 x 5.3 | - |
| Bathroom(Main) | 3.83 x 1.62 | 12.6 x 5.3 | - |
| Kitchen(Main) | - | - | - |
| Kitchen(Main) | - | - | - |
| Kitchen(Main) | - | - | - |
| Kitchen(Main) | - | - | - |
| Kitchen(Main) | - | - | - |
| Kitchen(Main) | - | - | - |
| Kitchen(Main) | - | - | - |
| Kitchen(Main) | - | - | - |
| Kitchen(Main) | - | - | - |
| Kitchen(Main) | - | - | - |
| Kitchen(Main) | - | - | - |
| Kitchen(Main) | - | - | - |
Your Agent
Broker of Record
PREMIER MATRIX REALTY LTD. BROKERAGE
See the comparable sold, tax-matched, and currently-competing listings for 25515 Coldstream Road.
Register for free to view complete price estimate and access exclusive sold data
Free account • No credit card required
Contact OVAIS QASSIM
25515 Coldstream Road, Middlesex Centre, ON N0M 1P0 is a 2-bedroom, 2-bathroom bungalow detached with approximately 1100-1500 square feet of living space, situated on a 215 281 foot lot. This property is currently for sale at $1,149,900. The home features a detached garage and a unfinished basement.
This home is located in Denfield, part of Middlesex Centre in the Middlesex area. Explore more homes for sale and recently sold properties in this neighbourhood.
Whether you are looking to buy, sell, or lease in Denfield, our team of experienced real estate professionals can help you navigate the market and find the perfect home. Contact us today for a free consultation.
25515 Coldstream Road, Middlesex Centre, ON N0M 1P0 for sale,2 bedroom detached Denfield,Middlesex Centre homes for sale,Middlesex real estate,Bungalow homes, detached for sale


