
$2,048,888
2522 Lyndhurst Drive, Oakville, ON L6H 7W3
Oakville, ON L6H 7R8
5 Bed · 5 Bath · Detached
MLS #W13474378
Listed Price
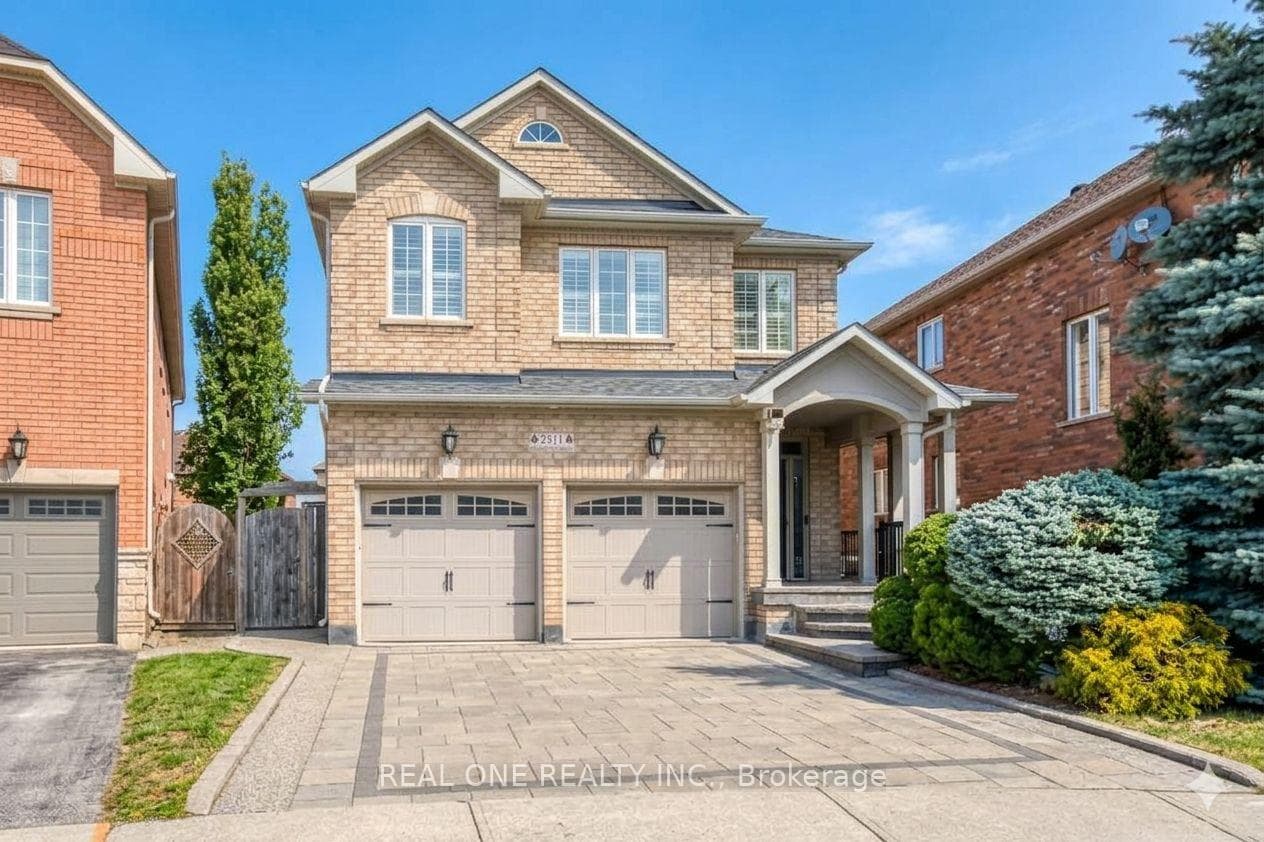
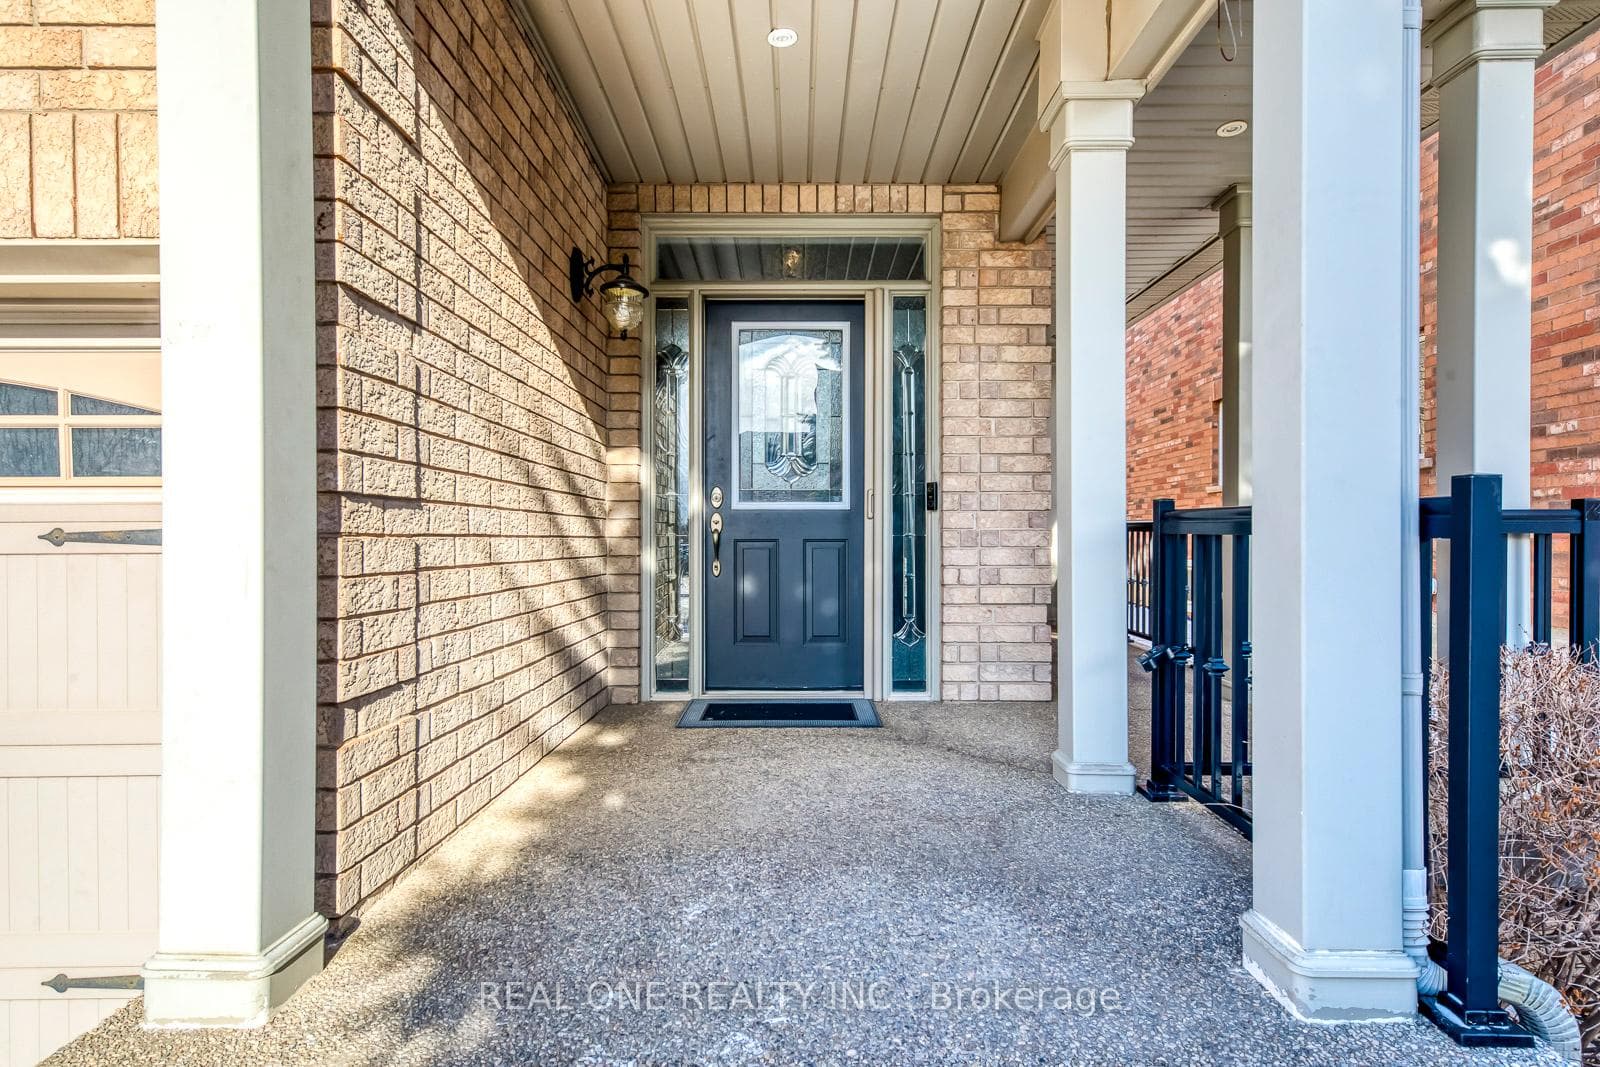
5 Elite Picks! Here Are 5 Reasons To Make This Home Your Own: 1. Beautifully Updated Kitchen Featuring Quartz Countertops & Backsplash, Stainless Steel Appliances & Bright Breakfast Area with W/O to Patio & Private Backyard. 2. Spacious Principal Rooms Including Warm & Inviting Family Room with Gas Fireplace, Custom Stone-Surround & Stone Feature Wall, Plus Formal Dining Room & Private Office/Den. 3. Elegant Hardwood Staircase Leads to 2nd Level with 4 Generous Bedrooms & 3 Full Baths, Including Lovely Primary Bedroom Suite with W/I Closet & Luxurious 5pc Ensuite Featuring Double Vanity, Freestanding Soaker Tub & Oversized Glass-Enclosed Shower. 4. Spacious Finished Basement Offering Open Concept Rec/Media Room with Oversized Windows, Plus Large Bedroom, Office (Currently Used as Storage Room), Full 3pc Bath, Finished Laundry Room & Ample Storage Space. 5. Lovely Fully-Fenced Backyard with Exposed Aggregate Patio Area, Mature Trees & Perennial Gardens! All This & More!! Fabulous Curb Appeal with Lovely Gardens & Exposed Aggregate Walkway/Steps Leading to Covered Porch Entry. Modern 2pc Powder Room & Access to Garage Complete the Main Level. 2nd Bedroom/Guest Suite Features W/I Closet & Large 3pc Ensuite! Approx 2,894 Sq.Ft. of Above-Ground Living Space Plus Finished Basement! California Shutters Thru Kitchen, Powder Room, Office & 2nd Level! Hardwood Flooring Thru Main & 2nd Levels. Updates Since 2019 Include Updated Kitchen (New Countertops, Sink & Faucet, Repainted Cabinets), Primary Ensuite, 2nd Br Ensuite Vanity & Countertop, New Furnace, New Washer & Dryer, Upgraded Attic Insulation, Interlocking Stone Driveway. Updated Shingles '18 (per Previous Owner). Fabulous Location on Quiet Crescent in Desirable Joshua Creek Community Just Minutes from Parks & Trails, Top-Rated Schools, Rec Centre, Restaurants, Shopping & Amenities, Plus Easy Hwy Access.
Bedrooms
5
Bathrooms
5
Square Feet
2500-3000 sqft
Property Type
Detached
| Name | Size (m) | Size (ft) | Features |
|---|---|---|---|
| Kitchen(Main) | 3.35 x 3.3 | 11.0 x 10.8 | California Shutters, Crown Moulding, Tile Floor |
| Kitchen(Main) | 3.35 x 3.3 | 11.0 x 10.8 | California Shutters, Crown Moulding, Tile Floor |
| Kitchen(Main) | 3.35 x 3.3 | 11.0 x 10.8 | California Shutters, Crown Moulding, Tile Floor |
| Kitchen(Main) | 3.35 x 3.3 | 11.0 x 10.8 | California Shutters, Crown Moulding, Tile Floor |
| Kitchen(Main) | 3.35 x 3.3 | 11.0 x 10.8 | California Shutters, Crown Moulding, Tile Floor |
| Kitchen(Main) | 3.35 x 3.3 | 11.0 x 10.8 | California Shutters, Crown Moulding, Tile Floor |
| Breakfast(Main) | 3.3 x 3.3 | 10.8 x 10.8 | - |
| Breakfast(Main) | 3.3 x 3.3 | 10.8 x 10.8 | - |
| Breakfast(Main) | 3.3 x 3.3 | 10.8 x 10.8 | - |
| Breakfast(Main) | 3.3 x 3.3 | 10.8 x 10.8 | - |
| Breakfast(Main) | 3.3 x 3.3 | 10.8 x 10.8 | - |
| Breakfast(Main) | 3.3 x 3.3 | 10.8 x 10.8 | - |
| Family Room(Main) | 5.44 x 3.81 | 17.8 x 12.5 | Hardwood Floor |
| Family Room(Main) | 5.44 x 3.81 | 17.8 x 12.5 | Hardwood Floor |
| Family Room(Main) | 5.44 x 3.81 | 17.8 x 12.5 | Hardwood Floor |
| Family Room(Main) | 5.44 x 3.81 | 17.8 x 12.5 | Hardwood Floor |
| Family Room(Main) | 5.44 x 3.81 | 17.8 x 12.5 | Hardwood Floor |
| Family Room(Main) | 5.44 x 3.81 | 17.8 x 12.5 | Hardwood Floor |
| Dining Room(Main) | 6.83 x 3.33 | 22.4 x 10.9 | Coffered Ceiling(s), Hardwood Floor |
| Dining Room(Main) | 6.83 x 3.33 | 22.4 x 10.9 | Coffered Ceiling(s), Hardwood Floor |
| Dining Room(Main) | 6.83 x 3.33 | 22.4 x 10.9 | Coffered Ceiling(s), Hardwood Floor |
| Dining Room(Main) | 6.83 x 3.33 | 22.4 x 10.9 | Coffered Ceiling(s), Hardwood Floor |
| Dining Room(Main) | 6.83 x 3.33 | 22.4 x 10.9 | Coffered Ceiling(s), Hardwood Floor |
| Dining Room(Main) | 6.83 x 3.33 | 22.4 x 10.9 | Coffered Ceiling(s), Hardwood Floor |
| Office(Main) | 3.25 x 3.23 | 10.7 x 10.6 | California Shutters, Hardwood Floor |
| Office(Main) | 3.25 x 3.23 | 10.7 x 10.6 | California Shutters, Hardwood Floor |
| Office(Main) | 3.25 x 3.23 | 10.7 x 10.6 | California Shutters, Hardwood Floor |
| Office(Main) | 3.25 x 3.23 | 10.7 x 10.6 | California Shutters, Hardwood Floor |
| Office(Main) | 3.25 x 3.23 | 10.7 x 10.6 | California Shutters, Hardwood Floor |
| Office(Main) | 3.25 x 3.23 | 10.7 x 10.6 | California Shutters, Hardwood Floor |
| Primary Bedroom(Second) | 6.38 x 3.33 | 20.9 x 10.9 | California Shutters, Hardwood Floor, Walk-In Closet(s) |
| Primary Bedroom(Second) | 6.38 x 3.33 | 20.9 x 10.9 | California Shutters, Hardwood Floor, Walk-In Closet(s) |
| Primary Bedroom(Second) | 6.38 x 3.33 | 20.9 x 10.9 | California Shutters, Hardwood Floor, Walk-In Closet(s) |
| Primary Bedroom(Second) | 6.38 x 3.33 | 20.9 x 10.9 | California Shutters, Hardwood Floor, Walk-In Closet(s) |
| Primary Bedroom(Second) | 6.38 x 3.33 | 20.9 x 10.9 | California Shutters, Hardwood Floor, Walk-In Closet(s) |
| Primary Bedroom(Second) | 6.38 x 3.33 | 20.9 x 10.9 | California Shutters, Hardwood Floor, Walk-In Closet(s) |
| Sitting(Second) | 3.89 x 2.11 | 12.8 x 6.9 | - |
| Sitting(Second) | 3.89 x 2.11 | 12.8 x 6.9 | - |
| Sitting(Second) | 3.89 x 2.11 | 12.8 x 6.9 | - |
| Sitting(Second) | 3.89 x 2.11 | 12.8 x 6.9 | - |
| Sitting(Second) | 3.89 x 2.11 | 12.8 x 6.9 | - |
| Sitting(Second) | 3.89 x 2.11 | 12.8 x 6.9 | - |
| Bedroom 2(Second) | 5.51 x 3.66 | 18.1 x 12.0 | California Shutters, Hardwood Floor, Walk-In Closet(s) |
| Bedroom 2(Second) | 5.51 x 3.66 | 18.1 x 12.0 | California Shutters, Hardwood Floor, Walk-In Closet(s) |
| Bedroom 2(Second) | 5.51 x 3.66 | 18.1 x 12.0 | California Shutters, Hardwood Floor, Walk-In Closet(s) |
| Bedroom 2(Second) | 5.51 x 3.66 | 18.1 x 12.0 | California Shutters, Hardwood Floor, Walk-In Closet(s) |
| Bedroom 2(Second) | 5.51 x 3.66 | 18.1 x 12.0 | California Shutters, Hardwood Floor, Walk-In Closet(s) |
| Bedroom 2(Second) | 5.51 x 3.66 | 18.1 x 12.0 | California Shutters, Hardwood Floor, Walk-In Closet(s) |
| Bedroom 3(Second) | 3.71 x 3.4 | 12.2 x 11.2 | California Shutters, Hardwood Floor |
| Bedroom 3(Second) | 3.71 x 3.4 | 12.2 x 11.2 | California Shutters, Hardwood Floor |
| Bedroom 3(Second) | 3.71 x 3.4 | 12.2 x 11.2 | California Shutters, Hardwood Floor |
| Bedroom 3(Second) | 3.71 x 3.4 | 12.2 x 11.2 | California Shutters, Hardwood Floor |
| Bedroom 3(Second) | 3.71 x 3.4 | 12.2 x 11.2 | California Shutters, Hardwood Floor |
| Bedroom 3(Second) | 3.71 x 3.4 | 12.2 x 11.2 | California Shutters, Hardwood Floor |
| Bedroom 4(Second) | 3.4 x 3.33 | 11.2 x 10.9 | California Shutters, Hardwood Floor |
| Bedroom 4(Second) | 3.4 x 3.33 | 11.2 x 10.9 | California Shutters, Hardwood Floor |
| Bedroom 4(Second) | 3.4 x 3.33 | 11.2 x 10.9 | California Shutters, Hardwood Floor |
| Bedroom 4(Second) | 3.4 x 3.33 | 11.2 x 10.9 | California Shutters, Hardwood Floor |
| Bedroom 4(Second) | 3.4 x 3.33 | 11.2 x 10.9 | California Shutters, Hardwood Floor |
| Bedroom 4(Second) | 3.4 x 3.33 | 11.2 x 10.9 | California Shutters, Hardwood Floor |
| Recreation(Basement) | 11.53 x 3.78 | 37.8 x 12.4 | - |
| Recreation(Basement) | 11.53 x 3.78 | 37.8 x 12.4 | - |
| Recreation(Basement) | 11.53 x 3.78 | 37.8 x 12.4 | - |
| Recreation(Basement) | 11.53 x 3.78 | 37.8 x 12.4 | - |
| Recreation(Basement) | 11.53 x 3.78 | 37.8 x 12.4 | - |
| Recreation(Basement) | 11.53 x 3.78 | 37.8 x 12.4 | - |
| Bedroom 5(Basement) | 4.88 x 3.86 | 16.0 x 12.7 | - |
| Bedroom 5(Basement) | 4.88 x 3.86 | 16.0 x 12.7 | - |
| Bedroom 5(Basement) | 4.88 x 3.86 | 16.0 x 12.7 | - |
| Bedroom 5(Basement) | 4.88 x 3.86 | 16.0 x 12.7 | - |
| Bedroom 5(Basement) | 4.88 x 3.86 | 16.0 x 12.7 | - |
| Bedroom 5(Basement) | 4.88 x 3.86 | 16.0 x 12.7 | - |
| Office(Basement) | 3.07 x 3.56 | 10.1 x 11.7 | - |
| Office(Basement) | 3.07 x 3.56 | 10.1 x 11.7 | - |
| Office(Basement) | 3.07 x 3.56 | 10.1 x 11.7 | - |
| Office(Basement) | 3.07 x 3.56 | 10.1 x 11.7 | - |
| Office(Basement) | 3.07 x 3.56 | 10.1 x 11.7 | - |
| Office(Basement) | 3.07 x 3.56 | 10.1 x 11.7 | - |
Complete transaction history for this property
Register free to see the complete unit history
Register for free to view complete transaction history and access exclusive sold data
Free account • No credit card required
Your Agent
Broker of Record
PREMIER MATRIX REALTY LTD. BROKERAGE
See the comparable sold, tax-matched, and currently-competing listings for 2511 Felhaber Crescent.
Register for free to view complete price estimate and access exclusive sold data
Free account • No credit card required
Contact OVAIS QASSIM
2511 Felhaber Crescent, Oakville, ON L6H 7R8 is a 5-bedroom, 5-bathroom 2-storey detached with approximately 2500-3000 square feet of living space, situated on a 38 114 foot lot. This property is currently for sale at $1,830,000. The home features a attached garage and a finished basement.
This home is located in 1009 - JC Joshua Creek, part of Oakville in the Halton area. Explore more homes for sale and recently sold properties in this neighbourhood.
Whether you are looking to buy, sell, or lease in 1009 - JC Joshua Creek, our team of experienced real estate professionals can help you navigate the market and find the perfect home. Contact us today for a free consultation.
2511 Felhaber Crescent, Oakville, ON L6H 7R8 for sale,5 bedroom detached 1009 - JC Joshua Creek,Oakville homes for sale,Halton real estate,2-Storey homes, detached for sale


