
$2,048,888
2522 Lyndhurst Drive, Oakville, ON L6H 7W3

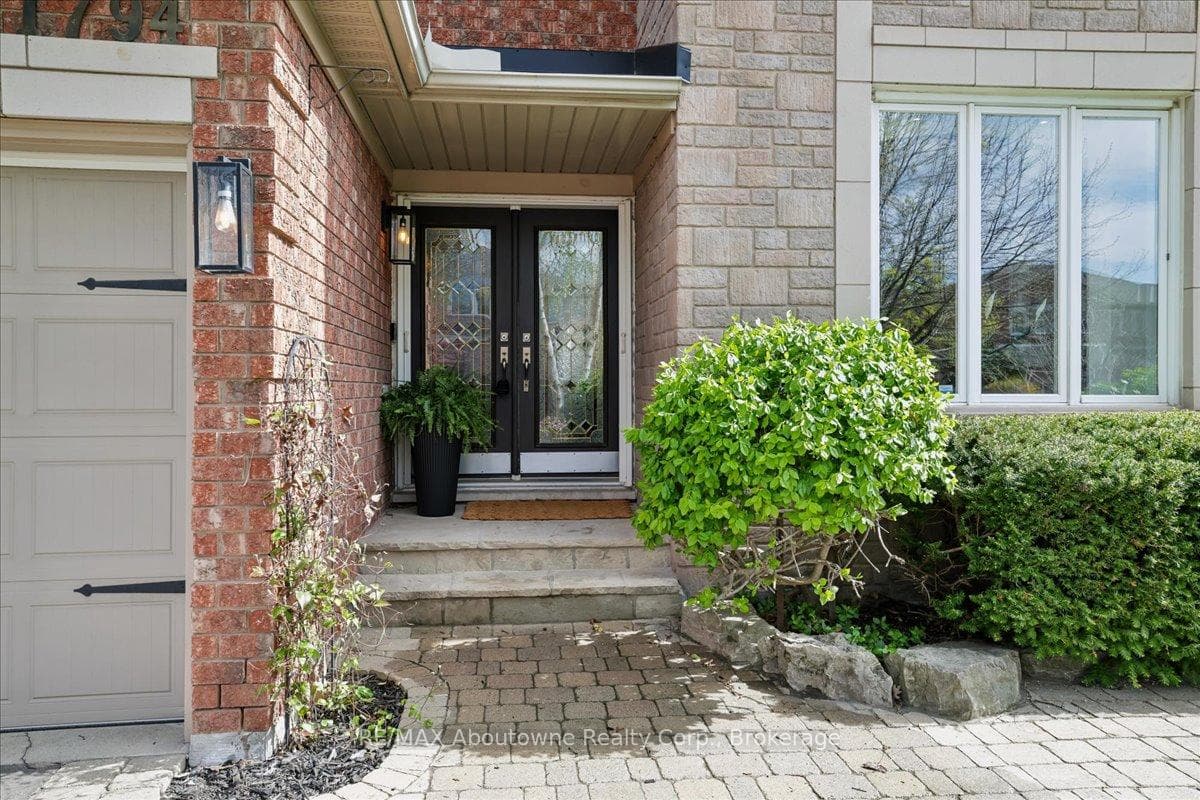
Register for free to view the complete photo gallery and property details
Showing 2 of 20 photos
Oakville, ON L6H 6K5
5 Bed · 5 Bath · Detached
MLS #W13106152
Sold on September 23, 2026
September 23, 2026
Originally listed at $2,448,800 79 days on market
Ideal location, nestled in the back corner section of Glenvista Drive in Joshua Creek, minimal road traffic and backing onto Bayshire Park. Rare to find such a gorgeous setting with beautiful views from all levels. 5 Bedroom, 4.5 Baths, 3822 SF above grade, optimal layout for larger/blended families with Ensuite access from 3 of the 4 bedrooms. Bedrooms, landing & staircase all hardwood. Primary suite with His/Hers walk-in closets, sitting area and spa-like ensuite. Fully finished walk-out basement to in-ground saltwater pool with stone waterfall, slide and cabana bar. Several spots to unwind and relax or entertain family and friends on the newly refurbished decking or flagstone patio. This carpet free home features heated ceramic floors through the entry, kitchen, breakfast area and mudroom with 2nd staircase to the lower level and inside access to garage. Remaining main level area with hardwood flooring, extensive crown mouldings, wainscotting and California shutters in several rooms. Formal living room with custom built-in bookcases, gas FP. Formal dining room just off the kitchen. Open concept family room with 2nd gas fireplace, eat-in breakfast area with walkout to deck, lounging area, and stairs to lower patio & pool. Custom kitchen with island, granite counters & backsplash. Stainless steel appliances and several built-in storage areas throughout. Main floor office with coffered ceiling. Lower level with maple wet bar, media area, wood burning fireplace with beam mantle, games area with pool table and exercise area. 3 piece bath, cedar closet & storage area. Laundry made easy with convenient laundry chute from upper levels. Ideal location with easy access to Ford Dr/QEW/403/407/GO. Top ranked school district, walking trails & shopping within mins.
Bedrooms
5
Bathrooms
5
Square Feet
3500-5000 sqft
Property Type
Detached
Register for free to view complete property details and access exclusive sold data
Free account • No credit card required
| Name | Size (m) | Size (ft) | Features |
|---|---|---|---|
| Kitchen(Ground) | 5.38 x 3.91 | 17.7 x 12.8 | - |
| Kitchen(Ground) | 5.38 x 3.91 | 17.7 x 12.8 | - |
| Kitchen(Ground) | 5.38 x 3.91 | 17.7 x 12.8 | - |
| Kitchen(Ground) | 5.38 x 3.91 | 17.7 x 12.8 | - |
| Kitchen(Ground) | 5.38 x 3.91 | 17.7 x 12.8 | - |
| Kitchen(Ground) | 5.38 x 3.91 | 17.7 x 12.8 | - |
| Kitchen(Ground) | 5.38 x 3.91 | 17.7 x 12.8 | - |
| Kitchen(Ground) | 5.38 x 3.91 | 17.7 x 12.8 | - |
| Kitchen(Ground) | 5.38 x 3.91 | 17.7 x 12.8 | - |
| Kitchen(Ground) | 5.38 x 3.91 | 17.7 x 12.8 | - |
| Kitchen(Ground) | 5.38 x 3.91 | 17.7 x 12.8 | - |
| Dining Room(Ground) | 4.88 x 4.19 | 16.0 x 13.7 | - |
| Dining Room(Ground) | 4.88 x 4.19 | 16.0 x 13.7 | - |
| Dining Room(Ground) | 4.88 x 4.19 | 16.0 x 13.7 | - |
| Dining Room(Ground) | 4.88 x 4.19 | 16.0 x 13.7 | - |
| Dining Room(Ground) | 4.88 x 4.19 | 16.0 x 13.7 | - |
| Dining Room(Ground) | 4.88 x 4.19 | 16.0 x 13.7 | - |
| Dining Room(Ground) | 4.88 x 4.19 | 16.0 x 13.7 | - |
| Dining Room(Ground) | 4.88 x 4.19 | 16.0 x 13.7 | - |
| Dining Room(Ground) | 4.88 x 4.19 | 16.0 x 13.7 | - |
| Dining Room(Ground) | 4.88 x 4.19 | 16.0 x 13.7 | - |
| Dining Room(Ground) | 4.88 x 4.19 | 16.0 x 13.7 | - |
| Living Room(Ground) | 5.56 x 3.63 | 18.2 x 11.9 | - |
| Living Room(Ground) | 5.56 x 3.63 | 18.2 x 11.9 | - |
| Living Room(Ground) | 5.56 x 3.63 | 18.2 x 11.9 | - |
| Living Room(Ground) | 5.56 x 3.63 | 18.2 x 11.9 | - |
| Living Room(Ground) | 5.56 x 3.63 | 18.2 x 11.9 | - |
| Living Room(Ground) | 5.56 x 3.63 | 18.2 x 11.9 | - |
| Living Room(Ground) | 5.56 x 3.63 | 18.2 x 11.9 | - |
| Living Room(Ground) | 5.56 x 3.63 | 18.2 x 11.9 | - |
| Living Room(Ground) | 5.56 x 3.63 | 18.2 x 11.9 | - |
| Living Room(Ground) | 5.56 x 3.63 | 18.2 x 11.9 | - |
| Living Room(Ground) | 5.56 x 3.63 | 18.2 x 11.9 | - |
| Family Room(Ground) | 5.79 x 3.91 | 19.0 x 12.8 | - |
| Family Room(Ground) | 5.79 x 3.91 | 19.0 x 12.8 | - |
| Family Room(Ground) | 5.79 x 3.91 | 19.0 x 12.8 | - |
| Family Room(Ground) | 5.79 x 3.91 | 19.0 x 12.8 | - |
| Family Room(Ground) | 5.79 x 3.91 | 19.0 x 12.8 | - |
| Family Room(Ground) | 5.79 x 3.91 | 19.0 x 12.8 | - |
| Family Room(Ground) | 5.79 x 3.91 | 19.0 x 12.8 | - |
| Family Room(Ground) | 5.79 x 3.91 | 19.0 x 12.8 | - |
| Family Room(Ground) | 5.79 x 3.91 | 19.0 x 12.8 | - |
| Family Room(Ground) | 5.79 x 3.91 | 19.0 x 12.8 | - |
| Family Room(Ground) | 5.79 x 3.91 | 19.0 x 12.8 | - |
| Office(Ground) | 3.61 x 3.02 | 11.8 x 9.9 | - |
| Office(Ground) | 3.61 x 3.02 | 11.8 x 9.9 | - |
| Office(Ground) | 3.61 x 3.02 | 11.8 x 9.9 | - |
| Office(Ground) | 3.61 x 3.02 | 11.8 x 9.9 | - |
| Office(Ground) | 3.61 x 3.02 | 11.8 x 9.9 | - |
| Office(Ground) | 3.61 x 3.02 | 11.8 x 9.9 | - |
| Office(Ground) | 3.61 x 3.02 | 11.8 x 9.9 | - |
| Office(Ground) | 3.61 x 3.02 | 11.8 x 9.9 | - |
| Office(Ground) | 3.61 x 3.02 | 11.8 x 9.9 | - |
| Office(Ground) | 3.61 x 3.02 | 11.8 x 9.9 | - |
| Office(Ground) | 3.61 x 3.02 | 11.8 x 9.9 | - |
| Mud Room(Ground) | 3.61 x 1.96 | 11.8 x 6.4 | - |
| Mud Room(Ground) | 3.61 x 1.96 | 11.8 x 6.4 | - |
| Mud Room(Ground) | 3.61 x 1.96 | 11.8 x 6.4 | - |
| Mud Room(Ground) | 3.61 x 1.96 | 11.8 x 6.4 | - |
| Mud Room(Ground) | 3.61 x 1.96 | 11.8 x 6.4 | - |
| Mud Room(Ground) | 3.61 x 1.96 | 11.8 x 6.4 | - |
| Mud Room(Ground) | 3.61 x 1.96 | 11.8 x 6.4 | - |
| Mud Room(Ground) | 3.61 x 1.96 | 11.8 x 6.4 | - |
| Mud Room(Ground) | 3.61 x 1.96 | 11.8 x 6.4 | - |
| Mud Room(Ground) | 3.61 x 1.96 | 11.8 x 6.4 | - |
| Mud Room(Ground) | 3.61 x 1.96 | 11.8 x 6.4 | - |
| Breakfast(Ground) | 3.61 x 2.87 | 11.8 x 9.4 | - |
| Breakfast(Ground) | 3.61 x 2.87 | 11.8 x 9.4 | - |
| Breakfast(Ground) | 3.61 x 2.87 | 11.8 x 9.4 | - |
| Breakfast(Ground) | 3.61 x 2.87 | 11.8 x 9.4 | - |
| Breakfast(Ground) | 3.61 x 2.87 | 11.8 x 9.4 | - |
| Breakfast(Ground) | 3.61 x 2.87 | 11.8 x 9.4 | - |
| Breakfast(Ground) | 3.61 x 2.87 | 11.8 x 9.4 | - |
| Breakfast(Ground) | 3.61 x 2.87 | 11.8 x 9.4 | - |
| Breakfast(Ground) | 3.61 x 2.87 | 11.8 x 9.4 | - |
| Breakfast(Ground) | 3.61 x 2.87 | 11.8 x 9.4 | - |
| Breakfast(Ground) | 3.61 x 2.87 | 11.8 x 9.4 | - |
| Primary Bedroom(Second) | 6.78 x 6.45 | 22.2 x 21.2 | - |
| Primary Bedroom(Second) | 6.78 x 6.45 | 22.2 x 21.2 | - |
| Primary Bedroom(Second) | 6.78 x 6.45 | 22.2 x 21.2 | - |
| Primary Bedroom(Second) | 6.78 x 6.45 | 22.2 x 21.2 | - |
| Primary Bedroom(Second) | 6.78 x 6.45 | 22.2 x 21.2 | - |
| Primary Bedroom(Second) | 6.78 x 6.45 | 22.2 x 21.2 | - |
| Primary Bedroom(Second) | 6.78 x 6.45 | 22.2 x 21.2 | - |
| Primary Bedroom(Second) | 6.78 x 6.45 | 22.2 x 21.2 | - |
| Primary Bedroom(Second) | 6.78 x 6.45 | 22.2 x 21.2 | - |
| Primary Bedroom(Second) | 6.78 x 6.45 | 22.2 x 21.2 | - |
| Primary Bedroom(Second) | 6.78 x 6.45 | 22.2 x 21.2 | - |
| Bedroom 2(Second) | 3.56 x 3.45 | 11.7 x 11.3 | - |
| Bedroom 2(Second) | 3.56 x 3.45 | 11.7 x 11.3 | - |
| Bedroom 2(Second) | 3.56 x 3.45 | 11.7 x 11.3 | - |
| Bedroom 2(Second) | 3.56 x 3.45 | 11.7 x 11.3 | - |
| Bedroom 2(Second) | 3.56 x 3.45 | 11.7 x 11.3 | - |
| Bedroom 2(Second) | 3.56 x 3.45 | 11.7 x 11.3 | - |
| Bedroom 2(Second) | 3.56 x 3.45 | 11.7 x 11.3 | - |
| Bedroom 2(Second) | 3.56 x 3.45 | 11.7 x 11.3 | - |
| Bedroom 2(Second) | 3.56 x 3.45 | 11.7 x 11.3 | - |
| Bedroom 2(Second) | 3.56 x 3.45 | 11.7 x 11.3 | - |
| Bedroom 2(Second) | 3.56 x 3.45 | 11.7 x 11.3 | - |
| Bedroom 3(Second) | 4.24 x 3.45 | 13.9 x 11.3 | - |
| Bedroom 3(Second) | 4.24 x 3.45 | 13.9 x 11.3 | - |
| Bedroom 3(Second) | 4.24 x 3.45 | 13.9 x 11.3 | - |
| Bedroom 3(Second) | 4.24 x 3.45 | 13.9 x 11.3 | - |
| Bedroom 3(Second) | 4.24 x 3.45 | 13.9 x 11.3 | - |
| Bedroom 3(Second) | 4.24 x 3.45 | 13.9 x 11.3 | - |
| Bedroom 3(Second) | 4.24 x 3.45 | 13.9 x 11.3 | - |
| Bedroom 3(Second) | 4.24 x 3.45 | 13.9 x 11.3 | - |
| Bedroom 3(Second) | 4.24 x 3.45 | 13.9 x 11.3 | - |
| Bedroom 3(Second) | 4.24 x 3.45 | 13.9 x 11.3 | - |
| Bedroom 3(Second) | 4.24 x 3.45 | 13.9 x 11.3 | - |
| Bedroom 4(Second) | 6.88 x 4.62 | 22.6 x 15.2 | - |
| Bedroom 4(Second) | 6.88 x 4.62 | 22.6 x 15.2 | - |
| Bedroom 4(Second) | 6.88 x 4.62 | 22.6 x 15.2 | - |
| Bedroom 4(Second) | 6.88 x 4.62 | 22.6 x 15.2 | - |
| Bedroom 4(Second) | 6.88 x 4.62 | 22.6 x 15.2 | - |
| Bedroom 4(Second) | 6.88 x 4.62 | 22.6 x 15.2 | - |
| Bedroom 4(Second) | 6.88 x 4.62 | 22.6 x 15.2 | - |
| Bedroom 4(Second) | 6.88 x 4.62 | 22.6 x 15.2 | - |
| Bedroom 4(Second) | 6.88 x 4.62 | 22.6 x 15.2 | - |
| Bedroom 4(Second) | 6.88 x 4.62 | 22.6 x 15.2 | - |
| Bedroom 4(Second) | 6.88 x 4.62 | 22.6 x 15.2 | - |
| Bedroom 5(Second) | 4.7 x 4.32 | 15.4 x 14.2 | - |
| Bedroom 5(Second) | 4.7 x 4.32 | 15.4 x 14.2 | - |
| Bedroom 5(Second) | 4.7 x 4.32 | 15.4 x 14.2 | - |
| Bedroom 5(Second) | 4.7 x 4.32 | 15.4 x 14.2 | - |
| Bedroom 5(Second) | 4.7 x 4.32 | 15.4 x 14.2 | - |
| Bedroom 5(Second) | 4.7 x 4.32 | 15.4 x 14.2 | - |
| Bedroom 5(Second) | 4.7 x 4.32 | 15.4 x 14.2 | - |
| Bedroom 5(Second) | 4.7 x 4.32 | 15.4 x 14.2 | - |
| Bedroom 5(Second) | 4.7 x 4.32 | 15.4 x 14.2 | - |
| Bedroom 5(Second) | 4.7 x 4.32 | 15.4 x 14.2 | - |
| Bedroom 5(Second) | 4.7 x 4.32 | 15.4 x 14.2 | - |
| Recreation(Lower) | 7.26 x 3.61 | 23.8 x 11.8 | - |
| Recreation(Lower) | 7.26 x 3.61 | 23.8 x 11.8 | - |
| Recreation(Lower) | 7.26 x 3.61 | 23.8 x 11.8 | - |
| Recreation(Lower) | 7.26 x 3.61 | 23.8 x 11.8 | - |
| Recreation(Lower) | 7.26 x 3.61 | 23.8 x 11.8 | - |
| Recreation(Lower) | 7.26 x 3.61 | 23.8 x 11.8 | - |
| Recreation(Lower) | 7.26 x 3.61 | 23.8 x 11.8 | - |
| Recreation(Lower) | 7.26 x 3.61 | 23.8 x 11.8 | - |
| Recreation(Lower) | 7.26 x 3.61 | 23.8 x 11.8 | - |
| Recreation(Lower) | 7.26 x 3.61 | 23.8 x 11.8 | - |
| Recreation(Lower) | 7.26 x 3.61 | 23.8 x 11.8 | - |
| Game Room(Lower) | 8.18 x 7.59 | 26.8 x 24.9 | - |
| Game Room(Lower) | 8.18 x 7.59 | 26.8 x 24.9 | - |
| Game Room(Lower) | 8.18 x 7.59 | 26.8 x 24.9 | - |
| Game Room(Lower) | 8.18 x 7.59 | 26.8 x 24.9 | - |
| Game Room(Lower) | 8.18 x 7.59 | 26.8 x 24.9 | - |
| Game Room(Lower) | 8.18 x 7.59 | 26.8 x 24.9 | - |
| Game Room(Lower) | 8.18 x 7.59 | 26.8 x 24.9 | - |
| Game Room(Lower) | 8.18 x 7.59 | 26.8 x 24.9 | - |
| Game Room(Lower) | 8.18 x 7.59 | 26.8 x 24.9 | - |
| Game Room(Lower) | 8.18 x 7.59 | 26.8 x 24.9 | - |
| Game Room(Lower) | 8.18 x 7.59 | 26.8 x 24.9 | - |
| Exercise Room(Lower) | 3.56 x 3.61 | 11.7 x 11.8 | - |
| Exercise Room(Lower) | 3.56 x 3.61 | 11.7 x 11.8 | - |
| Exercise Room(Lower) | 3.56 x 3.61 | 11.7 x 11.8 | - |
| Exercise Room(Lower) | 3.56 x 3.61 | 11.7 x 11.8 | - |
| Exercise Room(Lower) | 3.56 x 3.61 | 11.7 x 11.8 | - |
| Exercise Room(Lower) | 3.56 x 3.61 | 11.7 x 11.8 | - |
| Exercise Room(Lower) | 3.56 x 3.61 | 11.7 x 11.8 | - |
| Exercise Room(Lower) | 3.56 x 3.61 | 11.7 x 11.8 | - |
| Exercise Room(Lower) | 3.56 x 3.61 | 11.7 x 11.8 | - |
| Exercise Room(Lower) | 3.56 x 3.61 | 11.7 x 11.8 | - |
| Exercise Room(Lower) | 3.56 x 3.61 | 11.7 x 11.8 | - |
| Laundry(Lower) | 3.02 x 2.74 | 9.9 x 9.0 | - |
| Laundry(Lower) | 3.02 x 2.74 | 9.9 x 9.0 | - |
| Laundry(Lower) | 3.02 x 2.74 | 9.9 x 9.0 | - |
| Laundry(Lower) | 3.02 x 2.74 | 9.9 x 9.0 | - |
| Laundry(Lower) | 3.02 x 2.74 | 9.9 x 9.0 | - |
| Laundry(Lower) | 3.02 x 2.74 | 9.9 x 9.0 | - |
| Laundry(Lower) | 3.02 x 2.74 | 9.9 x 9.0 | - |
| Laundry(Lower) | 3.02 x 2.74 | 9.9 x 9.0 | - |
| Laundry(Lower) | 3.02 x 2.74 | 9.9 x 9.0 | - |
| Laundry(Lower) | 3.02 x 2.74 | 9.9 x 9.0 | - |
| Laundry(Lower) | 3.02 x 2.74 | 9.9 x 9.0 | - |
| Utility Room(Lower) | 2.06 x 2.01 | 6.8 x 6.6 | - |
| Utility Room(Lower) | 2.06 x 2.01 | 6.8 x 6.6 | - |
| Utility Room(Lower) | 2.06 x 2.01 | 6.8 x 6.6 | - |
| Utility Room(Lower) | 2.06 x 2.01 | 6.8 x 6.6 | - |
| Utility Room(Lower) | 2.06 x 2.01 | 6.8 x 6.6 | - |
| Utility Room(Lower) | 2.06 x 2.01 | 6.8 x 6.6 | - |
| Utility Room(Lower) | 2.06 x 2.01 | 6.8 x 6.6 | - |
| Utility Room(Lower) | 2.06 x 2.01 | 6.8 x 6.6 | - |
| Utility Room(Lower) | 2.06 x 2.01 | 6.8 x 6.6 | - |
| Utility Room(Lower) | 2.06 x 2.01 | 6.8 x 6.6 | - |
| Utility Room(Lower) | 2.06 x 2.01 | 6.8 x 6.6 | - |
| Other(Lower) | 3.23 x 2.41 | 10.6 x 7.9 | - |
| Other(Lower) | 3.23 x 2.41 | 10.6 x 7.9 | - |
| Other(Lower) | 3.23 x 2.41 | 10.6 x 7.9 | - |
| Other(Lower) | 3.23 x 2.41 | 10.6 x 7.9 | - |
| Other(Lower) | 3.23 x 2.41 | 10.6 x 7.9 | - |
| Other(Lower) | 3.23 x 2.41 | 10.6 x 7.9 | - |
| Other(Lower) | 3.23 x 2.41 | 10.6 x 7.9 | - |
| Other(Lower) | 3.23 x 2.41 | 10.6 x 7.9 | - |
| Other(Lower) | 3.23 x 2.41 | 10.6 x 7.9 | - |
| Other(Lower) | 3.23 x 2.41 | 10.6 x 7.9 | - |
| Other(Lower) | 3.23 x 2.41 | 10.6 x 7.9 | - |
Register for free to view complete room dimensions and access exclusive sold data
Free account • No credit card required
Original List Price
$2,448,800
Listed on May 7, 2026
Sold Price
$2,247,000
Sold on Sep 23, 2026
-$201,800
-8.2%
Register for free to view complete price history and access exclusive sold data
Free account • No credit card required
Your Agent
Broker of Record
PREMIER MATRIX REALTY LTD. BROKERAGE
See the comparable sold, tax-matched, and currently-competing listings for 1794 Glenvista Drive.
Register for free to view complete price estimate and access exclusive sold data
Free account • No credit card required
Contact OVAIS QASSIM
1794 Glenvista Drive, Oakville, ON L6H 6K5 is a 5-bedroom, 5-bathroom 2-storey detached with approximately 3500-5000 square feet of living space, situated on a 51 115 foot lot. This property is currently sold (sold for $2,247,000). The home features a attached garage and a finished with walk-out basement, built approximately 16-30 years ago.
This home is located in 1009 - JC Joshua Creek, part of Oakville in the Halton area. Explore more homes for sale and recently sold properties in this neighbourhood.
Whether you are looking to buy, sell, or lease in 1009 - JC Joshua Creek, our team of experienced real estate professionals can help you navigate the market and find the perfect home. Contact us today for a free consultation.
1794 Glenvista Drive, Oakville, ON L6H 6K5 sold,5 bedroom detached 1009 - JC Joshua Creek,Oakville homes for sale,Halton real estate,2-Storey homes, detached sold


