
$1,141,000
14 Bramtrail Gate, Brampton, ON L7A 3W3

Register for free to view the complete photo gallery and property details
Showing 2 of 20 photos
Brampton, ON L7A 1W3
7 Bed · 5 Bath · Detached
MLS #W9033617
Sold on September 15, 2024
September 15, 2024
Originally listed at $999,000 21 days on market
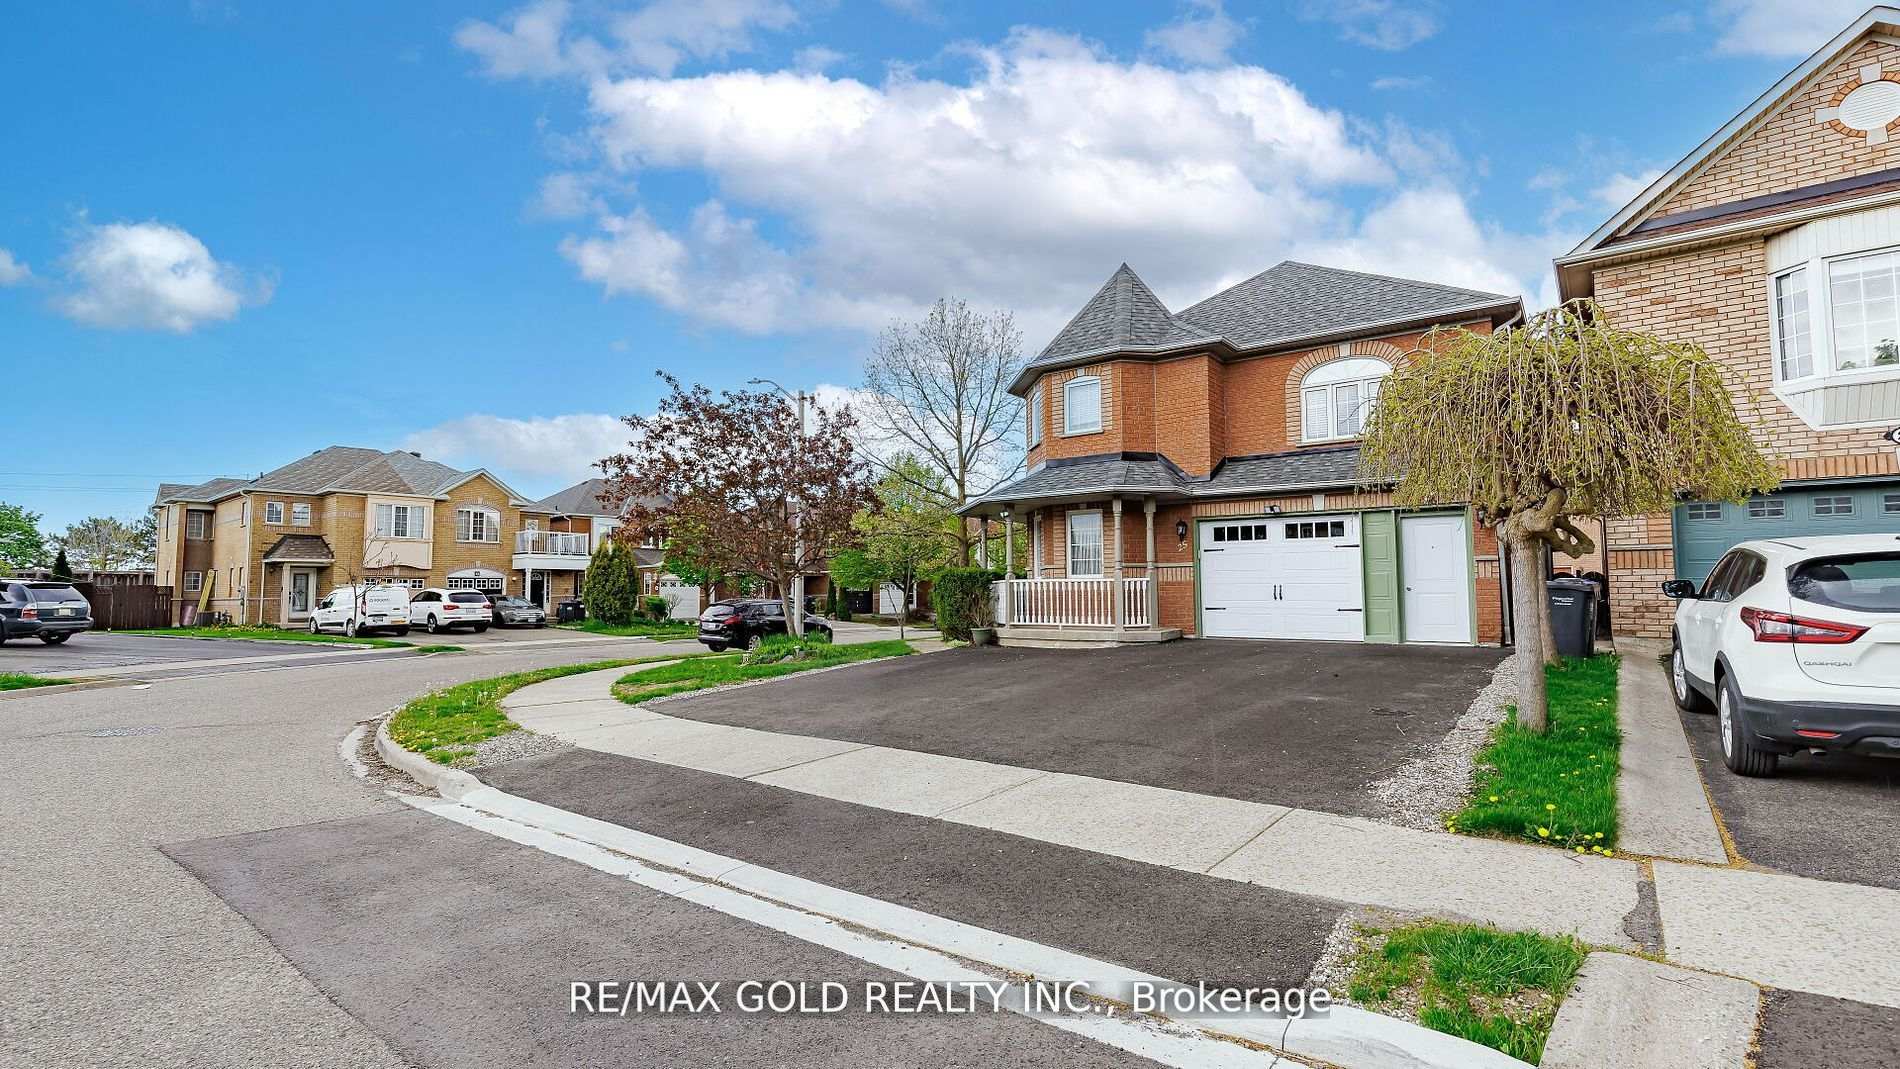
Gorgeous 5-bedroom home with a legal apartment. This full brick detached property sits on a premium corner lot and boasts a welcoming wrap-around porch. Inside, the main floor impresses with separate living, dining, and family rooms featuring a cozy gas fireplace. The spacious kitchen show cases granite countertops, a stylish backsplash, and new appliances. A breakfast area leads to the beautifully landscaped backyard oasis, complete with a deck, gazebo, and cedar storage shed. Owned 2security cameras and 4 LED flood lights outside. Upstairs, discover 5 bedrooms, including a luxurious primary suite with a 4-piece en-suite and walk-in closet. Crown molding and wainscoting add elegance throughout the main floor. Additional features include a new garage door, 200 Amps electrical service, 6 parking spots, and a legal finished basement apartment with a separate entrance, 2bedrooms, kitchen, living area, laundry, pot lights, and a 3-piece bathroom..
Bedrooms
7
Bathrooms
5
Property Type
Detached
Register for free to view complete property details and access exclusive sold data
Free account • No credit card required
| Name | Size (m) | Size (ft) | Features |
|---|---|---|---|
| Living Room(Main) | 4.27 x 3.05 | 14.0 x 10.0 | - |
| Living Room(Main) | 4.27 x 3.05 | 14.0 x 10.0 | - |
| Living Room(Main) | 4.27 x 3.05 | 14.0 x 10.0 | - |
| Living Room(Main) | 4.27 x 3.05 | 14.0 x 10.0 | - |
| Living Room(Main) | 4.27 x 3.05 | 14.0 x 10.0 | - |
| Dining Room(Main) | 3.35 x 3.35 | 11.0 x 11.0 | - |
| Dining Room(Main) | 3.35 x 3.35 | 11.0 x 11.0 | - |
| Dining Room(Main) | 3.35 x 3.35 | 11.0 x 11.0 | - |
| Dining Room(Main) | 3.35 x 3.35 | 11.0 x 11.0 | - |
| Dining Room(Main) | 3.35 x 3.35 | 11.0 x 11.0 | - |
| Family Room(Main) | 4.57 x 4.27 | 15.0 x 14.0 | - |
| Family Room(Main) | 4.57 x 4.27 | 15.0 x 14.0 | - |
| Family Room(Main) | 4.57 x 4.27 | 15.0 x 14.0 | - |
| Family Room(Main) | 4.57 x 4.27 | 15.0 x 14.0 | - |
| Family Room(Main) | 4.57 x 4.27 | 15.0 x 14.0 | - |
| Kitchen(Main) | 3.66 x 3.05 | 12.0 x 10.0 | - |
| Kitchen(Main) | 3.66 x 3.05 | 12.0 x 10.0 | - |
| Kitchen(Main) | 3.66 x 3.05 | 12.0 x 10.0 | - |
| Kitchen(Main) | 3.66 x 3.05 | 12.0 x 10.0 | - |
| Kitchen(Main) | 3.66 x 3.05 | 12.0 x 10.0 | - |
| Breakfast(Main) | 3.05 x 3.05 | 10.0 x 10.0 | - |
| Breakfast(Main) | 3.05 x 3.05 | 10.0 x 10.0 | - |
| Breakfast(Main) | 3.05 x 3.05 | 10.0 x 10.0 | - |
| Breakfast(Main) | 3.05 x 3.05 | 10.0 x 10.0 | - |
| Breakfast(Main) | 3.05 x 3.05 | 10.0 x 10.0 | - |
| Primary Bedroom(Second) | 4.57 x 4.27 | 15.0 x 14.0 | - |
| Primary Bedroom(Second) | 4.57 x 4.27 | 15.0 x 14.0 | - |
| Primary Bedroom(Second) | 4.57 x 4.27 | 15.0 x 14.0 | - |
| Primary Bedroom(Second) | 4.57 x 4.27 | 15.0 x 14.0 | - |
| Primary Bedroom(Second) | 4.57 x 4.27 | 15.0 x 14.0 | - |
| Bedroom 2(Second) | 3.35 x 3.05 | 11.0 x 10.0 | - |
| Bedroom 2(Second) | 3.35 x 3.05 | 11.0 x 10.0 | - |
| Bedroom 2(Second) | 3.35 x 3.05 | 11.0 x 10.0 | - |
| Bedroom 2(Second) | 3.35 x 3.05 | 11.0 x 10.0 | - |
| Bedroom 2(Second) | 3.35 x 3.05 | 11.0 x 10.0 | - |
| Bedroom 3(Second) | 3.05 x 3.05 | 10.0 x 10.0 | - |
| Bedroom 3(Second) | 3.05 x 3.05 | 10.0 x 10.0 | - |
| Bedroom 3(Second) | 3.05 x 3.05 | 10.0 x 10.0 | - |
| Bedroom 3(Second) | 3.05 x 3.05 | 10.0 x 10.0 | - |
| Bedroom 3(Second) | 3.05 x 3.05 | 10.0 x 10.0 | - |
| Bedroom 4(Second) | 3.66 x 3.35 | 12.0 x 11.0 | - |
| Bedroom 4(Second) | 3.66 x 3.35 | 12.0 x 11.0 | - |
| Bedroom 4(Second) | 3.66 x 3.35 | 12.0 x 11.0 | - |
| Bedroom 4(Second) | 3.66 x 3.35 | 12.0 x 11.0 | - |
| Bedroom 4(Second) | 3.66 x 3.35 | 12.0 x 11.0 | - |
| Bedroom 5(Second) | 4.57 x 3.35 | 15.0 x 11.0 | - |
| Bedroom 5(Second) | 4.57 x 3.35 | 15.0 x 11.0 | - |
| Bedroom 5(Second) | 4.57 x 3.35 | 15.0 x 11.0 | - |
| Bedroom 5(Second) | 4.57 x 3.35 | 15.0 x 11.0 | - |
| Bedroom 5(Second) | 4.57 x 3.35 | 15.0 x 11.0 | - |
| Kitchen(Basement) | - | - | - |
| Kitchen(Basement) | - | - | - |
| Kitchen(Basement) | - | - | - |
| Kitchen(Basement) | - | - | - |
| Kitchen(Basement) | - | - | - |
| Bedroom(Basement) | - | - | - |
| Bedroom(Basement) | - | - | - |
| Bedroom(Basement) | - | - | - |
| Bedroom(Basement) | - | - | - |
| Bedroom(Basement) | - | - | - |
Register for free to view complete room dimensions and access exclusive sold data
Free account • No credit card required
Complete transaction history for this property
Register free to see the complete unit history
Register for free to view complete transaction history and access exclusive sold data
Free account • No credit card required
Original List Price
$999,000
Listed on Jul 10, 2024
Sold Price
$1,225,000
Sold on Sep 15, 2024
+$226,000
22.6%
Register for free to view complete price history and access exclusive sold data
Free account • No credit card required
Your Agent
Broker of Record
PREMIER MATRIX REALTY LTD. BROKERAGE
See the comparable sold, tax-matched, and currently-competing listings for 25 Winners Circle.
Register for free to view complete price estimate and access exclusive sold data
Free account • No credit card required
Contact OVAIS QASSIM
25 Winners Circle, Brampton, ON L7A 1W3 is a 7-bedroom, 5-bathroom 2-storey detached, situated on a 57 123 foot lot. This property is currently sold (sold for $1,225,000). The home features a attached garage and a apartment, separate entrance basement.
This home is located in Northwest Sandalwood Parkway, part of Brampton in the Peel area. Explore more homes for sale and recently sold properties in this neighbourhood.
Whether you are looking to buy, sell, or lease in Northwest Sandalwood Parkway, our team of experienced real estate professionals can help you navigate the market and find the perfect home. Contact us today for a free consultation.
25 Winners Circle, Brampton, ON L7A 1W3 sold,7 bedroom detached Northwest Sandalwood Parkway,Brampton homes for sale,Peel real estate,2-Storey homes, detached sold


