
$1,200,000
47 Henderson Avenue, Markham, ON L3T 2K6
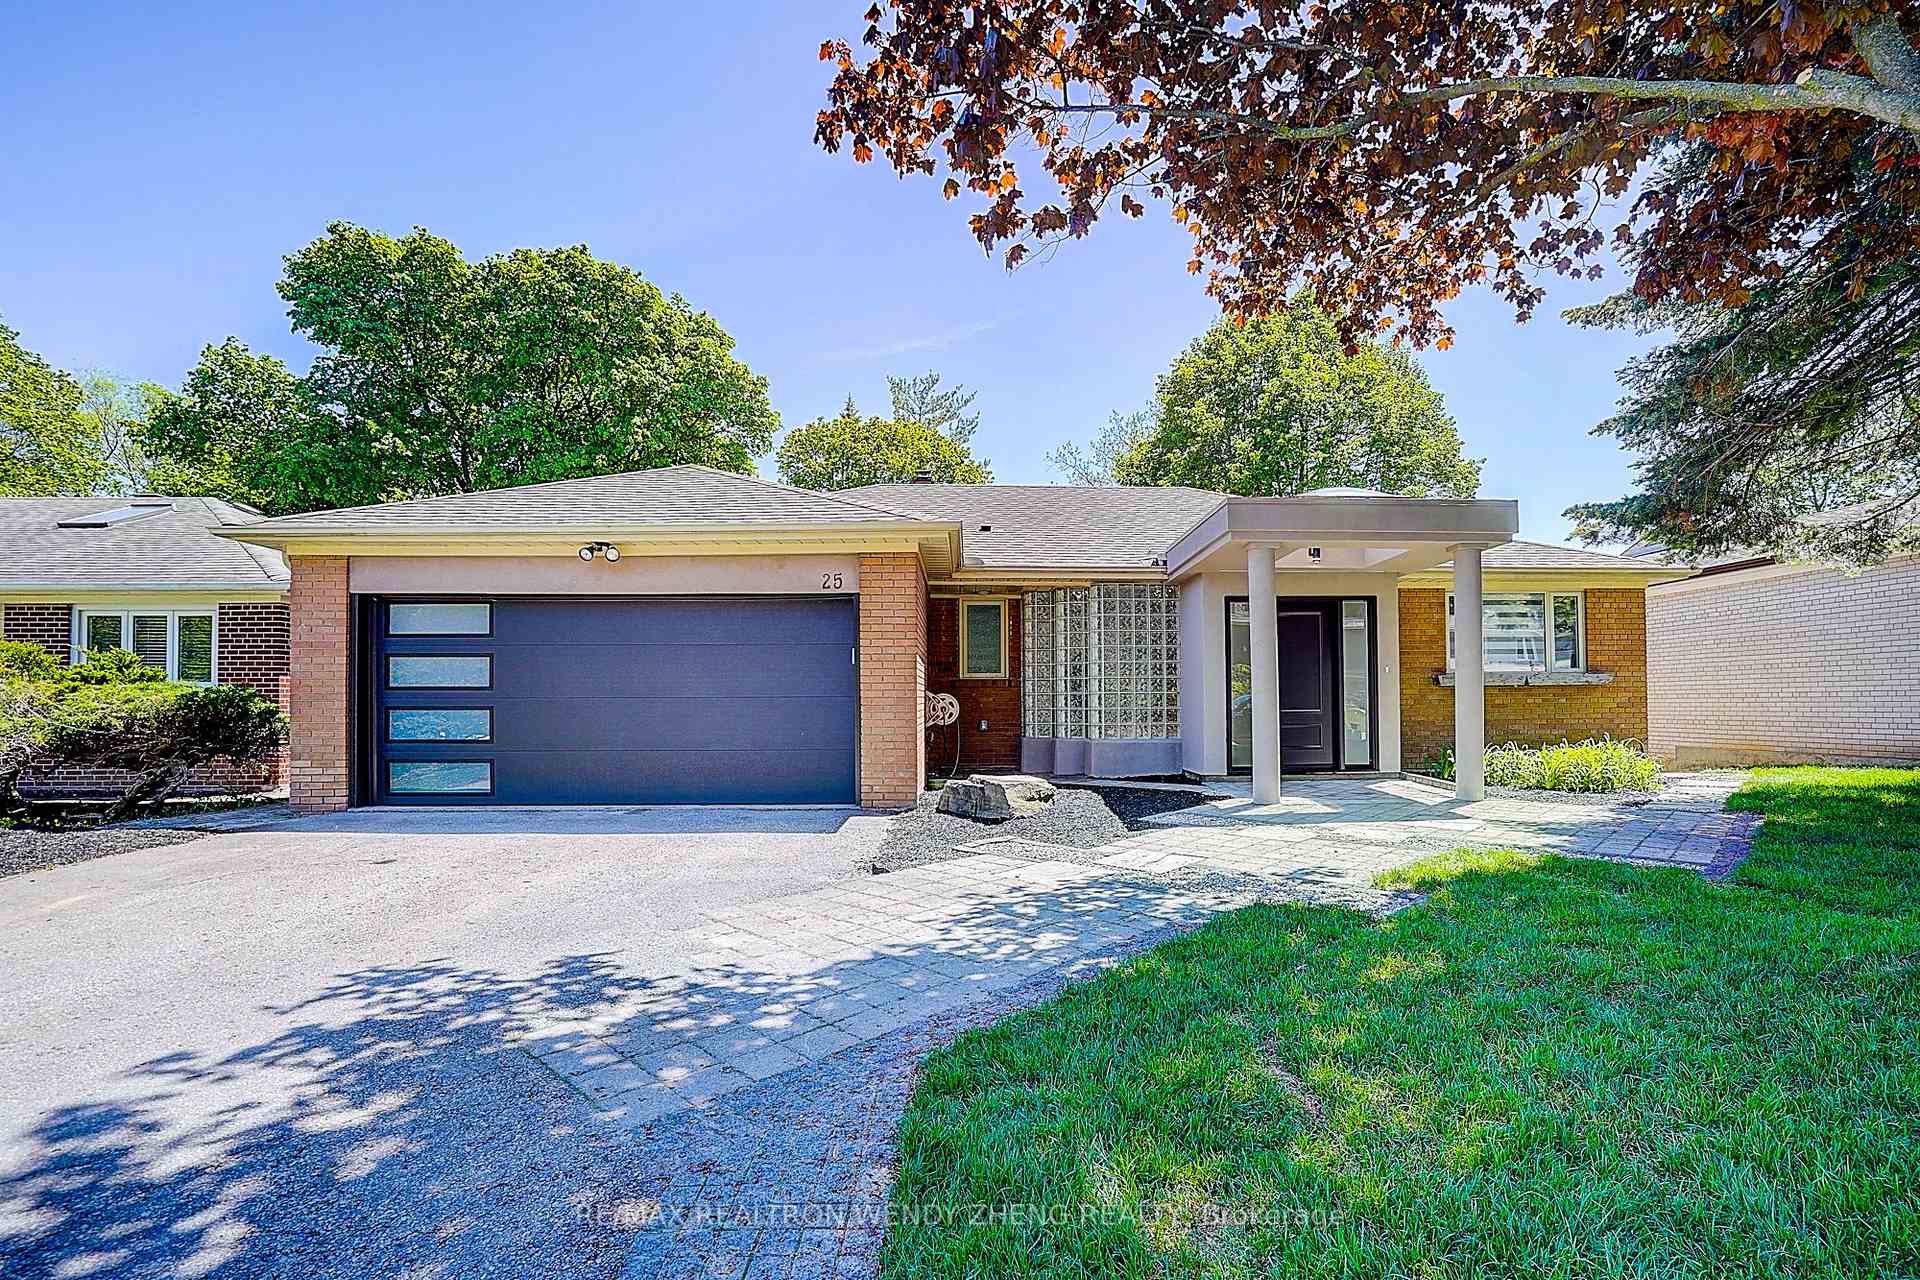

Register for free to view the complete photo gallery and property details
Showing 2 of 20 photos
Markham, ON L3T 1M1
5 Bed · 3 Bath · Detached
MLS #N13160882
Sold on September 2, 2026
September 2, 2026
Originally listed at $1,699,000 10 days on market
Luxurious, fully renovated top-to-bottom in 2026, 3+2 bedroom detached home with double garage, situated on a rare 60 x 141 ft premium lot in the highly sought-after Grandview community. This turnkey residence offers modern luxury living with high-quality finishes and a functional, well-designed. The bright open-concept layout is enhanced by abundant new pot lights and a seamless contemporary flow. A brand-new open staircase with iron pickets and wide-plank hardwood flooring elevates the main level with a refined, modern aesthetic. The fully redesigned chef's kitchen features a waterfall-style island, built-in microwave and beverage fridge, glossy porcelain flooring. Custom pantry cabinetry with soft-close drawers and shaker-style doors provides excellent storage. The family room showcases a custom entertainment wall with a linear fireplace and built-in shelving, creating a warm yet sophisticated space. Walk out to a newly built oversized backyard deck (2026) overlooking a professionally enhanced outdoor setting, ideal for entertaining and relaxation. The fully finished basement (2026) with separate walk-out entrance includes 2 bedrooms, 1 full bathroom, and a spacious recreation area, suitable for extended family or flexible use. Extensive new upgrades include: All stainless steel appliances, washer & dryer (2026), furnace (2026), air conditioning (2026), hot water tank (2025), backyard deck (2026), front door (2026), and garage door (2026). All New Custom zebra blinds(2026). Swimming pool filter system (2026) , New Electric Panel. New Pot lights with dimmers. Located in a prestigious family-friendly neighbourhood close to top-ranked schools including St. Robert Catholic High School (1/747) and Thornhill Secondary School (313/3052), with convenient access to GO Transit, Hwy 407, restaurants, Centerpoint Mall, trails, and more!
Bedrooms
5
Bathrooms
3
Square Feet
1500-2000 sqft
Property Type
Detached
Register for free to view complete property details and access exclusive sold data
Free account • No credit card required
| Name | Size (m) | Size (ft) | Features |
|---|---|---|---|
| Family Room(Ground) | 9.58 x 4.01 | 31.4 x 13.2 | - |
| Family Room(Ground) | 9.58 x 4.01 | 31.4 x 13.2 | - |
| Family Room(Ground) | 9.58 x 4.01 | 31.4 x 13.2 | - |
| Family Room(Ground) | 9.58 x 4.01 | 31.4 x 13.2 | - |
| Dining Room(Ground) | 9.58 x 4.01 | 31.4 x 13.2 | - |
| Dining Room(Ground) | 9.58 x 4.01 | 31.4 x 13.2 | - |
| Dining Room(Ground) | 9.58 x 4.01 | 31.4 x 13.2 | - |
| Dining Room(Ground) | 9.58 x 4.01 | 31.4 x 13.2 | - |
| Kitchen(Ground) | 5 x 3 | 16.4 x 9.8 | - |
| Kitchen(Ground) | 5 x 3 | 16.4 x 9.8 | - |
| Kitchen(Ground) | 5 x 3 | 16.4 x 9.8 | - |
| Kitchen(Ground) | 5 x 3 | 16.4 x 9.8 | - |
| Primary Bedroom(Ground) | 5.25 x 3.95 | 17.2 x 13.0 | - |
| Primary Bedroom(Ground) | 5.25 x 3.95 | 17.2 x 13.0 | - |
| Primary Bedroom(Ground) | 5.25 x 3.95 | 17.2 x 13.0 | - |
| Primary Bedroom(Ground) | 5.25 x 3.95 | 17.2 x 13.0 | - |
| Bedroom 2(Ground) | 3.95 x 3.18 | 13.0 x 10.4 | - |
| Bedroom 2(Ground) | 3.95 x 3.18 | 13.0 x 10.4 | - |
| Bedroom 2(Ground) | 3.95 x 3.18 | 13.0 x 10.4 | - |
| Bedroom 2(Ground) | 3.95 x 3.18 | 13.0 x 10.4 | - |
| Bedroom 3(Ground) | 3.36 x 3.04 | 11.0 x 10.0 | - |
| Bedroom 3(Ground) | 3.36 x 3.04 | 11.0 x 10.0 | - |
| Bedroom 3(Ground) | 3.36 x 3.04 | 11.0 x 10.0 | - |
| Bedroom 3(Ground) | 3.36 x 3.04 | 11.0 x 10.0 | - |
| Recreation(Lower) | 8.94 x 8.75 | 29.3 x 28.7 | - |
| Recreation(Lower) | 8.94 x 8.75 | 29.3 x 28.7 | - |
| Recreation(Lower) | 8.94 x 8.75 | 29.3 x 28.7 | - |
| Recreation(Lower) | 8.94 x 8.75 | 29.3 x 28.7 | - |
| Bedroom 4(Lower) | 4.16 x 3.41 | 13.6 x 11.2 | - |
| Bedroom 4(Lower) | 4.16 x 3.41 | 13.6 x 11.2 | - |
| Bedroom 4(Lower) | 4.16 x 3.41 | 13.6 x 11.2 | - |
| Bedroom 4(Lower) | 4.16 x 3.41 | 13.6 x 11.2 | - |
| Bedroom 5(Lower) | 3.89 x 3.01 | 12.8 x 9.9 | - |
| Bedroom 5(Lower) | 3.89 x 3.01 | 12.8 x 9.9 | - |
| Bedroom 5(Lower) | 3.89 x 3.01 | 12.8 x 9.9 | - |
| Bedroom 5(Lower) | 3.89 x 3.01 | 12.8 x 9.9 | - |
Register for free to view complete room dimensions and access exclusive sold data
Free account • No credit card required
Original List Price
$1,699,000
Listed on May 21, 2026
Sold Price
$1,830,000
Sold on Sep 2, 2026
+$131,000
7.7%
Register for free to view complete price history and access exclusive sold data
Free account • No credit card required
Your Agent
Broker of Record
PREMIER MATRIX REALTY LTD. BROKERAGE
See the comparable sold, tax-matched, and currently-competing listings for 25 Dalmeny Road.
Register for free to view complete price estimate and access exclusive sold data
Free account • No credit card required
Contact OVAIS QASSIM
25 Dalmeny Road, Markham, ON L3T 1M1 is a 5-bedroom, 3-bathroom bungalow detached with approximately 1500-2000 square feet of living space, situated on a 60 141 foot lot. This property is currently sold (sold for $1,830,000). The home features a attached garage and a finished with walk-out basement.
This home is located in Grandview, part of Markham in the York area. Explore more homes for sale and recently sold properties in this neighbourhood.
Whether you are looking to buy, sell, or lease in Grandview, our team of experienced real estate professionals can help you navigate the market and find the perfect home. Contact us today for a free consultation.
25 Dalmeny Road, Markham, ON L3T 1M1 sold,5 bedroom detached Grandview,Markham homes for sale,York real estate,Bungalow homes, detached sold


