
$1,250,000
122 Kennard Avenue, Toronto, ON M3H 4M4
Toronto, ON M3H 3Z4
5 Bed · 3 Bath · Detached
MLS #C12780276
Listed Price
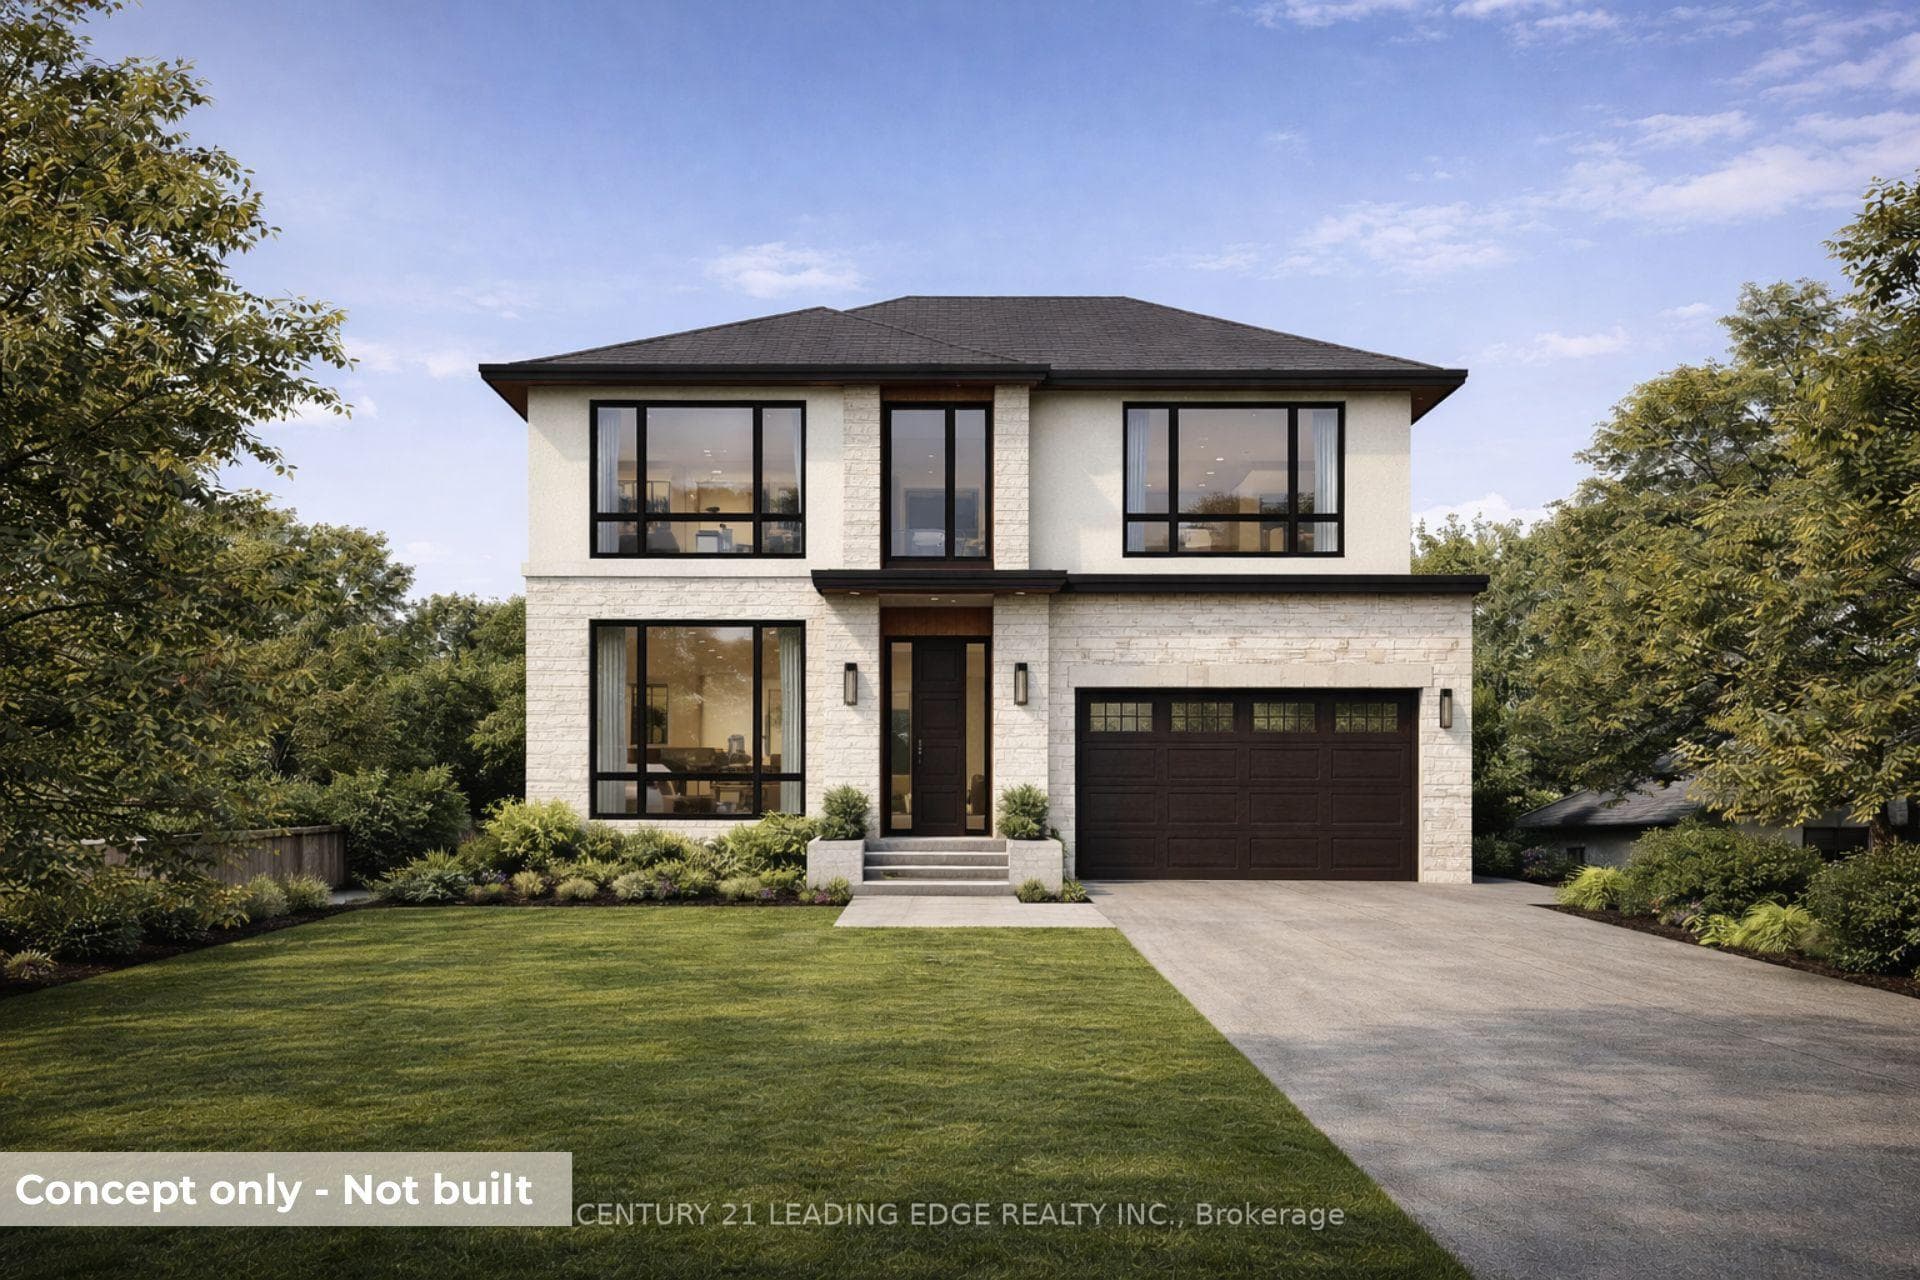
Exceptional opportunity in the sought-after Bathurst Manor community. This rare 56 ft south-facing lot sits on a quiet, established street surrounded by upscale custom homes, making it an ideal setting for redevelopment or a thoughtfully designed renovation.Whether you're envisioning a custom-built residence or exploring investment potential, this property offers flexibility in a neighbourhood known for strong demand and ongoing transformation. Conveniently located near transit, major highways, top-rated schools, and a wide range of amenities including Yorkdale and everyday essentials.Conceptual renderings may be provided to illustrate potential design possibilities and are for inspiration only.Conceptual/AI renderings are for illustrative purposes only. Home shown is not constructed. Buyers are advised to conduct their own due diligence with respect to zoning, permits, and development potential.
Bedrooms
5
Bathrooms
3
Square Feet
2000-2500 sqft
Property Type
Detached
| Name | Size (m) | Size (ft) | Features |
|---|---|---|---|
| Living Room(Main) | 4.96 x 3.49 | 16.3 x 11.5 | - |
| Living Room(Main) | 4.96 x 3.49 | 16.3 x 11.5 | - |
| Living Room(Main) | 4.96 x 3.49 | 16.3 x 11.5 | - |
| Living Room(Main) | 4.96 x 3.49 | 16.3 x 11.5 | - |
| Living Room(Main) | 4.96 x 3.49 | 16.3 x 11.5 | - |
| Living Room(Main) | 4.96 x 3.49 | 16.3 x 11.5 | - |
| Living Room(Main) | 4.96 x 3.49 | 16.3 x 11.5 | - |
| Living Room(Main) | 4.96 x 3.49 | 16.3 x 11.5 | - |
| Living Room(Main) | 4.96 x 3.49 | 16.3 x 11.5 | - |
| Dining Room(Main) | 3.56 x 3.17 | 11.7 x 10.4 | - |
| Dining Room(Main) | 3.56 x 3.17 | 11.7 x 10.4 | - |
| Dining Room(Main) | 3.56 x 3.17 | 11.7 x 10.4 | - |
| Dining Room(Main) | 3.56 x 3.17 | 11.7 x 10.4 | - |
| Dining Room(Main) | 3.56 x 3.17 | 11.7 x 10.4 | - |
| Dining Room(Main) | 3.56 x 3.17 | 11.7 x 10.4 | - |
| Dining Room(Main) | 3.56 x 3.17 | 11.7 x 10.4 | - |
| Dining Room(Main) | 3.56 x 3.17 | 11.7 x 10.4 | - |
| Dining Room(Main) | 3.56 x 3.17 | 11.7 x 10.4 | - |
| Kitchen(Main) | 3.66 x 3.17 | 12.0 x 10.4 | - |
| Kitchen(Main) | 3.66 x 3.17 | 12.0 x 10.4 | - |
| Kitchen(Main) | 3.66 x 3.17 | 12.0 x 10.4 | - |
| Kitchen(Main) | 3.66 x 3.17 | 12.0 x 10.4 | - |
| Kitchen(Main) | 3.66 x 3.17 | 12.0 x 10.4 | - |
| Kitchen(Main) | 3.66 x 3.17 | 12.0 x 10.4 | - |
| Kitchen(Main) | 3.66 x 3.17 | 12.0 x 10.4 | - |
| Kitchen(Main) | 3.66 x 3.17 | 12.0 x 10.4 | - |
| Kitchen(Main) | 3.66 x 3.17 | 12.0 x 10.4 | - |
| Primary Bedroom(Second) | 544 x 4.37 | 1784.8 x 14.3 | - |
| Primary Bedroom(Second) | 544 x 4.37 | 1784.8 x 14.3 | - |
| Primary Bedroom(Second) | 544 x 4.37 | 1784.8 x 14.3 | - |
| Primary Bedroom(Second) | 544 x 4.37 | 1784.8 x 14.3 | - |
| Primary Bedroom(Second) | 544 x 4.37 | 1784.8 x 14.3 | - |
| Primary Bedroom(Second) | 544 x 4.37 | 1784.8 x 14.3 | - |
| Primary Bedroom(Second) | 544 x 4.37 | 1784.8 x 14.3 | - |
| Primary Bedroom(Second) | 544 x 4.37 | 1784.8 x 14.3 | - |
| Primary Bedroom(Second) | 544 x 4.37 | 1784.8 x 14.3 | - |
| Bedroom 2(Second) | 3.43 x 3.17 | 11.3 x 10.4 | - |
| Bedroom 2(Second) | 3.43 x 3.17 | 11.3 x 10.4 | - |
| Bedroom 2(Second) | 3.43 x 3.17 | 11.3 x 10.4 | - |
| Bedroom 2(Second) | 3.43 x 3.17 | 11.3 x 10.4 | - |
| Bedroom 2(Second) | 3.43 x 3.17 | 11.3 x 10.4 | - |
| Bedroom 2(Second) | 3.43 x 3.17 | 11.3 x 10.4 | - |
| Bedroom 2(Second) | 3.43 x 3.17 | 11.3 x 10.4 | - |
| Bedroom 2(Second) | 3.43 x 3.17 | 11.3 x 10.4 | - |
| Bedroom 2(Second) | 3.43 x 3.17 | 11.3 x 10.4 | - |
| Bedroom 3(Second) | 3.41 x 2.32 | 11.2 x 7.6 | - |
| Bedroom 3(Second) | 3.41 x 2.32 | 11.2 x 7.6 | - |
| Bedroom 3(Second) | 3.41 x 2.32 | 11.2 x 7.6 | - |
| Bedroom 3(Second) | 3.41 x 2.32 | 11.2 x 7.6 | - |
| Bedroom 3(Second) | 3.41 x 2.32 | 11.2 x 7.6 | - |
| Bedroom 3(Second) | 3.41 x 2.32 | 11.2 x 7.6 | - |
| Bedroom 3(Second) | 3.41 x 2.32 | 11.2 x 7.6 | - |
| Bedroom 3(Second) | 3.41 x 2.32 | 11.2 x 7.6 | - |
| Bedroom 3(Second) | 3.41 x 2.32 | 11.2 x 7.6 | - |
| Bedroom 4(Second) | 4.26 x 3.07 | 14.0 x 10.1 | - |
| Bedroom 4(Second) | 4.26 x 3.07 | 14.0 x 10.1 | - |
| Bedroom 4(Second) | 4.26 x 3.07 | 14.0 x 10.1 | - |
| Bedroom 4(Second) | 4.26 x 3.07 | 14.0 x 10.1 | - |
| Bedroom 4(Second) | 4.26 x 3.07 | 14.0 x 10.1 | - |
| Bedroom 4(Second) | 4.26 x 3.07 | 14.0 x 10.1 | - |
| Bedroom 4(Second) | 4.26 x 3.07 | 14.0 x 10.1 | - |
| Bedroom 4(Second) | 4.26 x 3.07 | 14.0 x 10.1 | - |
| Bedroom 4(Second) | 4.26 x 3.07 | 14.0 x 10.1 | - |
| Recreation(Basement) | 5.14 x 3.31 | 16.9 x 10.9 | - |
| Recreation(Basement) | 5.14 x 3.31 | 16.9 x 10.9 | - |
| Recreation(Basement) | 5.14 x 3.31 | 16.9 x 10.9 | - |
| Recreation(Basement) | 5.14 x 3.31 | 16.9 x 10.9 | - |
| Recreation(Basement) | 5.14 x 3.31 | 16.9 x 10.9 | - |
| Recreation(Basement) | 5.14 x 3.31 | 16.9 x 10.9 | - |
| Recreation(Basement) | 5.14 x 3.31 | 16.9 x 10.9 | - |
| Recreation(Basement) | 5.14 x 3.31 | 16.9 x 10.9 | - |
| Recreation(Basement) | 5.14 x 3.31 | 16.9 x 10.9 | - |
| Bedroom 5(Basement) | 3.28 x 2.73 | 10.8 x 9.0 | - |
| Bedroom 5(Basement) | 3.28 x 2.73 | 10.8 x 9.0 | - |
| Bedroom 5(Basement) | 3.28 x 2.73 | 10.8 x 9.0 | - |
| Bedroom 5(Basement) | 3.28 x 2.73 | 10.8 x 9.0 | - |
| Bedroom 5(Basement) | 3.28 x 2.73 | 10.8 x 9.0 | - |
| Bedroom 5(Basement) | 3.28 x 2.73 | 10.8 x 9.0 | - |
| Bedroom 5(Basement) | 3.28 x 2.73 | 10.8 x 9.0 | - |
| Bedroom 5(Basement) | 3.28 x 2.73 | 10.8 x 9.0 | - |
| Bedroom 5(Basement) | 3.28 x 2.73 | 10.8 x 9.0 | - |
Complete transaction history for this property
Sold: Sep 16, 2026
$1,060,000
-$127,000 (-10.7%)
Register for free to view complete transaction history and access exclusive sold data
Free account • No credit card required
Your Agent
Broker of Record
PREMIER MATRIX REALTY LTD. BROKERAGE
See the comparable sold, tax-matched, and currently-competing listings for 246 Waterloo Avenue.
Register for free to view complete price estimate and access exclusive sold data
Free account • No credit card required
Contact OVAIS QASSIM
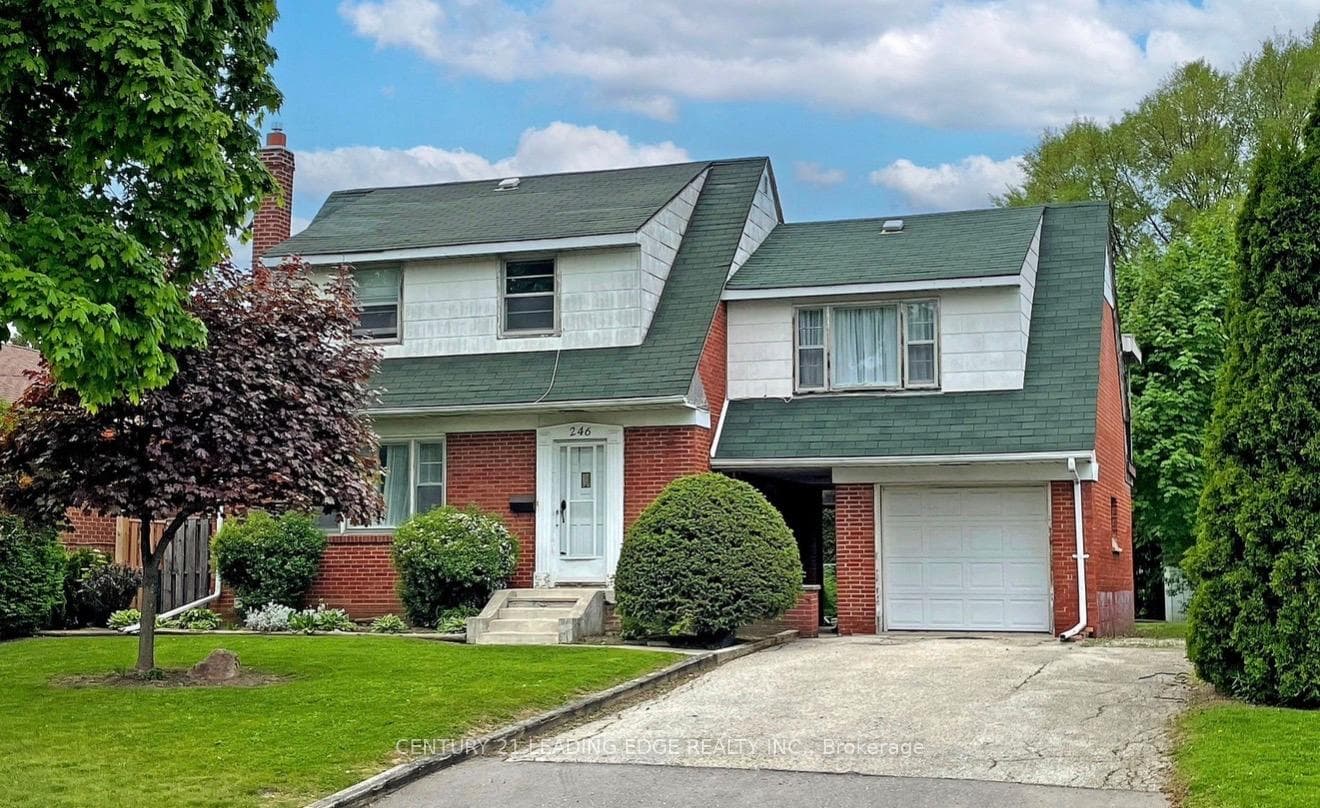
246 Waterloo Avenue, Toronto, ON M3H 3Z4 is a 5-bedroom, 3-bathroom 2-storey detached with approximately 2000-2500 square feet of living space, situated on a 56 115 foot lot. This property is currently for sale at $1,187,000. The home features a attached garage and a separate entrance, finished basement, built approximately 51-99 years ago.
This home is located in Bathurst Manor, part of Toronto C06 in the Toronto area. Explore more homes for sale and recently sold properties in this neighbourhood.
Whether you are looking to buy, sell, or lease in Bathurst Manor, our team of experienced real estate professionals can help you navigate the market and find the perfect home. Contact us today for a free consultation.
246 Waterloo Avenue, Toronto, ON M3H 3Z4 for sale,5 bedroom detached Bathurst Manor,Toronto C06 homes for sale,Toronto real estate,2-Storey homes, detached for sale


