
$1,250,000
221 Cocksfield Avenue, Toronto, ON M3H 3T6
Toronto, ON M3H 4M1
3 Bed · 3 Bath · Detached
MLS #C13572698
Listed Price
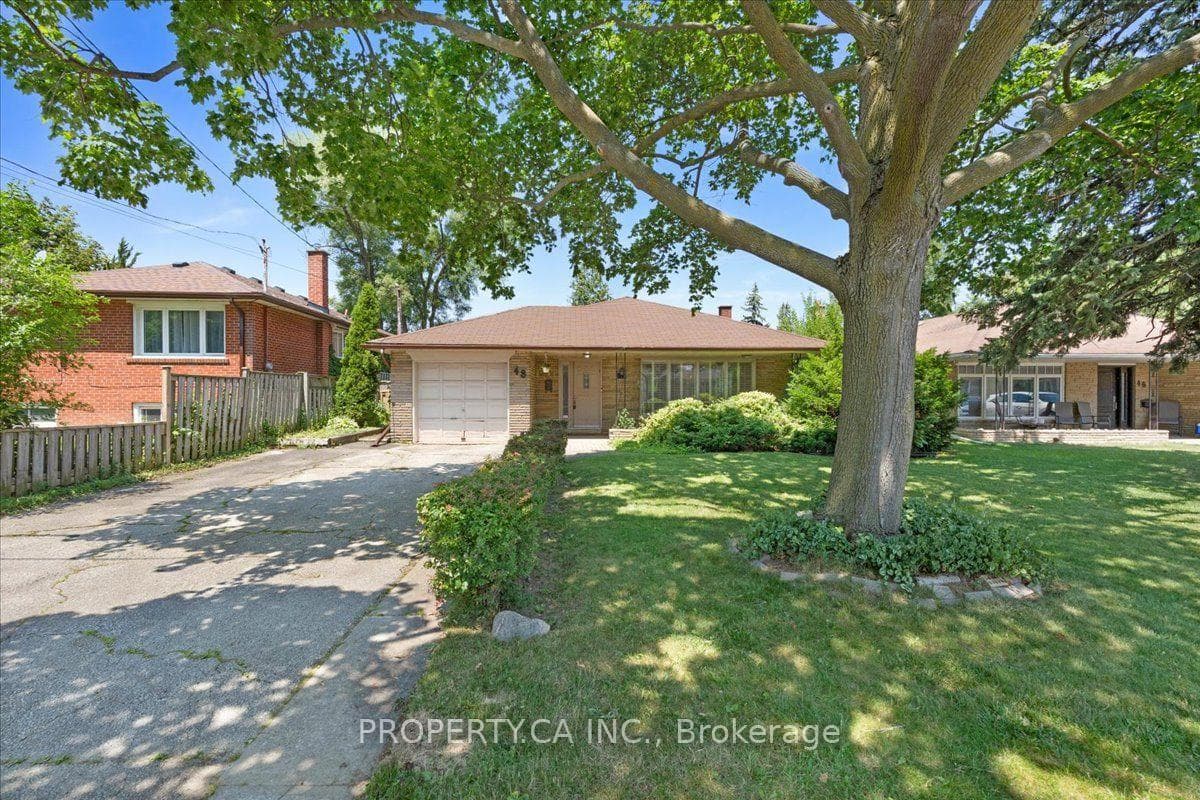
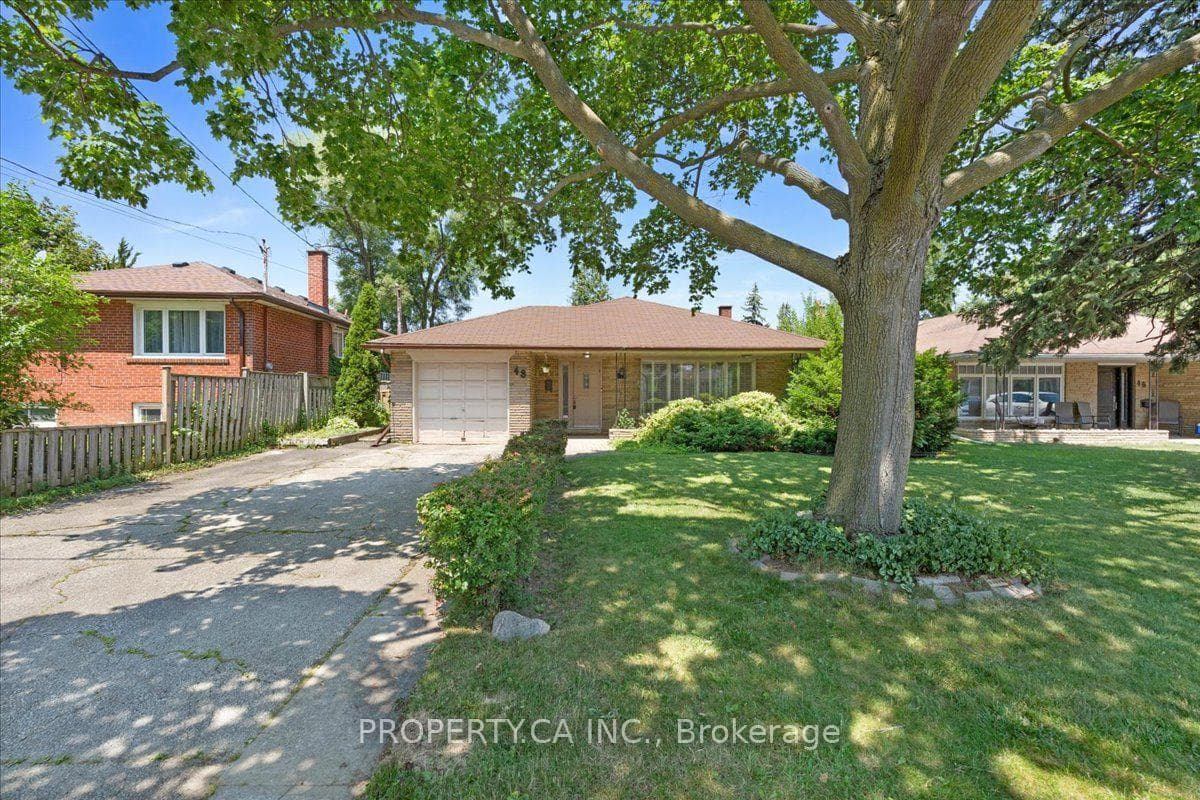
Offered for the first time since 1957, this well-loved detached home presents an exceptional opportunity in the highly sought-after Bathurst Manor neighbourhood. Situated on a private 52'x 115' lot, this solid back split offers endless potential for builders, renovators, or buyers looking to create their dream home in one of Toronto's most established communities.The functional layout features a bright, open-concept living and dining room, and separate kitchen, three bedrooms on the upper level, including a primary bedroom with a convenient 2-piece ensuite. The spacious lower level offers a large recreation room complete with a wet bar, an additional bedroom or home office, a 3-piece bathroom, and plenty of space for growing families or multi-generational living.Complete with an attached one-car garage, a wide private driveway and a generous private backyard, this is a rare opportunity to renovate, rebuild, or customize to your own vision.Ideally located close to excellent schools, synagogues, parks, shopping, public transit, community amenities, and major highways, this is a property with outstanding potential in a neighbourhood that continues to be in high demand.
Bedrooms
3
Bathrooms
3
Square Feet
1100-1500 sqft
Property Type
Detached
| Name | Size (m) | Size (ft) | Features |
|---|---|---|---|
| Living Room(Main) | 5.22 x 3.93 | 17.1 x 12.9 | - |
| Living Room(Main) | 5.22 x 3.93 | 17.1 x 12.9 | - |
| Living Room(Main) | 5.22 x 3.93 | 17.1 x 12.9 | - |
| Living Room(Main) | 5.22 x 3.93 | 17.1 x 12.9 | - |
| Living Room(Main) | 5.22 x 3.93 | 17.1 x 12.9 | - |
| Living Room(Main) | 5.22 x 3.93 | 17.1 x 12.9 | - |
| Living Room(Main) | 5.22 x 3.93 | 17.1 x 12.9 | - |
| Living Room(Main) | 5.22 x 3.93 | 17.1 x 12.9 | - |
| Dining Room(Main) | 3.5 x 3.44 | 11.5 x 11.3 | - |
| Dining Room(Main) | 3.5 x 3.44 | 11.5 x 11.3 | - |
| Dining Room(Main) | 3.5 x 3.44 | 11.5 x 11.3 | - |
| Dining Room(Main) | 3.5 x 3.44 | 11.5 x 11.3 | - |
| Dining Room(Main) | 3.5 x 3.44 | 11.5 x 11.3 | - |
| Dining Room(Main) | 3.5 x 3.44 | 11.5 x 11.3 | - |
| Dining Room(Main) | 3.5 x 3.44 | 11.5 x 11.3 | - |
| Dining Room(Main) | 3.5 x 3.44 | 11.5 x 11.3 | - |
| Kitchen(Main) | 3.38 x 4.05 | 11.1 x 13.3 | - |
| Kitchen(Main) | 3.38 x 4.05 | 11.1 x 13.3 | - |
| Kitchen(Main) | 3.38 x 4.05 | 11.1 x 13.3 | - |
| Kitchen(Main) | 3.38 x 4.05 | 11.1 x 13.3 | - |
| Kitchen(Main) | 3.38 x 4.05 | 11.1 x 13.3 | - |
| Kitchen(Main) | 3.38 x 4.05 | 11.1 x 13.3 | - |
| Kitchen(Main) | 3.38 x 4.05 | 11.1 x 13.3 | - |
| Kitchen(Main) | 3.38 x 4.05 | 11.1 x 13.3 | - |
| Primary Bedroom(Second) | 4.51 x 3.44 | 14.8 x 11.3 | - |
| Primary Bedroom(Second) | 4.51 x 3.44 | 14.8 x 11.3 | - |
| Primary Bedroom(Second) | 4.51 x 3.44 | 14.8 x 11.3 | - |
| Primary Bedroom(Second) | 4.51 x 3.44 | 14.8 x 11.3 | - |
| Primary Bedroom(Second) | 4.51 x 3.44 | 14.8 x 11.3 | - |
| Primary Bedroom(Second) | 4.51 x 3.44 | 14.8 x 11.3 | - |
| Primary Bedroom(Second) | 4.51 x 3.44 | 14.8 x 11.3 | - |
| Primary Bedroom(Second) | 4.51 x 3.44 | 14.8 x 11.3 | - |
| Bedroom 2(Second) | 4.6 x 3.41 | 15.1 x 11.2 | - |
| Bedroom 2(Second) | 4.6 x 3.41 | 15.1 x 11.2 | - |
| Bedroom 2(Second) | 4.6 x 3.41 | 15.1 x 11.2 | - |
| Bedroom 2(Second) | 4.6 x 3.41 | 15.1 x 11.2 | - |
| Bedroom 2(Second) | 4.6 x 3.41 | 15.1 x 11.2 | - |
| Bedroom 2(Second) | 4.6 x 3.41 | 15.1 x 11.2 | - |
| Bedroom 2(Second) | 4.6 x 3.41 | 15.1 x 11.2 | - |
| Bedroom 2(Second) | 4.6 x 3.41 | 15.1 x 11.2 | - |
| Bedroom 3(Second) | 3.5 x 2.96 | 11.5 x 9.7 | - |
| Bedroom 3(Second) | 3.5 x 2.96 | 11.5 x 9.7 | - |
| Bedroom 3(Second) | 3.5 x 2.96 | 11.5 x 9.7 | - |
| Bedroom 3(Second) | 3.5 x 2.96 | 11.5 x 9.7 | - |
| Bedroom 3(Second) | 3.5 x 2.96 | 11.5 x 9.7 | - |
| Bedroom 3(Second) | 3.5 x 2.96 | 11.5 x 9.7 | - |
| Bedroom 3(Second) | 3.5 x 2.96 | 11.5 x 9.7 | - |
| Bedroom 3(Second) | 3.5 x 2.96 | 11.5 x 9.7 | - |
| Recreation(Lower) | 9.17 x 3.47 | 30.1 x 11.4 | - |
| Recreation(Lower) | 9.17 x 3.47 | 30.1 x 11.4 | - |
| Recreation(Lower) | 9.17 x 3.47 | 30.1 x 11.4 | - |
| Recreation(Lower) | 9.17 x 3.47 | 30.1 x 11.4 | - |
| Recreation(Lower) | 9.17 x 3.47 | 30.1 x 11.4 | - |
| Recreation(Lower) | 9.17 x 3.47 | 30.1 x 11.4 | - |
| Recreation(Lower) | 9.17 x 3.47 | 30.1 x 11.4 | - |
| Recreation(Lower) | 9.17 x 3.47 | 30.1 x 11.4 | - |
| Office(Lower) | 3.05 x 2.96 | 10.0 x 9.7 | - |
| Office(Lower) | 3.05 x 2.96 | 10.0 x 9.7 | - |
| Office(Lower) | 3.05 x 2.96 | 10.0 x 9.7 | - |
| Office(Lower) | 3.05 x 2.96 | 10.0 x 9.7 | - |
| Office(Lower) | 3.05 x 2.96 | 10.0 x 9.7 | - |
| Office(Lower) | 3.05 x 2.96 | 10.0 x 9.7 | - |
| Office(Lower) | 3.05 x 2.96 | 10.0 x 9.7 | - |
| Office(Lower) | 3.05 x 2.96 | 10.0 x 9.7 | - |
Your Agent
Broker of Record
PREMIER MATRIX REALTY LTD. BROKERAGE
See the comparable sold, tax-matched, and currently-competing listings for 48 Kennard Avenue.
Register for free to view complete price estimate and access exclusive sold data
Free account • No credit card required
Contact OVAIS QASSIM
48 Kennard Avenue, Toronto, ON M3H 4M1 is a 3-bedroom, 3-bathroom backsplit 3 detached with approximately 1100-1500 square feet of living space, situated on a 52 115 foot lot. This property is currently for sale at $1,114,000. The home features a attached garage and a crawl space, finished basement.
This home is located in Bathurst Manor, part of Toronto C06 in the Toronto area. Explore more homes for sale and recently sold properties in this neighbourhood.
Whether you are looking to buy, sell, or lease in Bathurst Manor, our team of experienced real estate professionals can help you navigate the market and find the perfect home. Contact us today for a free consultation.
48 Kennard Avenue, Toronto, ON M3H 4M1 for sale,3 bedroom detached Bathurst Manor,Toronto C06 homes for sale,Toronto real estate,Backsplit 3 homes, detached for sale


