
$1,660,000
176 Sikura Circle, Aurora, ON L4G 3Z1
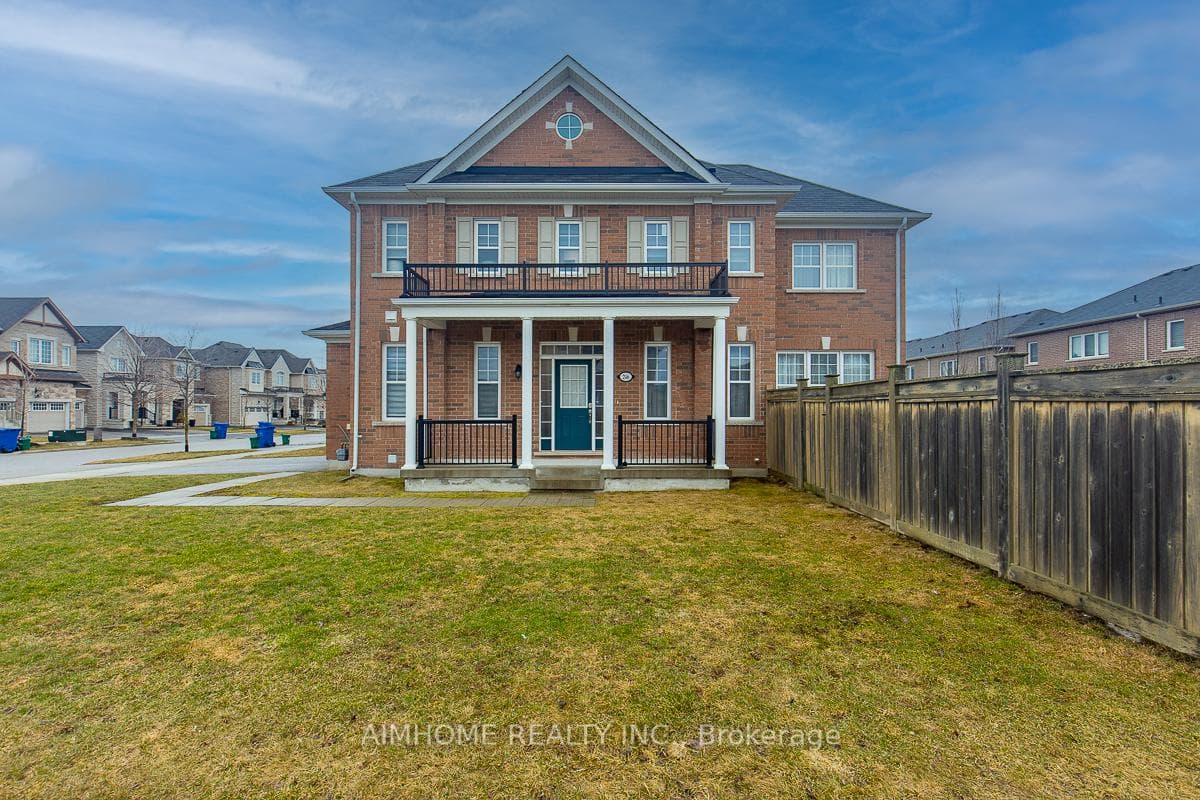
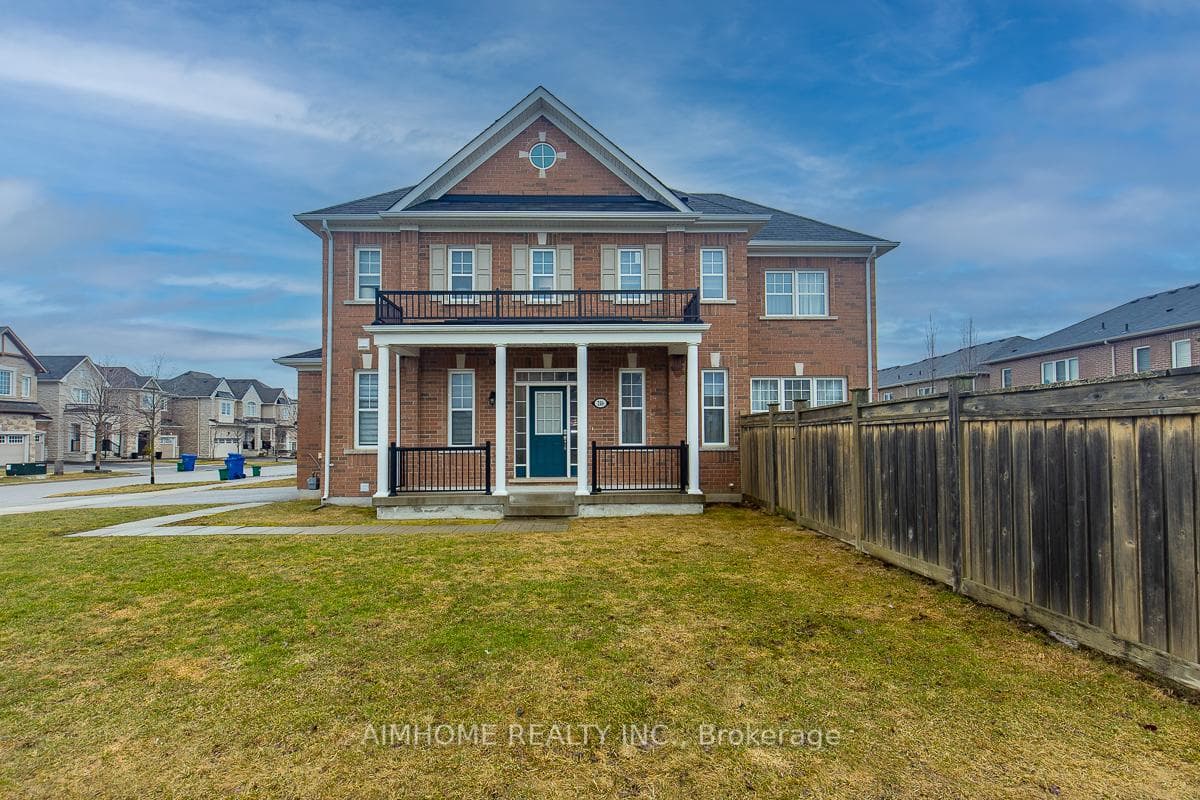
Aurora, ON L4G 0T6
5 Bed · 4 Bath · Detached
MLS #N12994246
Listed Price
!!!Welcome to this fully upgraded Mattamy 4+1bedrooms detached set in the highly desirable community of Rural Aurora! Offers updated sits on a premium & rarely 5100 sq ft lot with large back yard! This stunning 4+1 bedrooms, 3.5 bath home, with professional finished basement, features bright open concept floor plan approximately 3000+ living space, ultra modern kitchen with upgraded black stainless steel appliances! 9-foot ceilings on main floor, pot lights, hardwood floors throughout, oak staircase! Gorgeous great room overlooking back yard! The upgraded kitchen is designed for both style and function, offering a spacious centre island, perfect for everyday living and entertaining! Upstairs, the primary bedroom impresses with a generous walk-in closet and a luxurious 4-piece ensuite, providing the ideal private retreat! Double garage with access from inside! The beautifully finished basement adds exceptional versatility, featuring a 3-piece bathroom, a bedroom and a luxury entertainment room making it perfect for extended family or additional living space! This move-in-ready home shows quality, comfort, and premium upgrades in one of Aurora's most sought-after neighborhoods! A Must See!
Bedrooms
5
Bathrooms
4
Square Feet
2000-2500 sqft
Property Type
Detached
| Name | Size (m) | Size (ft) | Features |
|---|---|---|---|
| Dining Room(Main) | 2.8 x 2.7 | 9.2 x 8.9 | - |
| Dining Room(Main) | 2.8 x 2.7 | 9.2 x 8.9 | - |
| Dining Room(Main) | 2.8 x 2.7 | 9.2 x 8.9 | - |
| Dining Room(Main) | 2.8 x 2.7 | 9.2 x 8.9 | - |
| Kitchen(Main) | 4.5 x 2.94 | 14.8 x 9.6 | - |
| Kitchen(Main) | 4.5 x 2.94 | 14.8 x 9.6 | - |
| Kitchen(Main) | 4.5 x 2.94 | 14.8 x 9.6 | - |
| Kitchen(Main) | 4.5 x 2.94 | 14.8 x 9.6 | - |
| Living Room(Main) | 5.5 x 3.6 | 18.0 x 11.8 | - |
| Living Room(Main) | 5.5 x 3.6 | 18.0 x 11.8 | - |
| Living Room(Main) | 5.5 x 3.6 | 18.0 x 11.8 | - |
| Living Room(Main) | 5.5 x 3.6 | 18.0 x 11.8 | - |
| Family Room(Main) | 5.5 x 3.6 | 18.0 x 11.8 | - |
| Family Room(Main) | 5.5 x 3.6 | 18.0 x 11.8 | - |
| Family Room(Main) | 5.5 x 3.6 | 18.0 x 11.8 | - |
| Family Room(Main) | 5.5 x 3.6 | 18.0 x 11.8 | - |
| Foyer(Main) | 2.47 x 2.2 | 8.1 x 7.2 | - |
| Foyer(Main) | 2.47 x 2.2 | 8.1 x 7.2 | - |
| Foyer(Main) | 2.47 x 2.2 | 8.1 x 7.2 | - |
| Foyer(Main) | 2.47 x 2.2 | 8.1 x 7.2 | - |
| Primary Bedroom(Second) | 4 x 3.6 | 13.1 x 11.8 | - |
| Primary Bedroom(Second) | 4 x 3.6 | 13.1 x 11.8 | - |
| Primary Bedroom(Second) | 4 x 3.6 | 13.1 x 11.8 | - |
| Primary Bedroom(Second) | 4 x 3.6 | 13.1 x 11.8 | - |
| Bedroom 2(Second) | 3.6 x 3.1 | 11.8 x 10.2 | - |
| Bedroom 2(Second) | 3.6 x 3.1 | 11.8 x 10.2 | - |
| Bedroom 2(Second) | 3.6 x 3.1 | 11.8 x 10.2 | - |
| Bedroom 2(Second) | 3.6 x 3.1 | 11.8 x 10.2 | - |
| Bedroom 3(Second) | 3.35 x 3.1 | 11.0 x 10.2 | - |
| Bedroom 3(Second) | 3.35 x 3.1 | 11.0 x 10.2 | - |
| Bedroom 3(Second) | 3.35 x 3.1 | 11.0 x 10.2 | - |
| Bedroom 3(Second) | 3.35 x 3.1 | 11.0 x 10.2 | - |
| Bedroom 4(Second) | 3.02 x 3 | 9.9 x 9.8 | - |
| Bedroom 4(Second) | 3.02 x 3 | 9.9 x 9.8 | - |
| Bedroom 4(Second) | 3.02 x 3 | 9.9 x 9.8 | - |
| Bedroom 4(Second) | 3.02 x 3 | 9.9 x 9.8 | - |
| Bedroom(Basement) | 3 x 3 | 9.8 x 9.8 | - |
| Bedroom(Basement) | 3 x 3 | 9.8 x 9.8 | - |
| Bedroom(Basement) | 3 x 3 | 9.8 x 9.8 | - |
| Bedroom(Basement) | 3 x 3 | 9.8 x 9.8 | - |
| Recreation(Basement) | 5.5 x 3.6 | 18.0 x 11.8 | - |
| Recreation(Basement) | 5.5 x 3.6 | 18.0 x 11.8 | - |
| Recreation(Basement) | 5.5 x 3.6 | 18.0 x 11.8 | - |
| Recreation(Basement) | 5.5 x 3.6 | 18.0 x 11.8 | - |
Complete transaction history for this property
Register for free to view complete transaction history and access exclusive sold data
Free account • No credit card required
Your Agent
Broker of Record
PREMIER MATRIX REALTY LTD. BROKERAGE
See the comparable sold, tax-matched, and currently-competing listings for 246 Thomas Phillips Drive.
Register for free to view complete price estimate and access exclusive sold data
Free account • No credit card required
Contact OVAIS QASSIM
246 Thomas Phillips Drive, Aurora, ON L4G 0T6 is a 5-bedroom, 4-bathroom 2-storey detached with approximately 2000-2500 square feet of living space, situated on a 46 98 foot lot. This property is currently for sale at $1,319,000. The home features a attached garage and a finished, apartment basement, built approximately 6-15 years ago.
This home is located in Rural Aurora, part of Aurora in the York area. Explore more homes for sale and recently sold properties in this neighbourhood.
Whether you are looking to buy, sell, or lease in Rural Aurora, our team of experienced real estate professionals can help you navigate the market and find the perfect home. Contact us today for a free consultation.
246 Thomas Phillips Drive, Aurora, ON L4G 0T6 for sale,5 bedroom detached Rural Aurora,Aurora homes for sale,York real estate,2-Storey homes, detached for sale


