
$255,000
278 Barber Avenue, North Bay, ON P1A 3G3
North Bay, ON P1A 3J2
3 Bed · 2 Bath · Semi-Detached
MLS #X13449932
Listed Price
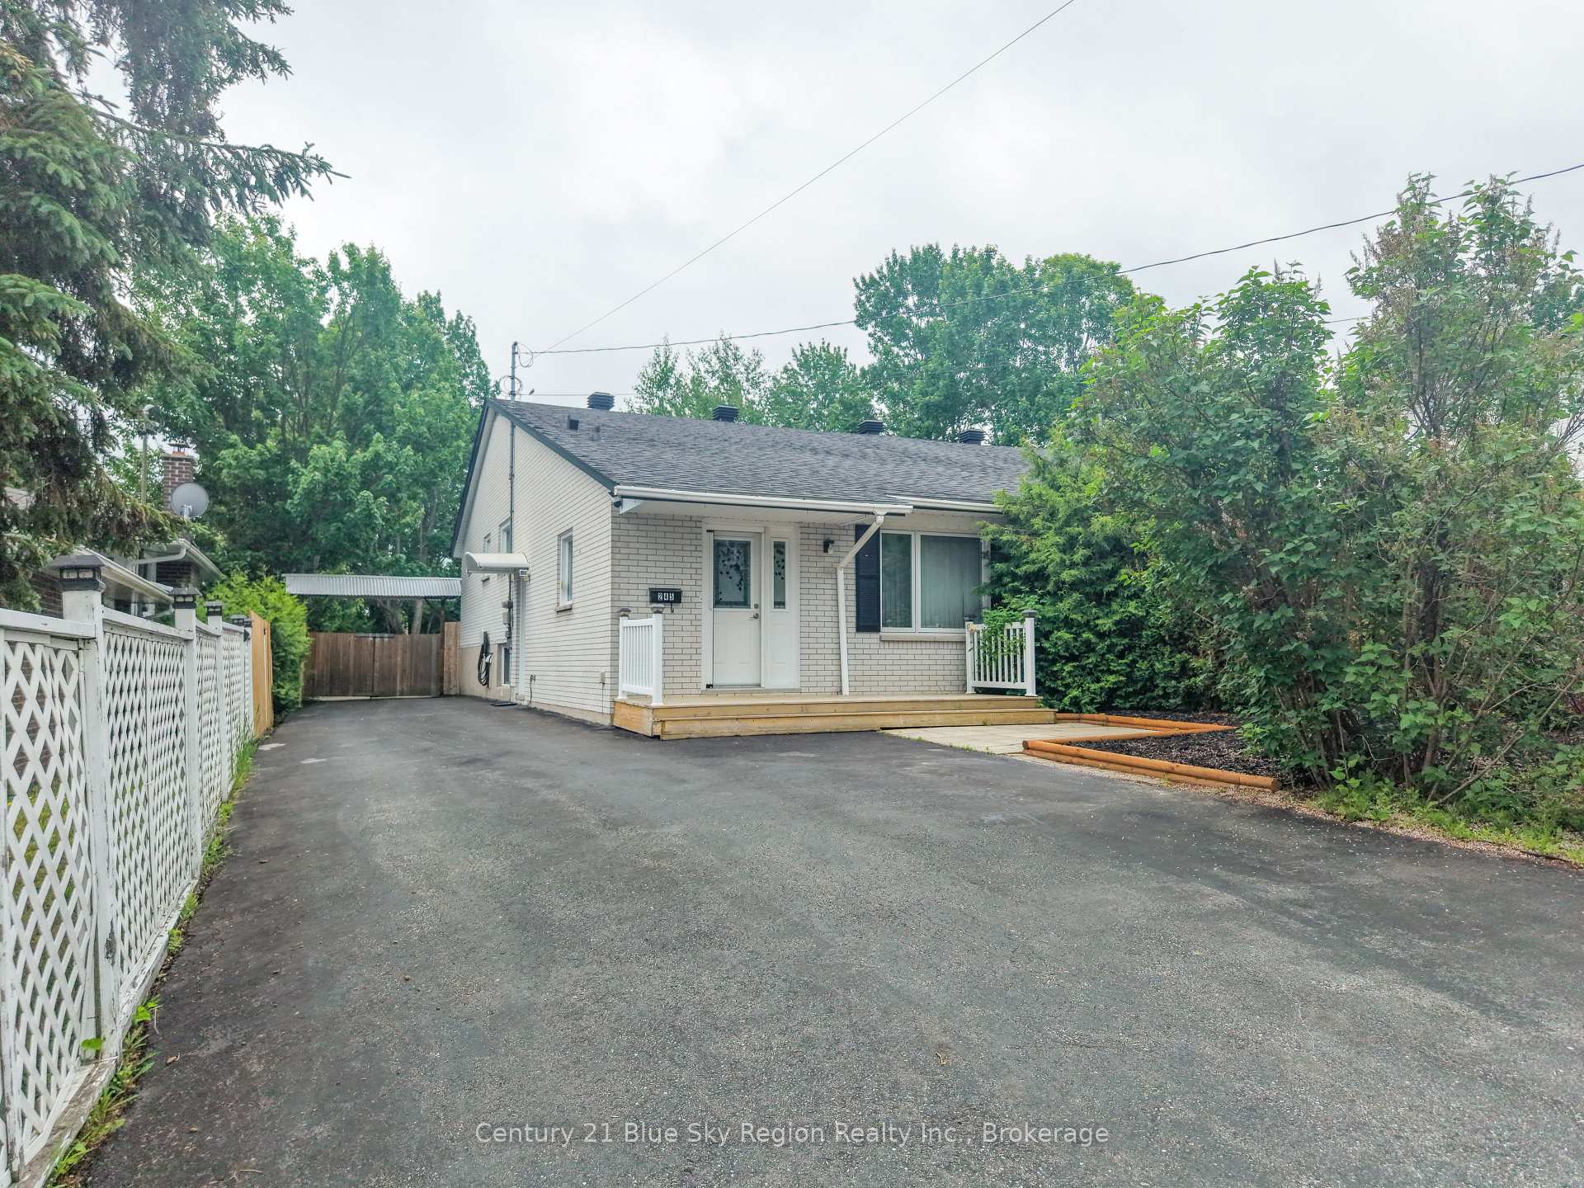
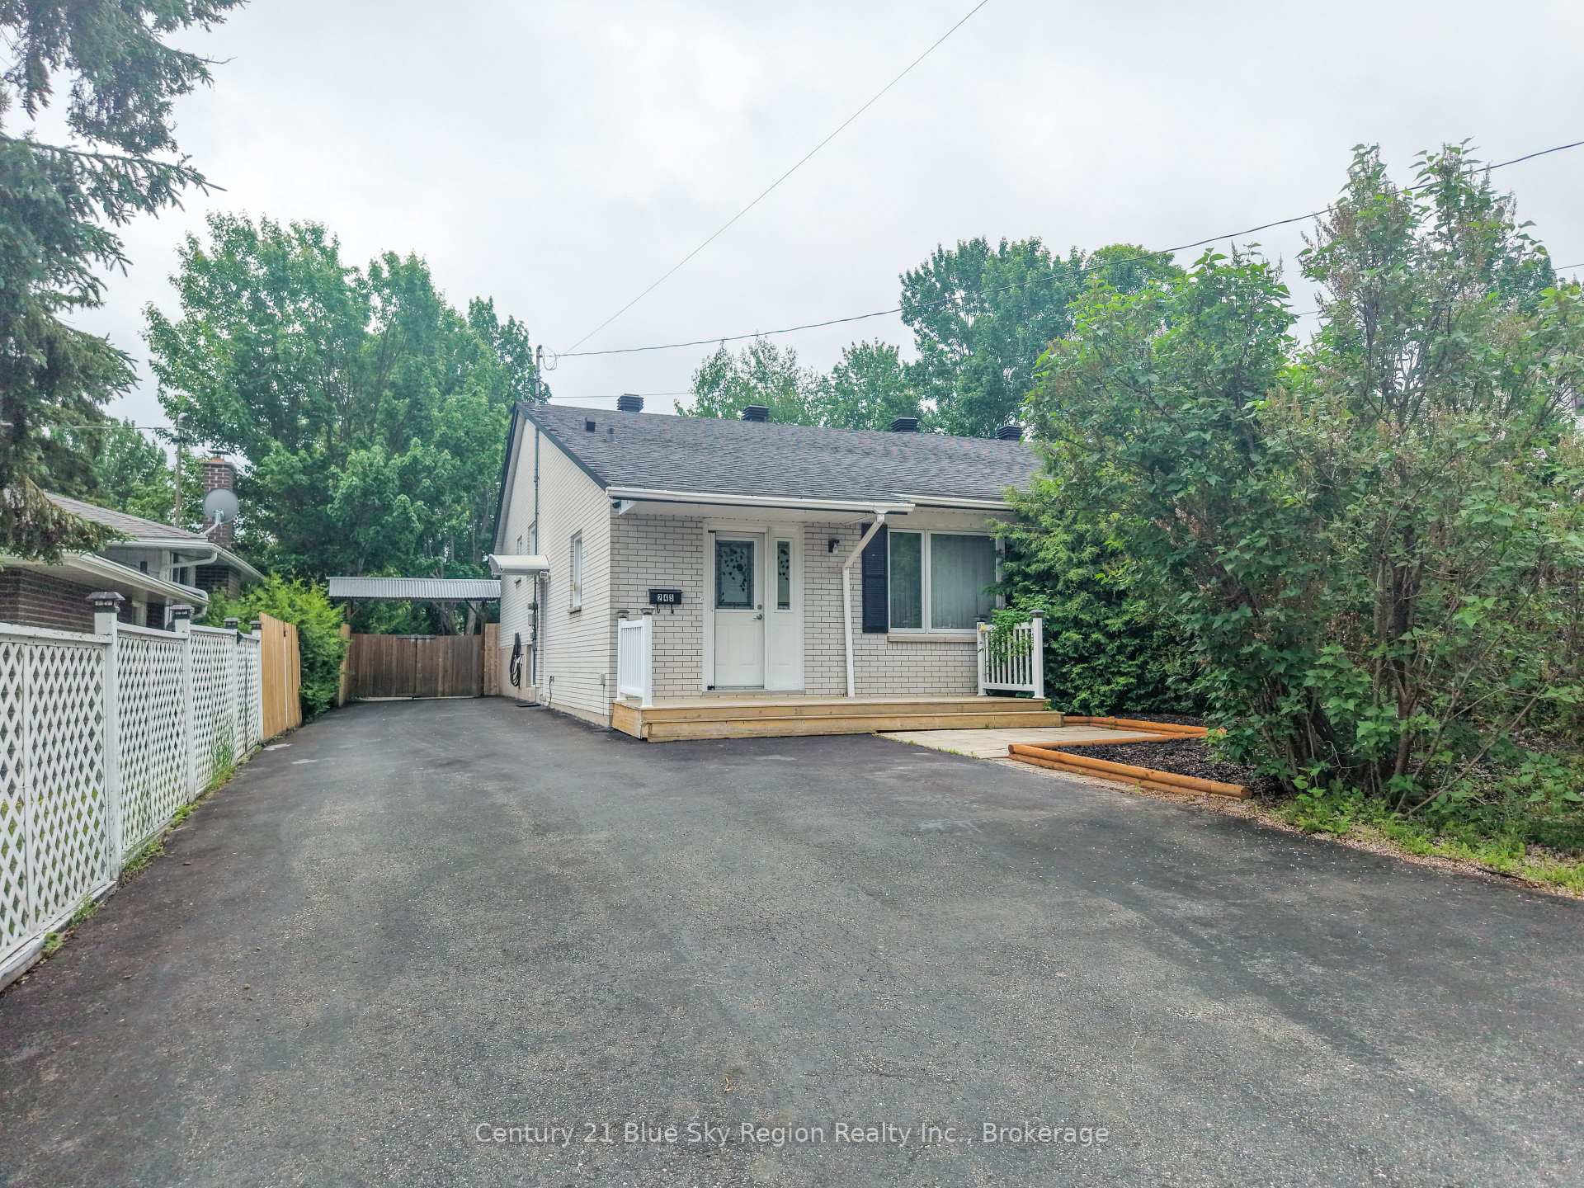
Welcome to this meticulously maintained semi-detached backsplit, offering the perfect blend of comfort, functionality, and pride of ownership. Featuring 3 bedrooms and 1.5 bathrooms, this warm and inviting home boasts a cozy atmosphere throughout, making it ideal for families, first-time buyers, or those looking to downsize without compromise. The thoughtfully designed layout includes two separate stairways to the basement, providing excellent flow and versatility. The lower-level rec room is the perfect place to unwind, complete with a gas fireplace and built-in bar-ideal for relaxing evenings or hosting guests. The home also offers plenty of storage throughout, making it easy to keep everyday living organized and clutter-free. Step outside and discover your own private backyard oasis. Whether you're entertaining family and friends under the covered patio or need space for hobbies and outdoor equipment, the oversized shed offers exceptional storage for all your tools and toys. Surrounded by mature landscaping, the backyard provides a rare sense of privacy and tranquility. Situated in a desirable neighborhood close to everyday amenities, this lovingly cared-for home is ready for its next chapter. Don't miss your opportunity to make it yours.
Bedrooms
3
Bathrooms
2
Square Feet
700-1100 sqft
Property Type
Semi-Detached
| Name | Size (m) | Size (ft) | Features |
|---|---|---|---|
| Kitchen(Main) | 4.29 x 2.74 | 14.1 x 9.0 | - |
| Kitchen(Main) | 4.29 x 2.74 | 14.1 x 9.0 | - |
| Kitchen(Main) | 4.29 x 2.74 | 14.1 x 9.0 | - |
| Kitchen(Main) | 4.29 x 2.74 | 14.1 x 9.0 | - |
| Kitchen(Main) | 4.29 x 2.74 | 14.1 x 9.0 | - |
| Kitchen(Main) | 4.29 x 2.74 | 14.1 x 9.0 | - |
| Kitchen(Main) | 4.29 x 2.74 | 14.1 x 9.0 | - |
| Living Room(Main) | 8.03 x 3.43 | 26.3 x 11.3 | - |
| Living Room(Main) | 8.03 x 3.43 | 26.3 x 11.3 | - |
| Living Room(Main) | 8.03 x 3.43 | 26.3 x 11.3 | - |
| Living Room(Main) | 8.03 x 3.43 | 26.3 x 11.3 | - |
| Living Room(Main) | 8.03 x 3.43 | 26.3 x 11.3 | - |
| Living Room(Main) | 8.03 x 3.43 | 26.3 x 11.3 | - |
| Living Room(Main) | 8.03 x 3.43 | 26.3 x 11.3 | - |
| Primary Bedroom(Second) | 3.84 x 2.67 | 12.6 x 8.8 | - |
| Primary Bedroom(Second) | 3.84 x 2.67 | 12.6 x 8.8 | - |
| Primary Bedroom(Second) | 3.84 x 2.67 | 12.6 x 8.8 | - |
| Primary Bedroom(Second) | 3.84 x 2.67 | 12.6 x 8.8 | - |
| Primary Bedroom(Second) | 3.84 x 2.67 | 12.6 x 8.8 | - |
| Primary Bedroom(Second) | 3.84 x 2.67 | 12.6 x 8.8 | - |
| Primary Bedroom(Second) | 3.84 x 2.67 | 12.6 x 8.8 | - |
| Bedroom 2(Second) | 3.2 x 3.02 | 10.5 x 9.9 | - |
| Bedroom 2(Second) | 3.2 x 3.02 | 10.5 x 9.9 | - |
| Bedroom 2(Second) | 3.2 x 3.02 | 10.5 x 9.9 | - |
| Bedroom 2(Second) | 3.2 x 3.02 | 10.5 x 9.9 | - |
| Bedroom 2(Second) | 3.2 x 3.02 | 10.5 x 9.9 | - |
| Bedroom 2(Second) | 3.2 x 3.02 | 10.5 x 9.9 | - |
| Bedroom 2(Second) | 3.2 x 3.02 | 10.5 x 9.9 | - |
| Bedroom 3(Second) | 2.74 x 2.72 | 9.0 x 8.9 | - |
| Bedroom 3(Second) | 2.74 x 2.72 | 9.0 x 8.9 | - |
| Bedroom 3(Second) | 2.74 x 2.72 | 9.0 x 8.9 | - |
| Bedroom 3(Second) | 2.74 x 2.72 | 9.0 x 8.9 | - |
| Bedroom 3(Second) | 2.74 x 2.72 | 9.0 x 8.9 | - |
| Bedroom 3(Second) | 2.74 x 2.72 | 9.0 x 8.9 | - |
| Bedroom 3(Second) | 2.74 x 2.72 | 9.0 x 8.9 | - |
| Recreation(Basement) | 6.17 x 3.37 | 20.2 x 11.1 | - |
| Recreation(Basement) | 6.17 x 3.37 | 20.2 x 11.1 | - |
| Recreation(Basement) | 6.17 x 3.37 | 20.2 x 11.1 | - |
| Recreation(Basement) | 6.17 x 3.37 | 20.2 x 11.1 | - |
| Recreation(Basement) | 6.17 x 3.37 | 20.2 x 11.1 | - |
| Recreation(Basement) | 6.17 x 3.37 | 20.2 x 11.1 | - |
| Recreation(Basement) | 6.17 x 3.37 | 20.2 x 11.1 | - |
| Laundry(Basement) | 5.51 x 3.02 | 18.1 x 9.9 | - |
| Laundry(Basement) | 5.51 x 3.02 | 18.1 x 9.9 | - |
| Laundry(Basement) | 5.51 x 3.02 | 18.1 x 9.9 | - |
| Laundry(Basement) | 5.51 x 3.02 | 18.1 x 9.9 | - |
| Laundry(Basement) | 5.51 x 3.02 | 18.1 x 9.9 | - |
| Laundry(Basement) | 5.51 x 3.02 | 18.1 x 9.9 | - |
| Laundry(Basement) | 5.51 x 3.02 | 18.1 x 9.9 | - |
Complete transaction history for this property
Register for free to view complete transaction history and access exclusive sold data
Free account • No credit card required
Your Agent
Broker of Record
PREMIER MATRIX REALTY LTD. BROKERAGE
See the comparable sold, tax-matched, and currently-competing listings for 245 Michener Drive.
Register for free to view complete price estimate and access exclusive sold data
Free account • No credit card required
Contact OVAIS QASSIM
245 Michener Drive, North Bay, ON P1A 3J2 is a 3-bedroom, 2-bathroom backsplit 3 semi-detached with approximately 700-1100 square feet of living space, situated on a 35 140 foot lot. This property is currently for sale at $469,900. The home features a none garage and a finished basement, built approximately 51-99 years ago.
This home is located in Birchaven, part of North Bay in the Nipissing area. Explore more homes for sale and recently sold properties in this neighbourhood.
Whether you are looking to buy, sell, or lease in Birchaven, our team of experienced real estate professionals can help you navigate the market and find the perfect home. Contact us today for a free consultation.
245 Michener Drive, North Bay, ON P1A 3J2 for sale,3 bedroom semi-detached Birchaven,North Bay homes for sale,Nipissing real estate,Backsplit 3 homes, semi-detached for sale


