
$855,000
160 Foxborough Place, Thames Centre, ON N0M 2P0
Register for free to view the complete photo gallery and property details
Showing 2 of 9 photos
Thames Centre, ON N0M 2P0
3 Bed · 2 Bath · Detached
MLS #X12117480
Sold on July 19, 2026
July 19, 2026
Originally listed at $1,039,900 284 days on market
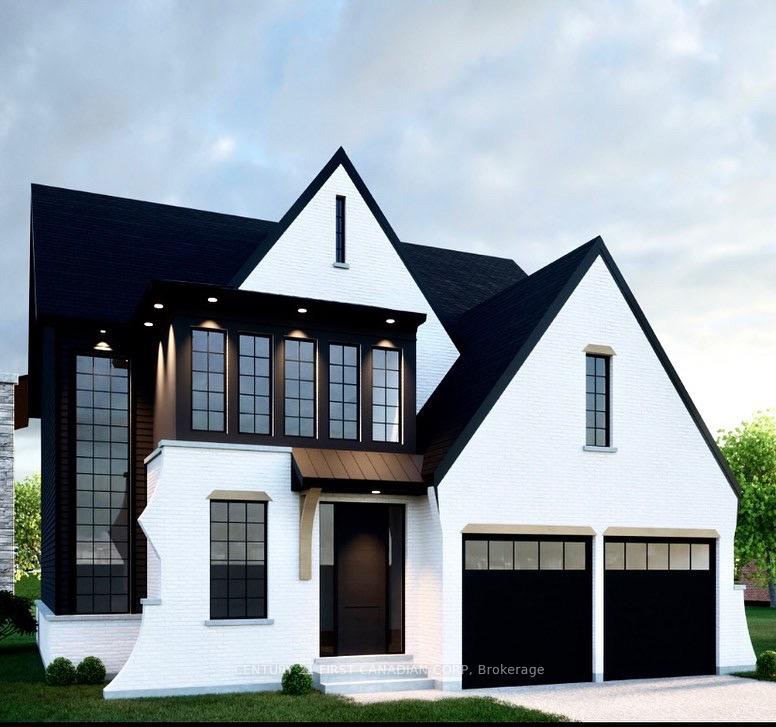
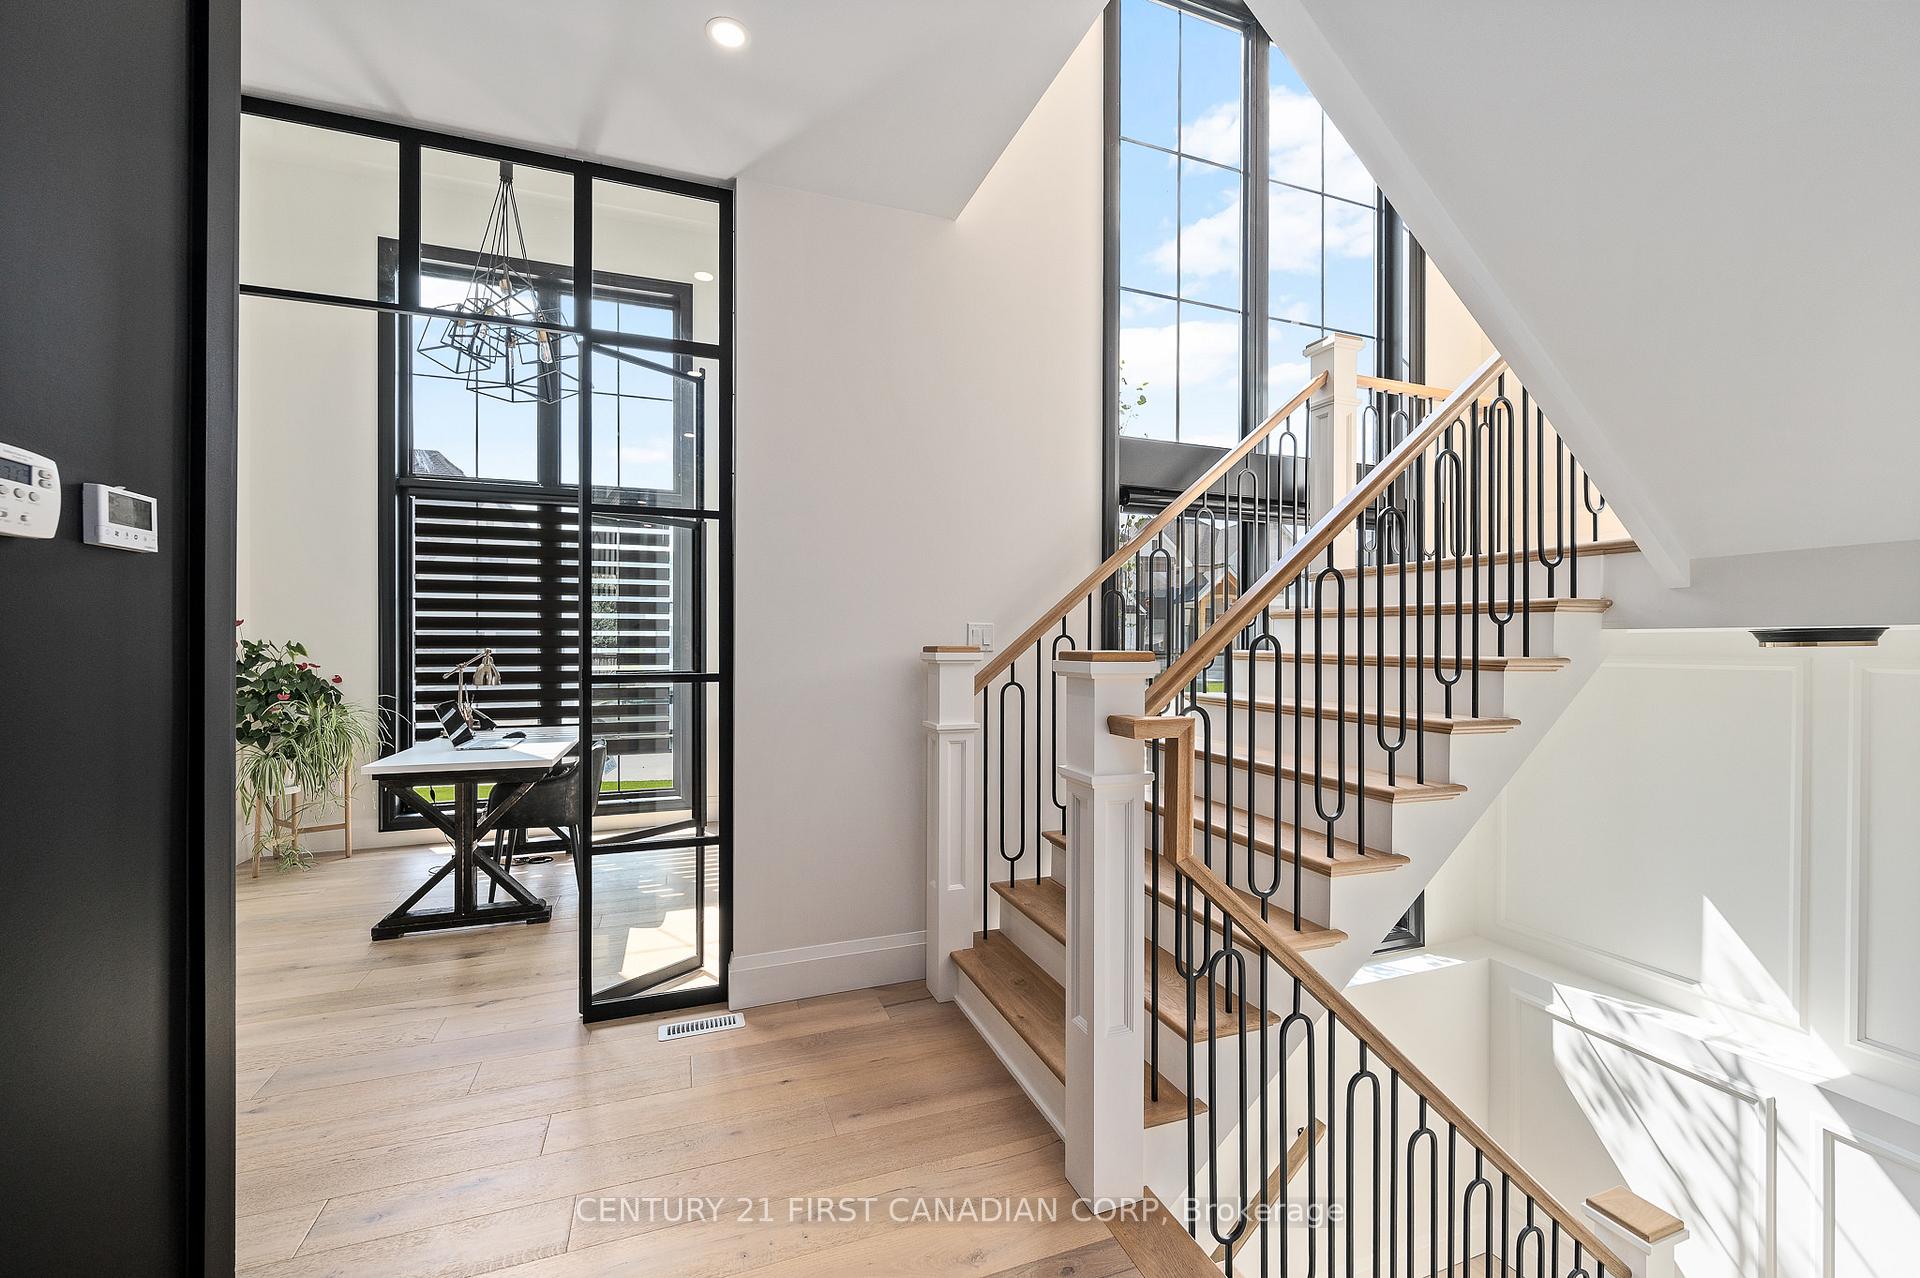
Royal Oak Homes is proud to present The Erindale, a beautifully designed 2,000 sq. ft. home to be built in the sought-after community of Foxborough in Thorndale. This thoughtfully crafted residence features 3 bedrooms, 2.5 bathrooms, and a spacious double car garage. A grand staircase framed by oversized windows creates a stunning architectural focal point upon entry, while the open-concept kitchen complete with a large island and convenient pantry sets the stage for effortless entertaining. The generous use of oversized windows throughout enhances the homes curb appeal and fills the interior with natural light, embodying the signature style Royal Oak is known for. The second level features a luxurious primary suite with a spa-like 5-piece ensuite including a stand-alone tub and glass-enclosed shower. Two additional well-sized bedrooms share a Jack and Jill bathroom, and a versatile studio loft offers the perfect space for a home office or creative retreat. Additional floor plans and lots are available. Please note that photos are from previous model homes and are for illustrative purposes only; actual design and finishes may vary.
Bedrooms
3
Bathrooms
2
Square Feet
1500-2000 sqft
Property Type
Detached
Register for free to view complete property details and access exclusive sold data
Free account • No credit card required
| Name | Size (m) | Size (ft) | Features |
|---|---|---|---|
| Dining Room(Main) | 3.91 x 2.95 | 12.8 x 9.7 | - |
| Dining Room(Main) | 3.91 x 2.95 | 12.8 x 9.7 | - |
| Dining Room(Main) | 3.91 x 2.95 | 12.8 x 9.7 | - |
| Dining Room(Main) | 3.91 x 2.95 | 12.8 x 9.7 | - |
| Dining Room(Main) | 3.91 x 2.95 | 12.8 x 9.7 | - |
| Dining Room(Main) | 3.91 x 2.95 | 12.8 x 9.7 | - |
| Living Room(Main) | 6.3 x 4.32 | 20.7 x 14.2 | - |
| Living Room(Main) | 6.3 x 4.32 | 20.7 x 14.2 | - |
| Living Room(Main) | 6.3 x 4.32 | 20.7 x 14.2 | - |
| Living Room(Main) | 6.3 x 4.32 | 20.7 x 14.2 | - |
| Living Room(Main) | 6.3 x 4.32 | 20.7 x 14.2 | - |
| Living Room(Main) | 6.3 x 4.32 | 20.7 x 14.2 | - |
| Kitchen(Main) | 6.3 x 4.32 | 20.7 x 14.2 | - |
| Kitchen(Main) | 6.3 x 4.32 | 20.7 x 14.2 | - |
| Kitchen(Main) | 6.3 x 4.32 | 20.7 x 14.2 | - |
| Kitchen(Main) | 6.3 x 4.32 | 20.7 x 14.2 | - |
| Kitchen(Main) | 6.3 x 4.32 | 20.7 x 14.2 | - |
| Kitchen(Main) | 6.3 x 4.32 | 20.7 x 14.2 | - |
| Bathroom(Main) | 2.03 x 0.94 | 6.7 x 3.1 | - |
| Bathroom(Main) | 2.03 x 0.94 | 6.7 x 3.1 | - |
| Bathroom(Main) | 2.03 x 0.94 | 6.7 x 3.1 | - |
| Bathroom(Main) | 2.03 x 0.94 | 6.7 x 3.1 | - |
| Bathroom(Main) | 2.03 x 0.94 | 6.7 x 3.1 | - |
| Bathroom(Main) | 2.03 x 0.94 | 6.7 x 3.1 | - |
| Mud Room(Main) | 2.03 x 1.57 | 6.7 x 5.2 | - |
| Mud Room(Main) | 2.03 x 1.57 | 6.7 x 5.2 | - |
| Mud Room(Main) | 2.03 x 1.57 | 6.7 x 5.2 | - |
| Mud Room(Main) | 2.03 x 1.57 | 6.7 x 5.2 | - |
| Mud Room(Main) | 2.03 x 1.57 | 6.7 x 5.2 | - |
| Mud Room(Main) | 2.03 x 1.57 | 6.7 x 5.2 | - |
| Loft(Second) | 3.99 x 2.31 | 13.1 x 7.6 | - |
| Loft(Second) | 3.99 x 2.31 | 13.1 x 7.6 | - |
| Loft(Second) | 3.99 x 2.31 | 13.1 x 7.6 | - |
| Loft(Second) | 3.99 x 2.31 | 13.1 x 7.6 | - |
| Loft(Second) | 3.99 x 2.31 | 13.1 x 7.6 | - |
| Loft(Second) | 3.99 x 2.31 | 13.1 x 7.6 | - |
| Primary Bedroom(Second) | 4.32 x 3.48 | 14.2 x 11.4 | Walk-In Closet(s) |
| Primary Bedroom(Second) | 4.32 x 3.48 | 14.2 x 11.4 | Walk-In Closet(s) |
| Primary Bedroom(Second) | 4.32 x 3.48 | 14.2 x 11.4 | Walk-In Closet(s) |
| Primary Bedroom(Second) | 4.32 x 3.48 | 14.2 x 11.4 | Walk-In Closet(s) |
| Primary Bedroom(Second) | 4.32 x 3.48 | 14.2 x 11.4 | Walk-In Closet(s) |
| Primary Bedroom(Second) | 4.32 x 3.48 | 14.2 x 11.4 | Walk-In Closet(s) |
| Other(Second) | - | - | - |
| Other(Second) | - | - | - |
| Other(Second) | - | - | - |
| Other(Second) | - | - | - |
| Other(Second) | - | - | - |
| Other(Second) | - | - | - |
| Bathroom(Second) | - | - | - |
| Bathroom(Second) | - | - | - |
| Bathroom(Second) | - | - | - |
| Bathroom(Second) | - | - | - |
| Bathroom(Second) | - | - | - |
| Bathroom(Second) | - | - | - |
| Bedroom(Second) | 3.68 x 3.05 | 12.1 x 10.0 | - |
| Bedroom(Second) | 3.68 x 3.05 | 12.1 x 10.0 | - |
| Bedroom(Second) | 3.68 x 3.05 | 12.1 x 10.0 | - |
| Bedroom(Second) | 3.68 x 3.05 | 12.1 x 10.0 | - |
| Bedroom(Second) | 3.68 x 3.05 | 12.1 x 10.0 | - |
| Bedroom(Second) | 3.68 x 3.05 | 12.1 x 10.0 | - |
| Bedroom(Second) | 3.05 x 4.39 | 10.0 x 14.4 | Walk-In Closet(s) |
| Bedroom(Second) | 3.05 x 4.39 | 10.0 x 14.4 | Walk-In Closet(s) |
| Bedroom(Second) | 3.05 x 4.39 | 10.0 x 14.4 | Walk-In Closet(s) |
| Bedroom(Second) | 3.05 x 4.39 | 10.0 x 14.4 | Walk-In Closet(s) |
| Bedroom(Second) | 3.05 x 4.39 | 10.0 x 14.4 | Walk-In Closet(s) |
| Bedroom(Second) | 3.05 x 4.39 | 10.0 x 14.4 | Walk-In Closet(s) |
Register for free to view complete room dimensions and access exclusive sold data
Free account • No credit card required
Original List Price
$1,039,900
Listed on Apr 30, 2025
Sold Price
$801,824
Sold on Jul 19, 2026
-$238,076
-22.9%
Register for free to view complete price history and access exclusive sold data
Free account • No credit card required
Your Agent
Broker of Record
PREMIER MATRIX REALTY LTD. BROKERAGE
See the comparable sold, tax-matched, and currently-competing listings for 244 FOXBOROUGH Place.
Register for free to view complete price estimate and access exclusive sold data
Free account • No credit card required
Contact OVAIS QASSIM
244 FOXBOROUGH Place, Thames Centre, ON N0M 2P0 is a 3-bedroom, 2-bathroom 2-storey detached with approximately 1500-2000 square feet of living space, situated on a 48 151 foot lot. This property is currently sold (sold for $801,824). The home features a attached garage and a full basement, built approximately New years ago.
This home is located in Thorndale, part of Thames Centre in the Middlesex area. Explore more homes for sale and recently sold properties in this neighbourhood.
Whether you are looking to buy, sell, or lease in Thorndale, our team of experienced real estate professionals can help you navigate the market and find the perfect home. Contact us today for a free consultation.
244 FOXBOROUGH Place, Thames Centre, ON N0M 2P0 sold,3 bedroom detached Thorndale,Thames Centre homes for sale,Middlesex real estate,2-Storey homes, detached sold


