
$3,000
2401 Hemlock Court Main & Second Floor, Burlington, ON L7M 1X7

Register for free to view the complete photo gallery and property details
Showing 2 of 20 photos
Burlington, ON L7P 3Y4
3 Bed · 3 Bath · Detached
MLS #W12286998
Leased on September 14, 2025
September 14, 2025
Originally listed at $3,750/mo 45 days on market
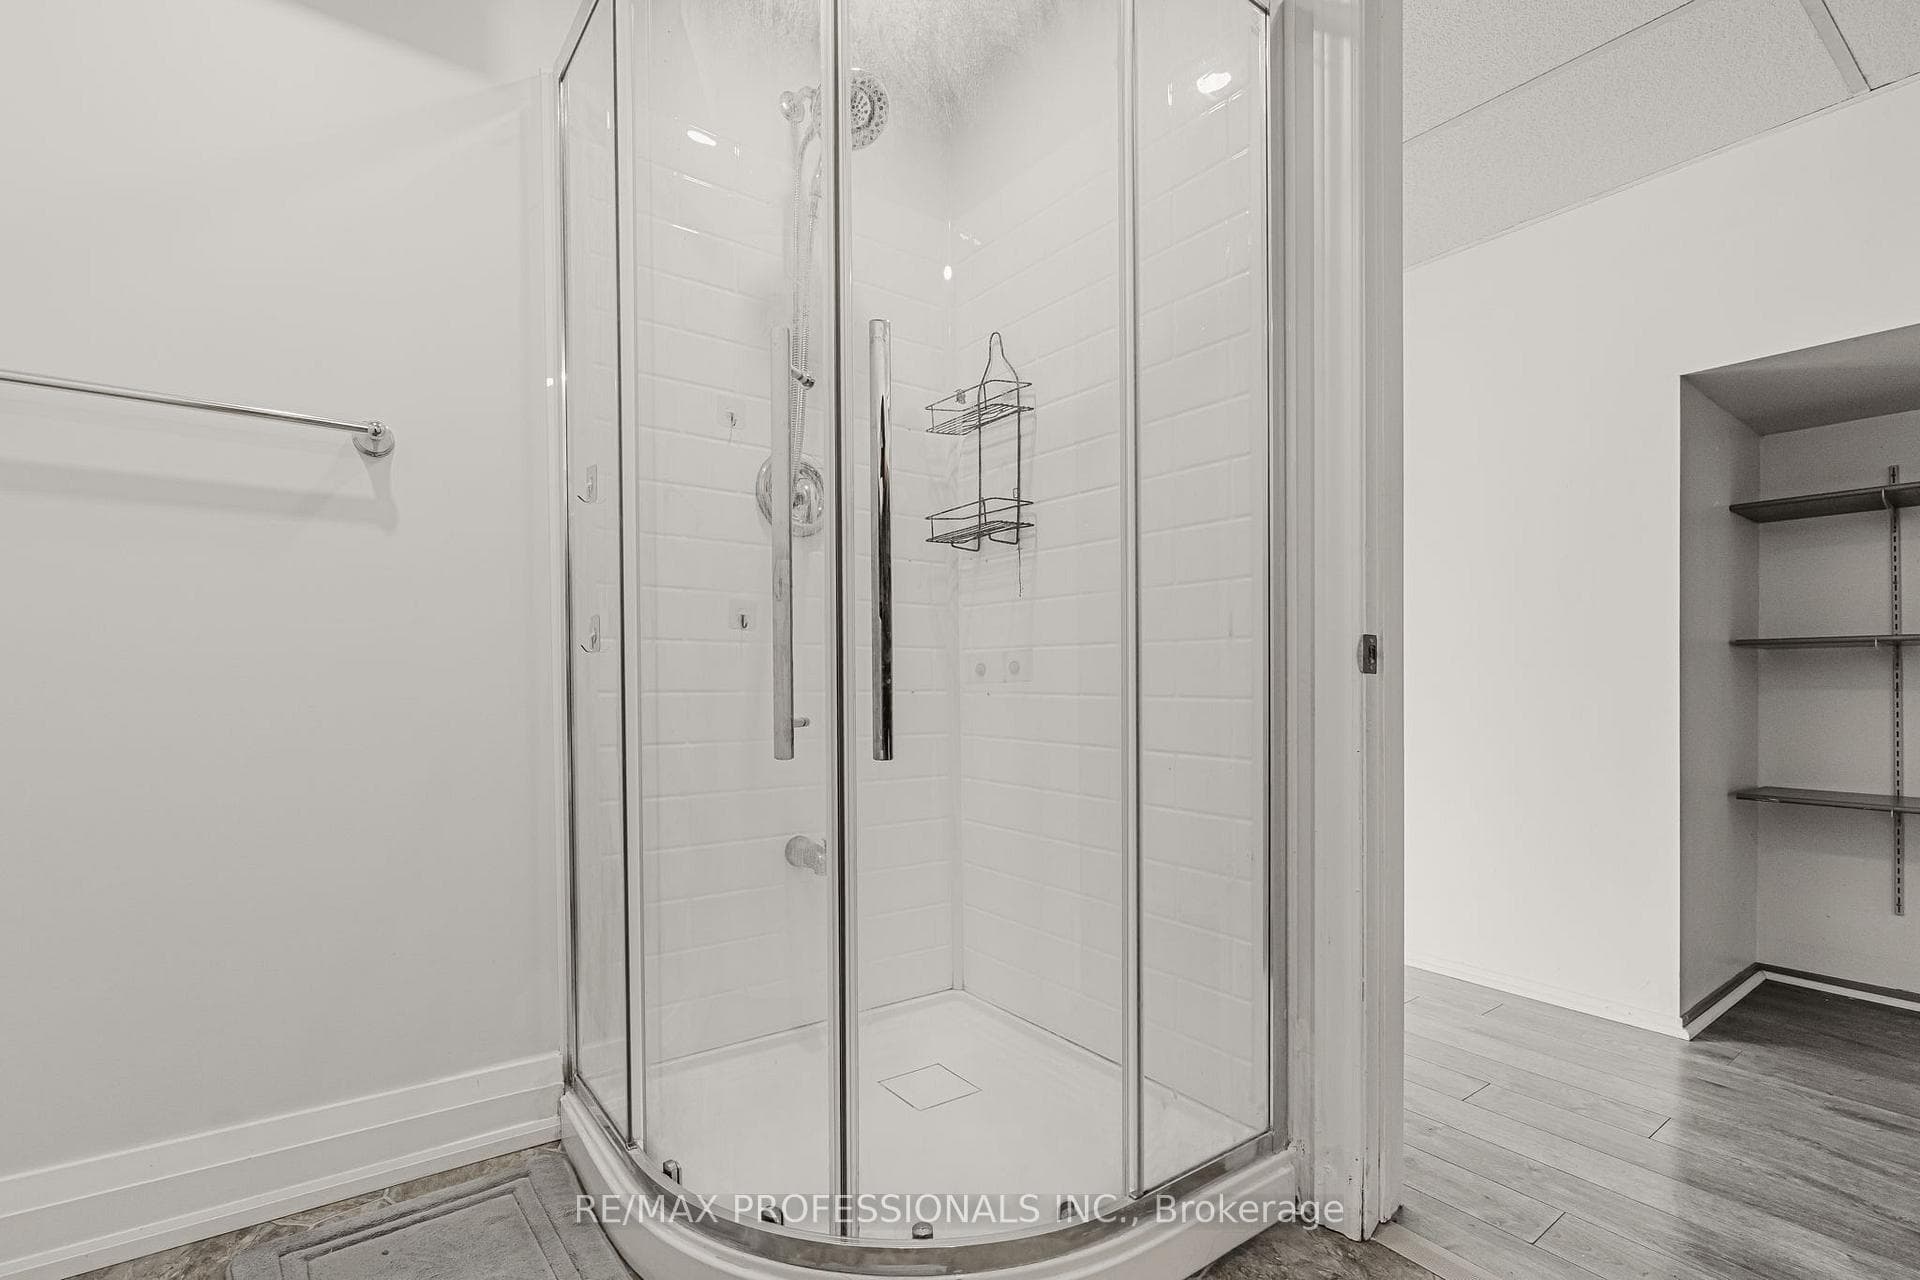
Charming Detached Home for Lease in Coveted Brant Hill! Offering the perfect blend of comfort and style, this bright and airy property features three generously sized bedrooms and three bathrooms, including a 4-piece bath on the upper level, a 3-piece bath in the basement, and a convenient powder room on the main floor.The home boasts beautiful new laminate flooring throughout and a dedicated laundry room with a washer and dryer. There's ample parking for up to three vehicles, plus a single-car garage equipped with an electric vehicle charging station and an indoor remote for easy access.The modern kitchen has been thoughtfully updated with sleek granite countertops, new cabinetry, and abundant storage, making it ideal for both daily living and entertaining. The spacious basement offers high ceilings and a walk-out to a private, fenced backyard, perfect for relaxation or gatherings.Located just minutes from major highways, parks, top-rated schools, and scenic trails, this home is also a short drive to downtown Burlington and the waterfront. Enjoy all the benefits of living in one of the city's most established and desirable communities. Don't miss the opportunity to lease this beautiful, move-in ready home in Brant Hill!
Bedrooms
3
Bathrooms
3
Square Feet
1500-2000 sqft
Property Type
Detached
Register for free to view complete property details and access exclusive sold data
Free account • No credit card required
| Name | Size (m) | Size (ft) | Features |
|---|---|---|---|
| Living Room(Main) | 3.17 x 5 | 10.4 x 16.4 | - |
| Living Room(Main) | 3.17 x 5 | 10.4 x 16.4 | - |
| Living Room(Main) | 3.17 x 5 | 10.4 x 16.4 | - |
| Living Room(Main) | 3.17 x 5 | 10.4 x 16.4 | - |
| Living Room(Main) | 3.17 x 5 | 10.4 x 16.4 | - |
| Living Room(Main) | 3.17 x 5 | 10.4 x 16.4 | - |
| Dining Room(Main) | 2.29 x 2.51 | 7.5 x 8.2 | - |
| Dining Room(Main) | 2.29 x 2.51 | 7.5 x 8.2 | - |
| Dining Room(Main) | 2.29 x 2.51 | 7.5 x 8.2 | - |
| Dining Room(Main) | 2.29 x 2.51 | 7.5 x 8.2 | - |
| Dining Room(Main) | 2.29 x 2.51 | 7.5 x 8.2 | - |
| Dining Room(Main) | 2.29 x 2.51 | 7.5 x 8.2 | - |
| Kitchen(Main) | 2.51 x 5.56 | 8.2 x 18.2 | - |
| Kitchen(Main) | 2.51 x 5.56 | 8.2 x 18.2 | - |
| Kitchen(Main) | 2.51 x 5.56 | 8.2 x 18.2 | - |
| Kitchen(Main) | 2.51 x 5.56 | 8.2 x 18.2 | - |
| Kitchen(Main) | 2.51 x 5.56 | 8.2 x 18.2 | - |
| Kitchen(Main) | 2.51 x 5.56 | 8.2 x 18.2 | - |
| Primary Bedroom(Second) | 3.23 x 4.98 | 10.6 x 16.3 | - |
| Primary Bedroom(Second) | 3.23 x 4.98 | 10.6 x 16.3 | - |
| Primary Bedroom(Second) | 3.23 x 4.98 | 10.6 x 16.3 | - |
| Primary Bedroom(Second) | 3.23 x 4.98 | 10.6 x 16.3 | - |
| Primary Bedroom(Second) | 3.23 x 4.98 | 10.6 x 16.3 | - |
| Primary Bedroom(Second) | 3.23 x 4.98 | 10.6 x 16.3 | - |
| Bedroom 2(Second) | 2.72 x 3.38 | 8.9 x 11.1 | - |
| Bedroom 2(Second) | 2.72 x 3.38 | 8.9 x 11.1 | - |
| Bedroom 2(Second) | 2.72 x 3.38 | 8.9 x 11.1 | - |
| Bedroom 2(Second) | 2.72 x 3.38 | 8.9 x 11.1 | - |
| Bedroom 2(Second) | 2.72 x 3.38 | 8.9 x 11.1 | - |
| Bedroom 2(Second) | 2.72 x 3.38 | 8.9 x 11.1 | - |
| Bedroom 3(Second) | 2.96 x 3 | 9.7 x 9.8 | - |
| Bedroom 3(Second) | 2.96 x 3 | 9.7 x 9.8 | - |
| Bedroom 3(Second) | 2.96 x 3 | 9.7 x 9.8 | - |
| Bedroom 3(Second) | 2.96 x 3 | 9.7 x 9.8 | - |
| Bedroom 3(Second) | 2.96 x 3 | 9.7 x 9.8 | - |
| Bedroom 3(Second) | 2.96 x 3 | 9.7 x 9.8 | - |
| Recreation(Basement) | - | - | - |
| Recreation(Basement) | - | - | - |
| Recreation(Basement) | - | - | - |
| Recreation(Basement) | - | - | - |
| Recreation(Basement) | - | - | - |
| Recreation(Basement) | - | - | - |
Register for free to view complete room dimensions and access exclusive sold data
Free account • No credit card required
Original List Price
$3,750
Listed on Jul 14, 2025
Sold Price
$3,600
Sold on Sep 14, 2025
-$150
-4.0%
Register for free to view complete price history and access exclusive sold data
Free account • No credit card required
Your Agent
Broker of Record
PREMIER MATRIX REALTY LTD. BROKERAGE
Register for free to view complete price estimate and access exclusive sold data
Free account • No credit card required
Contact OVAIS QASSIM
2416 Malcolm Crescent Entire House, Burlington, ON L7P 3Y4 is a 3-bedroom, 3-bathroom 2-storey detached with approximately 1500-2000 square feet of living space, situated on a 39 126 foot lot. This property is currently leased (leased for $3,600). The home features a attached garage and a finished, walk-out basement.
This home is located in Brant Hills, part of Burlington in the Halton area. Explore more homes for sale and recently sold properties in this neighbourhood.
Whether you are looking to buy, sell, or lease in Brant Hills, our team of experienced real estate professionals can help you navigate the market and find the perfect home. Contact us today for a free consultation.
2416 Malcolm Crescent Entire House, Burlington, ON L7P 3Y4 leased,3 bedroom detached Brant Hills,Burlington homes for sale,Halton real estate,2-Storey homes, detached leased


