
$3,600
2416 Malcolm Crescent Entire House, Burlington, ON L7P 3Y4
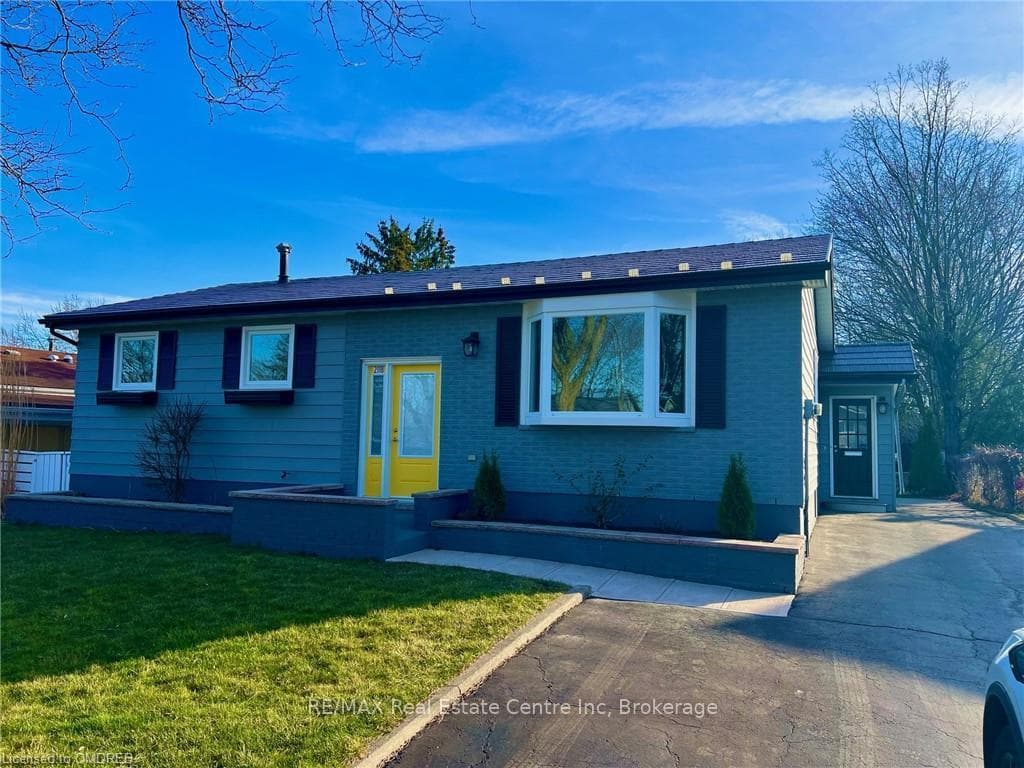
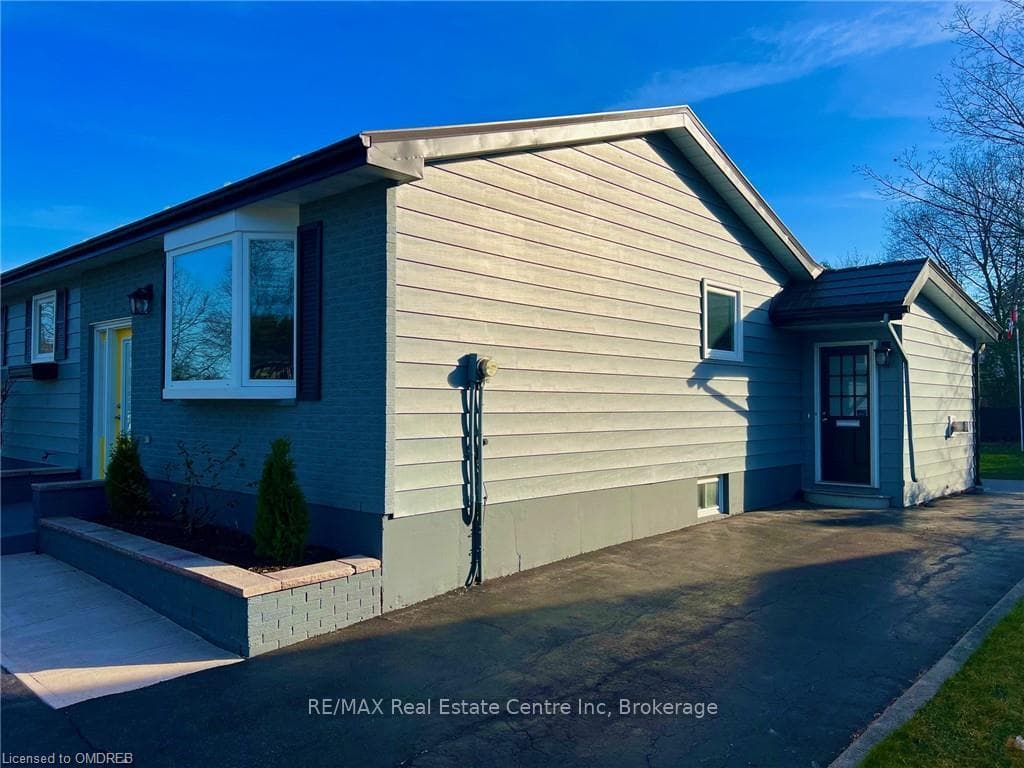
Register for free to view the complete photo gallery and property details
Showing 2 of 20 photos
Burlington, ON L7P 1Y6
3 Bed · 2 Bath · Detached
MLS #W10448807
Leased on May 14, 2024
May 14, 2024
Originally listed at $3,700/mo 29 days on market
Beautifully maintained Bungalow in a charming neighborhood on a tree lined street in North Burlington. This home has 3 bedroom 2 bath, bright kitchen overlooking the sunroom, living room/dining room combo. Fully finished basement, laundry and plenty of storage. Large backyard for kids and entertainment. 4 car parking. Quiet family friendly street, close to schools, shopping, banks, and 407/QEW. Tennant responsible for all utilities including gas, hydro, water, internet and cable.
Bedrooms
3
Bathrooms
2
Square Feet
1100-1500 sqft
Property Type
Detached
Register for free to view complete property details and access exclusive sold data
Free account • No credit card required
| Name | Size (m) | Size (ft) | Features |
|---|---|---|---|
| Kitchen(Main) | 3.53 x 3.84 | 11.6 x 12.6 | - |
| Kitchen(Main) | 3.53 x 3.84 | 11.6 x 12.6 | - |
| Kitchen(Main) | 3.53 x 3.84 | 11.6 x 12.6 | - |
| Kitchen(Main) | 3.53 x 3.84 | 11.6 x 12.6 | - |
| Kitchen(Main) | 3.53 x 3.84 | 11.6 x 12.6 | - |
| Kitchen(Main) | 3.53 x 3.84 | 11.6 x 12.6 | - |
| Kitchen(Main) | 3.53 x 3.84 | 11.6 x 12.6 | - |
| Kitchen(Main) | 3.53 x 3.84 | 11.6 x 12.6 | - |
| Kitchen(Main) | 3.53 x 3.84 | 11.6 x 12.6 | - |
| Kitchen(Main) | 3.53 x 3.84 | 11.6 x 12.6 | - |
| Kitchen(Main) | 3.53 x 3.84 | 11.6 x 12.6 | - |
| Kitchen(Main) | 3.53 x 3.84 | 11.6 x 12.6 | - |
| Kitchen(Main) | 3.53 x 3.84 | 11.6 x 12.6 | - |
| Kitchen(Main) | 3.53 x 3.84 | 11.6 x 12.6 | - |
| Kitchen(Main) | 3.53 x 3.84 | 11.6 x 12.6 | - |
| Kitchen(Main) | 3.53 x 3.84 | 11.6 x 12.6 | - |
| Kitchen(Main) | 3.53 x 3.84 | 11.6 x 12.6 | - |
| Kitchen(Main) | 3.53 x 3.84 | 11.6 x 12.6 | - |
| Kitchen(Main) | 3.53 x 3.84 | 11.6 x 12.6 | - |
| Kitchen(Main) | 3.53 x 3.84 | 11.6 x 12.6 | - |
| Kitchen(Main) | 3.53 x 3.84 | 11.6 x 12.6 | - |
| Kitchen(Main) | 3.53 x 3.84 | 11.6 x 12.6 | - |
| Kitchen(Main) | 3.53 x 3.84 | 11.6 x 12.6 | - |
| Kitchen(Main) | 3.53 x 3.84 | 11.6 x 12.6 | - |
| Dining Room(Main) | 3.84 x 2.57 | 12.6 x 8.4 | - |
| Dining Room(Main) | 3.84 x 2.57 | 12.6 x 8.4 | - |
| Dining Room(Main) | 3.84 x 2.57 | 12.6 x 8.4 | - |
| Dining Room(Main) | 3.84 x 2.57 | 12.6 x 8.4 | - |
| Dining Room(Main) | 3.84 x 2.57 | 12.6 x 8.4 | - |
| Dining Room(Main) | 3.84 x 2.57 | 12.6 x 8.4 | - |
| Dining Room(Main) | 3.84 x 2.57 | 12.6 x 8.4 | - |
| Dining Room(Main) | 3.84 x 2.57 | 12.6 x 8.4 | - |
| Dining Room(Main) | 3.84 x 2.57 | 12.6 x 8.4 | - |
| Dining Room(Main) | 3.84 x 2.57 | 12.6 x 8.4 | - |
| Dining Room(Main) | 3.84 x 2.57 | 12.6 x 8.4 | - |
| Dining Room(Main) | 3.84 x 2.57 | 12.6 x 8.4 | - |
| Dining Room(Main) | 3.84 x 2.57 | 12.6 x 8.4 | - |
| Dining Room(Main) | 3.84 x 2.57 | 12.6 x 8.4 | - |
| Dining Room(Main) | 3.84 x 2.57 | 12.6 x 8.4 | - |
| Dining Room(Main) | 3.84 x 2.57 | 12.6 x 8.4 | - |
| Dining Room(Main) | 3.84 x 2.57 | 12.6 x 8.4 | - |
| Dining Room(Main) | 3.84 x 2.57 | 12.6 x 8.4 | - |
| Dining Room(Main) | 3.84 x 2.57 | 12.6 x 8.4 | - |
| Dining Room(Main) | 3.84 x 2.57 | 12.6 x 8.4 | - |
| Dining Room(Main) | 3.84 x 2.57 | 12.6 x 8.4 | - |
| Dining Room(Main) | 3.84 x 2.57 | 12.6 x 8.4 | - |
| Dining Room(Main) | 3.84 x 2.57 | 12.6 x 8.4 | - |
| Dining Room(Main) | 3.84 x 2.57 | 12.6 x 8.4 | - |
| Living Room(Main) | 5.66 x 3.81 | 18.6 x 12.5 | - |
| Living Room(Main) | 5.66 x 3.81 | 18.6 x 12.5 | - |
| Living Room(Main) | 5.66 x 3.81 | 18.6 x 12.5 | - |
| Living Room(Main) | 5.66 x 3.81 | 18.6 x 12.5 | - |
| Living Room(Main) | 5.66 x 3.81 | 18.6 x 12.5 | - |
| Living Room(Main) | 5.66 x 3.81 | 18.6 x 12.5 | - |
| Living Room(Main) | 5.66 x 3.81 | 18.6 x 12.5 | - |
| Living Room(Main) | 5.66 x 3.81 | 18.6 x 12.5 | - |
| Living Room(Main) | 5.66 x 3.81 | 18.6 x 12.5 | - |
| Living Room(Main) | 5.66 x 3.81 | 18.6 x 12.5 | - |
| Living Room(Main) | 5.66 x 3.81 | 18.6 x 12.5 | - |
| Living Room(Main) | 5.66 x 3.81 | 18.6 x 12.5 | - |
| Living Room(Main) | 5.66 x 3.81 | 18.6 x 12.5 | - |
| Living Room(Main) | 5.66 x 3.81 | 18.6 x 12.5 | - |
| Living Room(Main) | 5.66 x 3.81 | 18.6 x 12.5 | - |
| Living Room(Main) | 5.66 x 3.81 | 18.6 x 12.5 | - |
| Living Room(Main) | 5.66 x 3.81 | 18.6 x 12.5 | - |
| Living Room(Main) | 5.66 x 3.81 | 18.6 x 12.5 | - |
| Living Room(Main) | 5.66 x 3.81 | 18.6 x 12.5 | - |
| Living Room(Main) | 5.66 x 3.81 | 18.6 x 12.5 | - |
| Living Room(Main) | 5.66 x 3.81 | 18.6 x 12.5 | - |
| Living Room(Main) | 5.66 x 3.81 | 18.6 x 12.5 | - |
| Living Room(Main) | 5.66 x 3.81 | 18.6 x 12.5 | - |
| Living Room(Main) | 5.66 x 3.81 | 18.6 x 12.5 | - |
| Sunroom(Main) | 5.79 x 3.96 | 19.0 x 13.0 | - |
| Sunroom(Main) | 5.79 x 3.96 | 19.0 x 13.0 | - |
| Sunroom(Main) | 5.79 x 3.96 | 19.0 x 13.0 | - |
| Sunroom(Main) | 5.79 x 3.96 | 19.0 x 13.0 | - |
| Sunroom(Main) | 5.79 x 3.96 | 19.0 x 13.0 | - |
| Sunroom(Main) | 5.79 x 3.96 | 19.0 x 13.0 | - |
| Sunroom(Main) | 5.79 x 3.96 | 19.0 x 13.0 | - |
| Sunroom(Main) | 5.79 x 3.96 | 19.0 x 13.0 | - |
| Sunroom(Main) | 5.79 x 3.96 | 19.0 x 13.0 | - |
| Sunroom(Main) | 5.79 x 3.96 | 19.0 x 13.0 | - |
| Sunroom(Main) | 5.79 x 3.96 | 19.0 x 13.0 | - |
| Sunroom(Main) | 5.79 x 3.96 | 19.0 x 13.0 | - |
| Sunroom(Main) | 5.79 x 3.96 | 19.0 x 13.0 | - |
| Sunroom(Main) | 5.79 x 3.96 | 19.0 x 13.0 | - |
| Sunroom(Main) | 5.79 x 3.96 | 19.0 x 13.0 | - |
| Sunroom(Main) | 5.79 x 3.96 | 19.0 x 13.0 | - |
| Sunroom(Main) | 5.79 x 3.96 | 19.0 x 13.0 | - |
| Sunroom(Main) | 5.79 x 3.96 | 19.0 x 13.0 | - |
| Sunroom(Main) | 5.79 x 3.96 | 19.0 x 13.0 | - |
| Sunroom(Main) | 5.79 x 3.96 | 19.0 x 13.0 | - |
| Sunroom(Main) | 5.79 x 3.96 | 19.0 x 13.0 | - |
| Sunroom(Main) | 5.79 x 3.96 | 19.0 x 13.0 | - |
| Sunroom(Main) | 5.79 x 3.96 | 19.0 x 13.0 | - |
| Sunroom(Main) | 5.79 x 3.96 | 19.0 x 13.0 | - |
| Bathroom(Main) | - | - | - |
| Bathroom(Main) | - | - | - |
| Bathroom(Main) | - | - | - |
| Bathroom(Main) | - | - | - |
| Bathroom(Main) | - | - | - |
| Bathroom(Main) | - | - | - |
| Bathroom(Main) | - | - | - |
| Bathroom(Main) | - | - | - |
| Bathroom(Main) | - | - | - |
| Bathroom(Main) | - | - | - |
| Bathroom(Main) | - | - | - |
| Bathroom(Main) | - | - | - |
| Bathroom(Main) | - | - | - |
| Bathroom(Main) | - | - | - |
| Bathroom(Main) | - | - | - |
| Bathroom(Main) | - | - | - |
| Bathroom(Main) | - | - | - |
| Bathroom(Main) | - | - | - |
| Bathroom(Main) | - | - | - |
| Bathroom(Main) | - | - | - |
| Bathroom(Main) | - | - | - |
| Bathroom(Main) | - | - | - |
| Bathroom(Main) | - | - | - |
| Bathroom(Main) | - | - | - |
| Bedroom(Main) | 3.68 x 3.38 | 12.1 x 11.1 | - |
| Bedroom(Main) | 3.68 x 3.38 | 12.1 x 11.1 | - |
| Bedroom(Main) | 3.68 x 3.38 | 12.1 x 11.1 | - |
| Bedroom(Main) | 3.68 x 3.38 | 12.1 x 11.1 | - |
| Bedroom(Main) | 3.68 x 3.38 | 12.1 x 11.1 | - |
| Bedroom(Main) | 3.68 x 3.38 | 12.1 x 11.1 | - |
| Bedroom(Main) | 3.68 x 3.38 | 12.1 x 11.1 | - |
| Bedroom(Main) | 3.68 x 3.38 | 12.1 x 11.1 | - |
| Bedroom(Main) | 3.68 x 3.38 | 12.1 x 11.1 | - |
| Bedroom(Main) | 3.68 x 3.38 | 12.1 x 11.1 | - |
| Bedroom(Main) | 3.68 x 3.38 | 12.1 x 11.1 | - |
| Bedroom(Main) | 3.68 x 3.38 | 12.1 x 11.1 | - |
| Bedroom(Main) | 3.68 x 3.38 | 12.1 x 11.1 | - |
| Bedroom(Main) | 3.68 x 3.38 | 12.1 x 11.1 | - |
| Bedroom(Main) | 3.68 x 3.38 | 12.1 x 11.1 | - |
| Bedroom(Main) | 3.68 x 3.38 | 12.1 x 11.1 | - |
| Bedroom(Main) | 3.68 x 3.38 | 12.1 x 11.1 | - |
| Bedroom(Main) | 3.68 x 3.38 | 12.1 x 11.1 | - |
| Bedroom(Main) | 3.68 x 3.38 | 12.1 x 11.1 | - |
| Bedroom(Main) | 3.68 x 3.38 | 12.1 x 11.1 | - |
| Bedroom(Main) | 3.68 x 3.38 | 12.1 x 11.1 | - |
| Bedroom(Main) | 3.68 x 3.38 | 12.1 x 11.1 | - |
| Bedroom(Main) | 3.68 x 3.38 | 12.1 x 11.1 | - |
| Bedroom(Main) | 3.68 x 3.38 | 12.1 x 11.1 | - |
| Bedroom(Main) | 3.07 x 2.77 | 10.1 x 9.1 | - |
| Bedroom(Main) | 3.07 x 2.77 | 10.1 x 9.1 | - |
| Bedroom(Main) | 3.07 x 2.77 | 10.1 x 9.1 | - |
| Bedroom(Main) | 3.07 x 2.77 | 10.1 x 9.1 | - |
| Bedroom(Main) | 3.07 x 2.77 | 10.1 x 9.1 | - |
| Bedroom(Main) | 3.07 x 2.77 | 10.1 x 9.1 | - |
| Bedroom(Main) | 3.07 x 2.77 | 10.1 x 9.1 | - |
| Bedroom(Main) | 3.07 x 2.77 | 10.1 x 9.1 | - |
| Bedroom(Main) | 3.07 x 2.77 | 10.1 x 9.1 | - |
| Bedroom(Main) | 3.07 x 2.77 | 10.1 x 9.1 | - |
| Bedroom(Main) | 3.07 x 2.77 | 10.1 x 9.1 | - |
| Bedroom(Main) | 3.07 x 2.77 | 10.1 x 9.1 | - |
| Bedroom(Main) | 3.07 x 2.77 | 10.1 x 9.1 | - |
| Bedroom(Main) | 3.07 x 2.77 | 10.1 x 9.1 | - |
| Bedroom(Main) | 3.07 x 2.77 | 10.1 x 9.1 | - |
| Bedroom(Main) | 3.07 x 2.77 | 10.1 x 9.1 | - |
| Bedroom(Main) | 3.07 x 2.77 | 10.1 x 9.1 | - |
| Bedroom(Main) | 3.07 x 2.77 | 10.1 x 9.1 | - |
| Bedroom(Main) | 3.07 x 2.77 | 10.1 x 9.1 | - |
| Bedroom(Main) | 3.07 x 2.77 | 10.1 x 9.1 | - |
| Bedroom(Main) | 3.07 x 2.77 | 10.1 x 9.1 | - |
| Bedroom(Main) | 3.07 x 2.77 | 10.1 x 9.1 | - |
| Bedroom(Main) | 3.07 x 2.77 | 10.1 x 9.1 | - |
| Bedroom(Main) | 3.07 x 2.77 | 10.1 x 9.1 | - |
| Bedroom(Main) | 3.07 x 2.77 | 10.1 x 9.1 | - |
| Bedroom(Main) | 3.07 x 2.77 | 10.1 x 9.1 | - |
| Bedroom(Main) | 3.07 x 2.77 | 10.1 x 9.1 | - |
| Bedroom(Main) | 3.07 x 2.77 | 10.1 x 9.1 | - |
| Bedroom(Main) | 3.07 x 2.77 | 10.1 x 9.1 | - |
| Bedroom(Main) | 3.07 x 2.77 | 10.1 x 9.1 | - |
| Bedroom(Main) | 3.07 x 2.77 | 10.1 x 9.1 | - |
| Bedroom(Main) | 3.07 x 2.77 | 10.1 x 9.1 | - |
| Bedroom(Main) | 3.07 x 2.77 | 10.1 x 9.1 | - |
| Bedroom(Main) | 3.07 x 2.77 | 10.1 x 9.1 | - |
| Bedroom(Main) | 3.07 x 2.77 | 10.1 x 9.1 | - |
| Bedroom(Main) | 3.07 x 2.77 | 10.1 x 9.1 | - |
| Bedroom(Main) | 3.07 x 2.77 | 10.1 x 9.1 | - |
| Bedroom(Main) | 3.07 x 2.77 | 10.1 x 9.1 | - |
| Bedroom(Main) | 3.07 x 2.77 | 10.1 x 9.1 | - |
| Bedroom(Main) | 3.07 x 2.77 | 10.1 x 9.1 | - |
| Bedroom(Main) | 3.07 x 2.77 | 10.1 x 9.1 | - |
| Bedroom(Main) | 3.07 x 2.77 | 10.1 x 9.1 | - |
| Bedroom(Main) | 3.07 x 2.77 | 10.1 x 9.1 | - |
| Bedroom(Main) | 3.07 x 2.77 | 10.1 x 9.1 | - |
| Bedroom(Main) | 3.07 x 2.77 | 10.1 x 9.1 | - |
| Bedroom(Main) | 3.07 x 2.77 | 10.1 x 9.1 | - |
| Bedroom(Main) | 3.07 x 2.77 | 10.1 x 9.1 | - |
| Bedroom(Main) | 3.07 x 2.77 | 10.1 x 9.1 | - |
| Game Room(Basement) | 11.28 x 6.1 | 37.0 x 20.0 | - |
| Game Room(Basement) | 11.28 x 6.1 | 37.0 x 20.0 | - |
| Game Room(Basement) | 11.28 x 6.1 | 37.0 x 20.0 | - |
| Game Room(Basement) | 11.28 x 6.1 | 37.0 x 20.0 | - |
| Game Room(Basement) | 11.28 x 6.1 | 37.0 x 20.0 | - |
| Game Room(Basement) | 11.28 x 6.1 | 37.0 x 20.0 | - |
| Game Room(Basement) | 11.28 x 6.1 | 37.0 x 20.0 | - |
| Game Room(Basement) | 11.28 x 6.1 | 37.0 x 20.0 | - |
| Game Room(Basement) | 11.28 x 6.1 | 37.0 x 20.0 | - |
| Game Room(Basement) | 11.28 x 6.1 | 37.0 x 20.0 | - |
| Game Room(Basement) | 11.28 x 6.1 | 37.0 x 20.0 | - |
| Game Room(Basement) | 11.28 x 6.1 | 37.0 x 20.0 | - |
| Game Room(Basement) | 11.28 x 6.1 | 37.0 x 20.0 | - |
| Game Room(Basement) | 11.28 x 6.1 | 37.0 x 20.0 | - |
| Game Room(Basement) | 11.28 x 6.1 | 37.0 x 20.0 | - |
| Game Room(Basement) | 11.28 x 6.1 | 37.0 x 20.0 | - |
| Game Room(Basement) | 11.28 x 6.1 | 37.0 x 20.0 | - |
| Game Room(Basement) | 11.28 x 6.1 | 37.0 x 20.0 | - |
| Game Room(Basement) | 11.28 x 6.1 | 37.0 x 20.0 | - |
| Game Room(Basement) | 11.28 x 6.1 | 37.0 x 20.0 | - |
| Game Room(Basement) | 11.28 x 6.1 | 37.0 x 20.0 | - |
| Game Room(Basement) | 11.28 x 6.1 | 37.0 x 20.0 | - |
| Game Room(Basement) | 11.28 x 6.1 | 37.0 x 20.0 | - |
| Game Room(Basement) | 11.28 x 6.1 | 37.0 x 20.0 | - |
| Bathroom(Basement) | - | - | - |
| Bathroom(Basement) | - | - | - |
| Bathroom(Basement) | - | - | - |
| Bathroom(Basement) | - | - | - |
| Bathroom(Basement) | - | - | - |
| Bathroom(Basement) | - | - | - |
| Bathroom(Basement) | - | - | - |
| Bathroom(Basement) | - | - | - |
| Bathroom(Basement) | - | - | - |
| Bathroom(Basement) | - | - | - |
| Bathroom(Basement) | - | - | - |
| Bathroom(Basement) | - | - | - |
| Bathroom(Basement) | - | - | - |
| Bathroom(Basement) | - | - | - |
| Bathroom(Basement) | - | - | - |
| Bathroom(Basement) | - | - | - |
| Bathroom(Basement) | - | - | - |
| Bathroom(Basement) | - | - | - |
| Bathroom(Basement) | - | - | - |
| Bathroom(Basement) | - | - | - |
| Bathroom(Basement) | - | - | - |
| Bathroom(Basement) | - | - | - |
| Bathroom(Basement) | - | - | - |
| Bathroom(Basement) | - | - | - |
| Workshop(Basement) | 3.96 x 3.05 | 13.0 x 10.0 | - |
| Workshop(Basement) | 3.96 x 3.05 | 13.0 x 10.0 | - |
| Workshop(Basement) | 3.96 x 3.05 | 13.0 x 10.0 | - |
| Workshop(Basement) | 3.96 x 3.05 | 13.0 x 10.0 | - |
| Workshop(Basement) | 3.96 x 3.05 | 13.0 x 10.0 | - |
| Workshop(Basement) | 3.96 x 3.05 | 13.0 x 10.0 | - |
| Workshop(Basement) | 3.96 x 3.05 | 13.0 x 10.0 | - |
| Workshop(Basement) | 3.96 x 3.05 | 13.0 x 10.0 | - |
| Workshop(Basement) | 3.96 x 3.05 | 13.0 x 10.0 | - |
| Workshop(Basement) | 3.96 x 3.05 | 13.0 x 10.0 | - |
| Workshop(Basement) | 3.96 x 3.05 | 13.0 x 10.0 | - |
| Workshop(Basement) | 3.96 x 3.05 | 13.0 x 10.0 | - |
| Workshop(Basement) | 3.96 x 3.05 | 13.0 x 10.0 | - |
| Workshop(Basement) | 3.96 x 3.05 | 13.0 x 10.0 | - |
| Workshop(Basement) | 3.96 x 3.05 | 13.0 x 10.0 | - |
| Workshop(Basement) | 3.96 x 3.05 | 13.0 x 10.0 | - |
| Workshop(Basement) | 3.96 x 3.05 | 13.0 x 10.0 | - |
| Workshop(Basement) | 3.96 x 3.05 | 13.0 x 10.0 | - |
| Workshop(Basement) | 3.96 x 3.05 | 13.0 x 10.0 | - |
| Workshop(Basement) | 3.96 x 3.05 | 13.0 x 10.0 | - |
| Workshop(Basement) | 3.96 x 3.05 | 13.0 x 10.0 | - |
| Workshop(Basement) | 3.96 x 3.05 | 13.0 x 10.0 | - |
| Workshop(Basement) | 3.96 x 3.05 | 13.0 x 10.0 | - |
| Workshop(Basement) | 3.96 x 3.05 | 13.0 x 10.0 | - |
Register for free to view complete room dimensions and access exclusive sold data
Free account • No credit card required
Original List Price
$3,700
Listed on Mar 21, 2024
Sold Price
$3,600
Sold on May 14, 2024
-$100
-2.7%
Register for free to view complete price history and access exclusive sold data
Free account • No credit card required
Your Agent
Broker of Record
PREMIER MATRIX REALTY LTD. BROKERAGE
Register for free to view complete price estimate and access exclusive sold data
Free account • No credit card required
Contact OVAIS QASSIM
2118 LINMOUTH Terrace, Burlington, ON L7P 1Y6 is a 3-bedroom, 2-bathroom bungalow detached with approximately 1100-1500 square feet of living space, situated on a 55 118 foot lot. This property is currently leased (leased for $3,600). The home features a none garage and a finished, full basement, built approximately 31-50 years ago.
This home is located in Brant Hills, part of Burlington in the Halton area. Explore more homes for sale and recently sold properties in this neighbourhood.
Whether you are looking to buy, sell, or lease in Brant Hills, our team of experienced real estate professionals can help you navigate the market and find the perfect home. Contact us today for a free consultation.
2118 LINMOUTH Terrace, Burlington, ON L7P 1Y6 leased,3 bedroom detached Brant Hills,Burlington homes for sale,Halton real estate,Bungalow homes, detached leased


