
$1,865,000
227 Waverley Road, Toronto, ON M4L 3T4
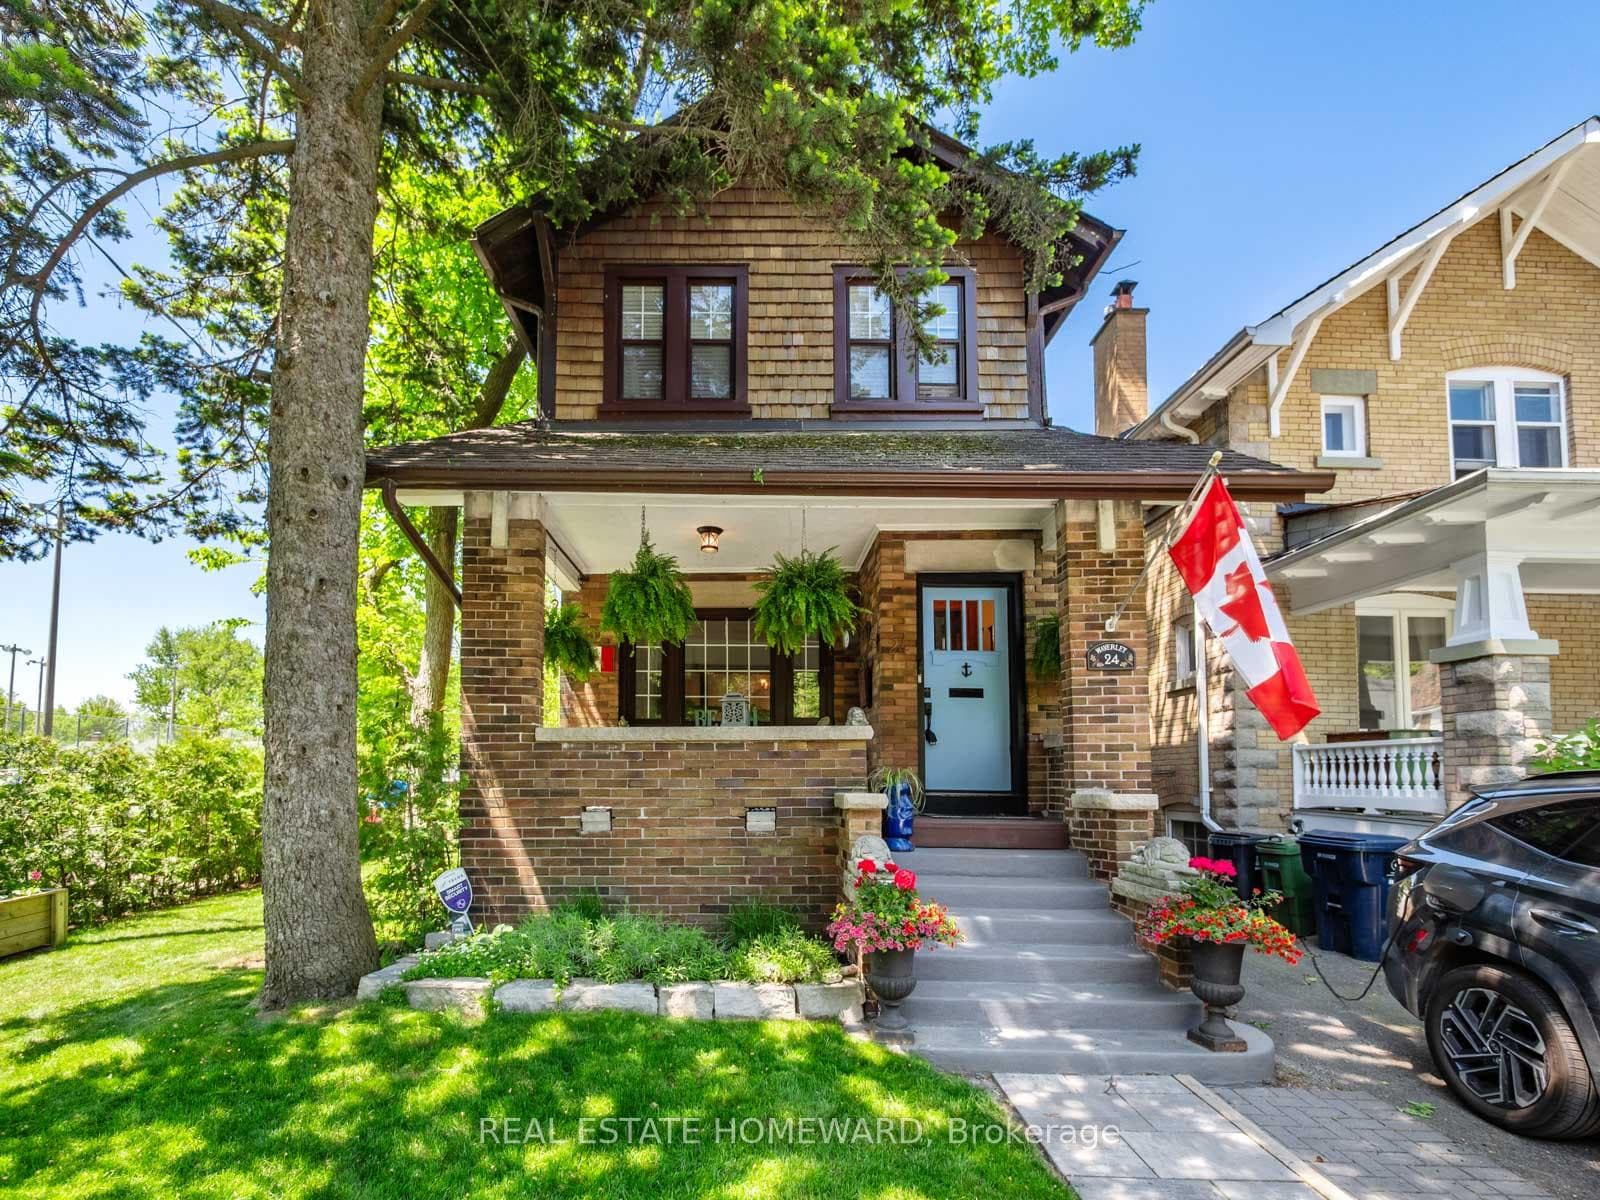

Register for free to view the complete photo gallery and property details
Showing 2 of 20 photos
Toronto, ON M4L 3T1
4 Bed · 2 Bath · Detached
MLS #E13418580
Sold on September 29, 2026
September 29, 2026
Originally listed at $2,499,900 39 days on market
24 Waverley RoadWelcome to one of the most special addresses in The Beaches.Nestled at the very end of coveted Waverley Road, this classic Arts & Crafts residence occupies an extraordinary setting where the boardwalk, beach, tennis club and lake become an extension of your front yard. Wake up to the sights and sounds of the waterfront, step out for a morning walk along the boardwalk, and enjoy the vibrant village atmosphere of Queen Street East just moments from your door. In Kew Beach School and Malvern School Zone. Rich in character and timeless craftsmanship, this detached family home showcases beautiful woodwork, warm inviting spaces and the architectural charm that defines the finest Beach homes. Offering three spacious bedrooms, two bathrooms, a finished lower level with an additional bedroom, and exceptional flexibility throughout, the home blends historic charm with everyday functionality.A standout feature is the detached garage with a finished upper-level suite complete with its own kitchen and bathroom. Whether used as a guest retreat, creative studio, work-from-home space, teen hangout, nanny suite or accommodation for extended family, it adds tremendous value and versatility.Rarely found in this location, the property also offers parking for three vehicles through a combination of mutual drive and private driveway access.Few homes offer this combination of location, character and lifestyle. With the beach at your doorstep, tennis courts across the street, the boardwalk around the corner and the shops and restaurants of Queen Street East just steps away, 24 Waverley Road represents a truly unique opportunity to own a piece of The Beaches at its very best.
Bedrooms
4
Bathrooms
2
Square Feet
1500-2000 sqft
Property Type
Detached
Register for free to view complete property details and access exclusive sold data
Free account • No credit card required
| Name | Size (m) | Size (ft) | Features |
|---|---|---|---|
| Living Room(Ground) | 4.5 x 3.65 | 14.8 x 12.0 | - |
| Living Room(Ground) | 4.5 x 3.65 | 14.8 x 12.0 | - |
| Living Room(Ground) | 4.5 x 3.65 | 14.8 x 12.0 | - |
| Living Room(Ground) | 4.5 x 3.65 | 14.8 x 12.0 | - |
| Living Room(Ground) | 4.5 x 3.65 | 14.8 x 12.0 | - |
| Living Room(Ground) | 4.5 x 3.65 | 14.8 x 12.0 | - |
| Living Room(Ground) | 4.5 x 3.65 | 14.8 x 12.0 | - |
| Living Room(Ground) | 4.5 x 3.65 | 14.8 x 12.0 | - |
| Living Room(Ground) | 4.5 x 3.65 | 14.8 x 12.0 | - |
| Living Room(Ground) | 4.5 x 3.65 | 14.8 x 12.0 | - |
| Living Room(Ground) | 4.5 x 3.65 | 14.8 x 12.0 | - |
| Living Room(Ground) | 4.5 x 3.65 | 14.8 x 12.0 | - |
| Living Room(Ground) | 4.5 x 3.65 | 14.8 x 12.0 | - |
| Living Room(Ground) | 4.5 x 3.65 | 14.8 x 12.0 | - |
| Dining Room(Ground) | 4.55 x 3.5 | 14.9 x 11.5 | - |
| Dining Room(Ground) | 4.55 x 3.5 | 14.9 x 11.5 | - |
| Dining Room(Ground) | 4.55 x 3.5 | 14.9 x 11.5 | - |
| Dining Room(Ground) | 4.55 x 3.5 | 14.9 x 11.5 | - |
| Dining Room(Ground) | 4.55 x 3.5 | 14.9 x 11.5 | - |
| Dining Room(Ground) | 4.55 x 3.5 | 14.9 x 11.5 | - |
| Dining Room(Ground) | 4.55 x 3.5 | 14.9 x 11.5 | - |
| Dining Room(Ground) | 4.55 x 3.5 | 14.9 x 11.5 | - |
| Dining Room(Ground) | 4.55 x 3.5 | 14.9 x 11.5 | - |
| Dining Room(Ground) | 4.55 x 3.5 | 14.9 x 11.5 | - |
| Dining Room(Ground) | 4.55 x 3.5 | 14.9 x 11.5 | - |
| Dining Room(Ground) | 4.55 x 3.5 | 14.9 x 11.5 | - |
| Dining Room(Ground) | 4.55 x 3.5 | 14.9 x 11.5 | - |
| Dining Room(Ground) | 4.55 x 3.5 | 14.9 x 11.5 | - |
| Kitchen(Ground) | 4 x 3.7 | 13.1 x 12.1 | - |
| Kitchen(Ground) | 4 x 3.7 | 13.1 x 12.1 | - |
| Kitchen(Ground) | 4 x 3.7 | 13.1 x 12.1 | - |
| Kitchen(Ground) | 4 x 3.7 | 13.1 x 12.1 | - |
| Kitchen(Ground) | 4 x 3.7 | 13.1 x 12.1 | - |
| Kitchen(Ground) | 4 x 3.7 | 13.1 x 12.1 | - |
| Kitchen(Ground) | 4 x 3.7 | 13.1 x 12.1 | - |
| Kitchen(Ground) | 4 x 3.7 | 13.1 x 12.1 | - |
| Kitchen(Ground) | 4 x 3.7 | 13.1 x 12.1 | - |
| Kitchen(Ground) | 4 x 3.7 | 13.1 x 12.1 | - |
| Kitchen(Ground) | 4 x 3.7 | 13.1 x 12.1 | - |
| Kitchen(Ground) | 4 x 3.7 | 13.1 x 12.1 | - |
| Kitchen(Ground) | 4 x 3.7 | 13.1 x 12.1 | - |
| Kitchen(Ground) | 4 x 3.7 | 13.1 x 12.1 | - |
| Family Room(Ground) | 4.6 x 3.2 | 15.1 x 10.5 | - |
| Family Room(Ground) | 4.6 x 3.2 | 15.1 x 10.5 | - |
| Family Room(Ground) | 4.6 x 3.2 | 15.1 x 10.5 | - |
| Family Room(Ground) | 4.6 x 3.2 | 15.1 x 10.5 | - |
| Family Room(Ground) | 4.6 x 3.2 | 15.1 x 10.5 | - |
| Family Room(Ground) | 4.6 x 3.2 | 15.1 x 10.5 | - |
| Family Room(Ground) | 4.6 x 3.2 | 15.1 x 10.5 | - |
| Family Room(Ground) | 4.6 x 3.2 | 15.1 x 10.5 | - |
| Family Room(Ground) | 4.6 x 3.2 | 15.1 x 10.5 | - |
| Family Room(Ground) | 4.6 x 3.2 | 15.1 x 10.5 | - |
| Family Room(Ground) | 4.6 x 3.2 | 15.1 x 10.5 | - |
| Family Room(Ground) | 4.6 x 3.2 | 15.1 x 10.5 | - |
| Family Room(Ground) | 4.6 x 3.2 | 15.1 x 10.5 | - |
| Family Room(Ground) | 4.6 x 3.2 | 15.1 x 10.5 | - |
| Primary Bedroom(Second) | 4.9 x 4.1 | 16.1 x 13.5 | - |
| Primary Bedroom(Second) | 4.9 x 4.1 | 16.1 x 13.5 | - |
| Primary Bedroom(Second) | 4.9 x 4.1 | 16.1 x 13.5 | - |
| Primary Bedroom(Second) | 4.9 x 4.1 | 16.1 x 13.5 | - |
| Primary Bedroom(Second) | 4.9 x 4.1 | 16.1 x 13.5 | - |
| Primary Bedroom(Second) | 4.9 x 4.1 | 16.1 x 13.5 | - |
| Primary Bedroom(Second) | 4.9 x 4.1 | 16.1 x 13.5 | - |
| Primary Bedroom(Second) | 4.9 x 4.1 | 16.1 x 13.5 | - |
| Primary Bedroom(Second) | 4.9 x 4.1 | 16.1 x 13.5 | - |
| Primary Bedroom(Second) | 4.9 x 4.1 | 16.1 x 13.5 | - |
| Primary Bedroom(Second) | 4.9 x 4.1 | 16.1 x 13.5 | - |
| Primary Bedroom(Second) | 4.9 x 4.1 | 16.1 x 13.5 | - |
| Primary Bedroom(Second) | 4.9 x 4.1 | 16.1 x 13.5 | - |
| Primary Bedroom(Second) | 4.9 x 4.1 | 16.1 x 13.5 | - |
| Bedroom 2(Second) | 4.4 x 2.9 | 14.4 x 9.5 | - |
| Bedroom 2(Second) | 4.4 x 2.9 | 14.4 x 9.5 | - |
| Bedroom 2(Second) | 4.4 x 2.9 | 14.4 x 9.5 | - |
| Bedroom 2(Second) | 4.4 x 2.9 | 14.4 x 9.5 | - |
| Bedroom 2(Second) | 4.4 x 2.9 | 14.4 x 9.5 | - |
| Bedroom 2(Second) | 4.4 x 2.9 | 14.4 x 9.5 | - |
| Bedroom 2(Second) | 4.4 x 2.9 | 14.4 x 9.5 | - |
| Bedroom 2(Second) | 4.4 x 2.9 | 14.4 x 9.5 | - |
| Bedroom 2(Second) | 4.4 x 2.9 | 14.4 x 9.5 | - |
| Bedroom 2(Second) | 4.4 x 2.9 | 14.4 x 9.5 | - |
| Bedroom 2(Second) | 4.4 x 2.9 | 14.4 x 9.5 | - |
| Bedroom 2(Second) | 4.4 x 2.9 | 14.4 x 9.5 | - |
| Bedroom 2(Second) | 4.4 x 2.9 | 14.4 x 9.5 | - |
| Bedroom 2(Second) | 4.4 x 2.9 | 14.4 x 9.5 | - |
| Bedroom 3(Third) | 4.95 x 3.7 | 16.2 x 12.1 | - |
| Bedroom 3(Third) | 4.95 x 3.7 | 16.2 x 12.1 | - |
| Bedroom 3(Third) | 4.95 x 3.7 | 16.2 x 12.1 | - |
| Bedroom 3(Third) | 4.95 x 3.7 | 16.2 x 12.1 | - |
| Bedroom 3(Third) | 4.95 x 3.7 | 16.2 x 12.1 | - |
| Bedroom 3(Third) | 4.95 x 3.7 | 16.2 x 12.1 | - |
| Bedroom 3(Third) | 4.95 x 3.7 | 16.2 x 12.1 | - |
| Bedroom 3(Third) | 4.95 x 3.7 | 16.2 x 12.1 | - |
| Bedroom 3(Third) | 4.95 x 3.7 | 16.2 x 12.1 | - |
| Bedroom 3(Third) | 4.95 x 3.7 | 16.2 x 12.1 | - |
| Bedroom 3(Third) | 4.95 x 3.7 | 16.2 x 12.1 | - |
| Bedroom 3(Third) | 4.95 x 3.7 | 16.2 x 12.1 | - |
| Bedroom 3(Third) | 4.95 x 3.7 | 16.2 x 12.1 | - |
| Bedroom 3(Third) | 4.95 x 3.7 | 16.2 x 12.1 | - |
| Living Room(Basement) | 5.9 x 4 | 19.4 x 13.1 | - |
| Living Room(Basement) | 5.9 x 4 | 19.4 x 13.1 | - |
| Living Room(Basement) | 5.9 x 4 | 19.4 x 13.1 | - |
| Living Room(Basement) | 5.9 x 4 | 19.4 x 13.1 | - |
| Living Room(Basement) | 5.9 x 4 | 19.4 x 13.1 | - |
| Living Room(Basement) | 5.9 x 4 | 19.4 x 13.1 | - |
| Living Room(Basement) | 5.9 x 4 | 19.4 x 13.1 | - |
| Living Room(Basement) | 5.9 x 4 | 19.4 x 13.1 | - |
| Living Room(Basement) | 5.9 x 4 | 19.4 x 13.1 | - |
| Living Room(Basement) | 5.9 x 4 | 19.4 x 13.1 | - |
| Living Room(Basement) | 5.9 x 4 | 19.4 x 13.1 | - |
| Living Room(Basement) | 5.9 x 4 | 19.4 x 13.1 | - |
| Living Room(Basement) | 5.9 x 4 | 19.4 x 13.1 | - |
| Living Room(Basement) | 5.9 x 4 | 19.4 x 13.1 | - |
| Bedroom(Basement) | 4.35 x 2.7 | 14.3 x 8.9 | - |
| Bedroom(Basement) | 4.35 x 2.7 | 14.3 x 8.9 | - |
| Bedroom(Basement) | 4.35 x 2.7 | 14.3 x 8.9 | - |
| Bedroom(Basement) | 4.35 x 2.7 | 14.3 x 8.9 | - |
| Bedroom(Basement) | 4.35 x 2.7 | 14.3 x 8.9 | - |
| Bedroom(Basement) | 4.35 x 2.7 | 14.3 x 8.9 | - |
| Bedroom(Basement) | 4.35 x 2.7 | 14.3 x 8.9 | - |
| Bedroom(Basement) | 4.35 x 2.7 | 14.3 x 8.9 | - |
| Bedroom(Basement) | 4.35 x 2.7 | 14.3 x 8.9 | - |
| Bedroom(Basement) | 4.35 x 2.7 | 14.3 x 8.9 | - |
| Bedroom(Basement) | 4.35 x 2.7 | 14.3 x 8.9 | - |
| Bedroom(Basement) | 4.35 x 2.7 | 14.3 x 8.9 | - |
| Bedroom(Basement) | 4.35 x 2.7 | 14.3 x 8.9 | - |
| Bedroom(Basement) | 4.35 x 2.7 | 14.3 x 8.9 | - |
| Laundry(Basement) | 4.45 x 3 | 14.6 x 9.8 | - |
| Laundry(Basement) | 4.45 x 3 | 14.6 x 9.8 | - |
| Laundry(Basement) | 4.45 x 3 | 14.6 x 9.8 | - |
| Laundry(Basement) | 4.45 x 3 | 14.6 x 9.8 | - |
| Laundry(Basement) | 4.45 x 3 | 14.6 x 9.8 | - |
| Laundry(Basement) | 4.45 x 3 | 14.6 x 9.8 | - |
| Laundry(Basement) | 4.45 x 3 | 14.6 x 9.8 | - |
| Laundry(Basement) | 4.45 x 3 | 14.6 x 9.8 | - |
| Laundry(Basement) | 4.45 x 3 | 14.6 x 9.8 | - |
| Laundry(Basement) | 4.45 x 3 | 14.6 x 9.8 | - |
| Laundry(Basement) | 4.45 x 3 | 14.6 x 9.8 | - |
| Laundry(Basement) | 4.45 x 3 | 14.6 x 9.8 | - |
| Laundry(Basement) | 4.45 x 3 | 14.6 x 9.8 | - |
| Laundry(Basement) | 4.45 x 3 | 14.6 x 9.8 | - |
Register for free to view complete room dimensions and access exclusive sold data
Free account • No credit card required
Original List Price
$2,499,900
Listed on Jun 8, 2026
Sold Price
$2,320,000
Sold on Sep 29, 2026
-$179,900
-7.2%
Register for free to view complete price history and access exclusive sold data
Free account • No credit card required
Your Agent
Broker of Record
PREMIER MATRIX REALTY LTD. BROKERAGE
See the comparable sold, tax-matched, and currently-competing listings for 24 Waverley Road.
Register for free to view complete price estimate and access exclusive sold data
Free account • No credit card required
Contact OVAIS QASSIM
24 Waverley Road, Toronto, ON M4L 3T1 is a 4-bedroom, 2-bathroom 2 1/2 storey detached with approximately 1500-2000 square feet of living space, situated on a 23 115 foot lot. This property is currently sold (sold for $2,320,000). The home features a detached garage and a separate entrance basement, built approximately 51-99 years ago.
This home is located in The Beaches, part of Toronto E02 in the Toronto area. Explore more homes for sale and recently sold properties in this neighbourhood.
Whether you are looking to buy, sell, or lease in The Beaches, our team of experienced real estate professionals can help you navigate the market and find the perfect home. Contact us today for a free consultation.
24 Waverley Road, Toronto, ON M4L 3T1 sold,4 bedroom detached The Beaches,Toronto E02 homes for sale,Toronto real estate,2 1/2 Storey homes, detached sold


