
$1,865,000
227 Waverley Road, Toronto, ON M4L 3T4
Register for free to view the complete photo gallery and property details
Showing 2 of 20 photos
Toronto E02, ON M4E 3P9
4 Bed · 4 Bath · Detached
MLS #E13235586
Sold on September 8, 2026
September 8, 2026
Originally listed at $1,899,999 6 days on market
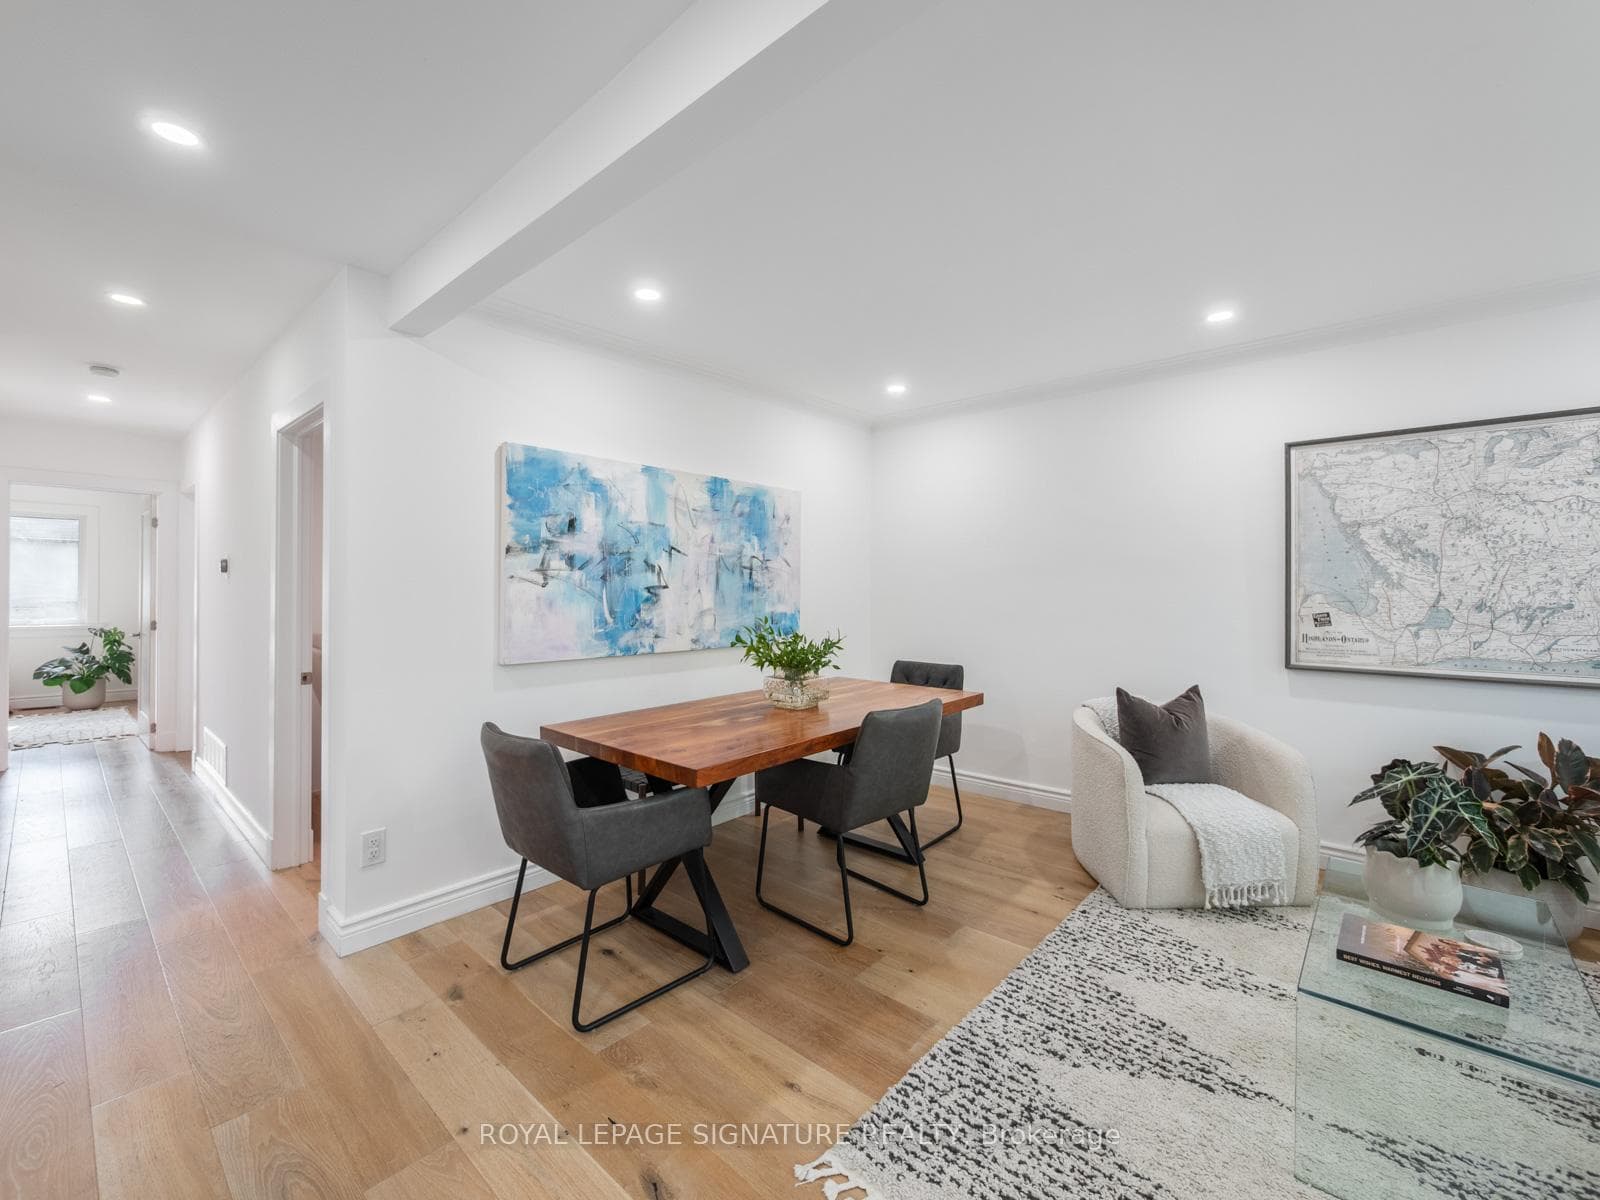
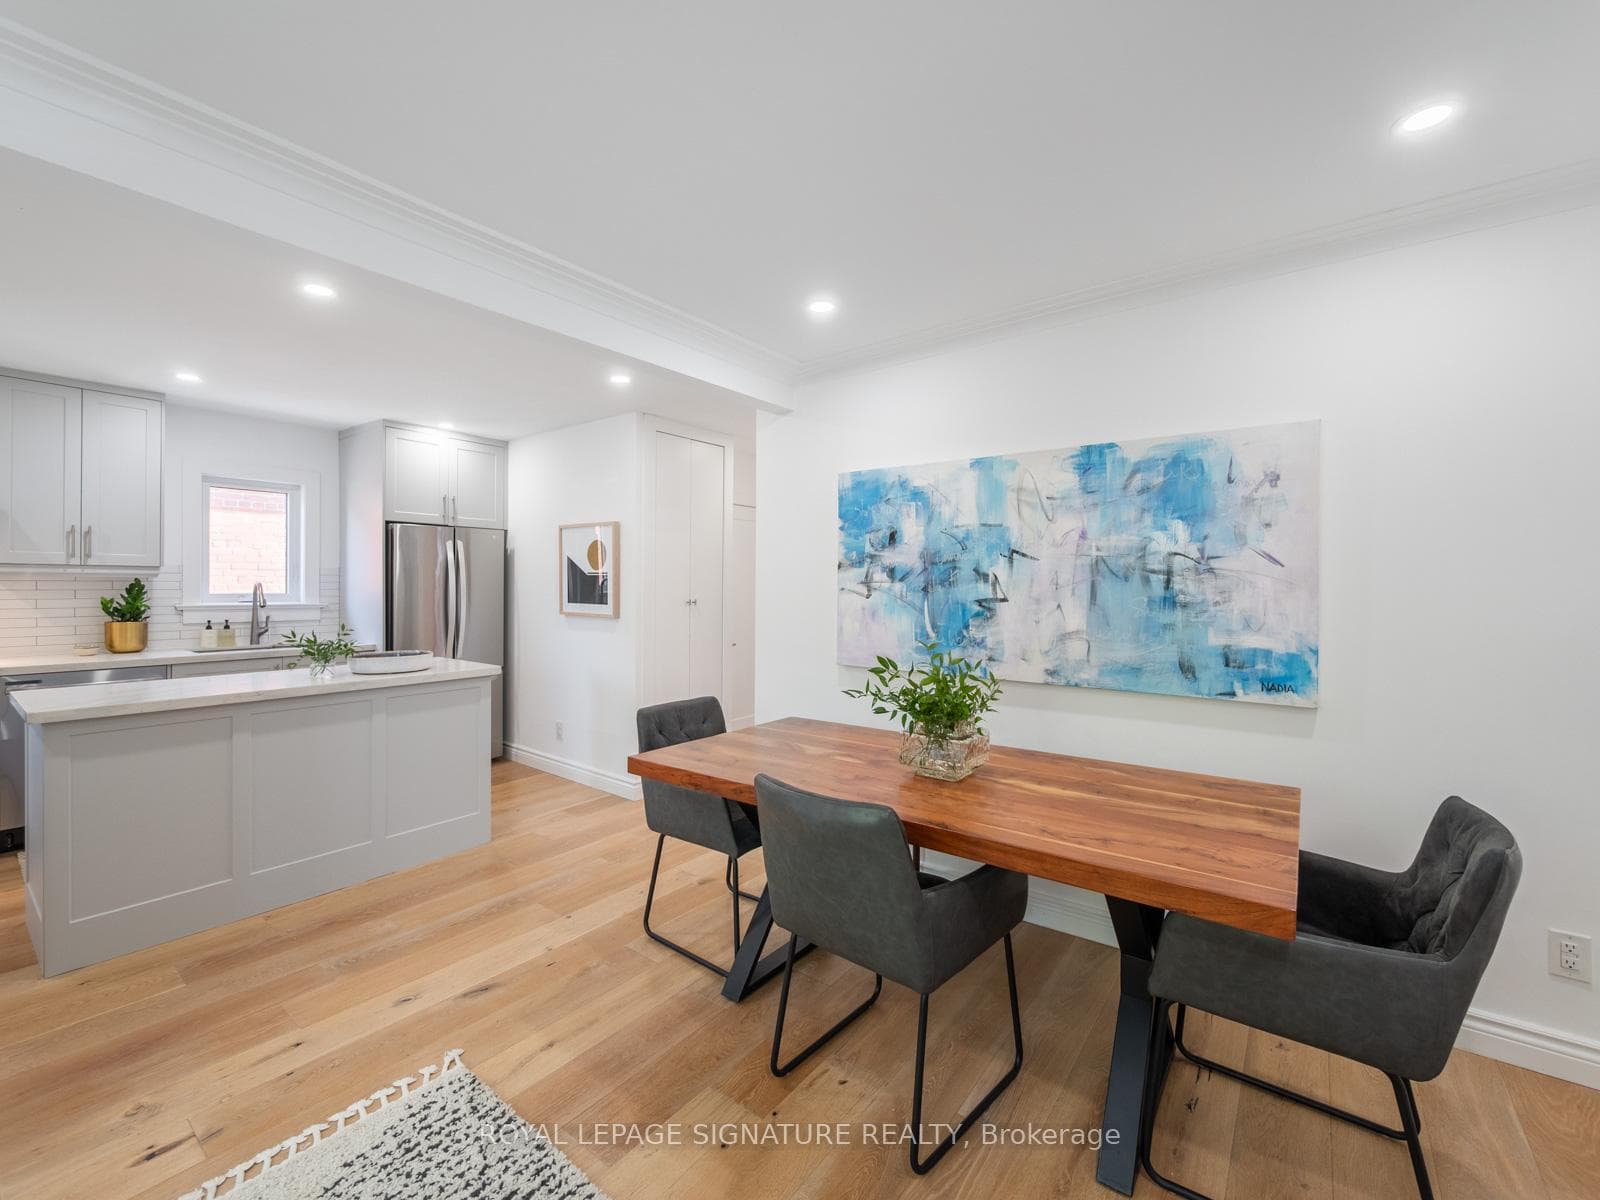
Welcome to Bingham Ave - the street every Beach kid dreams of being on the last day of school! This is the one that just gets family life. Detached. South of Kingston Road. In the coveted Balmy district. A dreamy front porch. An epic backyard. A powder room on the main floor. A true primary ensuite. And a beautifully renovated interior that feels fresh, current, and completely move-in ready. The heart of the home is the reimagined kitchen, thoughtfully expanded and opened up for the way families actually live. Custom cabinetry, a pantry, Miele fridge, beverage fridge, espresso bar, and loads of gathering space make it the spot where homework happens, friends linger, and everyone ends up at the end of the day. New hardwood floors, updated railings, and a clean, contemporary aesthetic bring warmth and style throughout. With 3+1 bedrooms, 4 bathrooms, multiple walkouts, and generous family spaces, there's room for movie nights, sleepovers, holiday dinners, and everything in between. The sun-filled family room opens to a private backyard complete with a deck, pergola, and low-maintenance turf - perfect for soccer games, summer BBQs, and dining under the stars. Upstairs, the bright primary retreat offers a little calm at the end of a busy day, while the finished lower level adds incredible flexibility with a large family room, incredible ceiling height, gas fireplace, guest bedroom or office, separate side entrance, and plenty of storage. Just steps to Queen Street, the YMCA, great schools, parks, and the lake, this is the kind of home where neighbours become friends, bikes pile up at the front door, and summer feels like it never quite ends. A renovated family home on one of the Beach's most loved streets. Welcome to Bingham.
Bedrooms
4
Bathrooms
4
Square Feet
1500-2000 sqft
Property Type
Detached
Register for free to view complete property details and access exclusive sold data
Free account • No credit card required
| Name | Size (m) | Size (ft) | Features |
|---|---|---|---|
| Living Room(Main) | 2.97 x 2.79 | 9.7 x 9.2 | - |
| Living Room(Main) | 2.97 x 2.79 | 9.7 x 9.2 | - |
| Living Room(Main) | 2.97 x 2.79 | 9.7 x 9.2 | - |
| Dining Room(Main) | 3.73 x 3.2 | 12.2 x 10.5 | - |
| Dining Room(Main) | 3.73 x 3.2 | 12.2 x 10.5 | - |
| Dining Room(Main) | 3.73 x 3.2 | 12.2 x 10.5 | - |
| Kitchen(Main) | 5.61 x 2.79 | 18.4 x 9.2 | - |
| Kitchen(Main) | 5.61 x 2.79 | 18.4 x 9.2 | - |
| Kitchen(Main) | 5.61 x 2.79 | 18.4 x 9.2 | - |
| Sitting(Main) | 4.52 x 3.73 | 14.8 x 12.2 | - |
| Sitting(Main) | 4.52 x 3.73 | 14.8 x 12.2 | - |
| Sitting(Main) | 4.52 x 3.73 | 14.8 x 12.2 | - |
| Primary Bedroom(Second) | 4.01 x 3.71 | 13.2 x 12.2 | - |
| Primary Bedroom(Second) | 4.01 x 3.71 | 13.2 x 12.2 | - |
| Primary Bedroom(Second) | 4.01 x 3.71 | 13.2 x 12.2 | - |
| Bedroom 2(Second) | 4.34 x 2.21 | 14.2 x 7.3 | - |
| Bedroom 2(Second) | 4.34 x 2.21 | 14.2 x 7.3 | - |
| Bedroom 2(Second) | 4.34 x 2.21 | 14.2 x 7.3 | - |
| Bedroom 3(Second) | 3.73 x 3.05 | 12.2 x 10.0 | - |
| Bedroom 3(Second) | 3.73 x 3.05 | 12.2 x 10.0 | - |
| Bedroom 3(Second) | 3.73 x 3.05 | 12.2 x 10.0 | - |
| Bedroom 4(Lower) | 3.71 x 3.51 | 12.2 x 11.5 | - |
| Bedroom 4(Lower) | 3.71 x 3.51 | 12.2 x 11.5 | - |
| Bedroom 4(Lower) | 3.71 x 3.51 | 12.2 x 11.5 | - |
| Recreation(Lower) | 6.22 x 3.53 | 20.4 x 11.6 | - |
| Recreation(Lower) | 6.22 x 3.53 | 20.4 x 11.6 | - |
| Recreation(Lower) | 6.22 x 3.53 | 20.4 x 11.6 | - |
| Foyer(Main) | 1.55 x 1.17 | 5.1 x 3.8 | - |
| Foyer(Main) | 1.55 x 1.17 | 5.1 x 3.8 | - |
| Foyer(Main) | 1.55 x 1.17 | 5.1 x 3.8 | - |
| Laundry(Lower) | 2.26 x 0.99 | 7.4 x 3.2 | - |
| Laundry(Lower) | 2.26 x 0.99 | 7.4 x 3.2 | - |
| Laundry(Lower) | 2.26 x 0.99 | 7.4 x 3.2 | - |
| Cold Room/Cantina(Lower) | 3.15 x 1.27 | 10.3 x 4.2 | - |
| Cold Room/Cantina(Lower) | 3.15 x 1.27 | 10.3 x 4.2 | - |
| Cold Room/Cantina(Lower) | 3.15 x 1.27 | 10.3 x 4.2 | - |
Register for free to view complete room dimensions and access exclusive sold data
Free account • No credit card required
Original List Price
$1,899,999
Listed on Jun 2, 2026
Sold Price
$1,950,000
Sold on Sep 8, 2026
+$50,001
2.6%
Register for free to view complete price history and access exclusive sold data
Free account • No credit card required
Your Agent
Broker of Record
PREMIER MATRIX REALTY LTD. BROKERAGE
See the comparable sold, tax-matched, and currently-competing listings for 16A Bingham Avenue.
Register for free to view complete price estimate and access exclusive sold data
Free account • No credit card required
Contact OVAIS QASSIM
16A Bingham Avenue, Toronto E02, ON M4E 3P9 is a 4-bedroom, 4-bathroom 2-storey detached with approximately 1500-2000 square feet of living space, situated on a 22 100 foot lot. This property is currently sold (sold for $1,950,000). The home features a none garage and a finished, separate entrance basement.
This home is located in The Beaches, part of Toronto E02 in the Toronto area. Explore more homes for sale and recently sold properties in this neighbourhood.
Whether you are looking to buy, sell, or lease in The Beaches, our team of experienced real estate professionals can help you navigate the market and find the perfect home. Contact us today for a free consultation.
16A Bingham Avenue, Toronto E02, ON M4E 3P9 sold,4 bedroom detached The Beaches,Toronto E02 homes for sale,Toronto real estate,2-Storey homes, detached sold


