
$1,100,000
8 Albiwoods Trail, Caledon, ON L7E 2J6
Caledon, ON L7E 2M3
4 Bed · 4 Bath · Detached
MLS #W13618526
Listed Price
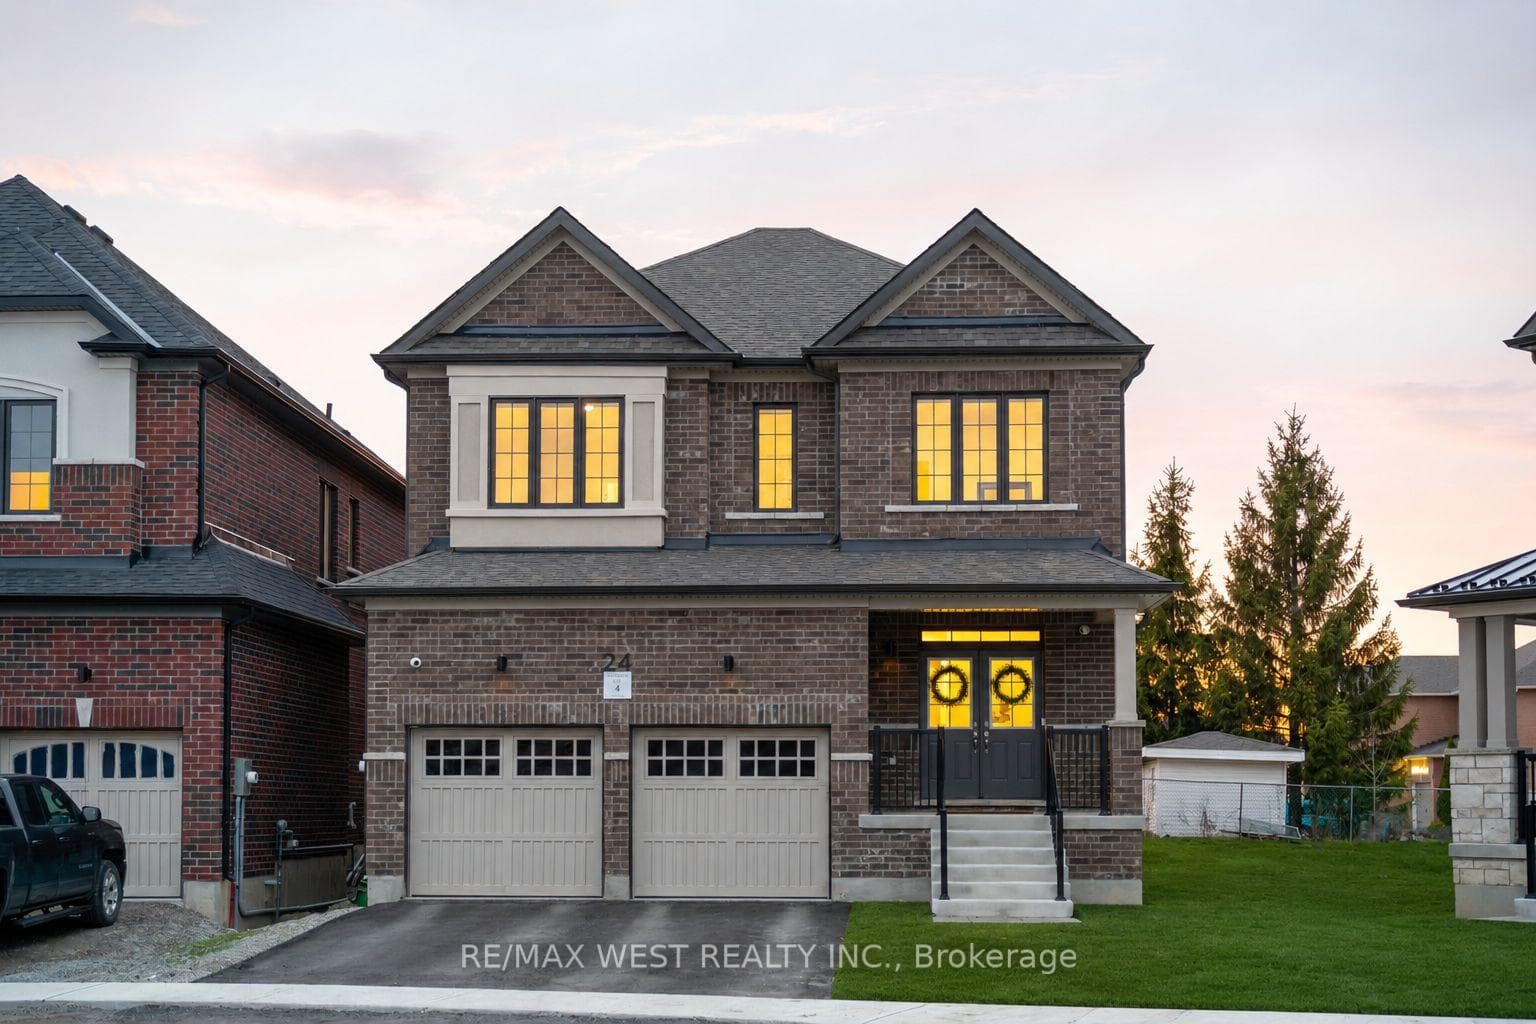
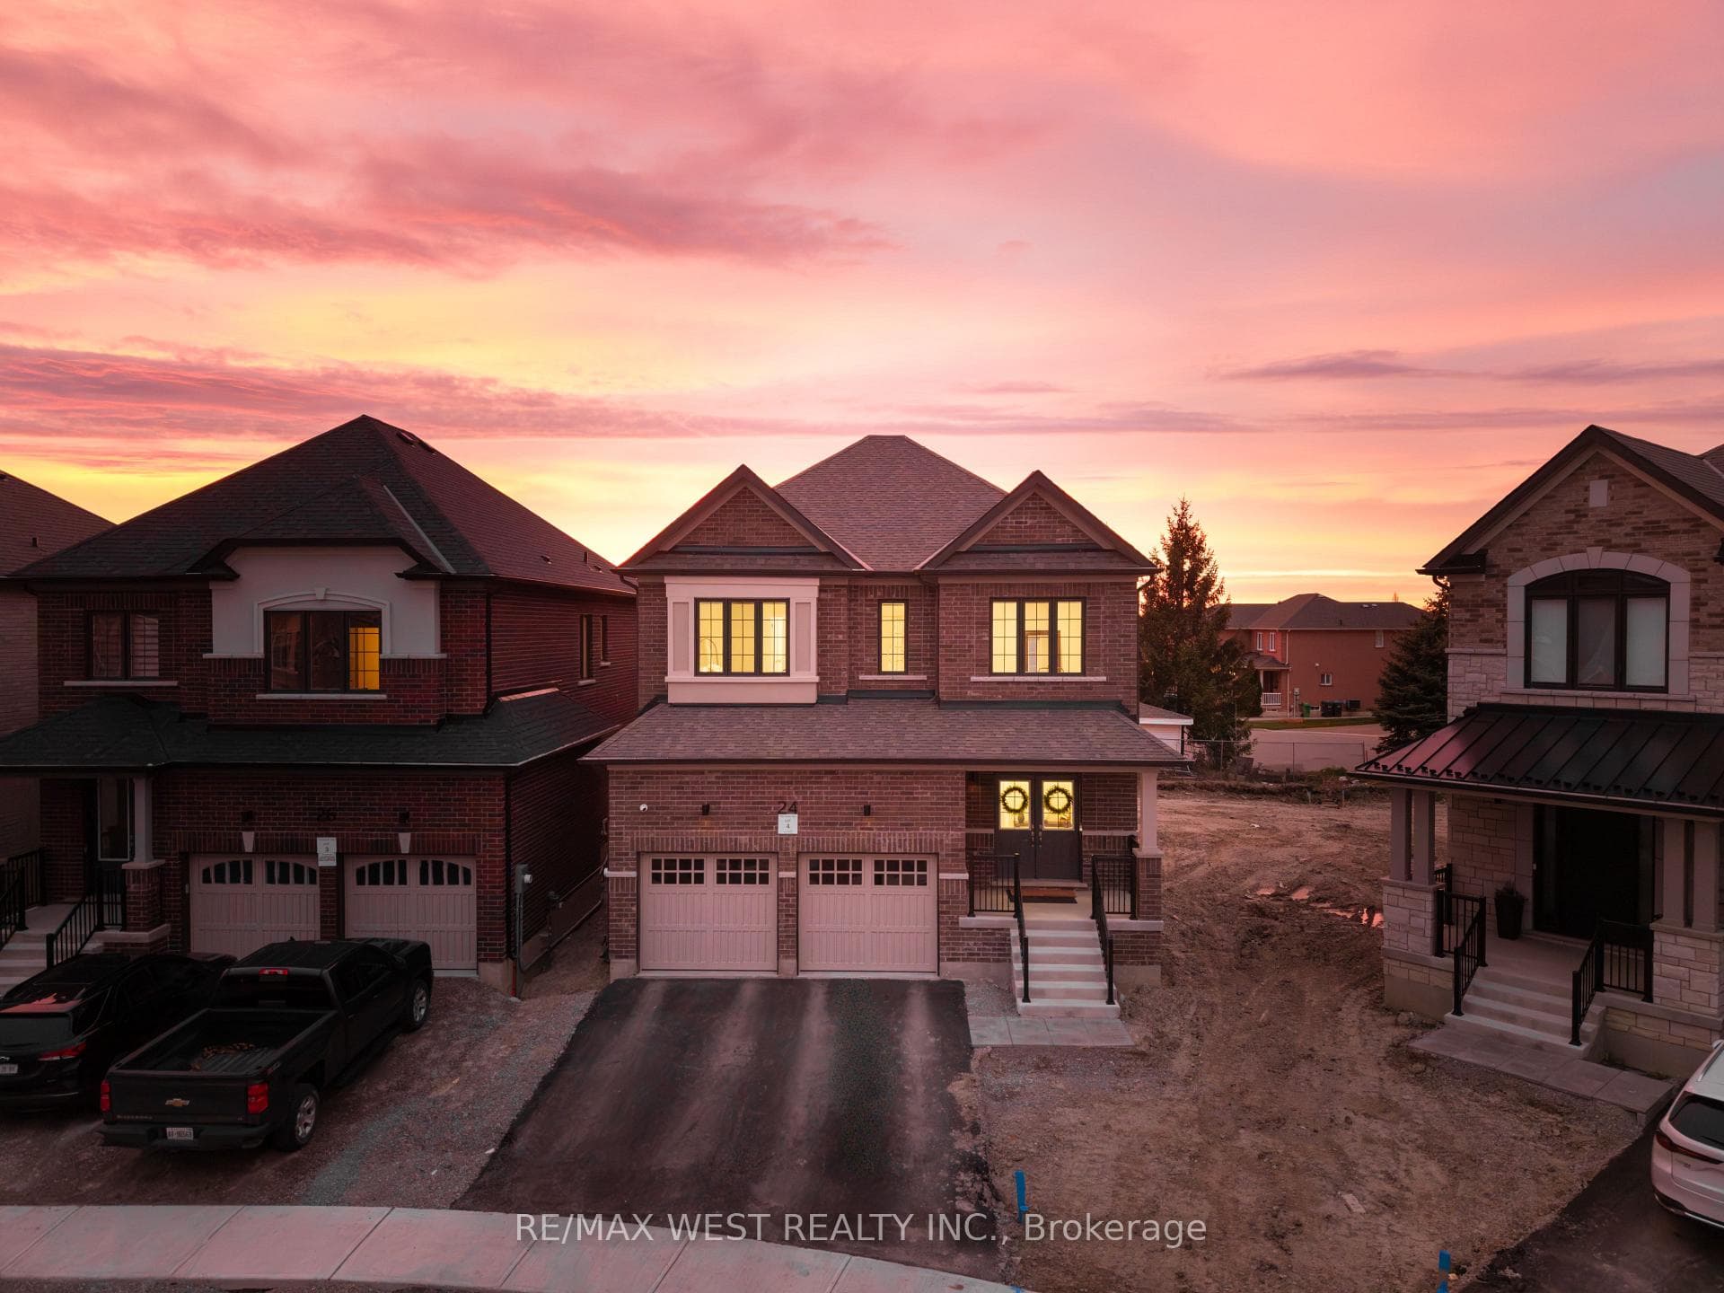
Welcome to 24 Hanton Cres - Newly Built 4 Bedroom, 4 Bathroom Home Situated On A Premium Pie-Shaped Lot With An Impressive 77.11 Ft Width At The Rear. Featuring Luxury Vinyl Flooring Throughout And 9 Ft Ceilings On Both The Main And Second Floors, This Home Offers A Bright, Open-Concept Layout Ideal For Modern Living. The Upgraded Kitchen Includes Quartz Countertops, A Centre Island, Stainless Steel Appliances, And A Newly Installed Backsplash, Overlooking A Spacious Family Room. Built-In Speakers Throughout The Entire Main Floor Enhance The Living Experience. The Main Floor Also Features A Separate Dining Room And Den, Upgraded Light Fixtures, And Newly Installed Blinds Throughout The Entire Home. Upstairs Offers A Rare And Highly Desirable Layout With Three Full Bathrooms On The Second Floor, Including A Large Primary Bedroom With A Huge Walk-In Closet And A 5-Piece Ensuite. Additional Features Include Central Vacuum, Alarm System And Security Cameras. The Home Also Offers A Separate Side Entrance To The Basement With Larger Upgraded Windows, Providing Excellent Future Potential. Located in the Highly Desirable community of Bolton, Close to Schools, Amenities, and Parks.
Bedrooms
4
Bathrooms
4
Square Feet
2500-3000 sqft
Property Type
Detached
| Name | Size (m) | Size (ft) | Features |
|---|---|---|---|
| Kitchen(Main) | 2.64 x 4.98 | 8.7 x 16.3 | - |
| Kitchen(Main) | 2.64 x 4.98 | 8.7 x 16.3 | - |
| Kitchen(Main) | 2.64 x 4.98 | 8.7 x 16.3 | - |
| Kitchen(Main) | 2.64 x 4.98 | 8.7 x 16.3 | - |
| Breakfast(Main) | 2.79 x 4.98 | 9.2 x 16.3 | - |
| Breakfast(Main) | 2.79 x 4.98 | 9.2 x 16.3 | - |
| Breakfast(Main) | 2.79 x 4.98 | 9.2 x 16.3 | - |
| Breakfast(Main) | 2.79 x 4.98 | 9.2 x 16.3 | - |
| Family Room(Main) | 3.35 x 4.98 | 11.0 x 16.3 | - |
| Family Room(Main) | 3.35 x 4.98 | 11.0 x 16.3 | - |
| Family Room(Main) | 3.35 x 4.98 | 11.0 x 16.3 | - |
| Family Room(Main) | 3.35 x 4.98 | 11.0 x 16.3 | - |
| Dining Room(Main) | 4.11 x 3.35 | 13.5 x 11.0 | - |
| Dining Room(Main) | 4.11 x 3.35 | 13.5 x 11.0 | - |
| Dining Room(Main) | 4.11 x 3.35 | 13.5 x 11.0 | - |
| Dining Room(Main) | 4.11 x 3.35 | 13.5 x 11.0 | - |
| Den(Main) | 3.35 x 2.9 | 11.0 x 9.5 | - |
| Den(Main) | 3.35 x 2.9 | 11.0 x 9.5 | - |
| Den(Main) | 3.35 x 2.9 | 11.0 x 9.5 | - |
| Den(Main) | 3.35 x 2.9 | 11.0 x 9.5 | - |
| Laundry(Main) | 2.13 x 1.83 | 7.0 x 6.0 | - |
| Laundry(Main) | 2.13 x 1.83 | 7.0 x 6.0 | - |
| Laundry(Main) | 2.13 x 1.83 | 7.0 x 6.0 | - |
| Laundry(Main) | 2.13 x 1.83 | 7.0 x 6.0 | - |
| Primary Bedroom(Second) | 4.57 x 5.28 | 15.0 x 17.3 | - |
| Primary Bedroom(Second) | 4.57 x 5.28 | 15.0 x 17.3 | - |
| Primary Bedroom(Second) | 4.57 x 5.28 | 15.0 x 17.3 | - |
| Primary Bedroom(Second) | 4.57 x 5.28 | 15.0 x 17.3 | - |
| Bedroom 2(Main) | 4.27 x 4.11 | 14.0 x 13.5 | - |
| Bedroom 2(Main) | 4.27 x 4.11 | 14.0 x 13.5 | - |
| Bedroom 2(Main) | 4.27 x 4.11 | 14.0 x 13.5 | - |
| Bedroom 2(Main) | 4.27 x 4.11 | 14.0 x 13.5 | - |
| Bedroom 3(Main) | 3.15 x 4.72 | 10.3 x 15.5 | - |
| Bedroom 3(Main) | 3.15 x 4.72 | 10.3 x 15.5 | - |
| Bedroom 3(Main) | 3.15 x 4.72 | 10.3 x 15.5 | - |
| Bedroom 3(Main) | 3.15 x 4.72 | 10.3 x 15.5 | - |
| Bedroom 4(Main) | 3.15 x 3.35 | 10.3 x 11.0 | - |
| Bedroom 4(Main) | 3.15 x 3.35 | 10.3 x 11.0 | - |
| Bedroom 4(Main) | 3.15 x 3.35 | 10.3 x 11.0 | - |
| Bedroom 4(Main) | 3.15 x 3.35 | 10.3 x 11.0 | - |
Complete transaction history for this property
Register for free to view complete transaction history and access exclusive sold data
Free account • No credit card required
Your Agent
Broker of Record
PREMIER MATRIX REALTY LTD. BROKERAGE
See the comparable sold, tax-matched, and currently-competing listings for 24 Hanton Crescent.
Register for free to view complete price estimate and access exclusive sold data
Free account • No credit card required
Contact OVAIS QASSIM
24 Hanton Crescent, Caledon, ON L7E 2M3 is a 4-bedroom, 4-bathroom 2-storey detached with approximately 2500-3000 square feet of living space, situated on a 32 100 foot lot. This property is currently for sale at $1,549,000. The home features a attached garage and a full, separate entrance basement, built approximately 0-5 years ago.
This home is located in Bolton East, part of Caledon in the Peel area. Explore more homes for sale and recently sold properties in this neighbourhood.
Whether you are looking to buy, sell, or lease in Bolton East, our team of experienced real estate professionals can help you navigate the market and find the perfect home. Contact us today for a free consultation.
24 Hanton Crescent, Caledon, ON L7E 2M3 for sale,4 bedroom detached Bolton East,Caledon homes for sale,Peel real estate,2-Storey homes, detached for sale


