
$533,000
17 Barnett Street W, North Perth, ON N4W 3V9

North Perth, ON N4W 0H2
4 Bed · 3 Bath · Detached
MLS #X13134212
Listed Price
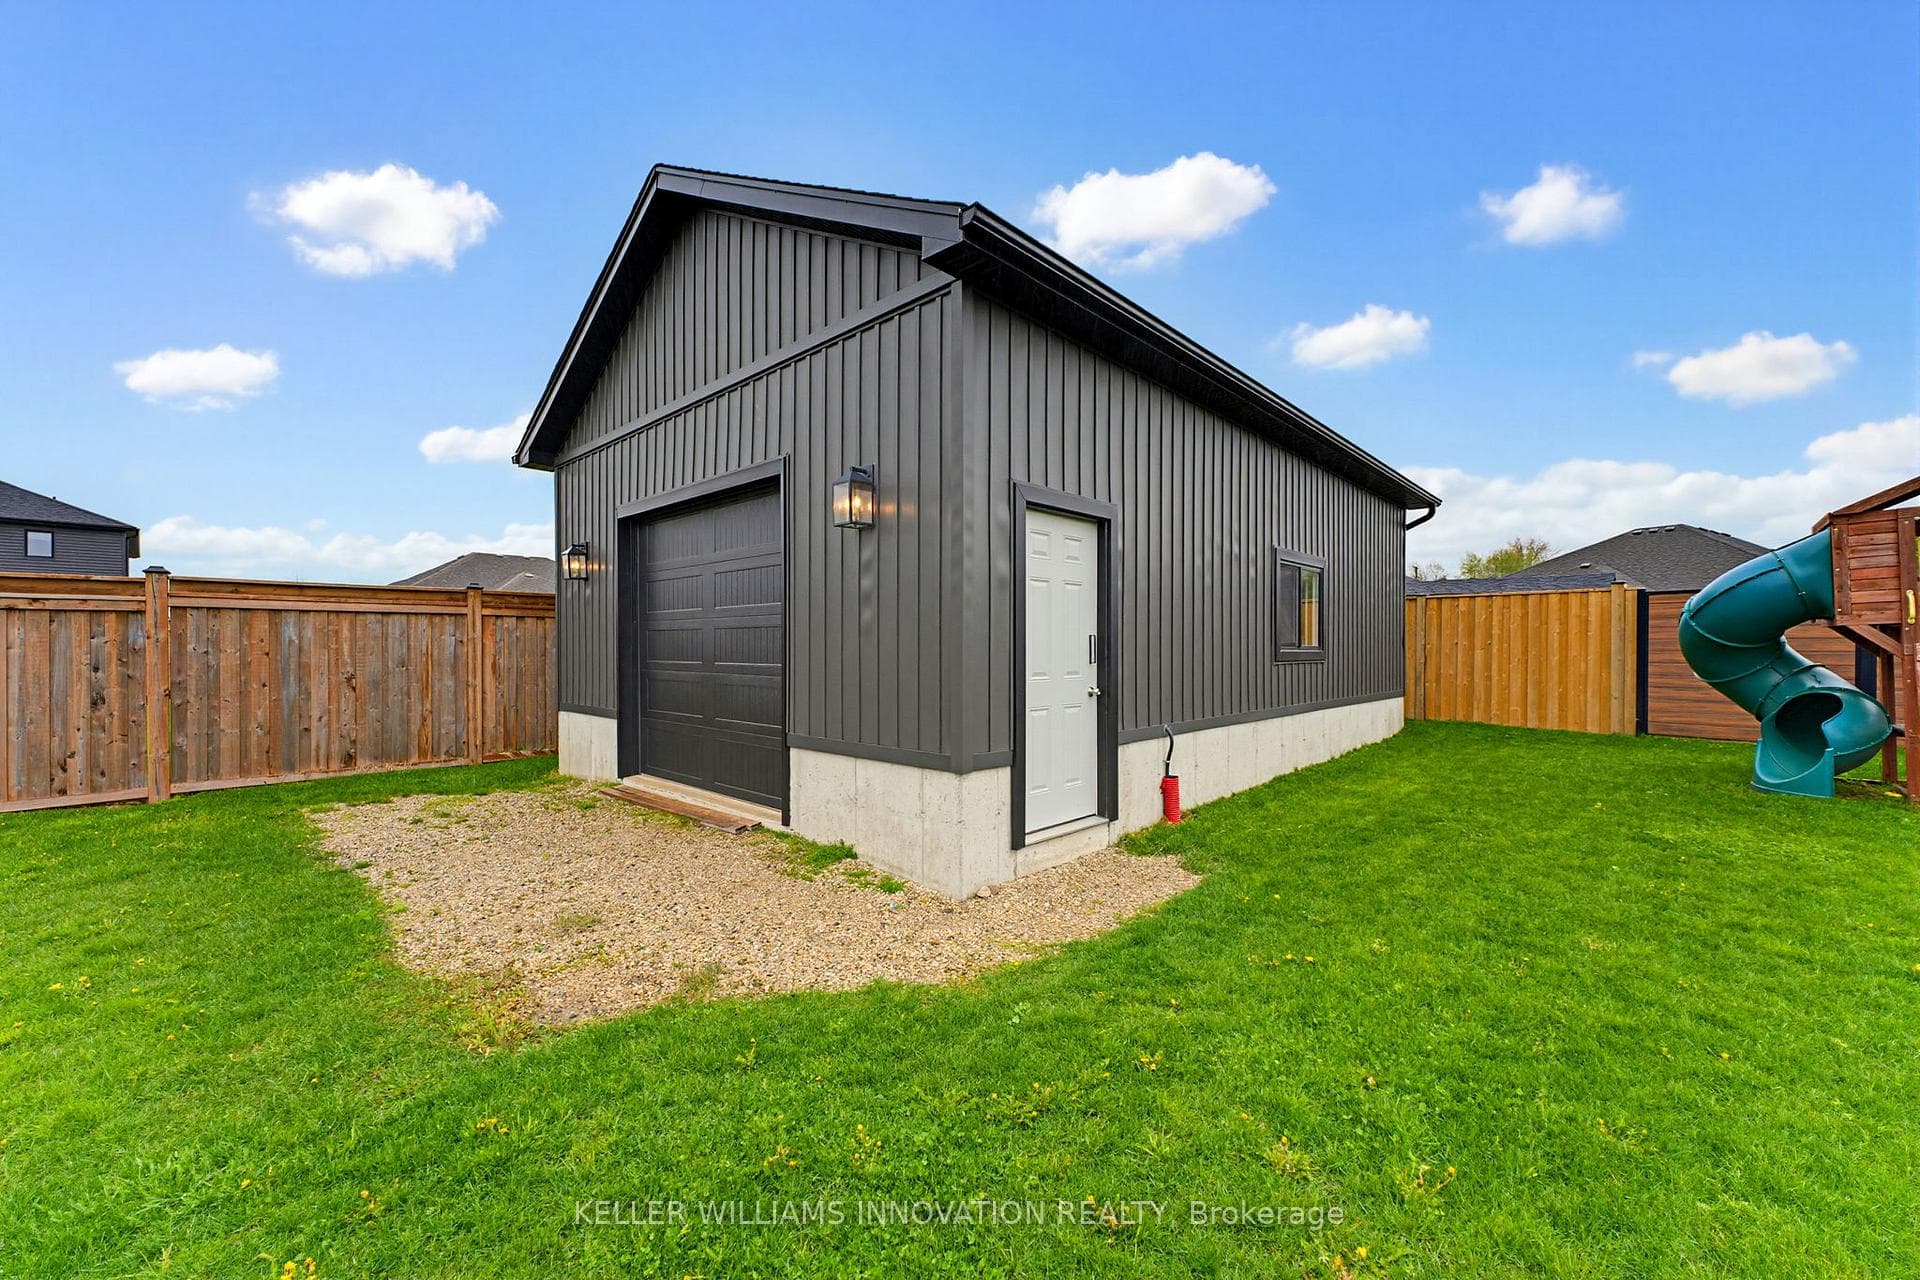
20FT x 30 FT SHOP, OVERSIZED LOT, CURB APPEAL. Welcome to this beautifully finished detached bungalow located in the sought-after Emerald Greens subdivision. The open-concept main level is designed for comfortable everyday living and entertaining, featuring engineered hardwood throughout, a spacious dining area, and a stunning cathedral-ceiling living room complete with a cozy gas fireplace. The kitchen offers seating at the island, creating the perfect gathering space for family and guests. The main floor includes three generously sized bedrooms, including a primary retreat with a walk-in closet featuring built-ins and an ensuite with double sinks, and a beautifully tiled shower. Convenient main floor laundry adds to the home's practical layout. The fully finished basement expands the living space with an oversized rec room, an additional bedroom, full bathroom, and dedicated office space. Outside, enjoy the covered back deck, landscaped yard, welcoming front porch, and excellent curb appeal. A standout feature of the property is the impressive 20ft x 30 ft shop built in 2023, complete with water rough-in, 250V power, welder plug, and clearance suitable for a car hoist. Located close to parks, trails, schools, and golf, this exceptional property offers the perfect balance of quiet living and modern convenience.
Bedrooms
4
Bathrooms
3
Square Feet
1500-2000 sqft
Property Type
Detached
| Name | Size (m) | Size (ft) | Features |
|---|---|---|---|
| Bathroom(Basement) | 2.98 x 1.79 | 9.8 x 5.9 | - |
| Bathroom(Basement) | 2.98 x 1.79 | 9.8 x 5.9 | - |
| Bathroom(Basement) | 2.98 x 1.79 | 9.8 x 5.9 | - |
| Bathroom(Basement) | 2.98 x 1.79 | 9.8 x 5.9 | - |
| Bathroom(Basement) | 2.98 x 1.79 | 9.8 x 5.9 | - |
| Bathroom(Basement) | 2.98 x 1.79 | 9.8 x 5.9 | - |
| Bathroom(Basement) | 2.98 x 1.79 | 9.8 x 5.9 | - |
| Bathroom(Basement) | 2.98 x 1.79 | 9.8 x 5.9 | - |
| Bathroom(Basement) | 2.98 x 1.79 | 9.8 x 5.9 | - |
| Bedroom(Basement) | 4.19 x 3.01 | 13.7 x 9.9 | - |
| Bedroom(Basement) | 4.19 x 3.01 | 13.7 x 9.9 | - |
| Bedroom(Basement) | 4.19 x 3.01 | 13.7 x 9.9 | - |
| Bedroom(Basement) | 4.19 x 3.01 | 13.7 x 9.9 | - |
| Bedroom(Basement) | 4.19 x 3.01 | 13.7 x 9.9 | - |
| Bedroom(Basement) | 4.19 x 3.01 | 13.7 x 9.9 | - |
| Bedroom(Basement) | 4.19 x 3.01 | 13.7 x 9.9 | - |
| Bedroom(Basement) | 4.19 x 3.01 | 13.7 x 9.9 | - |
| Bedroom(Basement) | 4.19 x 3.01 | 13.7 x 9.9 | - |
| Family Room(Basement) | 12.06 x 6.65 | 39.6 x 21.8 | - |
| Family Room(Basement) | 12.06 x 6.65 | 39.6 x 21.8 | - |
| Family Room(Basement) | 12.06 x 6.65 | 39.6 x 21.8 | - |
| Family Room(Basement) | 12.06 x 6.65 | 39.6 x 21.8 | - |
| Family Room(Basement) | 12.06 x 6.65 | 39.6 x 21.8 | - |
| Family Room(Basement) | 12.06 x 6.65 | 39.6 x 21.8 | - |
| Family Room(Basement) | 12.06 x 6.65 | 39.6 x 21.8 | - |
| Family Room(Basement) | 12.06 x 6.65 | 39.6 x 21.8 | - |
| Family Room(Basement) | 12.06 x 6.65 | 39.6 x 21.8 | - |
| Office(Basement) | 2.88 x 3.08 | 9.4 x 10.1 | - |
| Office(Basement) | 2.88 x 3.08 | 9.4 x 10.1 | - |
| Office(Basement) | 2.88 x 3.08 | 9.4 x 10.1 | - |
| Office(Basement) | 2.88 x 3.08 | 9.4 x 10.1 | - |
| Office(Basement) | 2.88 x 3.08 | 9.4 x 10.1 | - |
| Office(Basement) | 2.88 x 3.08 | 9.4 x 10.1 | - |
| Office(Basement) | 2.88 x 3.08 | 9.4 x 10.1 | - |
| Office(Basement) | 2.88 x 3.08 | 9.4 x 10.1 | - |
| Office(Basement) | 2.88 x 3.08 | 9.4 x 10.1 | - |
| Other(Basement) | 7.77 x 5.06 | 25.5 x 16.6 | - |
| Other(Basement) | 7.77 x 5.06 | 25.5 x 16.6 | - |
| Other(Basement) | 7.77 x 5.06 | 25.5 x 16.6 | - |
| Other(Basement) | 7.77 x 5.06 | 25.5 x 16.6 | - |
| Other(Basement) | 7.77 x 5.06 | 25.5 x 16.6 | - |
| Other(Basement) | 7.77 x 5.06 | 25.5 x 16.6 | - |
| Other(Basement) | 7.77 x 5.06 | 25.5 x 16.6 | - |
| Other(Basement) | 7.77 x 5.06 | 25.5 x 16.6 | - |
| Other(Basement) | 7.77 x 5.06 | 25.5 x 16.6 | - |
| Bathroom(Main) | 2.43 x 1.77 | 8.0 x 5.8 | - |
| Bathroom(Main) | 2.43 x 1.77 | 8.0 x 5.8 | - |
| Bathroom(Main) | 2.43 x 1.77 | 8.0 x 5.8 | - |
| Bathroom(Main) | 2.43 x 1.77 | 8.0 x 5.8 | - |
| Bathroom(Main) | 2.43 x 1.77 | 8.0 x 5.8 | - |
| Bathroom(Main) | 2.43 x 1.77 | 8.0 x 5.8 | - |
| Bathroom(Main) | 2.43 x 1.77 | 8.0 x 5.8 | - |
| Bathroom(Main) | 2.43 x 1.77 | 8.0 x 5.8 | - |
| Bathroom(Main) | 2.43 x 1.77 | 8.0 x 5.8 | - |
| Bathroom(Main) | 2.49 x 2.83 | 8.2 x 9.3 | - |
| Bathroom(Main) | 2.49 x 2.83 | 8.2 x 9.3 | - |
| Bathroom(Main) | 2.49 x 2.83 | 8.2 x 9.3 | - |
| Bathroom(Main) | 2.49 x 2.83 | 8.2 x 9.3 | - |
| Bathroom(Main) | 2.49 x 2.83 | 8.2 x 9.3 | - |
| Bathroom(Main) | 2.49 x 2.83 | 8.2 x 9.3 | - |
| Bathroom(Main) | 2.49 x 2.83 | 8.2 x 9.3 | - |
| Bathroom(Main) | 2.49 x 2.83 | 8.2 x 9.3 | - |
| Bathroom(Main) | 2.49 x 2.83 | 8.2 x 9.3 | - |
| Bedroom(Main) | 4.01 x 3.47 | 13.2 x 11.4 | - |
| Bedroom(Main) | 4.01 x 3.47 | 13.2 x 11.4 | - |
| Bedroom(Main) | 4.01 x 3.47 | 13.2 x 11.4 | - |
| Bedroom(Main) | 4.01 x 3.47 | 13.2 x 11.4 | - |
| Bedroom(Main) | 4.01 x 3.47 | 13.2 x 11.4 | - |
| Bedroom(Main) | 4.01 x 3.47 | 13.2 x 11.4 | - |
| Bedroom(Main) | 4.01 x 3.47 | 13.2 x 11.4 | - |
| Bedroom(Main) | 4.01 x 3.47 | 13.2 x 11.4 | - |
| Bedroom(Main) | 4.01 x 3.47 | 13.2 x 11.4 | - |
| Bedroom(Main) | 4.39 x 3.4 | 14.4 x 11.2 | - |
| Bedroom(Main) | 4.39 x 3.4 | 14.4 x 11.2 | - |
| Bedroom(Main) | 4.39 x 3.4 | 14.4 x 11.2 | - |
| Bedroom(Main) | 4.39 x 3.4 | 14.4 x 11.2 | - |
| Bedroom(Main) | 4.39 x 3.4 | 14.4 x 11.2 | - |
| Bedroom(Main) | 4.39 x 3.4 | 14.4 x 11.2 | - |
| Bedroom(Main) | 4.39 x 3.4 | 14.4 x 11.2 | - |
| Bedroom(Main) | 4.39 x 3.4 | 14.4 x 11.2 | - |
| Bedroom(Main) | 4.39 x 3.4 | 14.4 x 11.2 | - |
| Dining Room(Main) | 3.28 x 4.26 | 10.8 x 14.0 | - |
| Dining Room(Main) | 3.28 x 4.26 | 10.8 x 14.0 | - |
| Dining Room(Main) | 3.28 x 4.26 | 10.8 x 14.0 | - |
| Dining Room(Main) | 3.28 x 4.26 | 10.8 x 14.0 | - |
| Dining Room(Main) | 3.28 x 4.26 | 10.8 x 14.0 | - |
| Dining Room(Main) | 3.28 x 4.26 | 10.8 x 14.0 | - |
| Dining Room(Main) | 3.28 x 4.26 | 10.8 x 14.0 | - |
| Dining Room(Main) | 3.28 x 4.26 | 10.8 x 14.0 | - |
| Dining Room(Main) | 3.28 x 4.26 | 10.8 x 14.0 | - |
| Kitchen(Main) | 4.12 x 3.31 | 13.5 x 10.9 | - |
| Kitchen(Main) | 4.12 x 3.31 | 13.5 x 10.9 | - |
| Kitchen(Main) | 4.12 x 3.31 | 13.5 x 10.9 | - |
| Kitchen(Main) | 4.12 x 3.31 | 13.5 x 10.9 | - |
| Kitchen(Main) | 4.12 x 3.31 | 13.5 x 10.9 | - |
| Kitchen(Main) | 4.12 x 3.31 | 13.5 x 10.9 | - |
| Kitchen(Main) | 4.12 x 3.31 | 13.5 x 10.9 | - |
| Kitchen(Main) | 4.12 x 3.31 | 13.5 x 10.9 | - |
| Kitchen(Main) | 4.12 x 3.31 | 13.5 x 10.9 | - |
| Laundry(Main) | 2.74 x 2.23 | 9.0 x 7.3 | - |
| Laundry(Main) | 2.74 x 2.23 | 9.0 x 7.3 | - |
| Laundry(Main) | 2.74 x 2.23 | 9.0 x 7.3 | - |
| Laundry(Main) | 2.74 x 2.23 | 9.0 x 7.3 | - |
| Laundry(Main) | 2.74 x 2.23 | 9.0 x 7.3 | - |
| Laundry(Main) | 2.74 x 2.23 | 9.0 x 7.3 | - |
| Laundry(Main) | 2.74 x 2.23 | 9.0 x 7.3 | - |
| Laundry(Main) | 2.74 x 2.23 | 9.0 x 7.3 | - |
| Laundry(Main) | 2.74 x 2.23 | 9.0 x 7.3 | - |
| Living Room(Main) | 5.47 x 5.77 | 17.9 x 18.9 | - |
| Living Room(Main) | 5.47 x 5.77 | 17.9 x 18.9 | - |
| Living Room(Main) | 5.47 x 5.77 | 17.9 x 18.9 | - |
| Living Room(Main) | 5.47 x 5.77 | 17.9 x 18.9 | - |
| Living Room(Main) | 5.47 x 5.77 | 17.9 x 18.9 | - |
| Living Room(Main) | 5.47 x 5.77 | 17.9 x 18.9 | - |
| Living Room(Main) | 5.47 x 5.77 | 17.9 x 18.9 | - |
| Living Room(Main) | 5.47 x 5.77 | 17.9 x 18.9 | - |
| Living Room(Main) | 5.47 x 5.77 | 17.9 x 18.9 | - |
| Primary Bedroom(Main) | 4.64 x 4.24 | 15.2 x 13.9 | - |
| Primary Bedroom(Main) | 4.64 x 4.24 | 15.2 x 13.9 | - |
| Primary Bedroom(Main) | 4.64 x 4.24 | 15.2 x 13.9 | - |
| Primary Bedroom(Main) | 4.64 x 4.24 | 15.2 x 13.9 | - |
| Primary Bedroom(Main) | 4.64 x 4.24 | 15.2 x 13.9 | - |
| Primary Bedroom(Main) | 4.64 x 4.24 | 15.2 x 13.9 | - |
| Primary Bedroom(Main) | 4.64 x 4.24 | 15.2 x 13.9 | - |
| Primary Bedroom(Main) | 4.64 x 4.24 | 15.2 x 13.9 | - |
| Primary Bedroom(Main) | 4.64 x 4.24 | 15.2 x 13.9 | - |
Your Agent
Broker of Record
PREMIER MATRIX REALTY LTD. BROKERAGE
See the comparable sold, tax-matched, and currently-competing listings for 24 Gilmer Crescent.
Register for free to view complete price estimate and access exclusive sold data
Free account • No credit card required
Contact OVAIS QASSIM
24 Gilmer Crescent, North Perth, ON N4W 0H2 is a 4-bedroom, 3-bathroom bungalow detached with approximately 1500-2000 square feet of living space, situated on a 62 158 foot lot. This property is currently for sale at $1,125,000. The home features a attached garage and a full, finished basement, built approximately 0-5 years ago.
This home is located in Listowel, part of North Perth in the Perth area. Explore more homes for sale and recently sold properties in this neighbourhood.
Whether you are looking to buy, sell, or lease in Listowel, our team of experienced real estate professionals can help you navigate the market and find the perfect home. Contact us today for a free consultation.
24 Gilmer Crescent, North Perth, ON N4W 0H2 for sale,4 bedroom detached Listowel,North Perth homes for sale,Perth real estate,Bungalow homes, detached for sale


