
$1,599,888
51 Redwood Lane, Markham, ON L3R 3Z1

Register for free to view the complete photo gallery and property details
Showing 2 of 20 photos
Markham, ON L3R 3Y8
3 Bed · 3 Bath · Detached
MLS #N12820528
Sold on June 21, 2026
June 21, 2026
Originally listed at $1,650,000 33 days on market
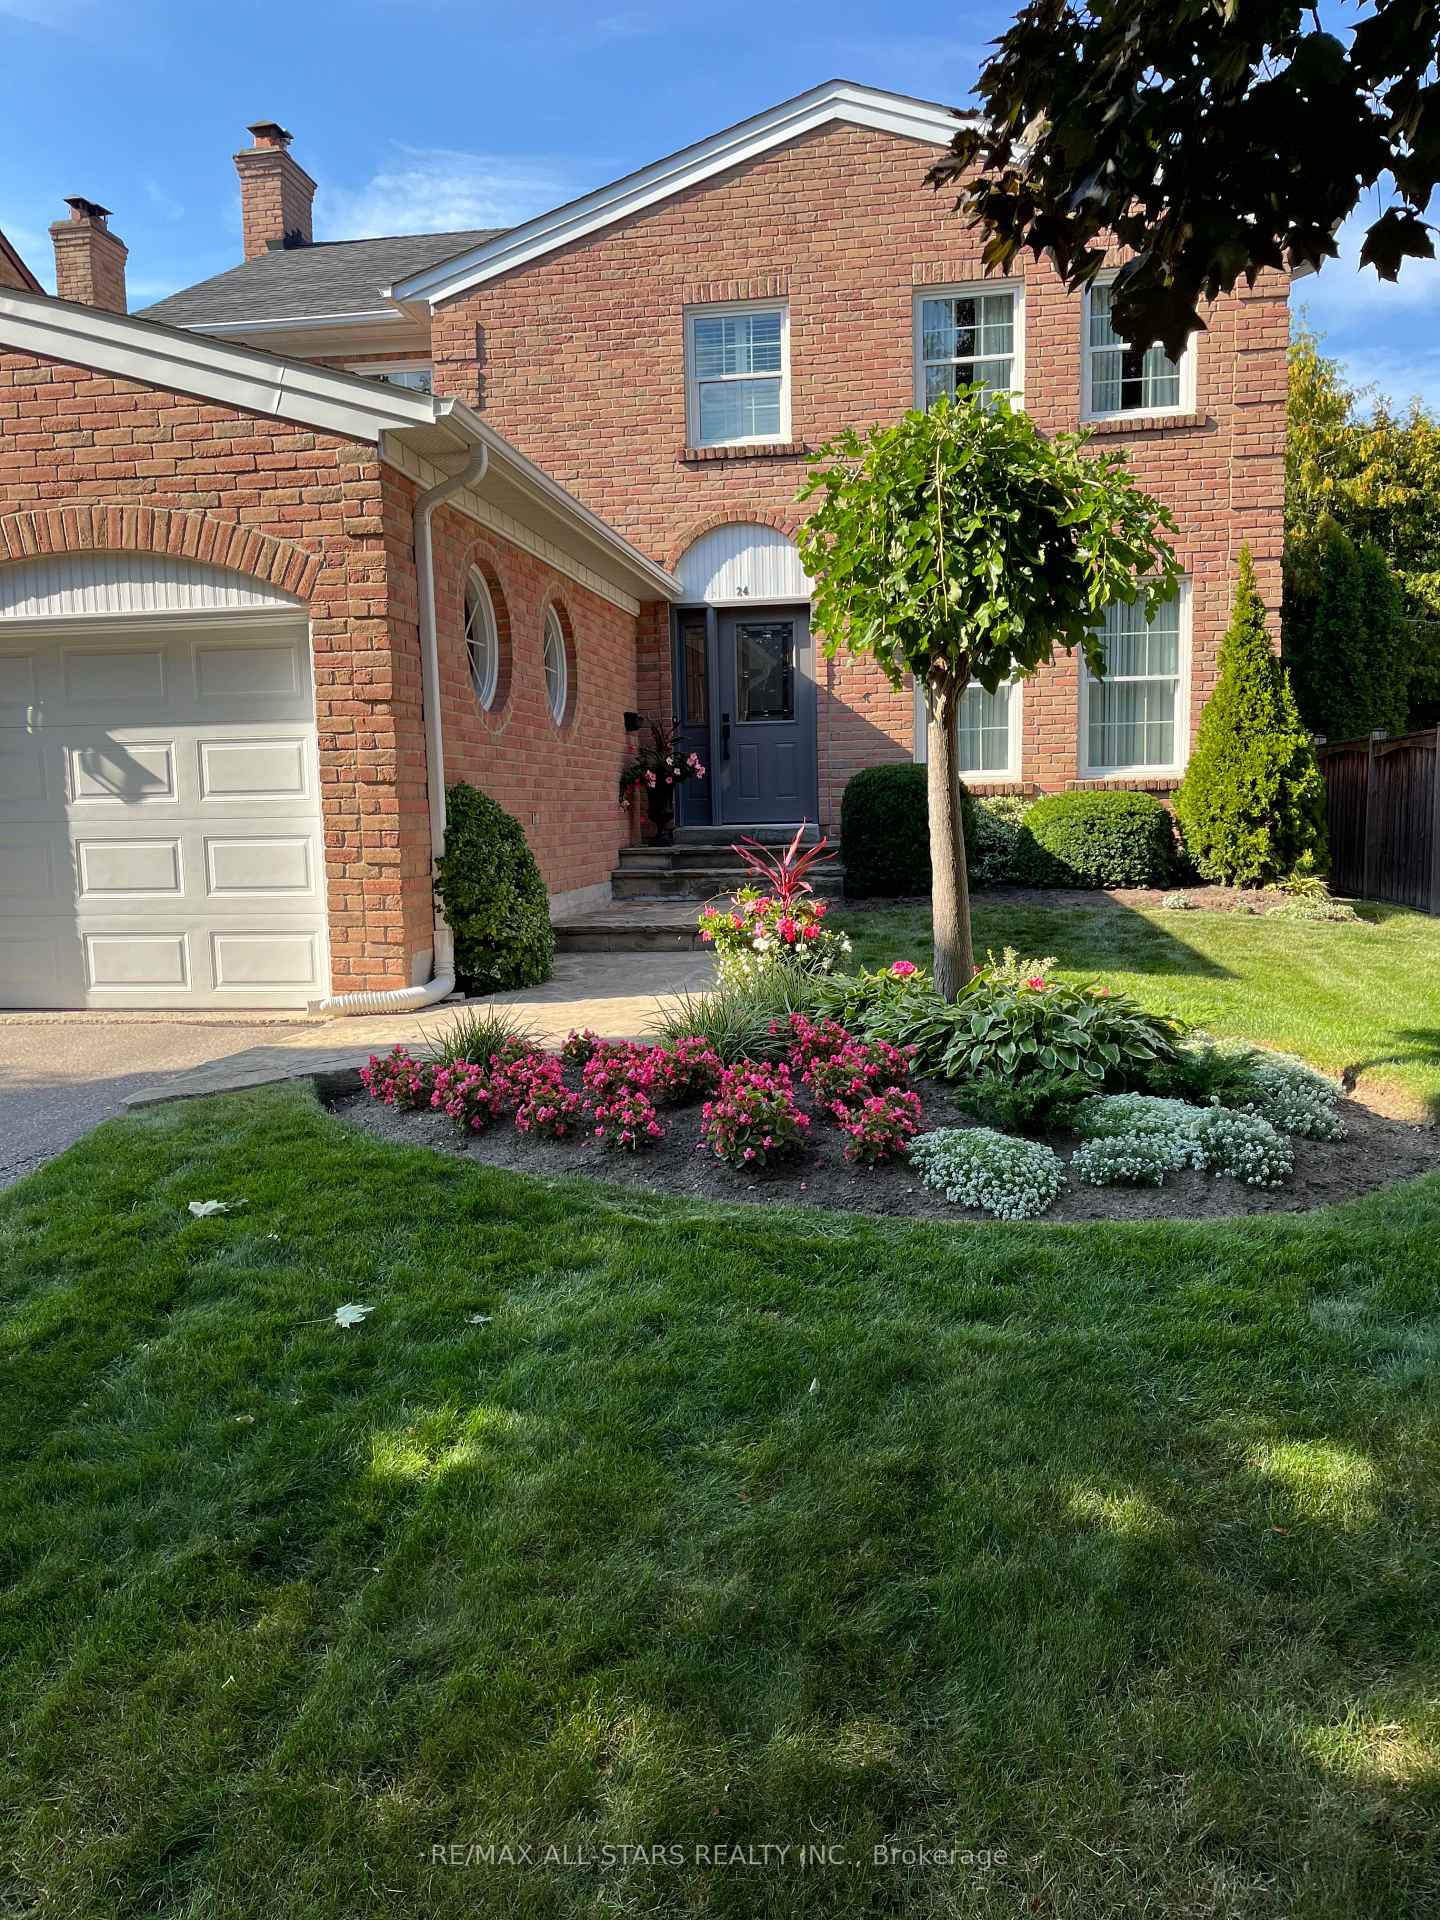
Welcome home to 24 Ferndell Circle in the heart of Unionville's coveted Bridle Trail neighborhood.This immaculate home has been lovingly cared for by the original owners for over 40 years. Proudly built by Monarch Homes offering over 2400 square feet of comfortable elegance. Quality abounds in this classic home featuring large dramatic windows allowing an abundance of natural light throughout. Boasting a truly elegant exterior with a free-flowing interior. Perfectly situated on a quiet circle, sitting on a professionally landscaped premium lot. The full unspoiled basement permits an opportunity to appoint your creative touch. Within walking distance to highly ranked elementary and secondary schools, Main Street, Too Good Pond, walking trails and so much more. A perfect opportunity for the most discerning buyer.
Bedrooms
3
Bathrooms
3
Square Feet
2000-2500 sqft
Property Type
Detached
Register for free to view complete property details and access exclusive sold data
Free account • No credit card required
| Name | Size (m) | Size (ft) | Features |
|---|---|---|---|
| Living Room(Ground) | 3.65 x 4.9 | 12.0 x 16.1 | - |
| Living Room(Ground) | 3.65 x 4.9 | 12.0 x 16.1 | - |
| Living Room(Ground) | 3.65 x 4.9 | 12.0 x 16.1 | - |
| Living Room(Ground) | 3.65 x 4.9 | 12.0 x 16.1 | - |
| Living Room(Ground) | 3.65 x 4.9 | 12.0 x 16.1 | - |
| Living Room(Ground) | 3.65 x 4.9 | 12.0 x 16.1 | - |
| Living Room(Ground) | 3.65 x 4.9 | 12.0 x 16.1 | - |
| Dining Room(Ground) | 3.65 x 4 | 12.0 x 13.1 | - |
| Dining Room(Ground) | 3.65 x 4 | 12.0 x 13.1 | - |
| Dining Room(Ground) | 3.65 x 4 | 12.0 x 13.1 | - |
| Dining Room(Ground) | 3.65 x 4 | 12.0 x 13.1 | - |
| Dining Room(Ground) | 3.65 x 4 | 12.0 x 13.1 | - |
| Dining Room(Ground) | 3.65 x 4 | 12.0 x 13.1 | - |
| Dining Room(Ground) | 3.65 x 4 | 12.0 x 13.1 | - |
| Family Room(Ground) | 3.35 x 5.2 | 11.0 x 17.1 | - |
| Family Room(Ground) | 3.35 x 5.2 | 11.0 x 17.1 | - |
| Family Room(Ground) | 3.35 x 5.2 | 11.0 x 17.1 | - |
| Family Room(Ground) | 3.35 x 5.2 | 11.0 x 17.1 | - |
| Family Room(Ground) | 3.35 x 5.2 | 11.0 x 17.1 | - |
| Family Room(Ground) | 3.35 x 5.2 | 11.0 x 17.1 | - |
| Family Room(Ground) | 3.35 x 5.2 | 11.0 x 17.1 | - |
| Kitchen(Ground) | 3.8 x 4.9 | 12.5 x 16.1 | - |
| Kitchen(Ground) | 3.8 x 4.9 | 12.5 x 16.1 | - |
| Kitchen(Ground) | 3.8 x 4.9 | 12.5 x 16.1 | - |
| Kitchen(Ground) | 3.8 x 4.9 | 12.5 x 16.1 | - |
| Kitchen(Ground) | 3.8 x 4.9 | 12.5 x 16.1 | - |
| Kitchen(Ground) | 3.8 x 4.9 | 12.5 x 16.1 | - |
| Kitchen(Ground) | 3.8 x 4.9 | 12.5 x 16.1 | - |
| Primary Bedroom(Second) | 3.65 x 5.2 | 12.0 x 17.1 | - |
| Primary Bedroom(Second) | 3.65 x 5.2 | 12.0 x 17.1 | - |
| Primary Bedroom(Second) | 3.65 x 5.2 | 12.0 x 17.1 | - |
| Primary Bedroom(Second) | 3.65 x 5.2 | 12.0 x 17.1 | - |
| Primary Bedroom(Second) | 3.65 x 5.2 | 12.0 x 17.1 | - |
| Primary Bedroom(Second) | 3.65 x 5.2 | 12.0 x 17.1 | - |
| Primary Bedroom(Second) | 3.65 x 5.2 | 12.0 x 17.1 | - |
| Bedroom 2(Second) | 3.65 x 3.65 | 12.0 x 12.0 | - |
| Bedroom 2(Second) | 3.65 x 3.65 | 12.0 x 12.0 | - |
| Bedroom 2(Second) | 3.65 x 3.65 | 12.0 x 12.0 | - |
| Bedroom 2(Second) | 3.65 x 3.65 | 12.0 x 12.0 | - |
| Bedroom 2(Second) | 3.65 x 3.65 | 12.0 x 12.0 | - |
| Bedroom 2(Second) | 3.65 x 3.65 | 12.0 x 12.0 | - |
| Bedroom 2(Second) | 3.65 x 3.65 | 12.0 x 12.0 | - |
| Bedroom 3(Second) | 4.9 x 3.65 | 16.1 x 12.0 | - |
| Bedroom 3(Second) | 4.9 x 3.65 | 16.1 x 12.0 | - |
| Bedroom 3(Second) | 4.9 x 3.65 | 16.1 x 12.0 | - |
| Bedroom 3(Second) | 4.9 x 3.65 | 16.1 x 12.0 | - |
| Bedroom 3(Second) | 4.9 x 3.65 | 16.1 x 12.0 | - |
| Bedroom 3(Second) | 4.9 x 3.65 | 16.1 x 12.0 | - |
| Bedroom 3(Second) | 4.9 x 3.65 | 16.1 x 12.0 | - |
Register for free to view complete room dimensions and access exclusive sold data
Free account • No credit card required
Original List Price
$1,650,000
Listed on Feb 24, 2026
Sold Price
$1,550,000
Sold on Jun 21, 2026
-$100,000
-6.1%
Register for free to view complete price history and access exclusive sold data
Free account • No credit card required
Your Agent
Broker of Record
PREMIER MATRIX REALTY LTD. BROKERAGE
See the comparable sold, tax-matched, and currently-competing listings for 24 Ferndell Circle.
Register for free to view complete price estimate and access exclusive sold data
Free account • No credit card required
Contact OVAIS QASSIM
24 Ferndell Circle, Markham, ON L3R 3Y8 is a 3-bedroom, 3-bathroom 2-storey detached with approximately 2000-2500 square feet of living space, situated on a 49 158 foot lot. This property is currently sold (sold for $1,550,000). The home features a attached garage and a full, unfinished basement, built approximately 31-50 years ago.
This home is located in Unionville, part of Markham in the York area. Explore more homes for sale and recently sold properties in this neighbourhood.
Whether you are looking to buy, sell, or lease in Unionville, our team of experienced real estate professionals can help you navigate the market and find the perfect home. Contact us today for a free consultation.
24 Ferndell Circle, Markham, ON L3R 3Y8 sold,3 bedroom detached Unionville,Markham homes for sale,York real estate,2-Storey homes, detached sold


