
$2,005,000
1 Dustan Crescent, Toronto, ON M4J 4G4
Register for free to view the complete photo gallery and property details
Showing 2 of 20 photos
Toronto E03, ON M4J 3M4
5 Bed · 5 Bath · Detached
MLS #E12710428
Sold on June 17, 2026
June 17, 2026
Originally listed at $2,099,000 63 days on market
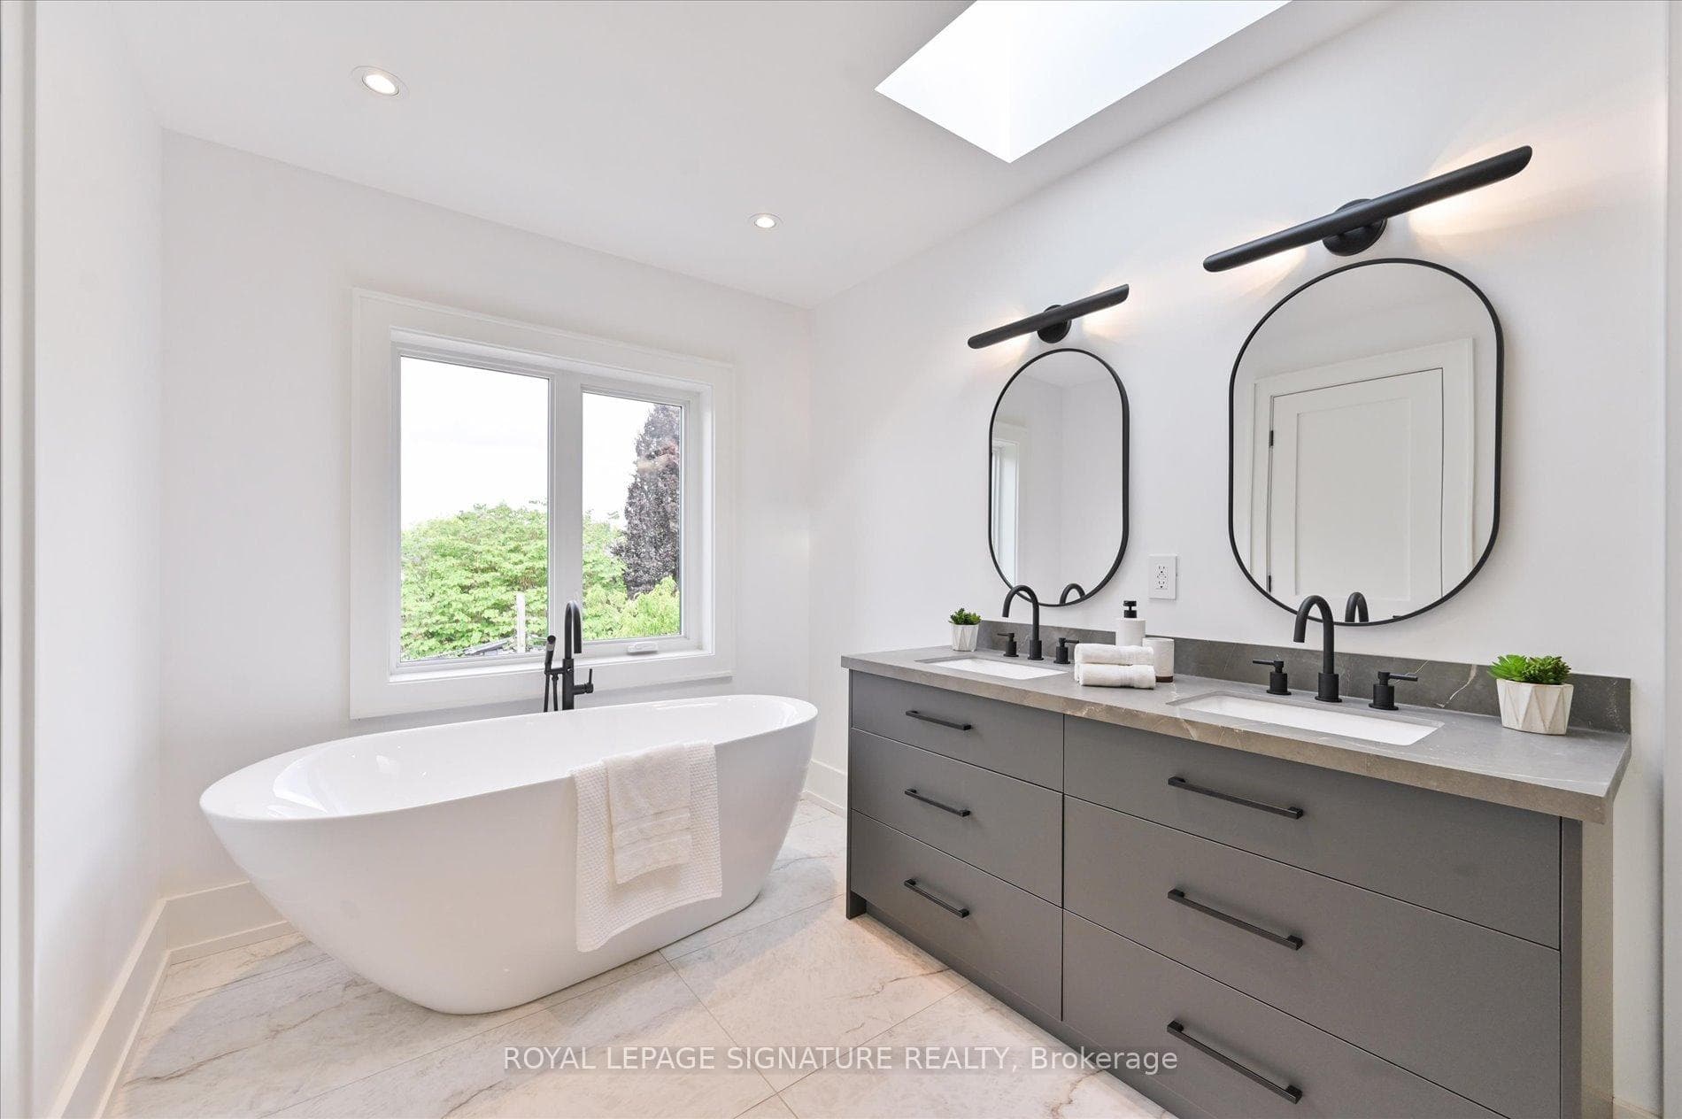
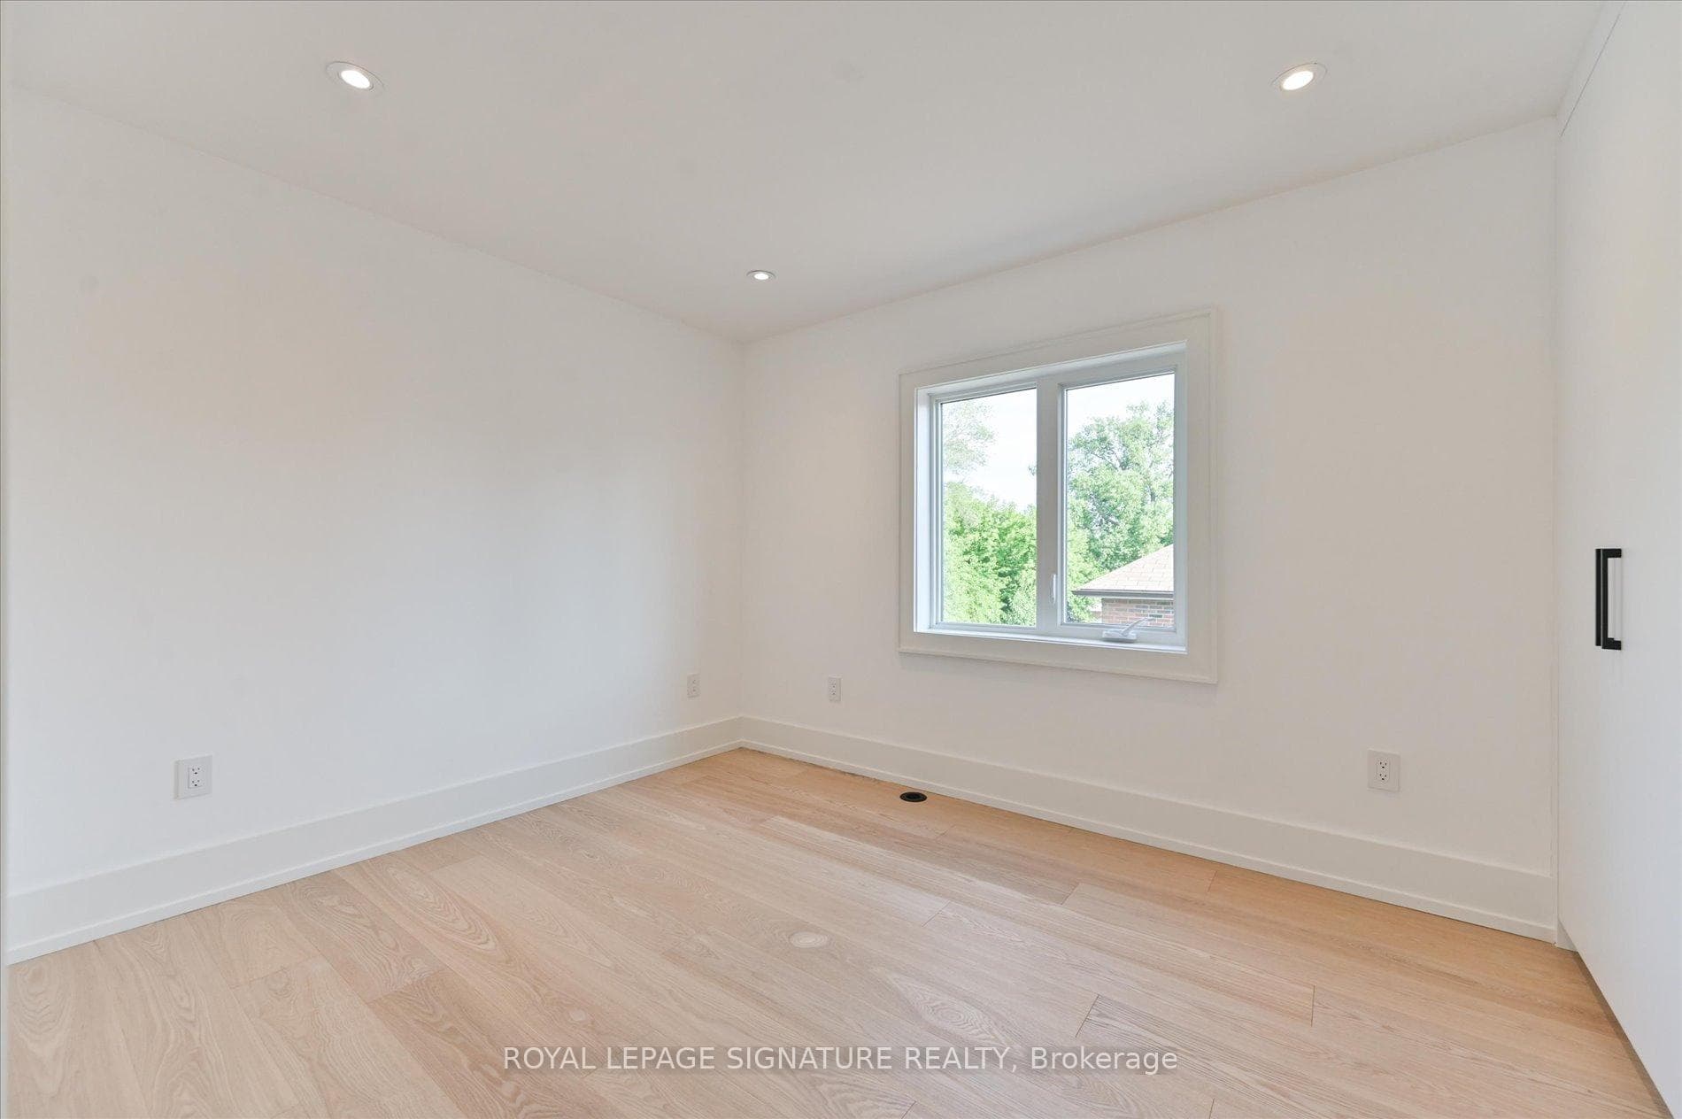
For the buyer who appreciates refined design and elevated living, welcome to 24 Elmsdale Rd: a one-of-a-kind architectural triumph where thoughtful creativity meets enduring craftsmanship.This executive residence stands apart with striking design elements rarely found elsewhere. From the moment you step inside, you're met with soaring floor-to-ceiling windows that bathe the home in natural light from morning to night even on the dullest of days. The space is artfully constructed around light, volume, and flow, with four open skylights on the second level pouring light through to the main floor a brilliant and intentional design choice that enhances connection across the homes two storeys.The main floor is a showpiece of sophisticated living and entertaining, anchored by a sleek chefs kitchen featuring a built-in wine rack, ample custom cabinetry,and an inspiring layout. Thoughtful touches like the second-level office nook provide a balance of form and function for modern living. Upstairs, you'll find four generously sized bedrooms, including a serene principal retreat with a spa-inspired ensuite a space designed to relax, restore, and rejuvenate.The fully legal lower-level suite offers unmatched versatility and style. With heated floors, oversized windows, a separate entrance and HVAC system, and a walkout to a private sitting area,its an ideal in-law suite, guest retreat, or luxurious mortgage helper perfect for multigenerational families or discerning investors. Located in a warm, established, and community-oriented neighbourhood where families put down roots for generations, 24 Elmsdale Rd is more than a home, it's a lifestyle choice for those who expect more.
Bedrooms
5
Bathrooms
5
Square Feet
2000-2500 sqft
Property Type
Detached
Register for free to view complete property details and access exclusive sold data
Free account • No credit card required
| Name | Size (m) | Size (ft) | Features |
|---|---|---|---|
| Foyer(Main) | 3.64 x 1.85 | 11.9 x 6.1 | - |
| Foyer(Main) | 3.64 x 1.85 | 11.9 x 6.1 | - |
| Living Room(Main) | 3.98 x 3.57 | 13.1 x 11.7 | - |
| Living Room(Main) | 3.98 x 3.57 | 13.1 x 11.7 | - |
| Dining Room(Main) | 2.86 x 3.75 | 9.4 x 12.3 | - |
| Dining Room(Main) | 2.86 x 3.75 | 9.4 x 12.3 | - |
| Kitchen(Main) | 4.82 x 2.8 | 15.8 x 9.2 | - |
| Kitchen(Main) | 4.82 x 2.8 | 15.8 x 9.2 | - |
| Family Room(Main) | 5.27 x 3 | 17.3 x 9.8 | - |
| Family Room(Main) | 5.27 x 3 | 17.3 x 9.8 | - |
| Den(Second) | 1.72 x 1.86 | 5.6 x 6.1 | - |
| Den(Second) | 1.72 x 1.86 | 5.6 x 6.1 | - |
| Primary Bedroom(Second) | 4.56 x 3.4 | 15.0 x 11.2 | - |
| Primary Bedroom(Second) | 4.56 x 3.4 | 15.0 x 11.2 | - |
| Bedroom 2(Second) | 2.87 x 3.41 | 9.4 x 11.2 | - |
| Bedroom 2(Second) | 2.87 x 3.41 | 9.4 x 11.2 | - |
| Bedroom 3(Second) | 3.43 x 2.86 | 11.3 x 9.4 | - |
| Bedroom 3(Second) | 3.43 x 2.86 | 11.3 x 9.4 | - |
| Bedroom 4(Second) | 3.65 x 2.9 | 12.0 x 9.5 | - |
| Bedroom 4(Second) | 3.65 x 2.9 | 12.0 x 9.5 | - |
| Living Room(Basement) | 3.56 x 2.67 | 11.7 x 8.8 | - |
| Living Room(Basement) | 3.56 x 2.67 | 11.7 x 8.8 | - |
| Dining Room(Basement) | 3.56 x 2.67 | 11.7 x 8.8 | - |
| Dining Room(Basement) | 3.56 x 2.67 | 11.7 x 8.8 | - |
| Kitchen(Basement) | 3.61 x 1.46 | 11.8 x 4.8 | - |
| Kitchen(Basement) | 3.61 x 1.46 | 11.8 x 4.8 | - |
| Bedroom(Basement) | 3.36 x 2.52 | 11.0 x 8.3 | - |
| Bedroom(Basement) | 3.36 x 2.52 | 11.0 x 8.3 | - |
Register for free to view complete room dimensions and access exclusive sold data
Free account • No credit card required
Complete transaction history for this property
Register free to see the complete unit history
Register for free to view complete transaction history and access exclusive sold data
Free account • No credit card required
Original List Price
$2,099,000
Listed on Jan 18, 2026
Sold Price
$1,985,000
Sold on Jun 17, 2026
-$114,000
-5.4%
Register for free to view complete price history and access exclusive sold data
Free account • No credit card required
Your Agent
Broker of Record
PREMIER MATRIX REALTY LTD. BROKERAGE
See the comparable sold, tax-matched, and currently-competing listings for 24 Elmsdale Road.
Register for free to view complete price estimate and access exclusive sold data
Free account • No credit card required
Contact OVAIS QASSIM
24 Elmsdale Road, Toronto E03, ON M4J 3M4 is a 5-bedroom, 5-bathroom 2-storey detached with approximately 2000-2500 square feet of living space, situated on a 25 108 foot lot. This property is currently sold (sold for $1,985,000). The home features a built-in garage and a apartment, finished with walk-out basement.
This home is located in East York, part of Toronto E03 in the Toronto area. Explore more homes for sale and recently sold properties in this neighbourhood.
Whether you are looking to buy, sell, or lease in East York, our team of experienced real estate professionals can help you navigate the market and find the perfect home. Contact us today for a free consultation.
24 Elmsdale Road, Toronto E03, ON M4J 3M4 sold,5 bedroom detached East York,Toronto E03 homes for sale,Toronto real estate,2-Storey homes, detached sold


